
Homes designed for the way households actually live now, with flexible rooms, purposeful separation, and kitchens built for daily use as much as entertaining. In Northwest Las Vegas, cul-de-sac calm, gated and guard-gated settings, and resort-style community amenities quintet with privacy-focused layouts and, in one case, a true “Next Gen” suite with its own entrance. In Sparks, two under-construction neighbors bring larger lots, RV access, and no HOA.
Modern Living Exceptional Flexibility | $799,999

Vanessa T. Epps
Vanessa T. Epps
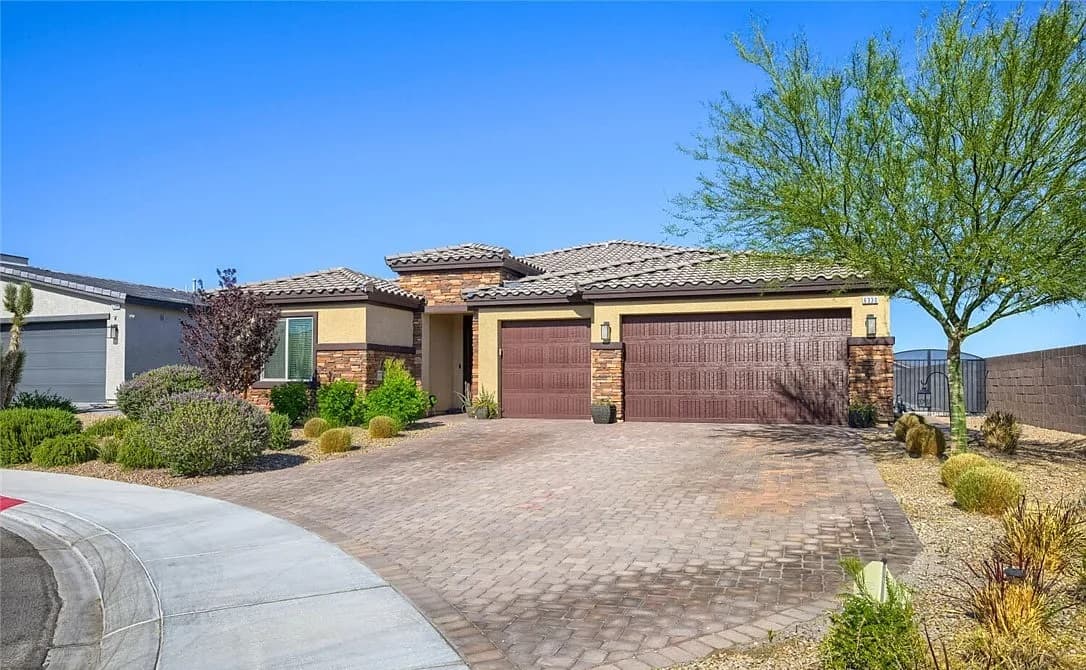
A study in contemporary design, this single-story residence sits on a peaceful cul-de-sac in Las Vegas with a floor plan built for real life. A distinctive “Next Gen” private suite adds rare flexibility, offering a separate entrance, its own living area, a kitchenette, and a full bathroom—ideal for multi-generational living or guests who appreciate privacy. In the main residence, an open-concept layout centers on a spacious great room and an oversized kitchen island, complemented by granite countertops, stainless steel appliances, abundant cabinetry, and a walk-in pantry. The primary suite is generously scaled, with dual vanities and a large walk-in shower. Outside, a covered patio and low-maintenance backyard encourage easy afternoons at home, while a paver driveway, stone exterior accents, and a three-car garage complete the polished street presence. Living here feels effortless, with shopping, dining, parks, and freeway access close by.
- Price:
- $799,999
- Size:
- 2,753 sq ft
- Contact:
- Vanessa T. Epps, RE/MAX Legacy, 702.575.9499
10196 Pleasant Knoll Ave | $795,000

Delinda Crampton
Delinda Crampton
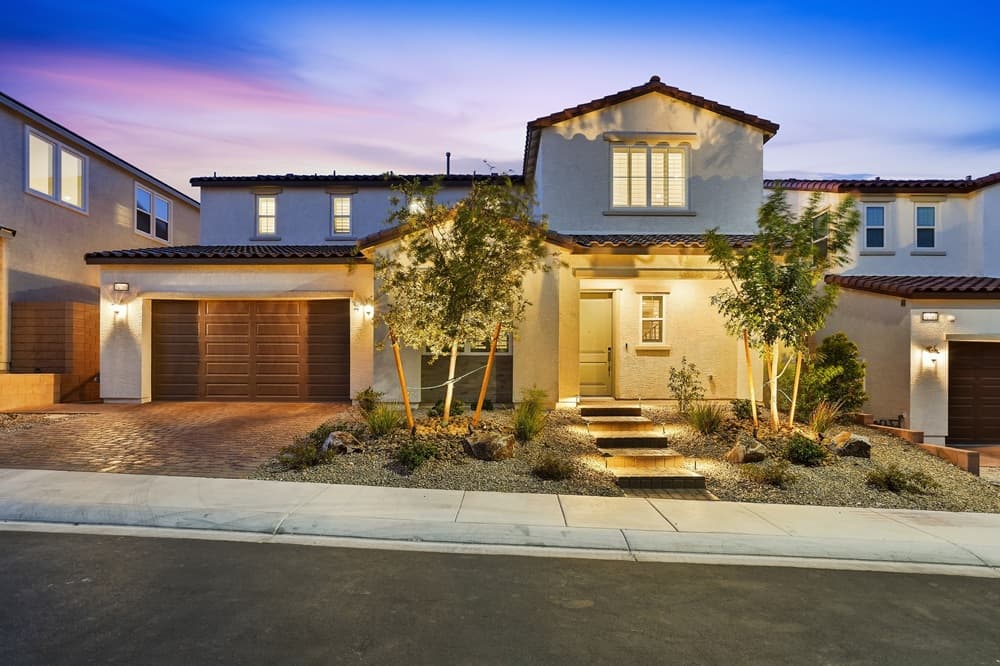
Within the gated Skye Canyon community in Northwest Las Vegas, modern design pairs with resort-style living. The first floor is arranged for both daily rhythm and entertaining, with an expansive living room flowing into a dedicated dining area. A private office creates a quiet place to work, while the chef-inspired kitchen centers the home with quartz counters, an extended island, stainless steel appliances, and generous cabinetry. A downstairs bedroom with an ensuite bath adds welcome flexibility for guests or multigenerational living. Upstairs, a versatile loft can adapt as a media room, fitness area, or second office, and the second-floor laundry room streamlines routines. Out back, a yard with no rear neighbor offers a calmer sense of privacy and room to imagine personalized outdoor living, complemented by access to a community pool, pickleball and tennis courts, parks, playgrounds, and a lively social calendar.
- Price:
- $795,000
- Size:
- 2,888 sq ft
- Contact:
- Delinda Crampton, Berkshire Hathaway HomeServices Nevada Properties, 702.219.3144
8544 Mayport Drive | $794,888

Robert Gluskin
Robert Gluskin
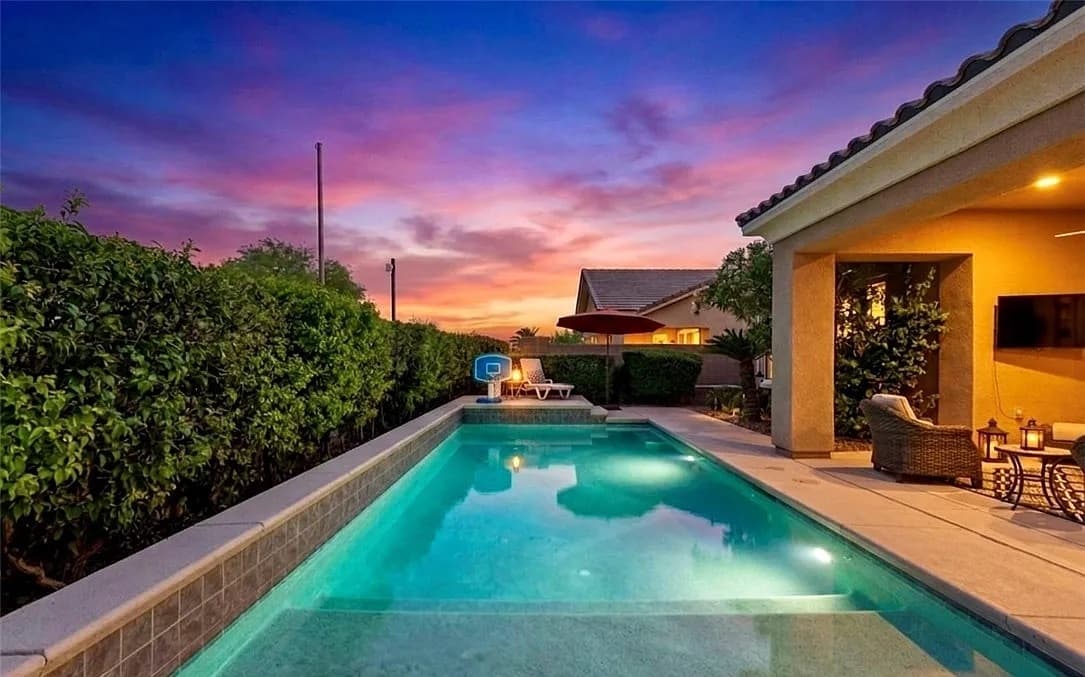
Within a beautiful, guard-gated community in Las Vegas, this single-story residence is designed around privacy and ease, with every bedroom featuring an attached bathroom. A fully fenced front courtyard sets the tone as an outdoor living room, complete with a cozy fireplace, before an extra-tall front door opens to a grand foyer framed by a private guest suite and a formal living room. At the center, a chef’s kitchen pairs a massive island with high ceilings, endless cabinetry with custom pull-out drawers, a large pantry, and stainless steel appliances including a gas range and double ovens, all overlooking a family room anchored by a second fireplace. The primary suite enjoys its own wing, with a spa-like bath, jetted tub, dual vanities, and two walk-in closets. Out back, no rear neighbors and views of a serene former golf course complement a covered patio with TV area, saltwater pool, outdoor kitchen, built-in gas BBQ, and fire pit—made for unhurried evenings.
- Price:
- $794,888
- Size:
- 3,276 sq ft
- Contact:
- Robert Gluskin, Real Broker LLC, 702.335.4032
Spacious New Home | $769,900

Lethu Gurries
Lethu Gurries
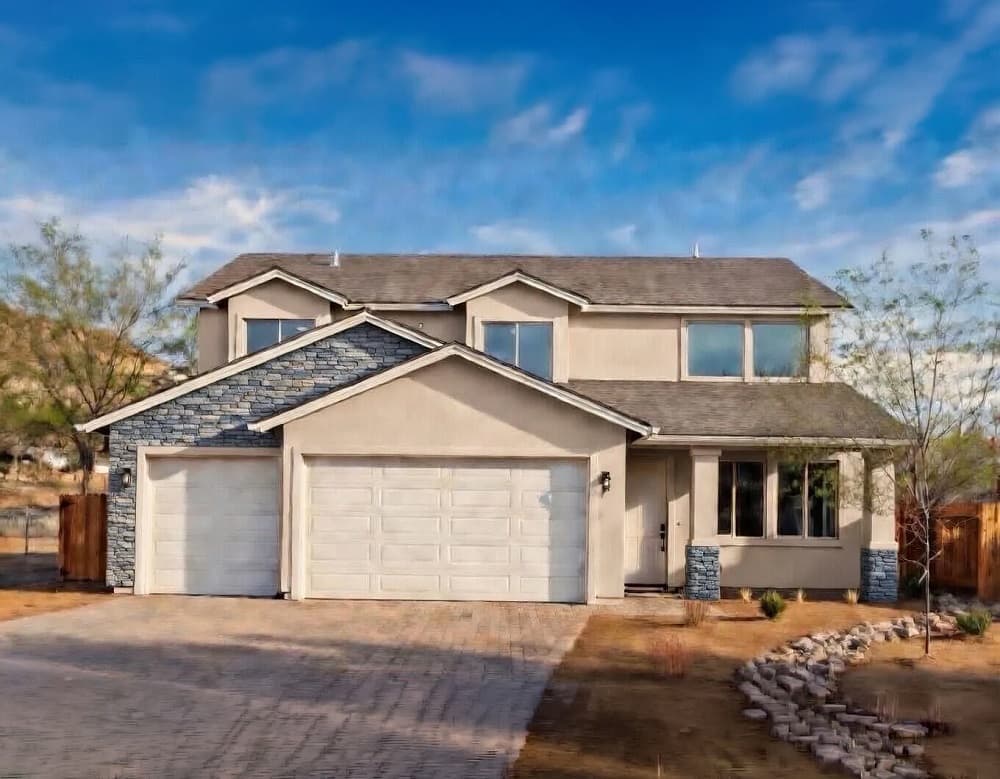
Set on .35 acre in Sparks, this newly built, two-story home is currently under construction in a small pocket community with no HOA and RV access. An enhanced paver driveway leads to a foyer with 9-foot ceilings, where luxury vinyl plank flooring carries into a chef’s kitchen appointed with granite countertops, a large island, stainless steel gas range and dishwasher, built-in microwave, soft-close cabinetry, and a spacious pantry. Nearby, the family room centers on a cozy fireplace for easy evenings in. Upstairs, the primary suite pairs a massive walk-in closet with an ensuite featuring a freestanding tub, glass-enclosed marble-tiled shower, dual granite vanities, and a linen closet. Practical upgrades include upper-level laundry with sink and cabinetry, tankless water heater, interior fire sprinklers, EV charging, and a fully drywalled garage. Out back, an RV gate and a wide-open yard invite future possibilities.
- Price:
- $769,900
- Size:
- 2,804 sq ft
- Contact:
- Lethu Gurries, Ferrari-Lund Real Estate, 775.530.3266
Custom Craftsmanship On Oversized Lot With RV Access | $764,900
Lethu Gurries
Lethu Gurries
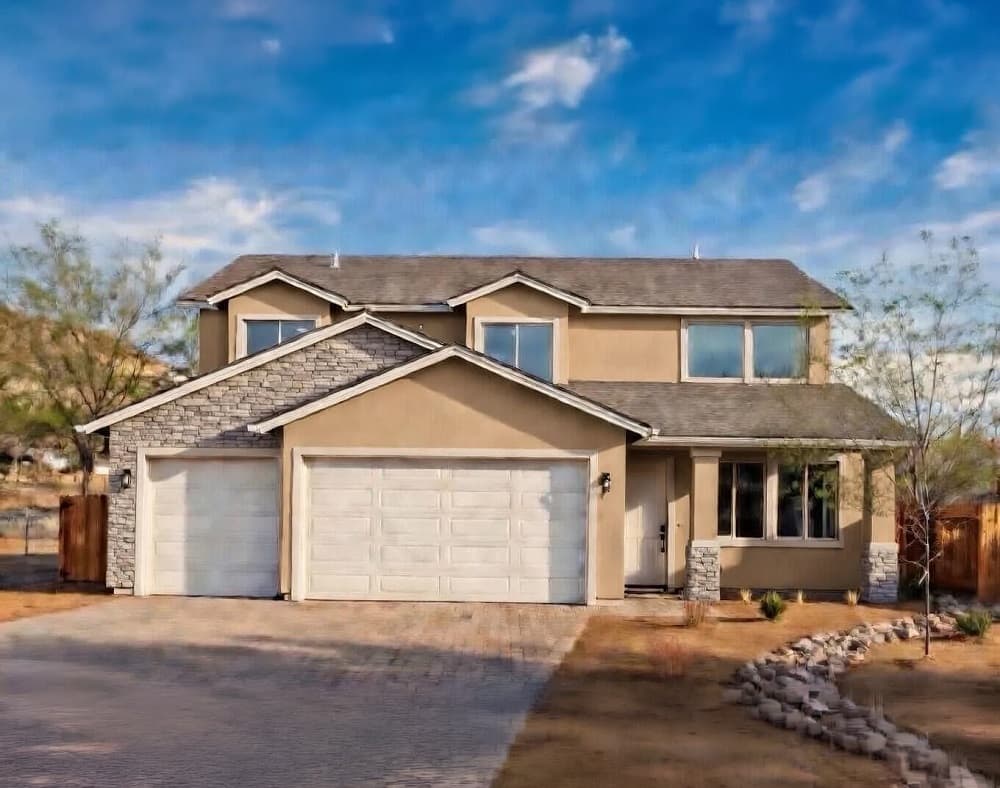
Set on 0.29 acre in Sparks, this new, under-construction two-story residence is one of the two remaining homes in a pocket community—offering RV access and no HOA. An enhanced paver driveway leads to a foyer with 9-foot ceilings, where luxury vinyl plank flooring carries into a chef’s kitchen appointed with granite countertops, a large island, soft-close cabinetry, a spacious pantry, and stainless steel appliances including a gas range, dishwasher, and built-in microwave. The adjacent family room centers on a cozy fireplace for easy evenings in. Upstairs, the primary suite includes a massive walk-in closet and an ensuite with a freestanding tub, glass-enclosed marble-tiled shower, dual granite vanities, and a linen closet, plus an upper-level laundry with sink and cabinetry. A tankless water heater, EV charging, and an expansive backyard with an RV gate round out the everyday ease.
- Price:
- $764,900
- Size:
- 2,804 sq ft
- Contact:
- Lethu Gurries, Ferrari-Lund Real Estate, 775.530.3266












