
Across this quintet of New England properties, privacy and hospitality go hand in hand, with acreage, generous gathering rooms, and easy indoor-outdoor living setting the tone. Architectural personality anchors each setting, from a distinguished Berkshire compound with a carriage house to a French chateau-inspired brick estate on a cul-de-sac. Elsewhere, a coastal-near neighborhood home brings high ceilings and dual primary suites, while a Western Cranston one-level design emphasizes dramatic volume and deck access. Flexibility for work, guests, and multi-generational living is a constant thread.
Rare And Private Berkshire Estate | Contact for pricing

Elisha Poirier
Elisha Poirier
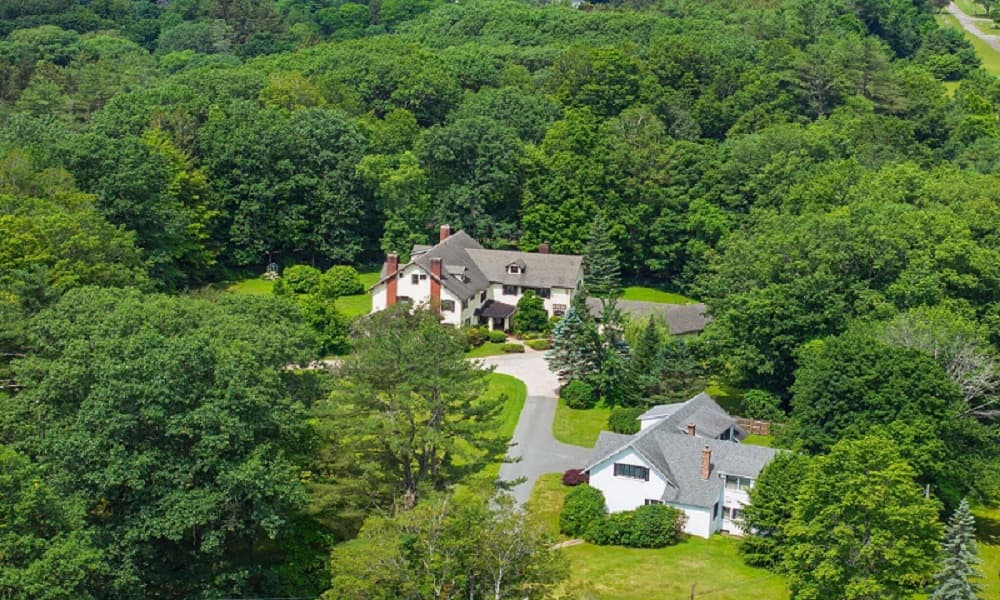
Set on more than six private acres in Dalton’s Berkshires, this distinguished estate pairs a stately main residence with a charming carriage house, offering room to gather and space to retreat. At 1 Park Avenue, timeless craftsmanship unfolds from a grand foyer and sweeping staircase to formal living and dining spaces anchored by fireplaces. An expansive kitchen is thoughtfully supported by a butler’s pantry and walk-in pantry, while sun and covered porches extend daily life outdoors. The primary suite reads like a private wing, with a sitting room, balcony, sun porch, and a spa-inspired bath featuring a jetted tub and steam shower. Three additional bedrooms, a dedicated office, and a finished third floor add flexibility. At 5 Park Avenue, the carriage house includes 4 bedrooms, 2.5 baths, and multiple gathering rooms—ideal for guests, work, or caretaking—framed by mature landscaping and exceptional privacy.
- Price:
- $1,795,000
- Size:
- 6,755 sq ft
- Contact:
- Elisha Poirier, Stone House Properties, 413-212-3495
Luxury Estate Endless Possibilities | $1,790,000

Sally Laffely & Janine Whittaker
Sally Laffely & Janine Whittaker
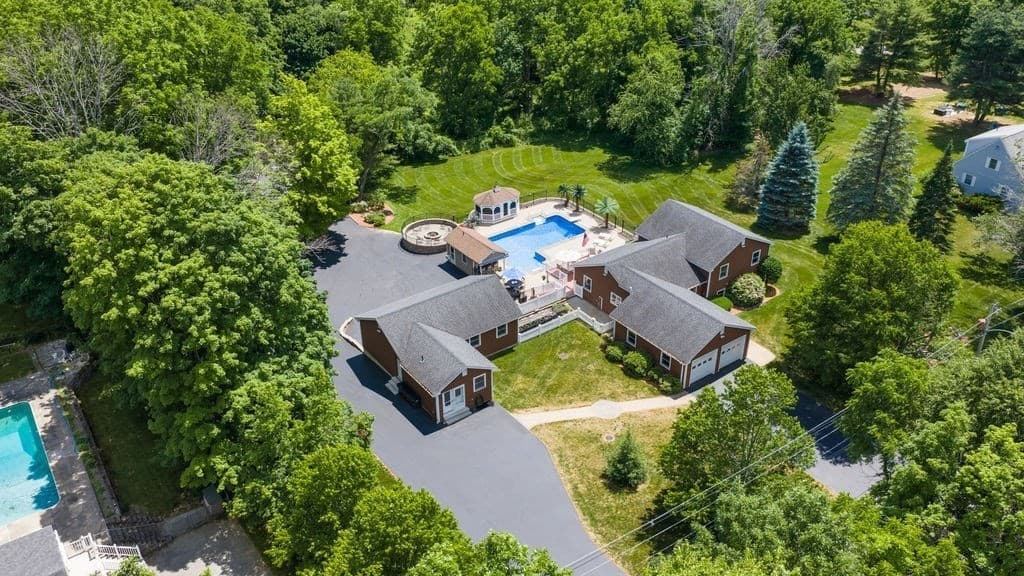
Set on 2.74 acres in one of Amesbury’s most sought-after locations, this custom-built residence pairs polished interiors with true live-work flexibility and resort-style outdoor living. Inside, hardwood floors run through spaces anchored by custom White Birch cabinetry and granite countertops, while a spa-inspired bath elevates daily routines with Mahogany cabinetry, quartz counters, a custom glass shower, and a Bain Air tub. A bonus study creates an ideal work-from-home retreat, with the added potential for a fourth bedroom. The family/entertainment room opens to an elevated patio overlooking a private backyard oasis: an L-shaped inground pool, pool house with wet bar, 3-season cabana, pickleball court, firepit, deck, Sunsetter awnings, and exceptional landscaping. A separate commercially zoned flex building adds three offices, open workspace, a half bath, and a garage/shop below, plus potential ADU possibilities.
- Price:
- $1,790,000
- Size:
- 2,625 sq ft
- Contact:
- Sally Laffely & Janine Whittaker, Laffely Real Estate Associates, 978.255.4788 , 978.904.1989
Elegant Living Unbeatable Location | $1,789,000

Roberta Burke
Roberta Burke
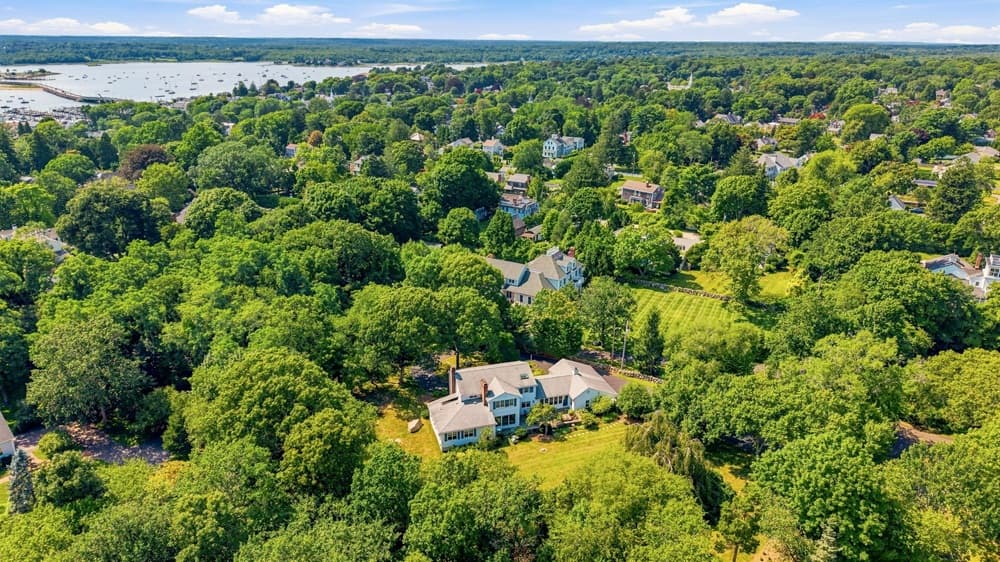
Set on a one-acre lot in Dartmouth’s desirable Rockland Farm neighborhood, this graceful, sunlit home is designed for both everyday comfort and easy entertaining. High ceilings and wood floors run throughout the first floor, where large, well-presented rooms unfold in a natural flow. Off the three-bay garage, an eat-in kitchen opens directly to an outdoor patio and features an island, granite countertops, and a pantry, with a separate laundry room and half bath nearby. A fireplaced living room, dining room, and fireplaced family room create inviting spaces for gathering. The first-floor primary suite includes an en suite bath and a generous walk-in closet. Upstairs, a second primary suite is joined by three additional bedrooms and two newly renovated bathrooms. Mature specimen trees and simple gardens complete the setting, moments from Padanaram Village Harbor, restaurants, and shops.
- Price:
- $1,789,000
- Size:
- 3,544 sq ft
- Contact:
- Roberta Burke, Milbury and Company, 508.498.3285
Elegant Retreat | $1,750,000

Marni Migliaccio
Marni Migliaccio
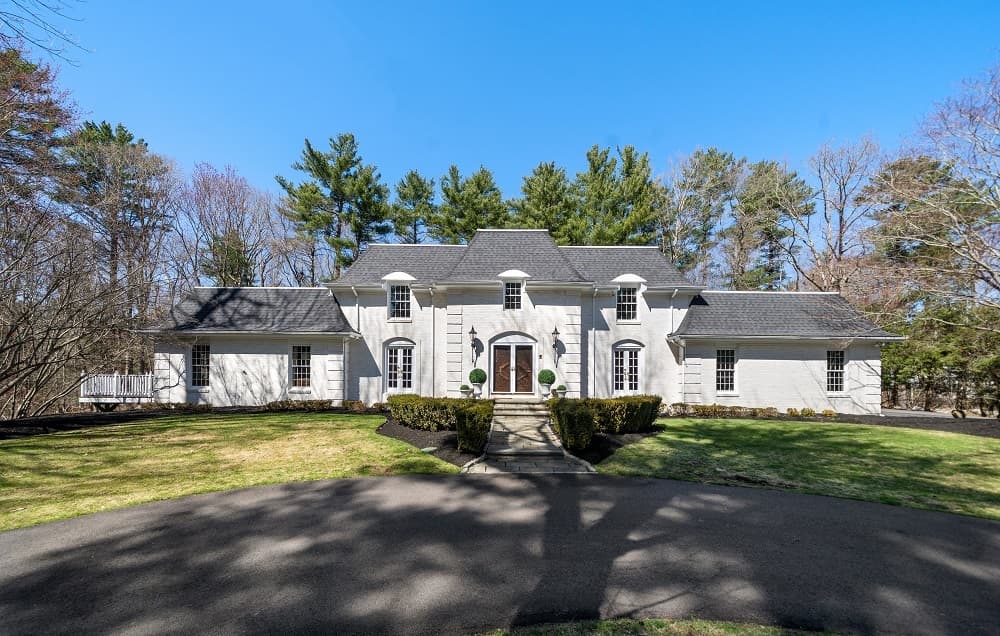
Set at the end of a quiet cul-de-sac in Hanover, 286 Mayflower Circle unfolds as a timeless French chateau–inspired estate on nearly 4 acres. Built in 1978 with meticulous care, the brick residence balances classic charm with a sense of warmth that reads as instantly livable. The layout includes five bedrooms and six bathrooms, anchored by a luxurious primary suite designed for everyday ease. Downstairs, more than 2,000 square feet of finished basement space adds welcome flexibility—room to spread out, gather, or simply tuck life’s extras neatly away. Thoughtful, well-maintained updates—including a new roof and modern systems—support the home’s enduring character without interrupting its storybook presence. Here, privacy and a generous setting frame a home that feels ready for its next chapter.
- Price:
- $1,750,000
- Size:
- 5,080 sq ft
- Contact:
- Marni Migliaccio, The Firm Real Estate Group, 781.934.9925
Expansive RanchStyle Living | $1,695,000

Roxanne Tafuri
Roxanne Tafuri
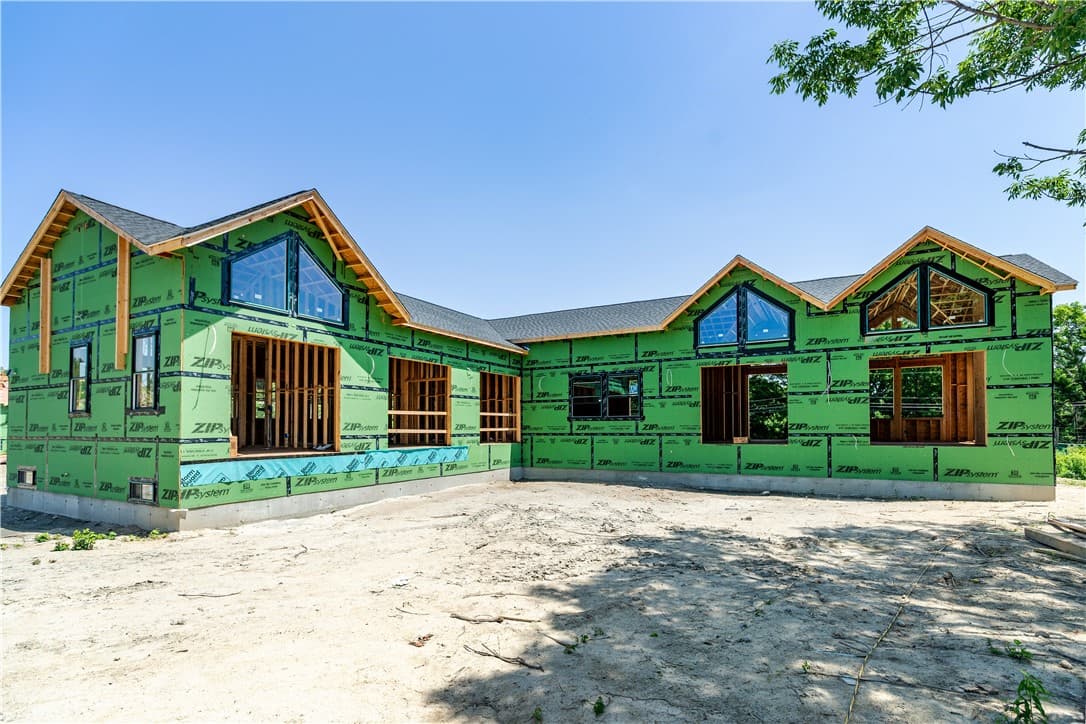
On a residential street in Western Cranston, this one-level residence pairs volume and ease with a thoughtfully zoned “L”-shaped layout. Ceilings range from 11 to 17 feet throughout, creating an airy sense of scale, while the plan separates a dining and living room wing from a dedicated bedroom wing for everyday privacy. In the vaulted, open living wing, a fireplace anchors the space, and five double sliders draw you outward to more than 1,000 square feet of composite deck areas—ideal for slow mornings and long, open-air evenings. The oversized primary suite is designed as a true retreat, with a massive walk-in closet and a spa-like bathroom. Two additional bedrooms offer large closets, and a private office or TV room adds flexibility for work or downtime.
- Price:
- $1,695,000
- Size:
- 3,200 sq ft
- Contact:
- Roxanne Tafuri, BHHS Commonwealth Real Estate, 401.742.6051












