
Across North Carolina, this quintet of homes shows how far a value-minded budget in the high-$300Ks can go when lifestyle leads the brief. From a Murphy chalet near Lake Hiwassee to an upgraded Southport townhome with a sunroom facing the golf course, each residence frames daily life around light, views, and time outdoors. Wrap-around porches, screened-in retreats, decks, and even a pool-ready backyard appear alongside practical touches like first-floor bedrooms, renovated interiors, and two-car garages.
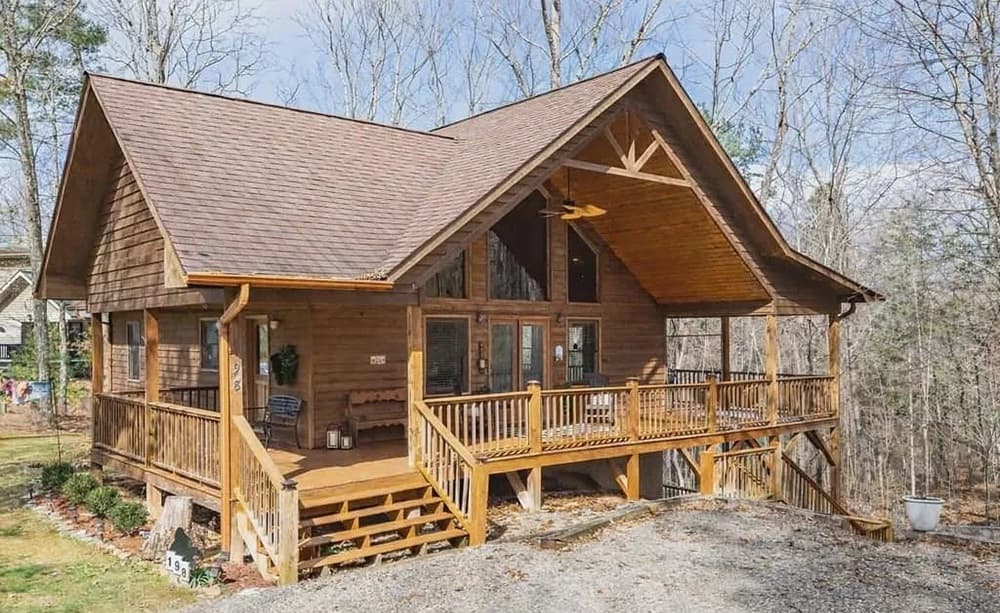
198 Dew Drop Lane | $389,900

Donna Srabian
Donna Srabian
Near Lake Hiwassee, this chalet leans into quiet mountain living with warm, tactile details throughout. Inside, tongue-and-groove wood ceilings bring texture and a sense of craft, setting an inviting tone that carries from room to room. A stacked stone fireplace anchors the interior, offering a natural gathering point for cooler evenings and unhurried weekends. Outside, wrap-around porches extend the living space in every direction—made for morning coffee, rainy-day reading, or simply listening to the trees. A fenced yard adds a practical layer of ease, whether for gardening, play, or a little extra privacy. Set just minutes from Murphy, it balances a peaceful retreat atmosphere with everyday convenience, letting lake days and small-town errands coexist with ease.
- Price:
- $389,900
- Size:
- 1,928 sq ft
- Contact:
- Donna Srabian, RE/MAX Town & Country, 828.557.5070


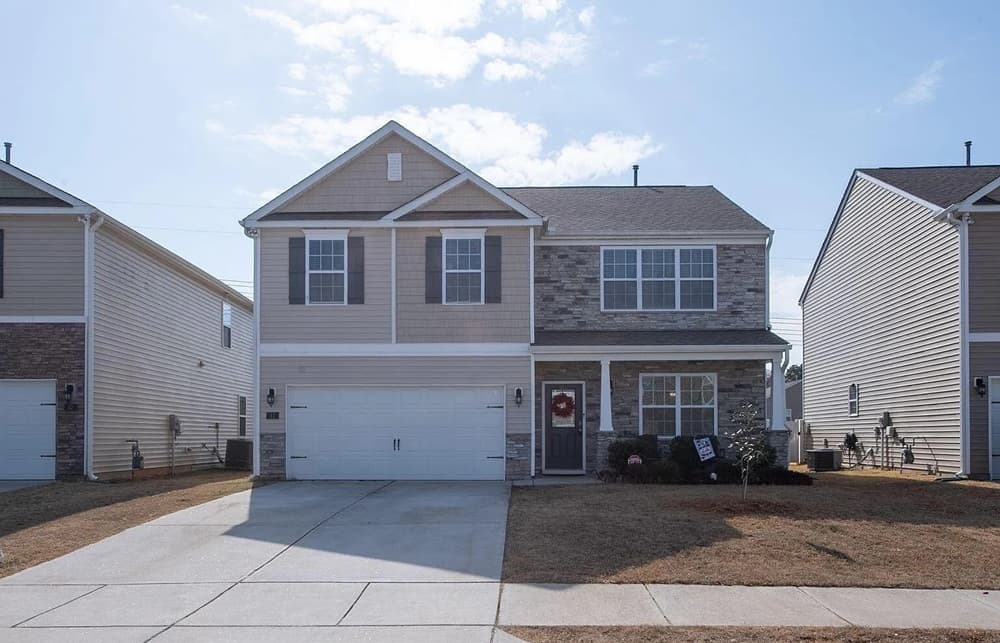
The Perfect Home For You | $389,000

Michelle Keaton-Barrow
Michelle Keaton-Barrow
On a residential street in Clayton, this home keeps daily life practical and welcoming, with a first-floor bedroom that works beautifully for guests or flexible living. A two-car garage adds everyday ease, whether you’re coming and going with groceries, gear, or weekend plans. The location brings a simple kind of convenience: restaurants and shopping are close by, keeping errands and last-minute dinners comfortably within reach. With its guest-friendly layout and straightforward amenities, the house supports a rhythm that feels uncluttered—space where visitors can settle in without disrupting the flow of the rest of the home, and where you can step out for what you need without turning it into an expedition. It’s a setting designed for comfort, convenience, and an easy-to-maintain pace.
- Price:
- $389,000
- Size:
- 2,440 sq ft
- Contact:
- Michelle Keaton-Barrow, Keaton Barrow Realty, 919.271.8241


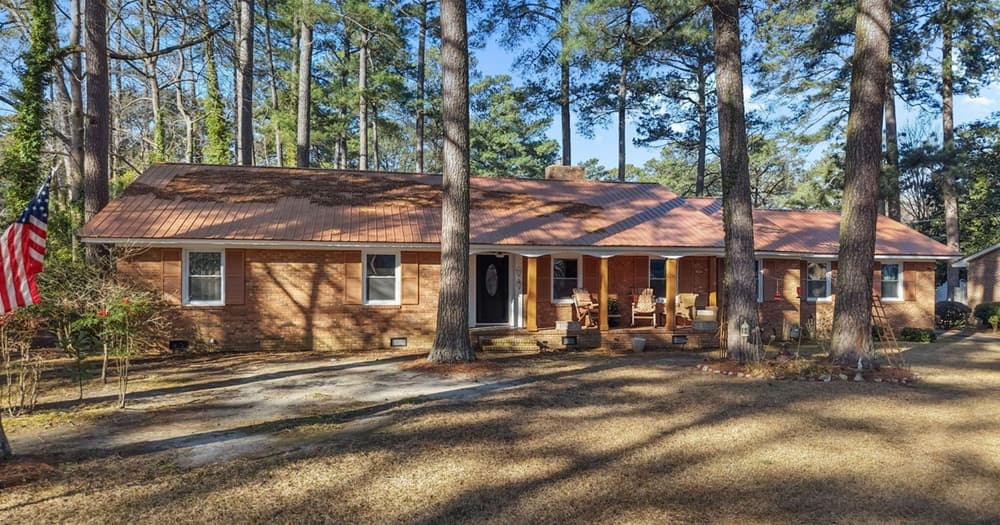
724 York Street | $369,900


Sherri Alligood
Sherri Alligood
On York Street in Rocky Mount, this fully renovated brick ranch balances original character with thoughtful, modern updates. Inside, a welcoming foyer leads to a living room anchored by a cozy fireplace with new gas logs, flowing into a dining area with original built-in corner cabinets. Original hardwood floors are complemented by new luxury vinyl plank, while chandeliers add a polished touch. The renovated kitchen features custom cabinetry, ceramic tile countertops with a glass tile backsplash, a gas stove, and a top-of-the-line refrigerator that conveys. A family room with built-in shelving and a wood-burning stove opens directly to a sunroom for year-round enjoyment. The primary suite includes hardwood floors, a walk-in closet, and an updated en-suite bath, plus a new electric fireplace with a Bluetooth speaker. Outside, a spacious deck overlooks an above-ground pool, with a two-car garage and extended concrete driveway completing the setting.
- Price:
- $369,900
- Size:
- 2,402 sq ft
- Contact:
- Sherri Alligood, Coldwell Banker Allied Real Es, 252.883.1350


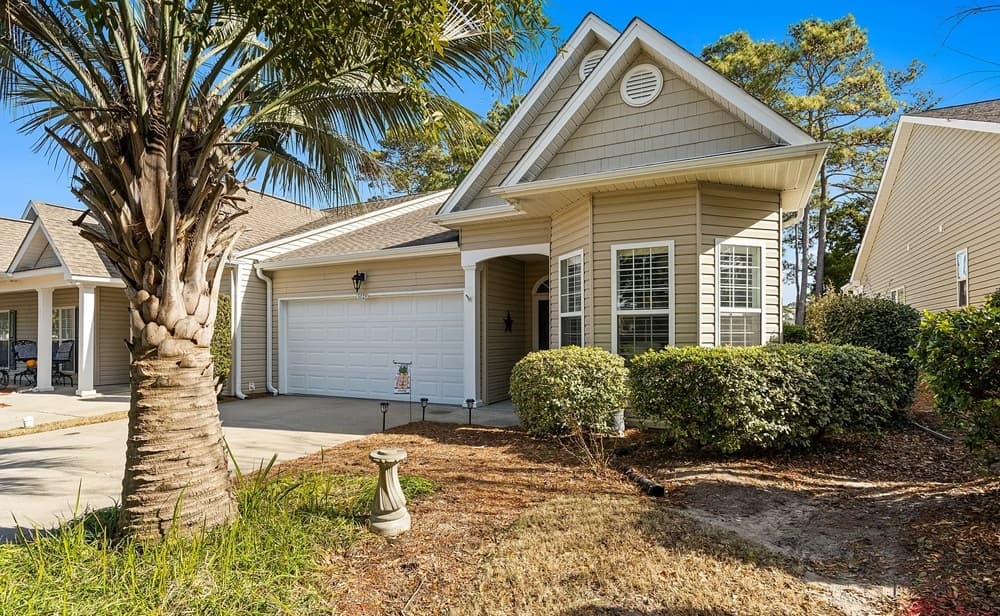
Beautiful Townhome | $368,425


Tammy L Heiber
Tammy L Heiber
A study in contemporary design, this upgraded townhome balances crisp finishes with everyday comfort. The newly redesigned kitchen sets the tone with quartz countertops and sleek, modern stainless-steel appliances, while a vaulted ceiling lifts the living room with an airy sense of volume. The owner’s retreat is thoughtfully appointed with a walk-in closet, a large walk-in tiled shower, and an oversized vanity. Two additional spacious bedrooms are served by another full bathroom, creating flexible space for guests or work-from-home needs. Just off the main living areas, a sunroom adds a quiet place to unwind, with an extra storage closet and a beautiful view of the golf course. Plantation shutters run throughout, lending a tailored finish. A two-car garage with an attached screen rounds out the layout for easy, low-fuss living.
- Price:
- $368,425
- Size:
- 1,427 sq ft
- Contact:
- Tammy L Heiber, Swanson Realty, 910.269.8154


1415 Troon Drive | $360,000


Scott Nichols
Scott Nichols
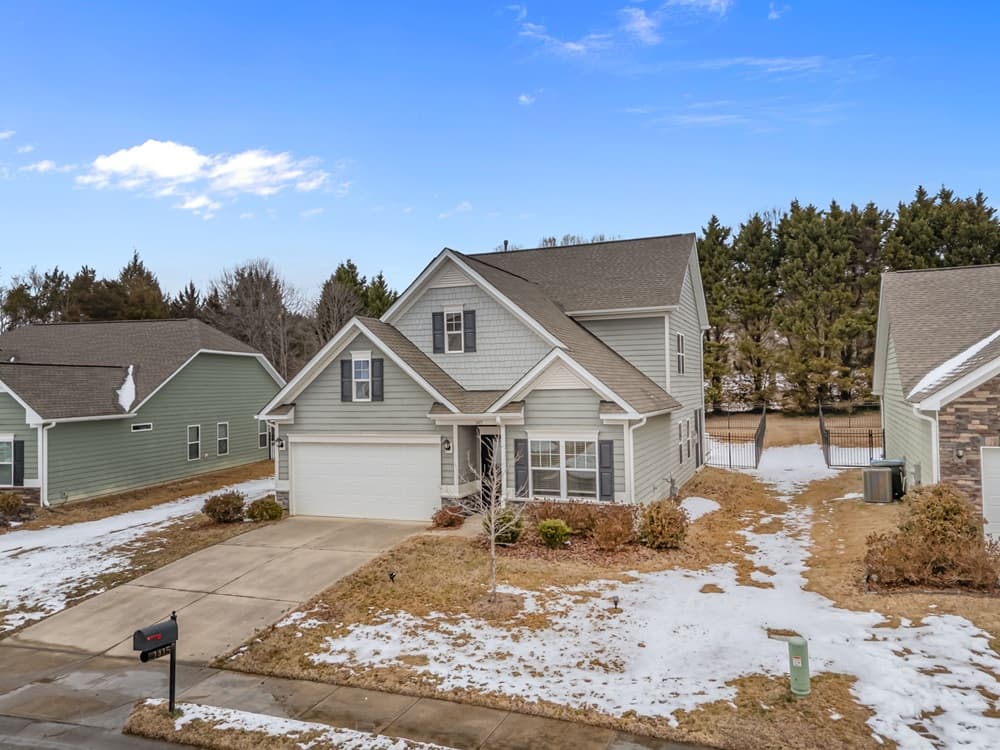
On a residential street in Salisbury, The Caldwell by Smith Douglas Homes balances easy first-floor living with welcome flexibility upstairs. At the center, a family room sits open to the kitchen and flows naturally to a covered, screened-in porch—an everyday spot for quiet mornings or relaxed evenings. A first-floor primary suite supports a single-level routine where key spaces are just steps apart, while the second floor adds two additional bedrooms, a full bath, a large loft, and room to spread out. Stainless-steel appliances anchor the kitchen, and the refrigerator stays, along with the washer and dryer. Even the big-screen TV in the primary bedroom remains. Outside, an extended back deck and fenced backyard create a practical backdrop for dining and downtime. A low HOA and proximity to Novant Hospital, schools, and walking trails round out the setting.
- Price:
- $360,000
- Size:
- 2,235 sq ft
- Contact:
- Scott Nichols, Weichert Realtors Triad Associates, 843.816.3452












