
Explore 5 exclusive off-market properties in Pennsylvania, providing access to hidden gems not yet available to the general public—ideal for buyers seeking unique opportunities in sought-after neighborhoods.
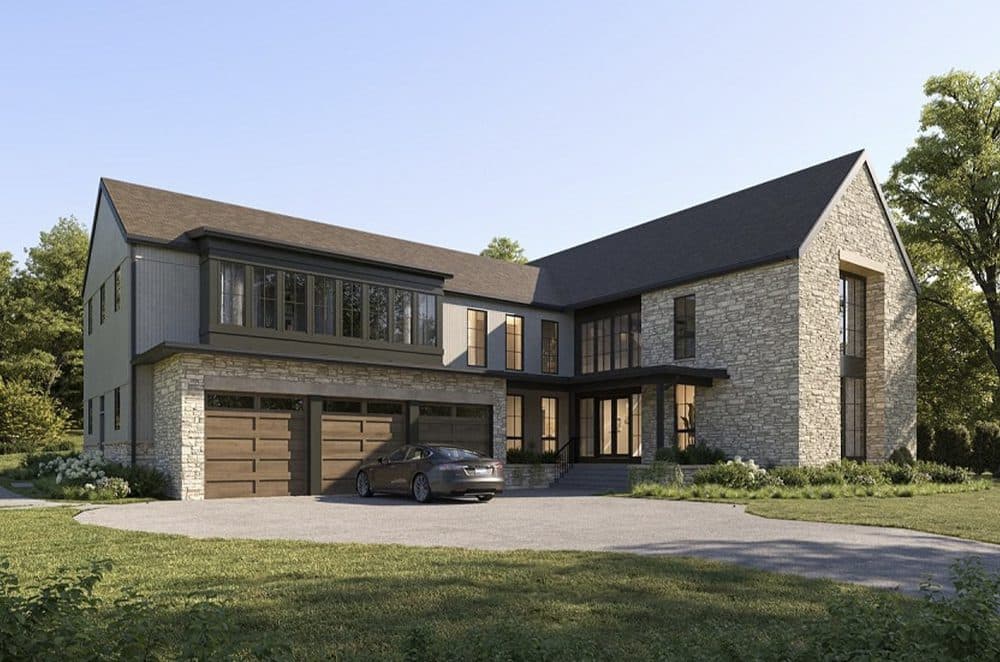
Your Dream Home Modern Transitional Living On A Peaceful Bryn Mawr Acre|$4,250,000

Marie Gordon
Marie Gordon
Discover the home of your dreams, where everyday life feels like a retreat. Nestled on a serene one-acre lot in a private Bryn Mawr cul-de-sac, this modern transitional masterpiece is under construction. Inside, you’ll be enchanted by cathedral ceilings, expansive glass walls, and an open floor plan perfect for gatherings. Sunlight pours through large windows, offering stunning views. The chef’s kitchen boasts high-end appliances, skylights, and a cozy breakfast nook with built-in banquet. Main floor highlights include a wine wall, wet bar, office, guest suite, large laundry room, two half baths and more.
Listing details: The second-floor primary suite is a luxurious haven with a spa-like bath and sitting room with a view. Three additional bedrooms and a loft complete this level. The daylight lower level features a guest room, full bath, gym, and wet bar. Outdoor spaces include a covered porch and partly covered fireside back patio, ideal for relaxation. Located in the esteemed Radnor School District, with convenient access to transportation, shops, and dining. Schedule a private tour today to explore this exceptional home and meet the builder.
- Price:
- $4,250,000
- Size:
- 6,024 sq ft
- Contact:
- Marie Gordon , Compass , +1 610.513.0049
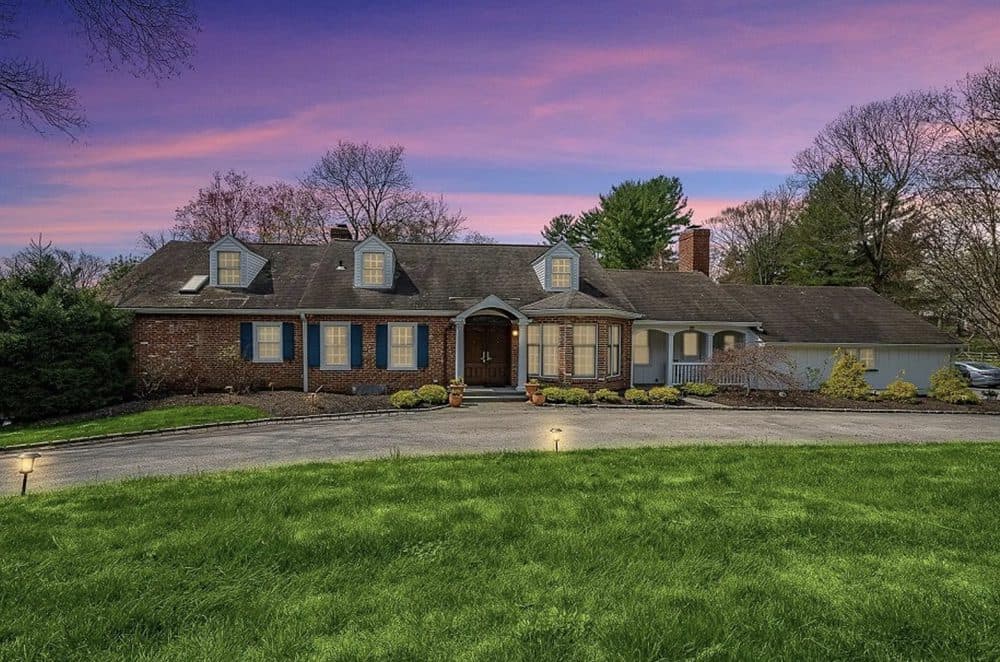
1416 Old Gulph Road | $1,499,000

Damon Michels
Damon Michels
Wonderful Villanova home sitting on 1.09 acres awaits! Double doors open to the 2-story foyer where you will immediately notice the beautiful details and hardwood floors that flow throughout the home. Enter the spacious gourmet kitchen with a large island, granite countertops, stainless steel appliances, tons of cabinet space, a pantry, and a breakfast area with sliders to a slate patio. The fabulous family room, with a vaulted ceiling, exposed beams, fireplace, and skylights, is flooded with natural light and sits conveniently off the kitchen. French doors open to a slate patio with stunning views of the expansive backyard, gorgeous pool and stunning sunsets.
Listing details: The 1st floor primary suite, with a private deck overlooking the grounds. Upstairs, you will find 3 additional bedrooms, one with a full en-suite bath and 2 walk-in closets, and a full hall bath. The finished walk-out lower level spans the entire footprint of the house and has a wet bar and full bath is perfect for a rec/playroom or in-law suite and offers access to the backyard and pool area. It is located in the Award Winning Lower Merion School District. Easy access to train stations and major roadways, including 476 and 76. This property is a must see!
- Price:
- $1,499,000
- Size:
- 4,997 sq ft
- Contact:
- Damon Michels, Keller Williams Realty , +1 610-668-3400
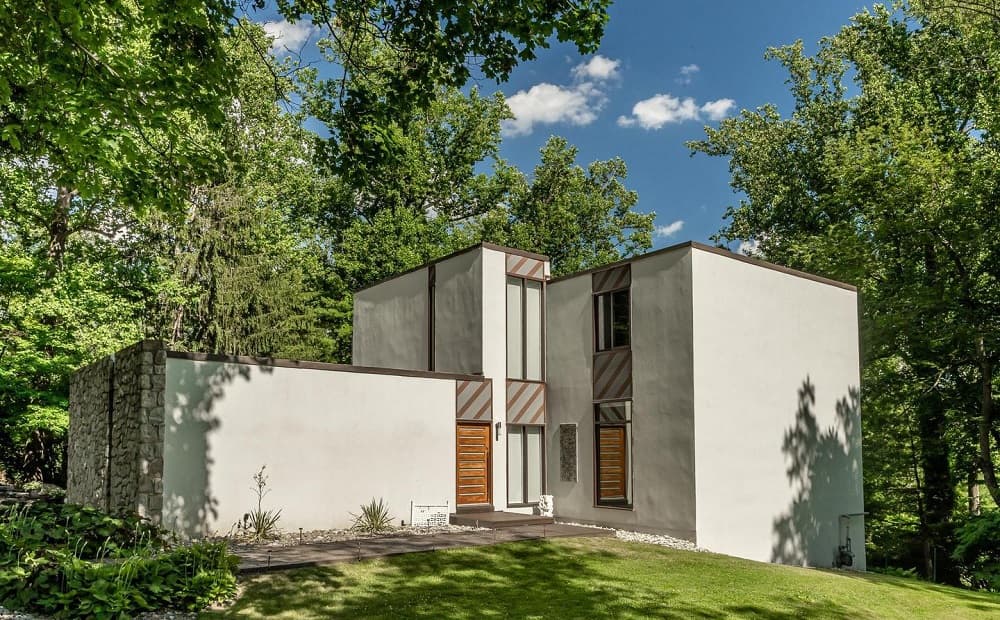
100 Rock Rose Lane | $13,500,000

Priscilla Nieto Mcdonald
Priscilla Nieto Mcdonald
Radnor Contemporary totally unique with spacious living areas, 10 ft ceilings and windows providing abundant natural light. Originally part of Main Line’s Rock Rose Estate, it boasts a floating staircase, beautiful contemporary kitchen with Jenn-Air appliances and quartz countertops, first-floor deck overlooking the sloping back yard, a pool at ground level – perfect area for entertaining with a separate kitchen, rec room area, full bath, a room perfect for the 5th bedroom and a room for a gym or whatever.
- Price:
- $13,500,000
- Size:
- 3,776 sq ft
- Contact:
- Priscilla Nieto Mcdonald , Re/Max , +1 215.962.8173
A “Must-See” Opportunity |Contact for pricing


Bill Chamberlain
Bill Chamberlain
This 115 year old church has beautiful stained glass windows, office space, and a 5 bedroom parsonage.
Size: – sf
Price: Contact for pricing
Listing details: Do not miss the opportunity to own a piece of history in Beaver!
- Contact:
- Bill Chamberlain , Howard & Hanna, +1 412.480.4654
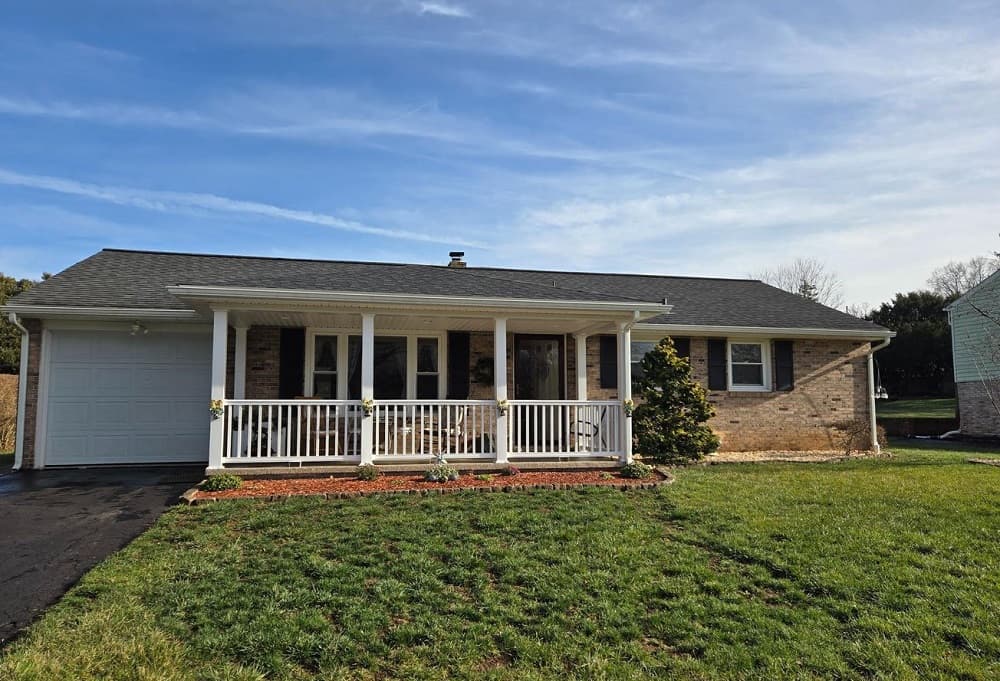
Charming Home Awaits| $320,000

Juamady Bencosme
Juamady Bencosme
Welcome to 125 Garden City Dr, a charming single-family home located in the heart of Lancaster, PA. This delightful property offers a perfect blend of comfort and convenience, making it an ideal choice for families or individuals seeking a serene yet connected lifestyle. This home features 4 spacious bedrooms and 2 bathrooms, providing ample space for everyone. The updated kitchen boasts new cabinets, appliances, and tile floors, perfect for culinary enthusiasts. The living areas are filled with natural light, creating a warm and inviting atmosphere. Additional highlights include a brand-new roof, new windows, and a (7 YEARS) installed HVAC system, ensuring comfort and peace of mind.
Listing details: The finished lower level offers extra living space, perfect for a family room or home office. Outside, you’ll find a large, flat yard with a new shed, ideal for outdoor activities and storage. Located in a friendly neighborhood, this home is close to schools, parks, and shopping centers, providing easy access to all the amenities you need. Don’t miss the opportunity to make 125 Garden City Dr your new home. Contact us today to schedule a viewing and experience all that this wonderful property has to offer. Zone X-500, Selling AS IS. Buyer agent to verify SQF
- Price:
- $320,000
- Size:
- 1,600 sq ft
- Contact:
- Juamady Bencosme, Realty One Group , +1 717-723-2112












