
homes and holdings designed around how owners actually live, work, and recharge. Each offers more than square footage, pairing nature adjacency—ravine trails, woodland acreage, and proximity to Lake Simcoe and Lake Huron—with the kind of infrastructure that expands daily possibilities. Expect flexible compounds, multiple dwellings, and serious outbuildings, from heated shops and workshops to high-capacity service, alongside layouts that favor gathering, privacy, and four-season escape.
Style And Comfort | $1,690,000



Listing agents: Cindy Fan & Valerie Fan
Listing agents: Cindy Fan & Valerie Fan
In prime North York near Leslie & Sheppard, this Aria townhouse pairs urban ease with a serene ravine-side setting and nearby walking trail. Inside, a bright, spacious layout is finished with custom wall panels, wainscoting, hardwood floors throughout, and 9-foot ceilings that lend a tailored feel. The open-concept kitchen centers on a large breakfast bar with quartz countertops and upgraded 24-inch porcelain tile underfoot. A generous family room with a gas fireplace opens to a private deck for easy entertaining, while the basement-level recreation room walks out directly to the backyard. The primary bedroom includes a Juliette balcony, walk-in closet with built-in organizers, and a spa-like five-piece ensuite among four upgraded marble bathrooms. Residents also enjoy Aria Condo amenities—fitness centre, indoor pool, party room, sauna, virtual golf range, and library—alongside access to transit, shopping, and major highways.
- Price:
- $1,690,000
- Size:
- 2,650 sq ft
- Contact:
- Cindy Fan & Valerie Fan, Homelife Higher Standards, 416.490.1068 , 416.490.1068


Commercial 1.4 Acre Lot – Acton | $1,649,000


Denise Dilbey
Denise Dilbey
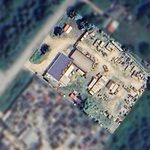
On 32 Side Road in Rural Halton Hills, this long-running operating salvage yard has been in continuous use since 1985 and is recognized as a legal non-conforming property, with other permitted uses within the Rural Commercial Cluster zoning. Two substantial heated structures shape the day-to-day experience: a 2,840 SF heated building with a washroom, and a 2,400 SF insulated and heated steel structure. With 13- and 15-foot ceiling heights, multiple grade-level overhead doors, and robust 600-amp, 240-volt, 3-phase electrical service, the setup is tailored to workshop and storage functions, or other commercial uses supported by the zoning framework. The existing business operates under a non-transferable license, and the location places you near Acton and Rockwood for convenient regional access.
Size: 1.00 acres
- Price:
- $1,649,000
- Contact:
- Denise Dilbey, Royal Lepage Meadowtowne Realty Brokerage, 416.919.9802
126 Brambel Road | $1,590,000



Listing agents: Katrina Elliston & Valerie Smith
Listing agents: Katrina Elliston & Valerie Smith
Down a quiet, prestigious dead-end street on Brambel Road in Oro Medonte, this private woodland retreat unfolds across a serene 2-acre setting with access to Lake Simcoe. The 2,200+ sq. ft. residence blends rustic charm with modern touches, offering three bedrooms and three bathrooms, a bright updated kitchen, hardwood floors, main-floor laundry/mudroom, and an updated ensuite. A newly finished 784 sq. ft. lower level (2023) adds flexible space for a games room, office, and cozy TV lounge. Outdoors, life stretches onto a wraparound cedar porch with lake views and a screened-in porch with a built-in BBQ kitchen. A 22×22 century log cabin studio invites use as guest space, workshop, or creative hideaway, while the sports court sets the stage for basketball, tetherball, and oversized chess and checkers. Days here are designed for all-season ease.
Size: 1,500 – 2,000 sf
- Price:
- $1,590,000
- Contact:
- Katrina Elliston & Valerie Smith, Sotheby’s International Realty Canada, 705.309.5564 , 416.274.6571
13 & 17 Zorra Drive | $1,550,000

Your Bruce Peninsula Real Estate Team
Your Bruce Peninsula Real Estate Team
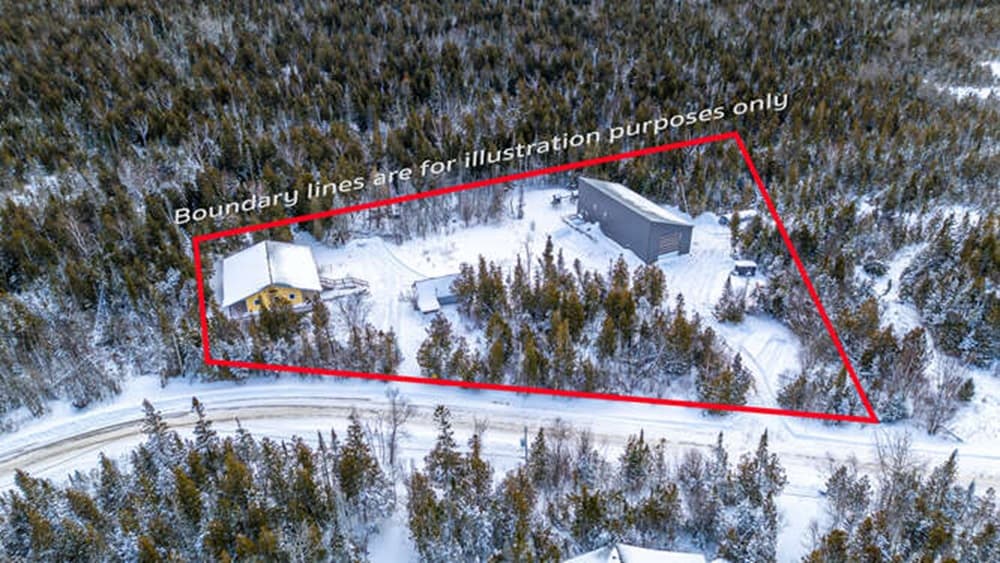
Set on a private 1.7-acre lot just a short drive from Tobermory, 13 & 17 Zorra Drive offers a rare multi-dwelling setup with room to spread out and grow. With over 4,500 square feet of total living space, the property includes two distinct homes and two separate driveways—ideal for flexible living arrangements or hosting extended family. At #13, you’ll find 4 bedrooms and 2.5 bathrooms; #17 adds 3 bedrooms and 2.5 bathrooms, creating a thoughtful balance of togetherness and privacy. A large workshop/garage expands the possibilities for hobbies and projects. Outdoors, a tranquil pond draws nature close, while a play structure invites easy, everyday fun. Lake Huron public access points are only a short walk away, grounding the setting in simple shoreline rituals.
Size: over 4,500 sf
- Price:
- $1,550,000
- Contact:
- Your Bruce Peninsula Real Estate Team, RE/MAX Grey Bruce Realty Inc., 519.477.9713 , 519.596.1221 , 519.573.4215 , 519.477.0756
72 Victoria Street S | $1,549,000


Dan Graham
Dan Graham
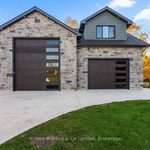
In the heart of Southampton, this executive two-storey residence pairs an in-town address with a rare sense of space across three finished levels. An all-stone exterior, tidy landscaping, and a triple-wide concrete driveway set the tone, while inside, an 18-foot great room and soaring stone fireplace anchor an open-concept main floor with engineered hardwood throughout. The kitchen leans refined—white thin-framed shaker cabinetry, quartzite counters and backsplash, and a wood-tone island—opening to a bright dining area and rear deck. A home office, powder room, and a mudroom with heated floors add everyday ease. Upstairs, the primary suite features a coffered ceiling, spa-like ensuite, and walk-in closet. A fully finished basement extends the living space with a rec area, family room with gas fireplace, and additional bedroom. Out back, a 1,600 sq ft insulated workshop with radiant in-floor heat and a one-bedroom apartment invites work, hobbies, or hosting.
Size: 3,000 – 3,500 sf
- Price:
- $1,549,000
- Contact:
- Dan Graham, Wilfred McIntee & Co Limited, Brokerage, 226.668.3008












