
Luxury shaped around togetherness, privacy, and outdoor living. From a one-acre Brampton setting with a pergola to a Seguin waterfront home with dock access to Lake Rosseau, each property is conceived for hosting and multi-generational ease. Courtice adds a ravine-lot resort yard with pool, hot tub, and pool house, while Niagara-on-the-Lake and Oakville highlight multi-level design, private entrances, and finely finished spaces.
Refined Brampton Residence | $2,550,000

Christopher Fusco & Emily B. Fusco
Christopher Fusco & Emily B. Fusco
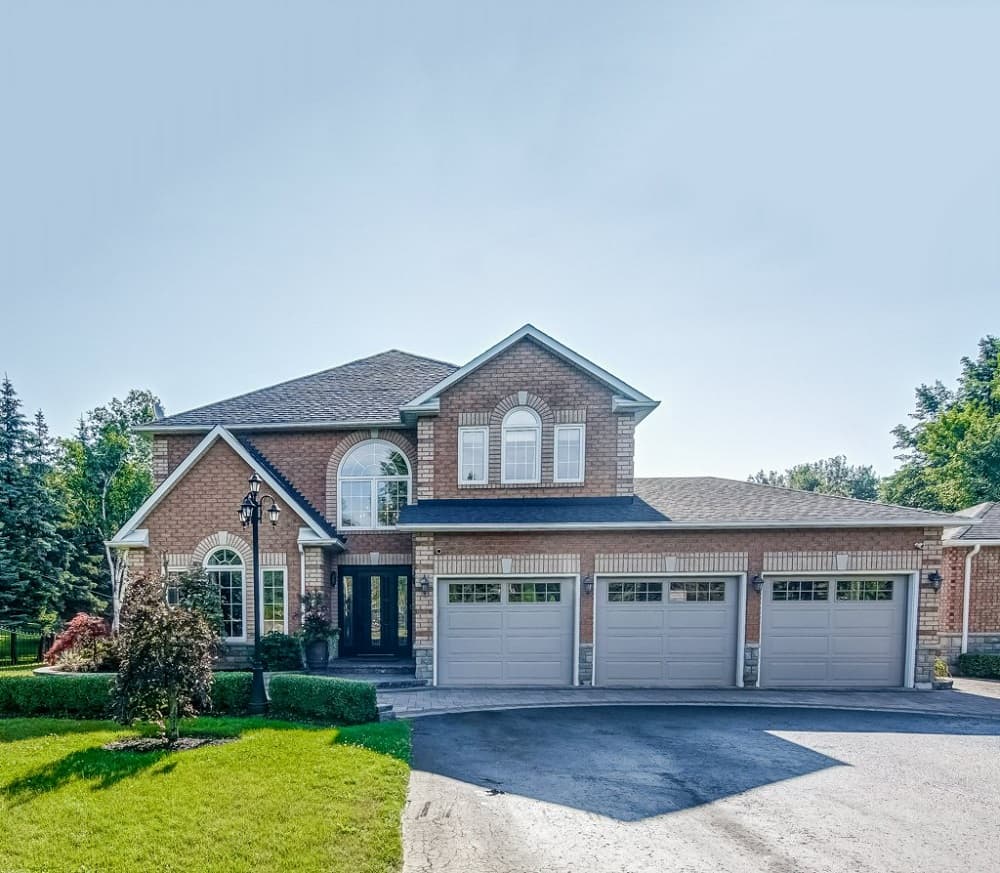
Set on a full acre in Brampton, 10108 Clarkway Dr offers room to breathe and a layout designed for spacious, multi-generational living. The home’s defining outdoor feature is a large, private backyard, anchored by a pergola that invites long afternoons in the shade and easy, everyday entertaining. With land that extends well beyond the usual residential lot, the setting feels intentionally set apart—ideal for those who value privacy and a generous sense of space around them. Inside, the emphasis remains on flexibility, with multi-generational living as a clear priority, supporting shared routines while still allowing for separation when needed. It’s a property that balances a substantial footprint with a relaxed, outdoor-oriented rhythm, making daily life feel open-ended and unhurried.
Size: 1.00 acres
- Price:
- $2,550,000
- Contact:
- Christopher Fusco & Emily B. Fusco, Avenue Realty | Keller Williams Empowered Realty, 416-301-4878 , 905-737-6060

22 Knowles Crescent E | $2,495,000

Tom Harsanyi
Tom Harsanyi
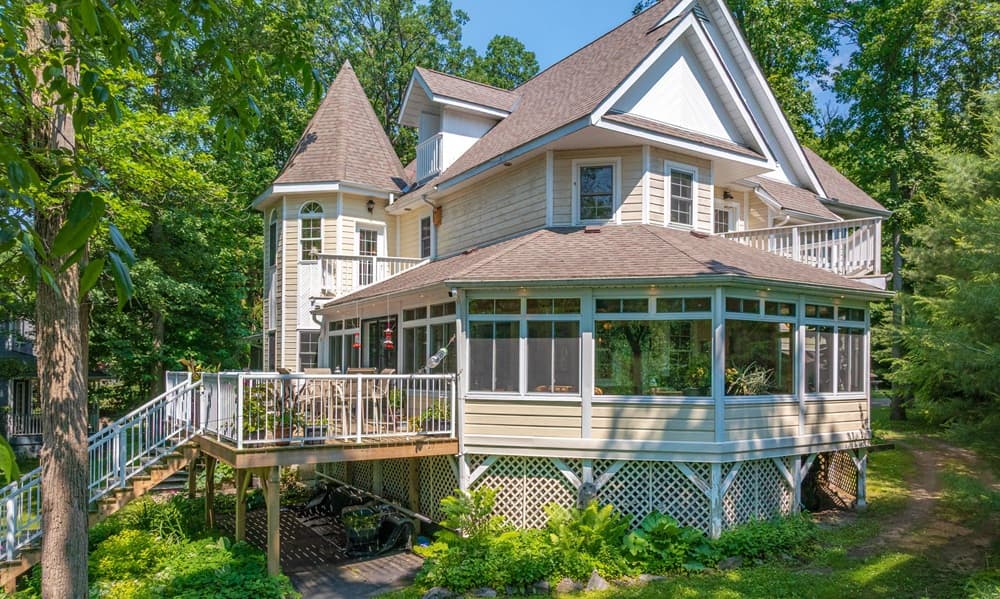
Along the water’s edge at the mouth of the Shadow River, this waterfront residence offers direct, deep-water access to Lake Rosseau, just steps from your dock. Designed with gatherings in mind, the six-bedroom, six-bathroom layout balances expansive principal rooms with a sense of timeless warmth that reflects traditional Muskoka luxury. Nearly 6,000 square feet of thoughtfully planned living space unfolds across multiple levels, including a fully finished walkout lower level with a games room and exercise room—ideal for long weekends and easy entertaining. Outside, huge decks extend the living experience toward the water, with the dock anchoring days on the lake and a hot tub ready for cooler nights. Life here moves effortlessly between river, lake, and home.
- Price:
- $2,495,000
- Size:
- 6,000 sq ft
- Contact:
- Tom Harsanyi, Re/Max Professionals North, 705.783.6600
13 Prince Rupert Drive | $2,400,000

Ryan Belmonte
Ryan Belmonte
Set on a 1.44-acre ravine lot within an exclusive estate enclave in Courtice, this one-of-a-kind custom home is designed to live expansively, indoors and out. The open-concept floor plan is anchored by 9-foot ceilings and finished with hardwood and porcelain floors throughout, while a four-season glass solarium frames views over the rolling ravine, stream, and a spring-fed pond. Outdoors, a private backyard oasis unfolds with a heated in-ground pool, hot tub, and a pool house complete with kitchen, dining area, and bathroom, all set alongside a fully landscaped patio and landscaped front and back yards. A finished walkout basement adds flexibility, with a custom wine room for evenings that linger a little longer.
Size: 3,500 – 5,000 sf
- Price:
- $2,400,000
- Contact:
- Ryan Belmonte, Belmonte Real Estate, Brokerage , 905.442.5050
20 Shakespeare Ave | $2,349,800

John Bald
John Bald
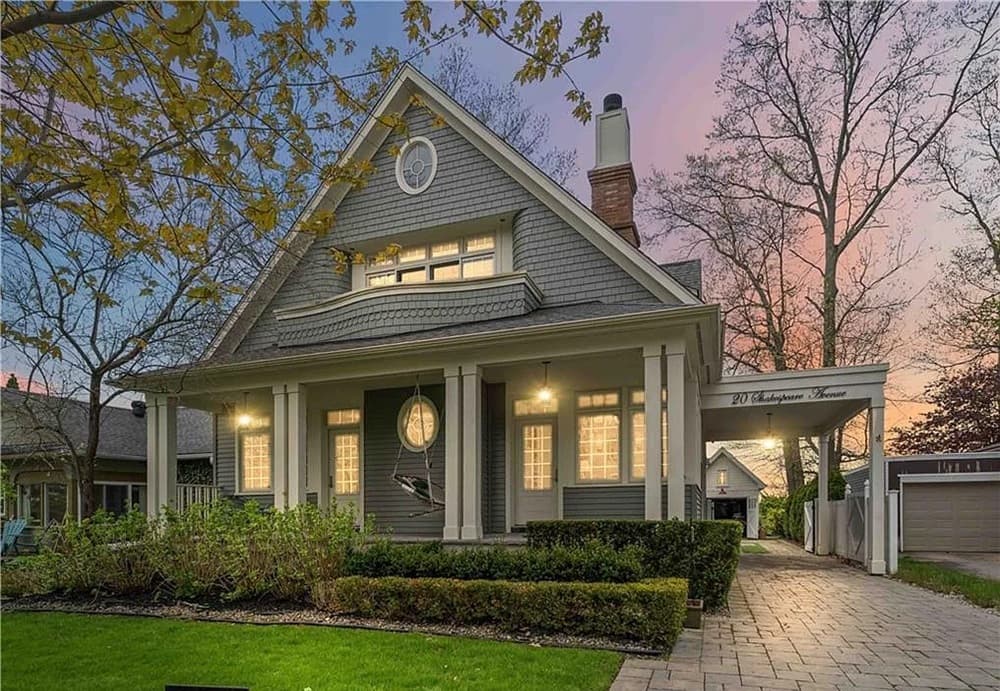
On a residential street in Niagara-on-the-Lake, this thoughtfully designed three-level home pairs luxury finishes with clever custom details and a layout made for both everyday ease and entertaining. The gourmet kitchen anchors elegant living and dining spaces, while a guest suite and multiple private entrances add welcome flexibility for visitors and daily comings and goings. Upstairs, two impressive bedroom suites are joined by a loft studio—an inviting spot for work, projects, or quiet retreat. The lower level extends the experience with two additional bedrooms, a dedicated home theatre, a scotch bar, a hobby room, and ample storage that keeps life beautifully organized. It’s a residence designed to shift effortlessly between lively gatherings and calm, private moments, all within one cohesive, well-considered home.
Size: 2,500 – 3,000 sf
- Price:
- $2,349,800
- Contact:
- John Bald, Royal LePage NRC Realty Inc., 905 984 1110
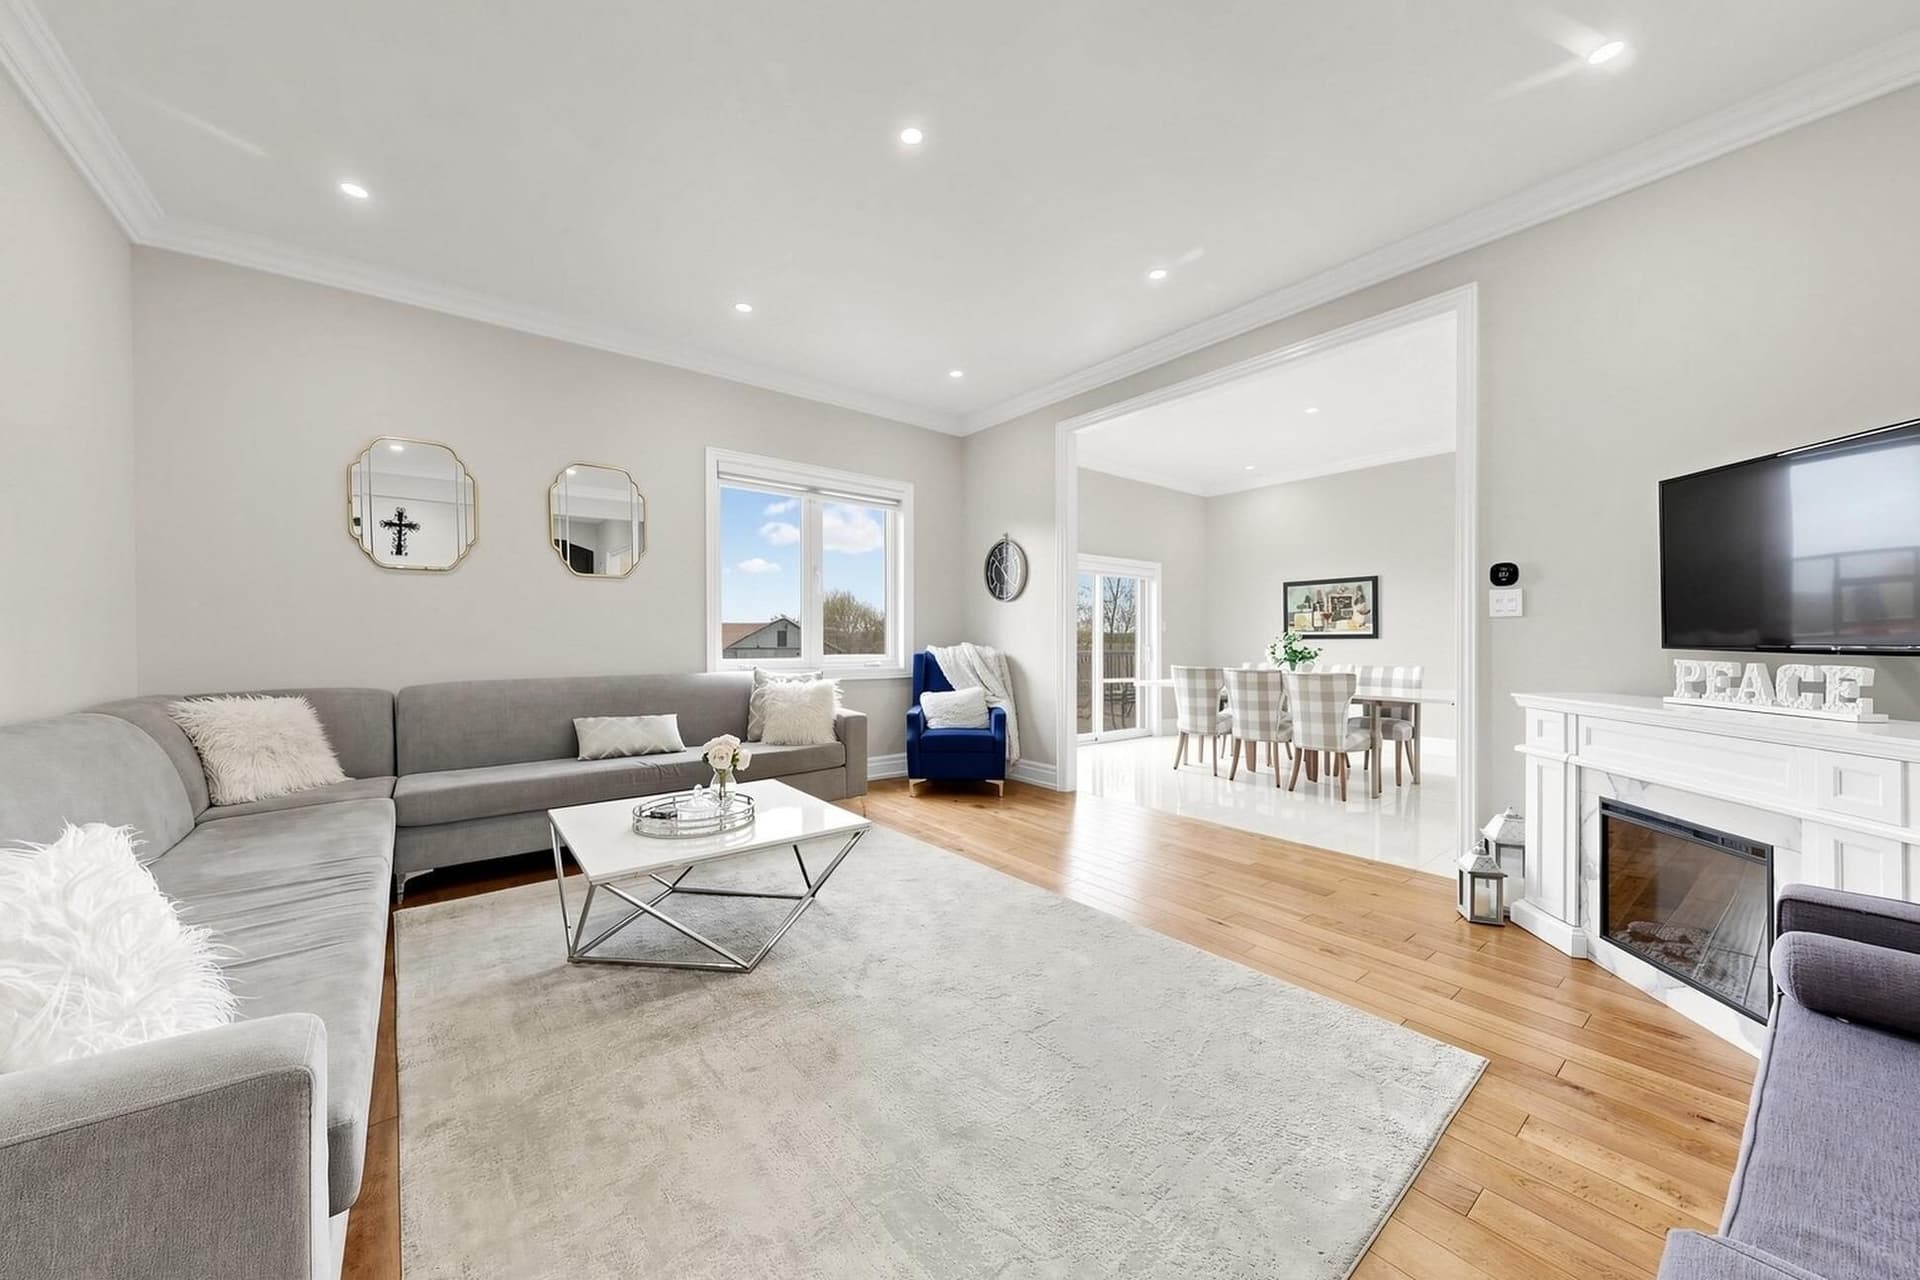
Exquisite Family Home Ravine | $2,299,999

Royal Lepage Real Estate Services Phinney Real Estate
Royal Lepage Real Estate Services Phinney Real Estate
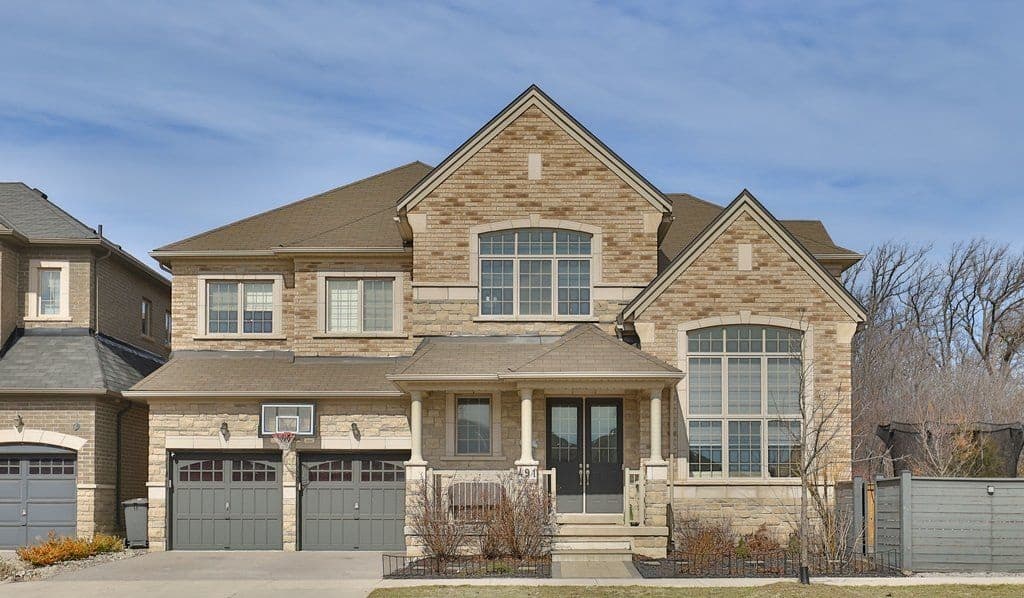
A study in contemporary design, this Greenpark Group home (crafted in 2019) is set at the end of the row on a rare premium lot with an impressive 98-foot frontage, backing onto a wooded trail for welcome privacy in Joshua Meadows. Inside, rich hardwood and porcelain flooring run throughout, grounding a layout that moves from a large dining room to a dramatic sitting area with soaring cathedral ceilings and transom windows. The modern kitchen is the centerpiece—finished with stone countertops, high-end Miele appliances, and a butler’s pantry—opening to a spacious family room warmed by a gas fireplace. Upstairs, four generously sized bedrooms include a primary suite with two walk-in closets and a five-piece ensuite. A finished basement adds flexibility with a full bathroom, separate entrance, dedicated laundry room, and rough-in for a future kitchen. Two outdoor areas complete the setting.
- Price:
- $2,299,999
- Contact:
- Royal Lepage Real Estate Services Phinney Real Estate, Royal Lepage Real Estate Services Phinney Real Estate, 416.236.1871 , 905.466.8888












