
Imagine owning a home where luxury meets nature, where every detail is tailored to your vision. Across Ontario, from Waterloo to Puslinch, five exceptional properties await, each boasting high-end custom designs, spacious lots, and breathtaking surroundings—think forested backdrops and serene water views of Mountsberg Reservoir. With modern interiors, versatile spaces for personalization, and settings that inspire tranquility, these homes redefine sophisticated living. Whether you crave suburban retreat or rural charm, dive into a world of endless potential and scenic beauty with these remarkable residences.
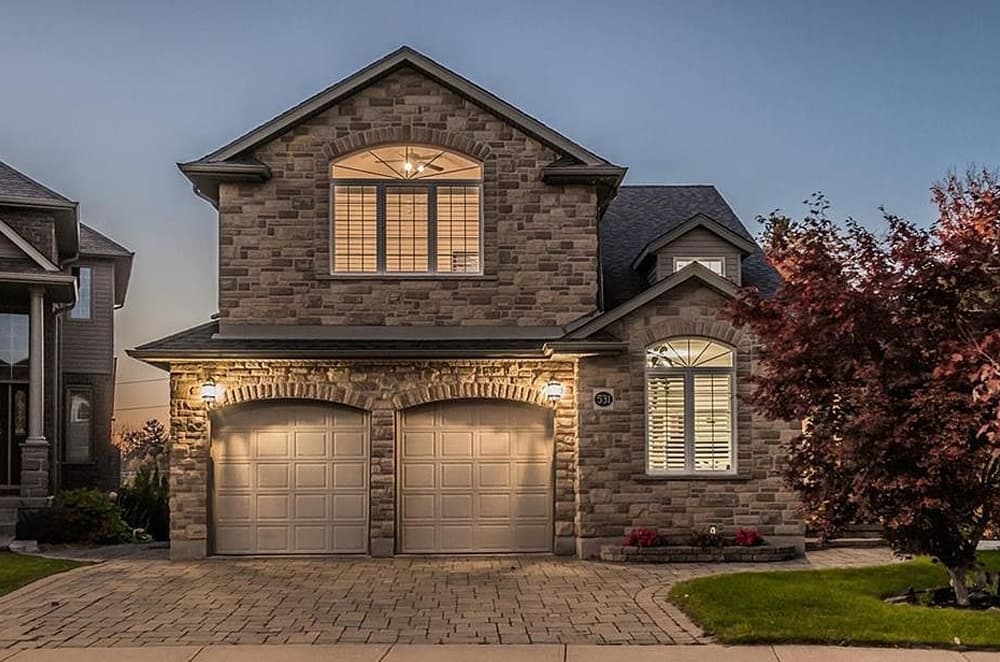
531 Wood Nettle Way | $1,349,888

Listing agents: Nicole Shantz, Riz Jadavji & Dylan Mccomiskey
Listing agents: Nicole Shantz, Riz Jadavji & Dylan Mccomiskey
Positioned on a serene 0.17-acre lot, this custom-built rural estate offers a tranquil escape with breathtaking forested views as its backdrop. Spanning an impressive 3,672 square feet, the fully finished floor plan seamlessly blends elegance and functionality. A thoughtfully designed walkout basement extends the living space, providing easy access to the natural surroundings and inviting outdoor relaxation. Additionally, a spacious 30’x20’ unfinished bonus room awaits your vision—whether as a home theater, hobby space, or personal retreat. Every detail of this residence reflects a commitment to quality, offering ample room for family living and entertaining. Imagine mornings spent sipping coffee while gazing at the lush forest, or evenings hosting gatherings in a home that effortlessly accommodates your lifestyle. This property is a rare opportunity to embrace the peace of rural living without sacrificing modern comforts.
- Price:
- $1,349,888
- Size:
- 2,512 sq ft
- Contact:
- Nicole Shantz, Riz Jadavji & Dylan Mccomiskey, Royal LePage Wolle Realty Brokerage, 519.716.7253


81 Doans Ridge Road | $1,300,000


Listing agents: David Boersma & Danielle Ralph
Listing agents: David Boersma & Danielle Ralph
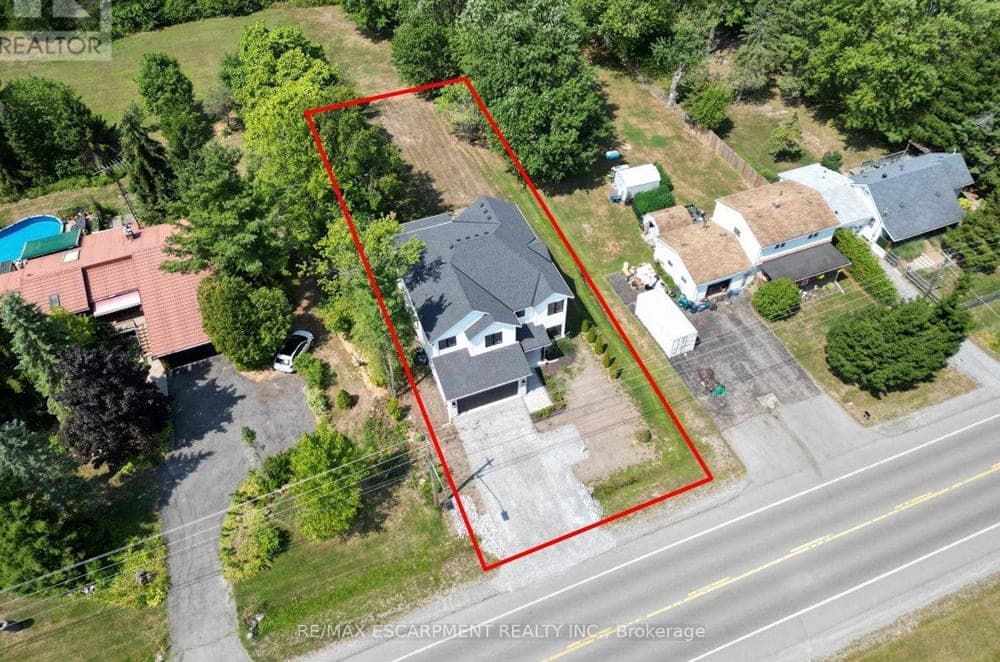
Perched atop an elevated mountain setting, 81 Doans Ridge Road offers a striking blend of modern elegance and natural serenity. Spanning 3,025 square feet on a generous 60’ x 200’ lot, this architectural gem invites you into a world of refined design. The open-concept main floor captivates with 9-foot ceilings, sleek engineered hardwood, and custom white oak wall paneling that exudes warmth. Sunlight pours through expansive windows, while in-ceiling speakers create an immersive ambiance. At the heart of the home, the chef’s kitchen impresses with a 48-inch Thermador gas range, a 36-inch Thermador fridge, an 8-foot island, and a walk-in pantry—ideal for culinary enthusiasts and entertaining alike. This space effortlessly balances sophistication with comfort, offering a sanctuary where daily life feels elevated amidst breathtaking mountain views.
Size: 3,000 – 3,500 sf
- Price:
- $1,300,000
- Contact:
- David Boersma & Danielle Ralph, Re/Max Escarpment Realty Inc., 289.260.2327 , 905.964.6749
4053 Watson Road S | $1,299,900


Listing agents: Tammy Phinney, Megan Beam & Jana Matteau
Listing agents: Tammy Phinney, Megan Beam & Jana Matteau
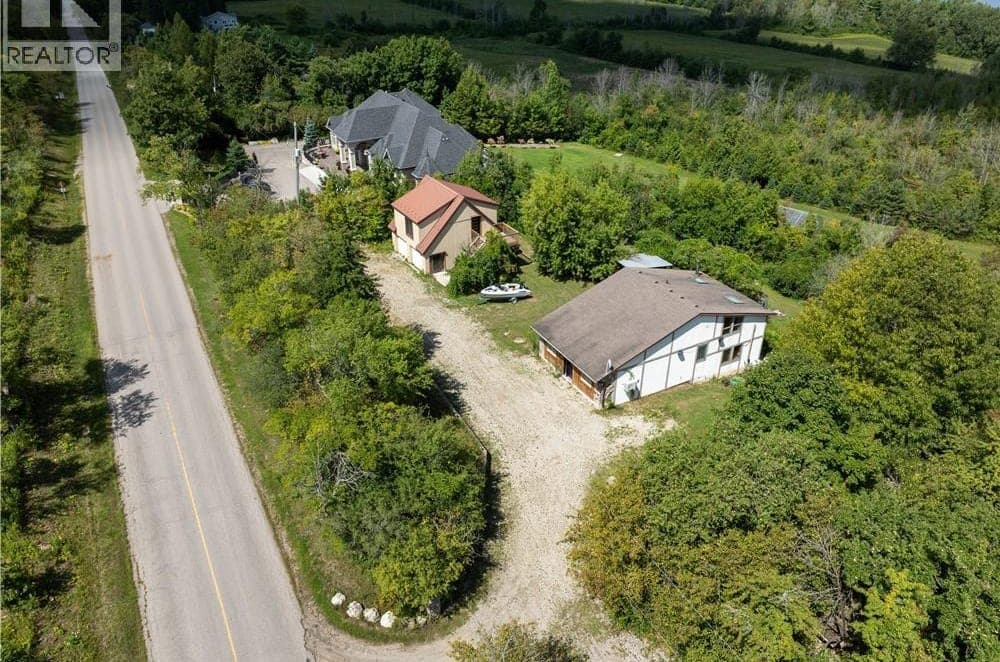
Rising above the rolling landscapes of Puslinch near Campbellville, this remarkable 1-acre estate offers breathtaking, uninterrupted views of the 472-acre Mountsberg Reservoir. Positioned at one of the area’s highest points, the property invites endless possibilities—whether you envision crafting your dream home or settling into the charming existing loft bungalow. Inside, a spacious great room and modern kitchen create a welcoming ambiance, complemented by the cozy warmth of a wood stove. A standout feature is the 24×28-foot insulated garage, equipped with power, an EV charger, and water/sewer lines, making it a perfect space for a studio or additional suite. Just minutes from Highway 401, scenic trails, and prime fishing spots, this rural haven balances serene country living with convenient access to amenities. A survey and drawings for a potential new build are also thoughtfully included.
- Price:
- $1,299,900
- Size:
- 1,088 sq ft
- Contact:
- Tammy Phinney, Megan Beam & Jana Matteau, Tammy Phinney Team, 905.815.7791 , 905.483.6991 , 289.501.1512
237 Mohawk Rd | $1,299,000

Lisa Weber
Lisa Weber
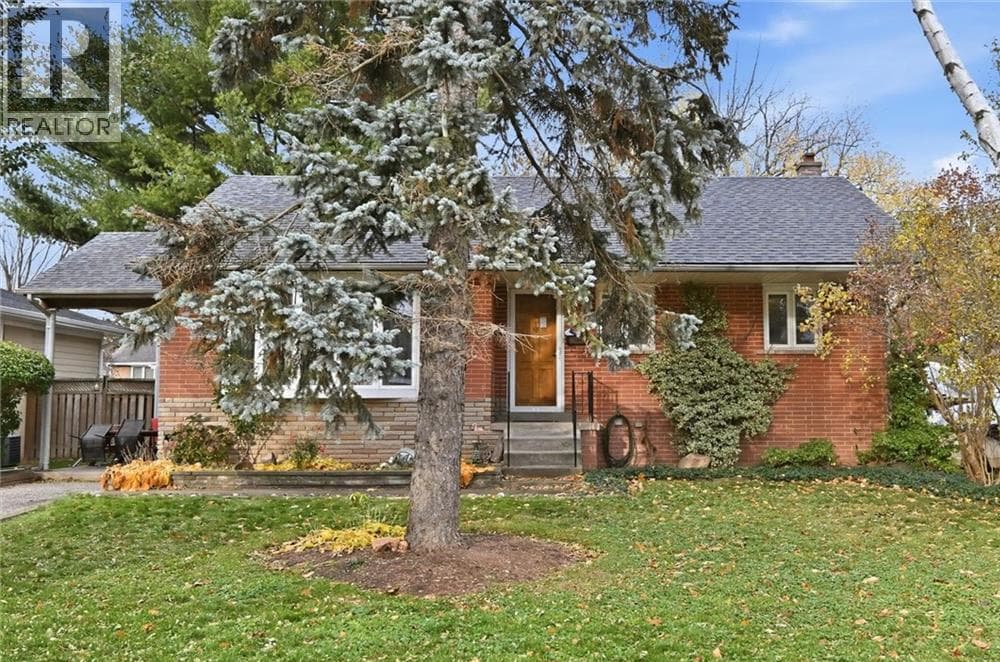
Situated in the heart of Southwest Bronte, this charming bungalow rests on a beautifully expansive lot, offering endless possibilities for its next chapter. With 3+1 bedrooms, the home welcomes natural light through a bright eat-in kitchen, while hardwood floors add warmth and character throughout. A convenient side entrance presents an ideal opportunity for an in-law suite or flexible living arrangements. Beyond the walls, the location truly shines—steps away from the serene Bronte Harbour Marina, where waterfront strolls await. Top-rated restaurants, boutique shops, and excellent schools are all within easy reach, fostering a vibrant community lifestyle. Seamless access to transit and major highways ensures connectivity to the wider region. Whether you envision a thoughtful renovation, a custom build, or simply moving in as-is, this property promises a blend of comfort and potential in a sought-after neighborhood.
- Price:
- $1,299,000
- Size:
- 1,123 sq ft
- Contact:
- Lisa Weber, Re/max Escarpment Realty Inc., 905.220.2122
15 355 Edith Cavell Blvd | $1,199,999

Ryan Featherstone
Ryan Featherstone
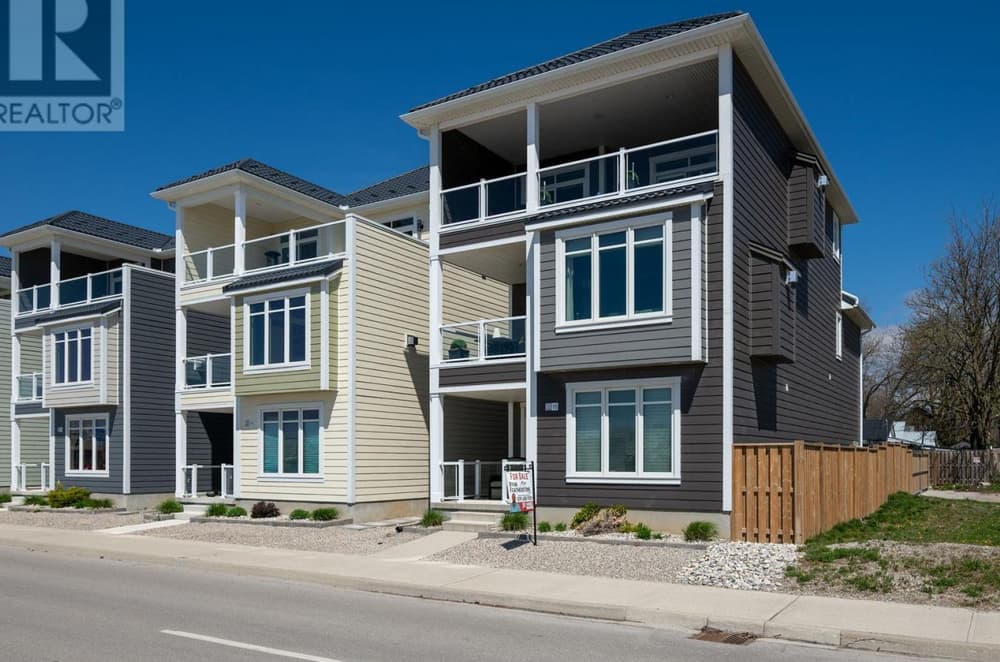
Positioned along the serene waterfront of Port Stanley, this iconic 2017 Lottery Dream Home by Prespa Homes redefines coastal living. Spanning three stories, the residence offers breathtaking lake views and a seamless blend of beach-town charm with sophisticated design. With four spacious bedrooms and four luxurious bathrooms, every detail caters to comfort and style. Outdoor living spaces on each level invite sunset cocktails or quiet mornings with the sound of waves nearby, while a short stroll leads to the sandy shores of Main Beach. Accessibility is thoughtfully integrated with an elevator and wide doorways. The second floor captivates with an open-concept layout, a sleek gas fireplace, and a chef’s kitchen featuring a waterfall island and premium appliances. The third-floor retreat, complete with a spa-style ensuite and covered balcony, offers an unparalleled vantage point for savoring lakeside serenity.
Size: 2,250 – 2,499 sf
- Price:
- $1,199,999
- Contact:
- Ryan Featherstone, Royal Lepage Triland Realty, 519.608.9125












