
Across Pennsylvania, this quintet shows how indoor-outdoor living can feel essential, whether in a gated Devon townhome with dual patios and balconies or a Philadelphia residence on a rare double lot with an oversized backyard and six-plus car parking. Beyond the city, acreage and park adjacency shape quieter rhythms, from a 4.29-acre Poconos retreat with a second dwelling to a modern custom build near a state park. Throughout, flexible layouts, updated comforts, and character-rich details keep everyday life adaptable.
Charming French-Style 2BR Townhome In Devon | $499,000

Suzanne Norris
Suzanne Norris
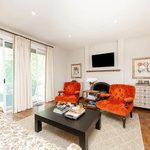
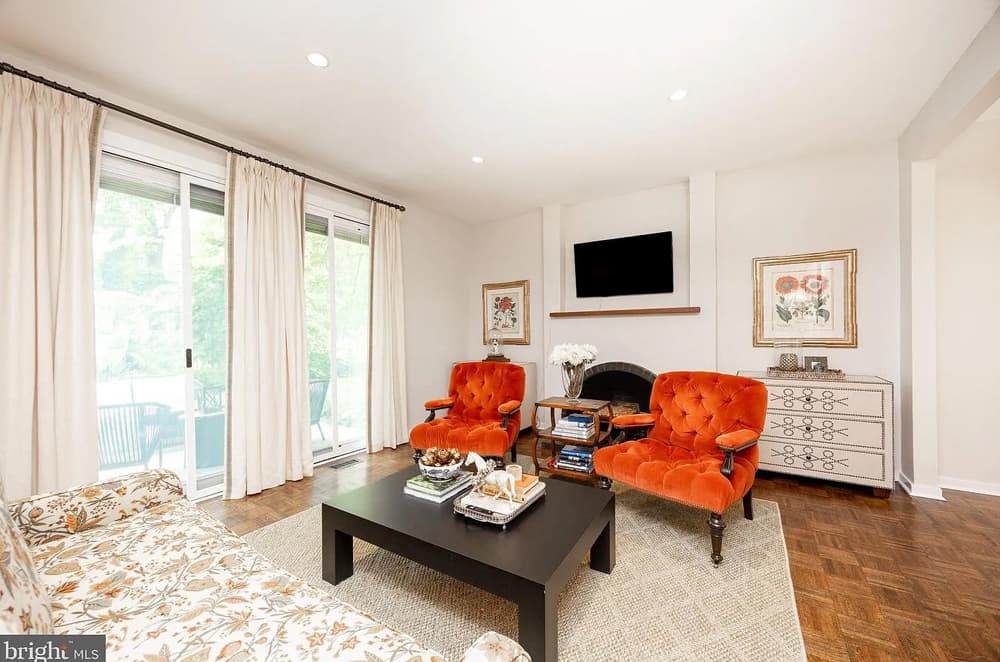
Within the gated community of Arbordeau in Devon, this townhome balances French-village charm with clean contemporary moves. An open floor plan is grounded by parquet flooring, while floating staircases add a sculptural note. The modern kitchen includes a dining area that opens to the front patio, ideal for easy indoor-outdoor meals. In the living room, a curved fireplace becomes a focal point, and sliding doors extend the space to a private rear patio framed by mature landscaping. Both bedrooms are en-suite, each with a private bath and its own balcony; the guest room features a vaulted ceiling, and the main bedroom offers 9-foot ceilings. A finished lower level provides a family room, storage, and laundry, plus a bonus flex room with new vinyl plank flooring and garage access. Two underground parking spaces and extra guest parking complete the experience.
- Price:
- $499,000
- Size:
- 2,249 sq ft
- Contact:
- Suzanne Norris, Century 21 Norris-Valley Forge, 610.933.8600


407 E Sanger St | $499,000

Mario Gonzalez
Mario Gonzalez
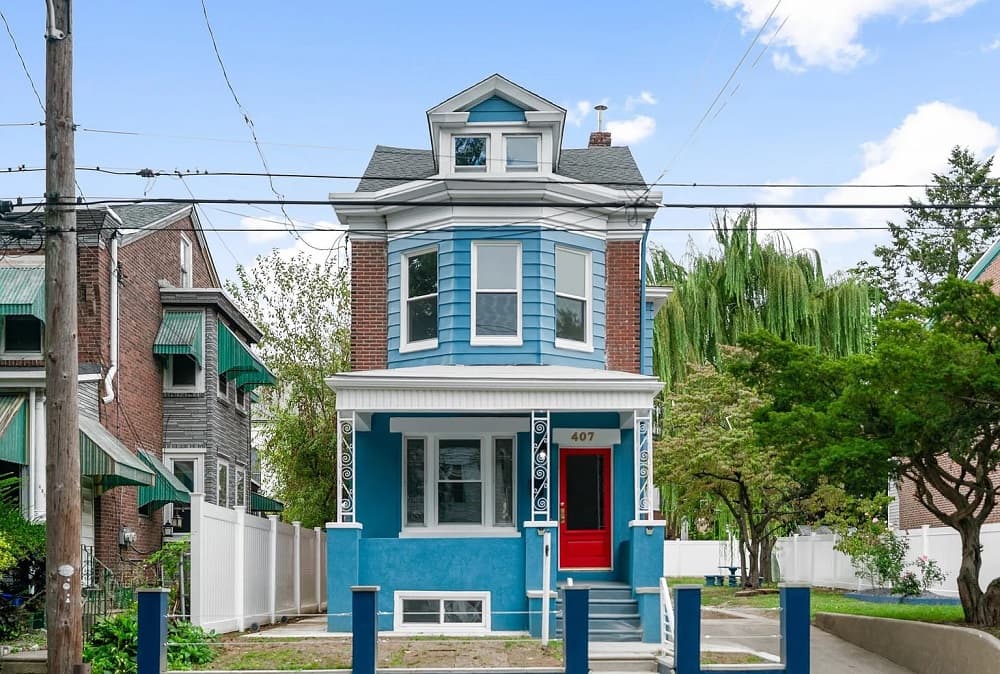
Originally built with classic charm and now fully renovated, 407–9 E Sanger Street sits on a quiet block in Philadelphia’s Crestcenville section, set on a rare double lot with an oversized backyard and private parking for six or more vehicles. Inside, original woodwork has been carefully preserved, bringing warmth and character to the refreshed interiors. The sleek contemporary kitchen anchors daily life with brand-new appliances, stylish countertops, and clean lines designed for easy entertaining. Four spacious bedrooms include a private attic suite with its own full bath and separate air conditioning system. A finished basement adds welcome flexibility, offering a full bathroom and a separate entrance—well-suited to guests, in-law living, a home office, or an exercise room. With a main-floor powder room, dedicated laundry area, and new central A/C, the home is designed to live comfortably, indoors and out.
- Price:
- $499,000
- Size:
- 1,390 sq ft
- Contact:
- Mario Gonzalez, Martinez Real Estate, Inc, 215.288.6300
Your Escape. Space, Privacy, Opportunity. | $465,000


Paula M. Perry
Paula M. Perry
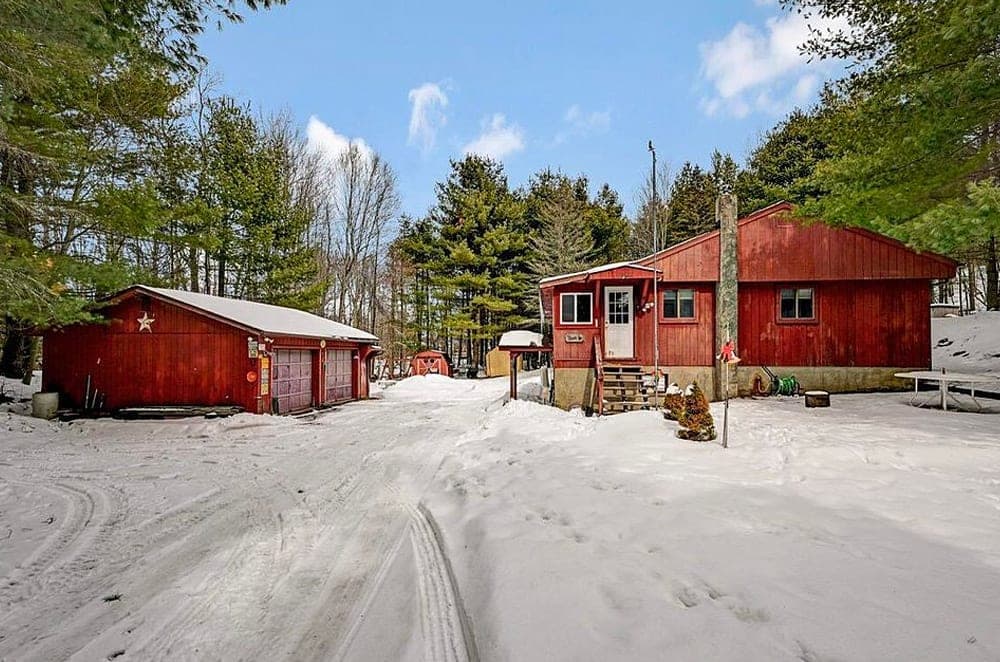
Set on 4.29 scenic acres in Gouldsboro, an inviting Poconos retreat offers the kind of breathing room that makes everyday life feel a little more expansive. The main residence is a 3-bedroom, 2-bath home with space to settle in, slow down, and stay connected to the outdoors. Adding to the property’s flexibility, a bonus 2-bedroom, 1-bath mobile home creates an easy setup for hosting family and friends, or it can be used for income potential. With privacy, room to roam, and a layout that supports multiple ways of living, the overall experience is equal parts country calm and practical possibility. Easy access to Interstates 380, 80, 81, and 84 keeps regional travel within reach, even when the day’s plan is simply to relax and enjoy nature.
Size: 4.00 acres
- Price:
- $465,000
- Contact:
- Paula M. Perry, Classic Properties, 570.842.9988
202 Anne St | $439,900


Janet Pevarnik
Janet Pevarnik
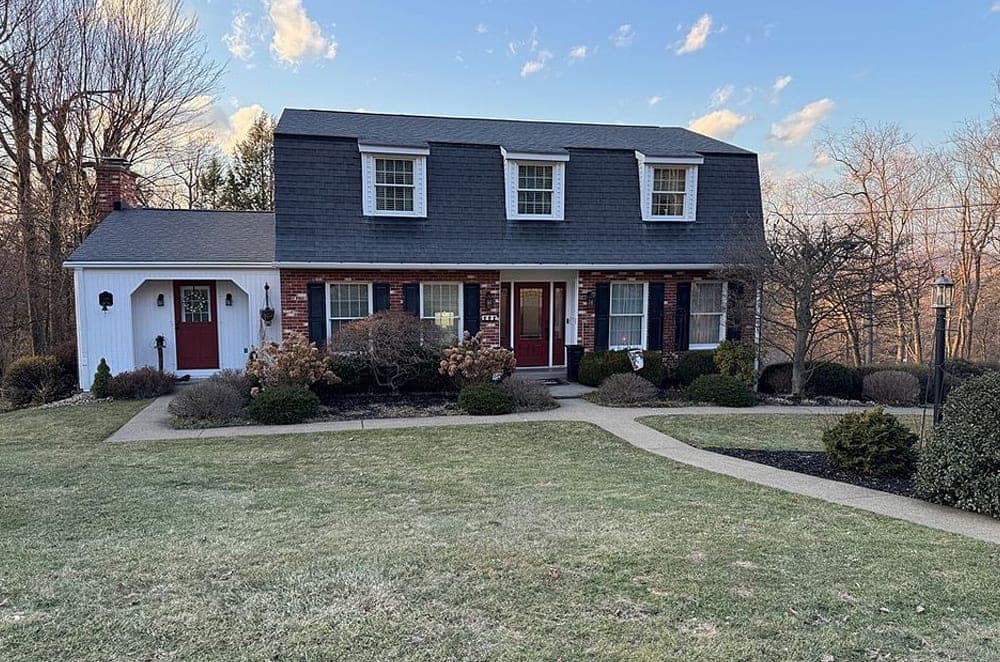
Along the water’s edge in Latrobe, this quality one-owner home is presented in first-class condition, with much of its appeal found in the way the rooms unfold. A spacious, open formal living room and formal dining room are finished with beautiful crown molding, while the cherrywood, well-equipped kitchen is designed to be genuinely workable and is complemented by a dinette with a bay window. A one-of-a-kind first-floor family room offers a private feel, centered on a fireplace with gas logs; glass doors connect to a 13×12 sunroom for easy indoor-outdoor flow. Everyday function is thoughtfully addressed with main-floor laundry and a partial bath, plus a flexible first-floor bedroom ideal for an office, den, or library. Upstairs, the primary suite features a large bath with a jacuzzi and a walk-in closet, with stairs leading to the attic. The basement adds a 15×14 bar/setting room and a 24×13 game room with a fireplace, while outside, professional landscaping frames a gorgeous pond for a quietly restorative finish to the day.
- Price:
- $439,900
- Size:
- 2,500 sq ft
- Contact:
- Janet Pevarnik, Pevarnik Real Estate, 724.539.9100
Eastern York School District | $400,000



Cindy Folckemer
Cindy Folckemer
Set on a nearly two-acre lot in York, this 2020 custom-built home pairs contemporary architectural drama with high-performance materials chosen for longevity. A dramatic open-concept living area is lifted by 20-foot vaulted ceilings, creating a sense of volume and light, and it flows seamlessly into a private first-floor primary suite for easy daily living. Above, a massive 700-square-foot loft adds welcome flexibility—equally suited as a home office or a quiet guest retreat. Outside, the back porch frames a serene natural setting designed for wildlife viewing, where mornings and evenings can unfold at a slower pace. With a premium standing seam metal roof, durable James Hardie exterior siding, and high-end Marvin fiberglass windows, the exterior is as thoughtful as the layout. Walkable access to a state park brings local recreation close to home.
- Price:
- $400,000
- Size:
- 2,552 sq ft
- Contact:
- Cindy Folckemer, The Exchange Real Estate, 717.885.6438












