
Across Pennsylvania’s countryside and the recreation-minded Poconos—anchored by a polished townhome setting in Cherry Hill—this quintet shares a modern, low-friction approach to living. Several residences emphasize maintenance-light community life, where trails and amenities help shift the focus from chores to time well spent. Others lean into thorough renovations, from reimagined contemporary interiors to remodels taken down to the studs. Throughout the five properties, indoor–outdoor spaces, privacy, and flexible bonus areas reinforce a lifestyle designed to adapt.
Woodsedge Countryside Retreat | $389,900

Lethea Myers
Lethea Myers
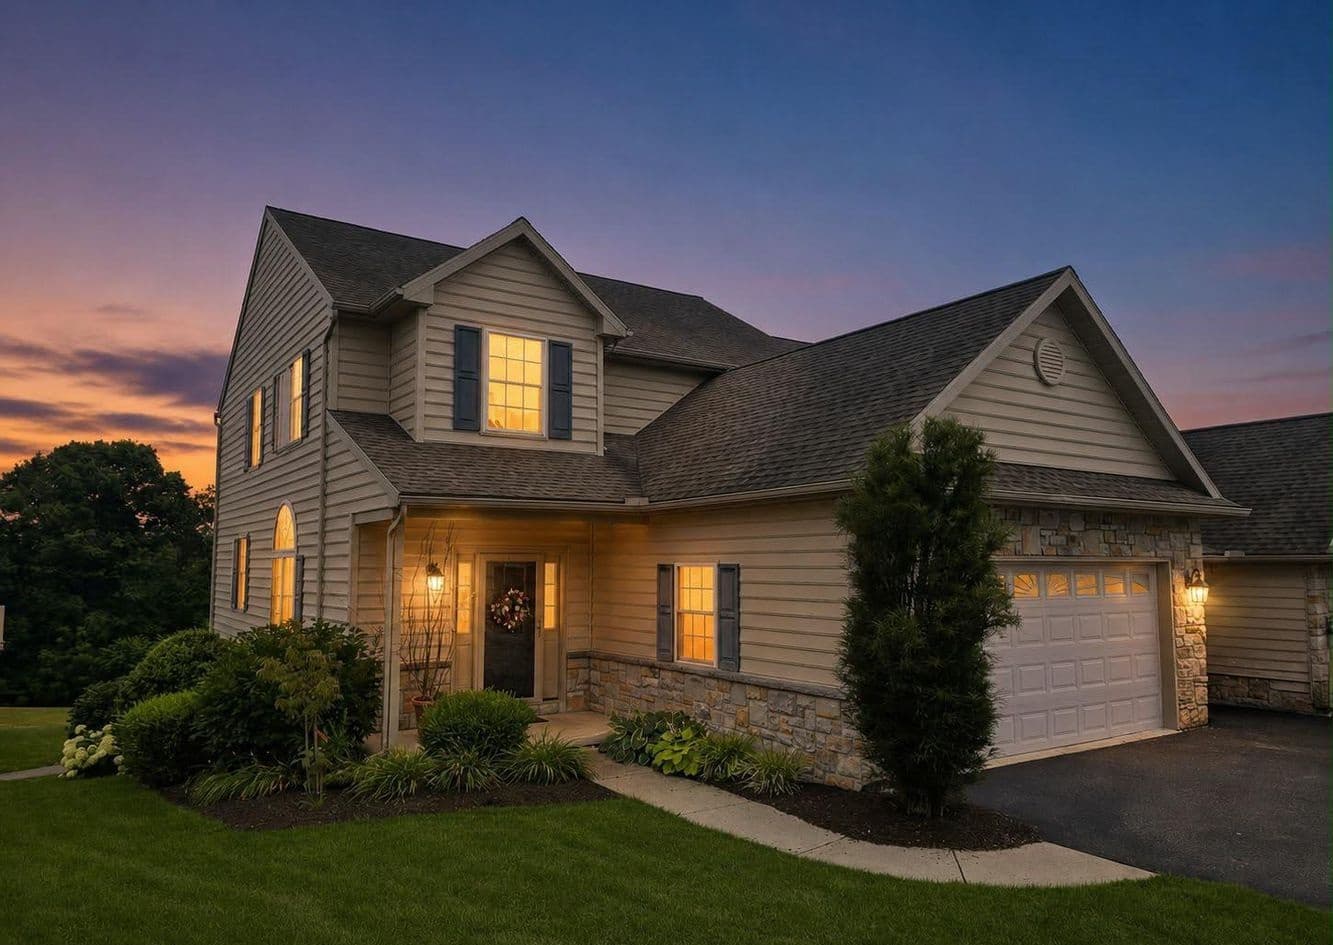
On a quiet street in Elizabethtown’s Woodsedge planned community, daily life is designed to feel lighter—mow and snow handled for you, and shared open common areas inviting an easy stroll. The community includes a nature trail and looks out to views of the Lancaster countryside, with a setting that keeps you minutes from town and Masonic Village, and just a few miles from Hershey, Harrisburg, Lancaster, and York. Inside, the layout reads open and spacious, with hardwood floors and generous windows that draw in natural light throughout the day. A sun room opens to a private, maintenance-free deck, also accessible from the primary bedroom for effortless indoor-outdoor flow. Downstairs, a walkout daylight basement offers bright flexibility—ideal as a studio space or ready to finish to suit your needs. Even the garage adds practicality, with a deep sink for easy cleanups, and the freezer stays.
- Price:
- $389,900
- Size:
- 1,887 sq ft
- Contact:
- Lethea Myers, Berkshire Hathaway HomeServices Homesale Realty, 717.572.9513


Beautiful End Unit In Cherry Hill Totally Upgraded Throughout | $389,900

Laurel Witts
Laurel Witts
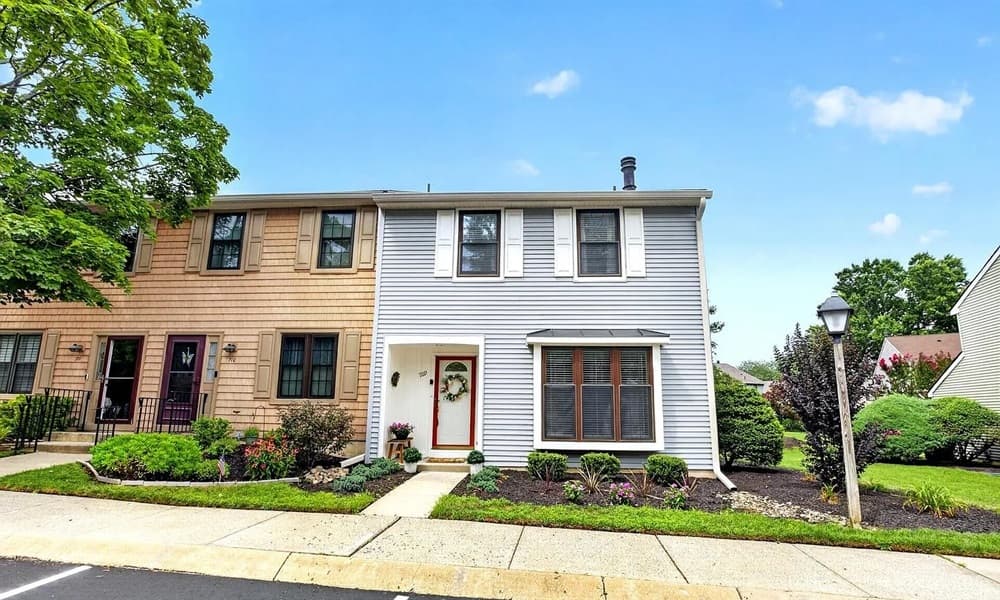
On a quiet stretch of Cherry Hill’s Kings Croft community, this upgraded end-unit townhome pairs classic details with smart, livable updates—plus a basement and a newly installed hot water heater. Inside, rich hardwood floors and abundant natural light set a warm tone across the living and dining areas, while bay windows in both the living room and kitchen keep the main level bright and airy. The kitchen is finished with stainless steel appliances and plantation shutters, and sliding glass doors open to a private 20×14 stamped concrete patio with an attached 4×8 storage shed. Upstairs, two generously sized bedrooms and two full baths include a primary suite with hardwood floors, bay windows, and a walk-in closet with custom built-ins; the second bedroom also offers built-in cabinetry. Downstairs, a finished family room with LVP flooring adds flexible space, with plenty of storage and a second staircase. Days here can easily revolve around the pool, clubhouse, tennis, and pickleball.
- Price:
- $389,900
- Size:
- 1,651 sq ft
- Contact:
- Laurel Witts, Keller Williams Realty, 609.314.5670
5384 Vine Terrace | $359,000

Kimberly Gay & Ricmarie Sierra-Figueroa
Kimberly Gay & Ricmarie Sierra-Figueroa
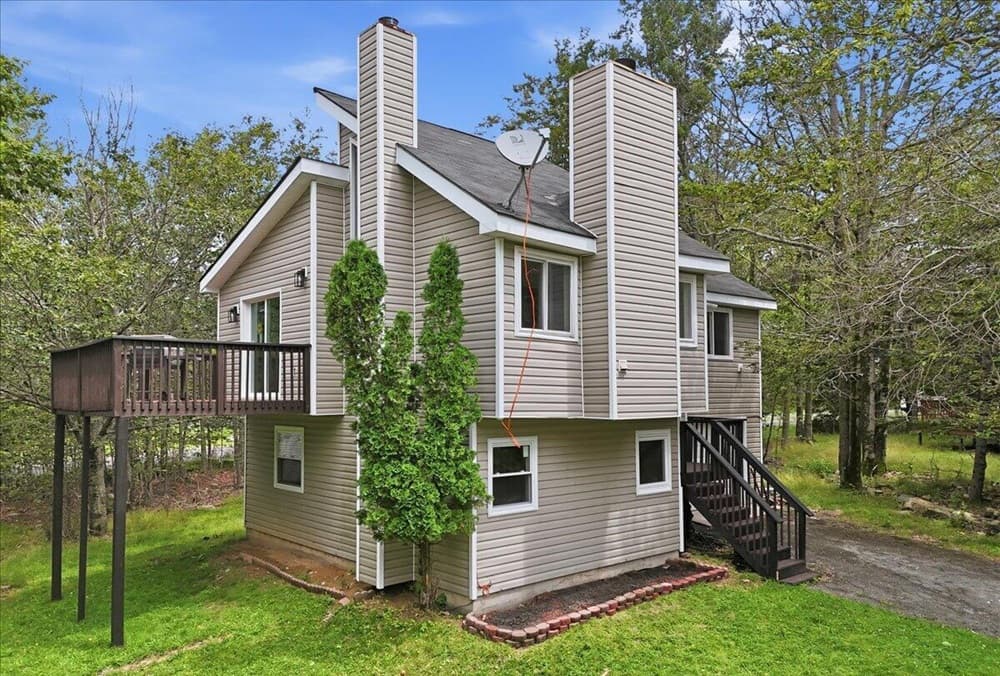
A study in contemporary design, this completely reimagined home has been renovated from top to bottom for a clean, modern feel. Inside, an open, light-filled layout is framed by soaring ceilings and dramatic exposed beams, with luxury flooring and modern lighting continuing the streamlined aesthetic. A striking fireplace anchors the living space, while the redesigned kitchen pairs sleek finishes with stylish cabinetry and flows seamlessly into the dining and living areas—easy for everyday routines and effortless when entertaining. Spacious bedrooms and beautifully remodeled bathrooms extend the fresh finishes throughout, reinforcing the move-in-ready simplicity. Outside, an expansive deck overlooks a private wooded setting, creating a quiet backdrop for morning coffee or evenings outdoors. Downstairs, the lower level adds flexible space with garage access, ideal for storage, a workshop, or future expansion.
- Price:
- $359,000
- Size:
- 1,850 sq ft
- Contact:
- Kimberly Gay & Ricmarie Sierra-Figueroa, E-Realty Services, 570.730.8543 , 570.807.4507
5894 Pennsylvania 191 | $349,000
Kimberly Gay & Ricmarie Sierra-Figueroa
Kimberly Gay & Ricmarie Sierra-Figueroa
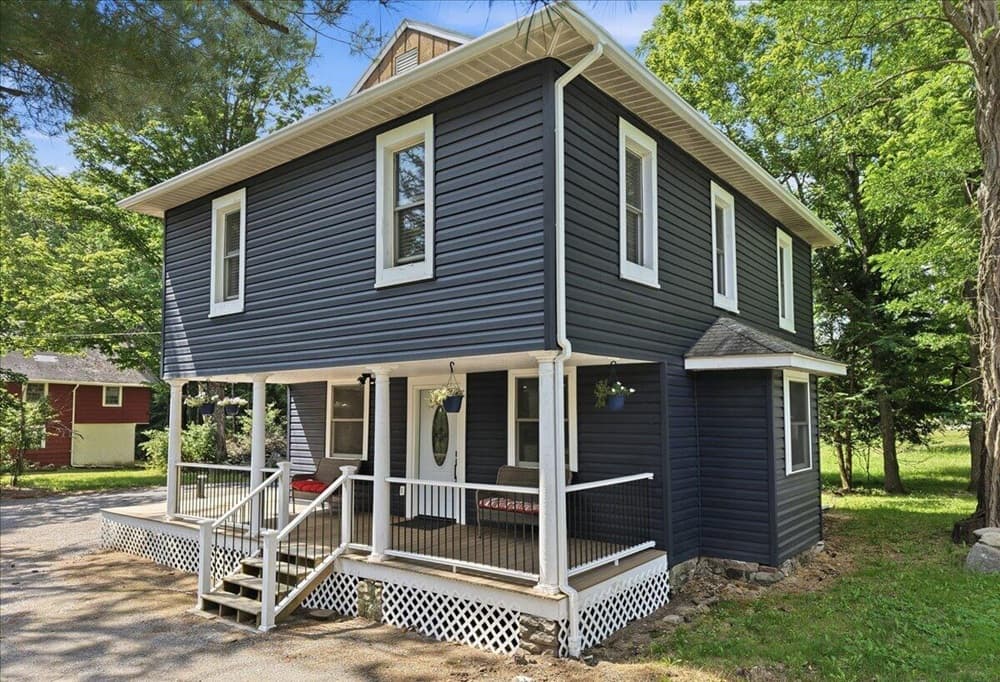
Set on a lot spanning two parcels and extending over an acre, this Cresco residence has been completely remodeled from the studs in, blending classic charm with a distinctly modern finish. An open-concept layout draws in natural light and keeps daily living flowing effortlessly from room to room, with high-end details carried throughout. The kitchen anchors the space with stainless steel appliances—including a gas range, refrigerator, and dishwasher—plus ample cabinetry and workspace for cooking and gathering. Comfort is handled year-round by an energy-efficient mini-split heating and air conditioning system, new baseboard heat, updated thermostats, and an on-demand propane water heater. In the spa-inspired bathroom, an oversized custom walk-in tiled shower with multiple body jets elevates the routine. A wraparound covered porch overlooks the peaceful surroundings for slow mornings and quiet evenings.
- Price:
- $349,000
- Size:
- 1,222 sq ft
- Contact:
- Kimberly Gay & Ricmarie Sierra-Figueroa, E-Realty Services, 570.730.8543 , 570.807.4507
Marcel Lakes Dream Living | $349,000

Rebecca Repecki
Rebecca Repecki
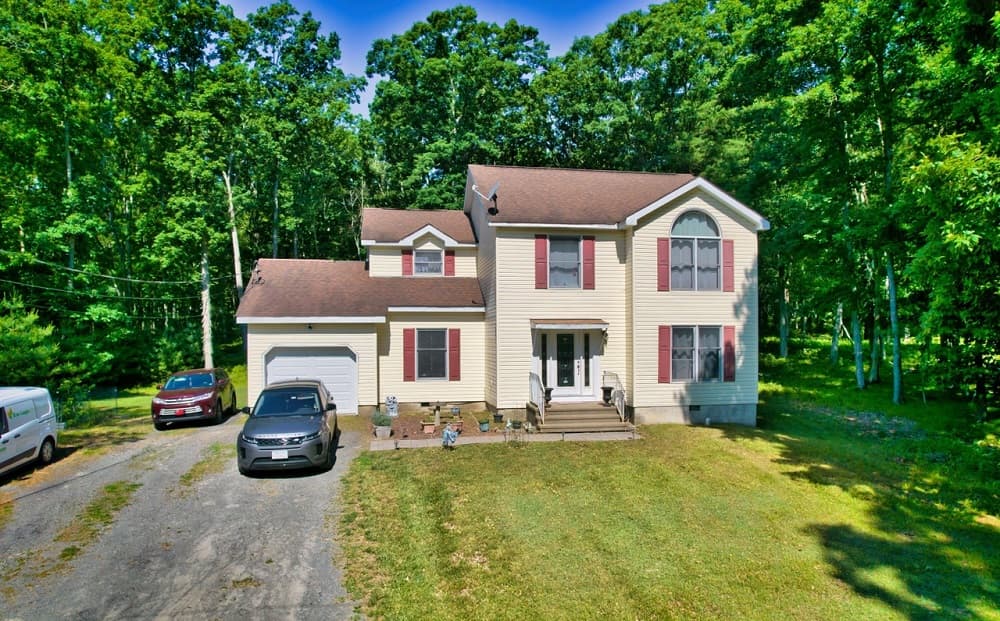
Along the water’s edge in Dingmans Ferry’s Marcel Lakes community, 265 Marcel Drive is an impeccably maintained four-bedroom residence designed for easy, modern living. A versatile main-floor bonus room with a convenient half bath flexes beautifully as an office or additional living space. Inside, the inviting living area is finished with striking flooring that brings warmth and character to everyday routines. The kitchen leans contemporary and practical, pairing granite countertops with stylish tile floors and stainless-steel appliances, plus ample pantry space for calm, clutter-free prep. Laundry is thoughtfully placed right in the kitchen, simplifying the rhythm of daily life. An open layout connects the kitchen to the dining area for effortless gatherings, while sliders open to a spacious back deck—made for unhurried outdoor meals and lingering evenings.
- Price:
- $349,000
- Size:
- 1,940 sq ft
- Contact:
- Rebecca Repecki, Realty Executives, 570.460.0150












