
Across North Carolina, this quintet traces a lifestyle map defined by convenience, fresh air, and room to make a place your own. In Charlotte, walkable urban living and easy commuting meet in two very different settings, from a quiet Third Ward retreat to a sizable ranch with clear upside. Hendersonville contributes both one-level ease with a flexible cottage and a 1933 Craftsman close to downtown and the Ecusta Trail. Shelby rounds it out with a golf-adjacent lot where due diligence shapes the dream.
804 Greenleaf Avenue | Contact for pricing

Sandy Kindbom
Sandy Kindbom
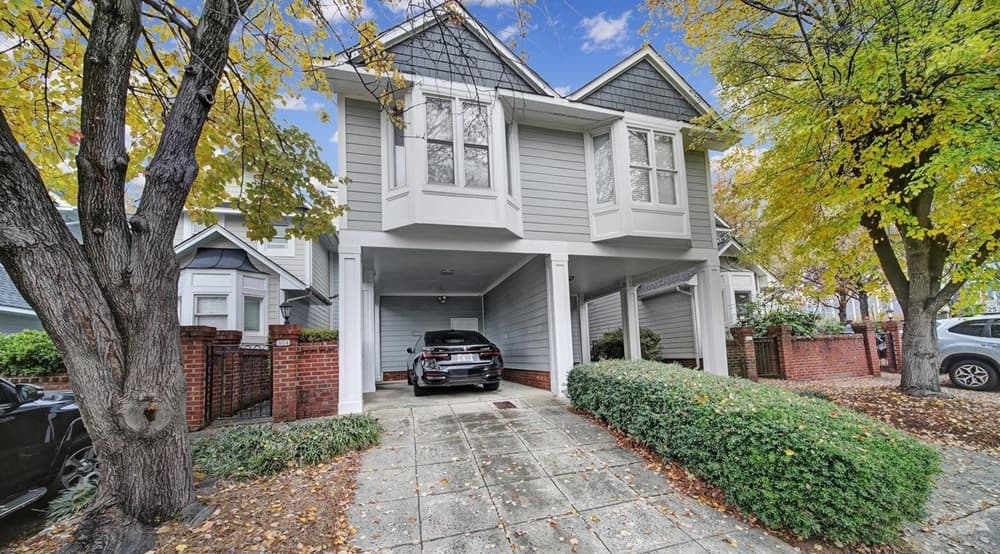
On a quiet stretch in Charlotte’s Third Ward, this city retreat pairs everyday ease with walkable access to Uptown, the Greenway, dining, and stadiums. Inside, a bright interior sets a welcoming tone, with hardwood floors and fresh paint creating a clean backdrop for daily life. The updated kitchen anchors the main level, while French doors open to a private patio—an inviting extension of the living space, complete with a hot tub for unwinding after a day in the city. A flexible 3-bedroom layout adapts easily to changing needs, and new carpet adds comfort where it counts. Practical perks are equally considered, with rare covered parking plus additional driveway space. It’s a move-in-ready setting designed for simple, connected urban living.
Price: Contact for pricing
- Size:
- 1,594 sq ft
- Contact:
- Sandy Kindbom, Howard Hanna Allen Tate RE, 704.491.5045
3124 Primrose Drive 10 | Contact for pricing

Sandra Thomas
Sandra Thomas
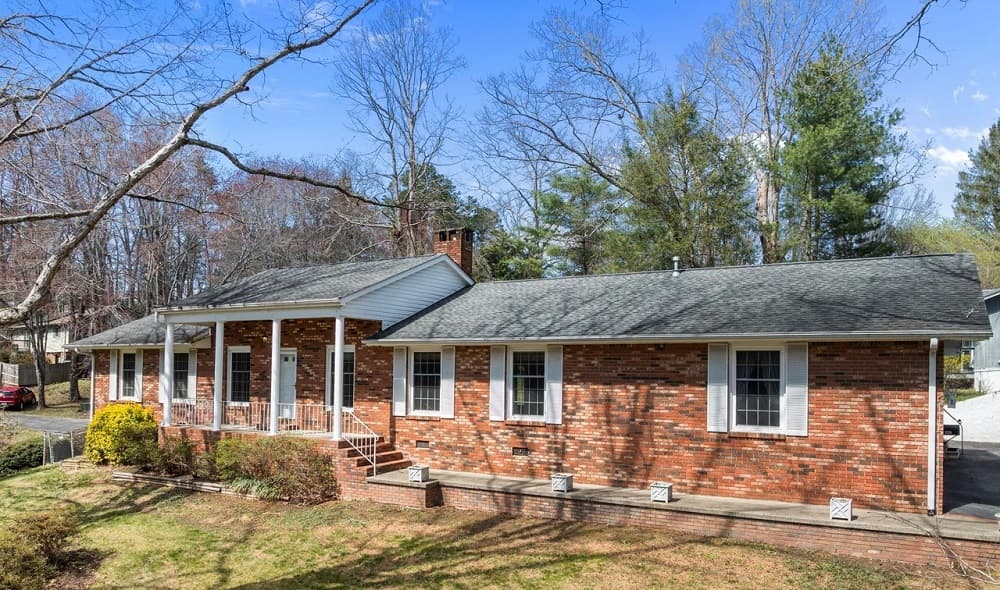
Tucked into the Grimesdale area of Hendersonville, this sprawling one-level home balances generous gathering spaces with everyday ease. A welcoming foyer leads to a large living room anchored by a gas log fireplace and flowing into a formal dining room. Oversized windows keep the main rooms light and bright, while a separate den offers a quieter place to unwind. The kitchen sits near the laundry room and a convenient half bath, keeping daily routines close at hand. Three bedrooms are described as spacious and cheerful; the main bedroom includes a generous walk-in closet and an ensuite bath with a shower. Outside, a mature yard brings seasonal color, with a fenced backyard and an oversized covered patio for shade. A charming detached cottage with heating and cooling adds flexible space for a studio or office.
Price: Contact for pricing
- Size:
- 1,931 sq ft
- Contact:
- Sandra Thomas, Re/Max Results, 828.808.7337
1207 Willow Road | Contact for pricing
Sandra Thomas
Sandra Thomas
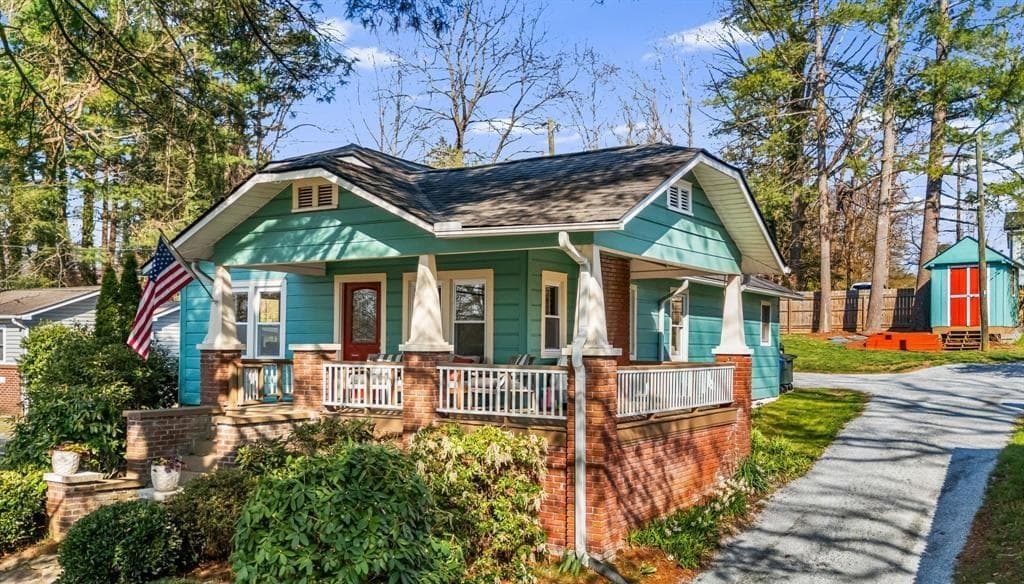
On a street in Hendersonville known for pride of ownership and a diversity of styles, this beautifully maintained 1933 Craftsman balances historic character with thoughtful modern updates. A welcoming wrap-around porch sets an easy rhythm for morning coffee and neighborly hellos. Inside, hardwood floors, fresh interior paint, generous closet space, and abundant natural light create a bright, comfortable feel. Major improvements completed by previous owners add peace of mind, including a new HVAC system, refinished hardwood floors, and a brand-new roof installed in 2025. The kitchen is equipped with a newer gas/electric range, and the 2026 washer, dryer, and refrigerator are included. Storage is well considered, with attic space and a detached storage shed. Just minutes from vibrant downtown, breweries, restaurants, shopping, and the Ecusta Trail, daily life here feels connected and unhurried.
Price: Contact for pricing
- Size:
- 1,170 sq ft
- Contact:
- Sandra Thomas, Re/Max Results, 828.808.7337
10418 Brawley Lane | Contact for pricing

Grace Auton
Grace Auton
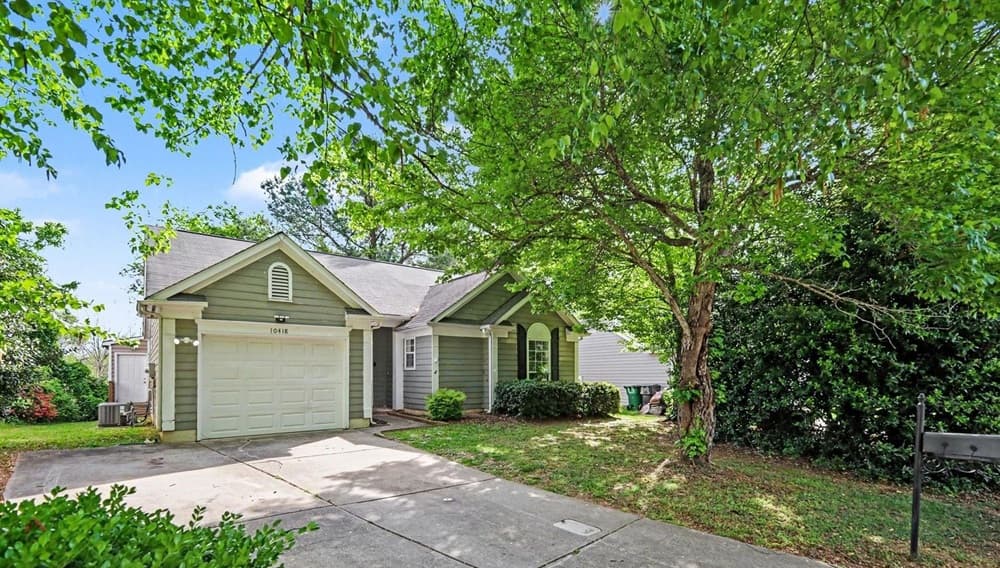
On a public road in Cambridge Commons, this charming ranch offers a straightforward canvas for a handy buyer or smart investor. Built in 1995 and updated in 2005, the home is arranged around a functional layout that supports easy daily living and flexible use of space. Five bedrooms provide options for work-from-home needs, guest accommodations, or dedicated hobbies. An unfinished one-car garage adds practical utility and room to grow, whether for storage or future improvements. The property is candidly presented as a fixer-upper, with cosmetic and mechanical work needed—an opportunity to refresh and personalize within an established East Charlotte neighborhood. With easy access to I-485, everyday routines and commutes can stay simple while you shape the home’s next chapter.
Price: Contact for pricing
- Size:
- 1,848 sq ft
- Contact:
- Grace Auton, David Hoffman Realty, 980.239.0111
0 Robinwood Drive | Contact for pricing
Grace Auton
Grace Auton
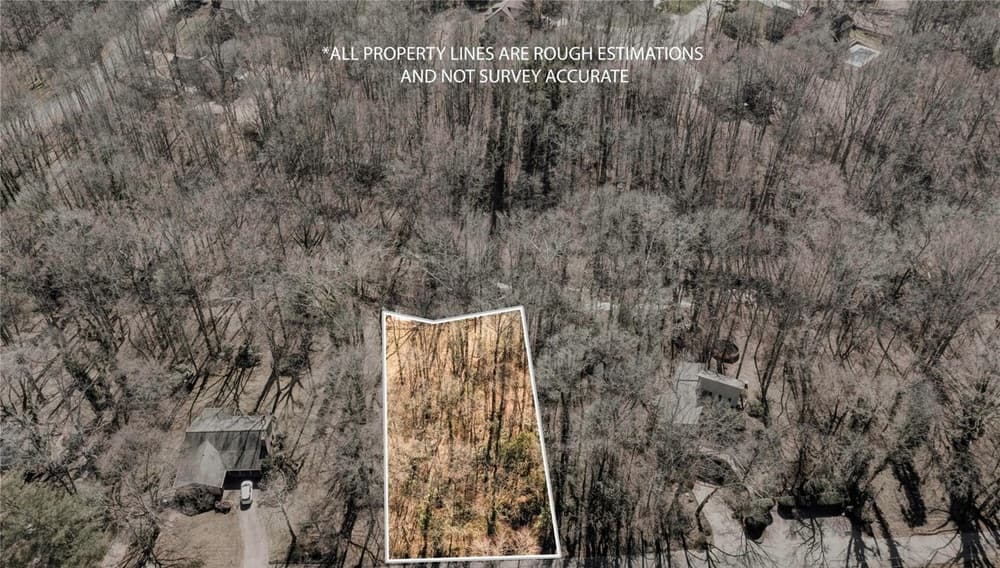
On Robinwood Drive in Shelby’s Country Club area, this lot offers a quiet residential setting just down the street from the golf course. Zoned R-10 for lower-density use, it comes with required setbacks that help shape a more spacious streetscape. The back portion of the parcel lies in a flood zone, an important consideration when planning a future build. Utilities—including water, sewer, and gas—are available down the road on Robinwood Drive for a tap fee, supporting the practical next steps of site planning. While the lot appears suitable for residential construction, buyers are advised to consult the City of Shelby to confirm building requirements and overall feasibility, and to complete their own due diligence. It’s a location that invites thoughtful design and a measured approach to creating a home.
Size: 1.00 acres
Price: Contact for pricing
- Contact:
- Grace Auton, David Hoffman Realty, 980.239.0111












