
Across Illinois and neighboring Wisconsin, this quintet highlights a shared preference for homes that feel settled, updated, and easy to live in. Ranch layouts and first-floor convenience speak to low-maintenance rhythms, while cul-de-sac settings, quiet communities, and contained outdoor spaces create a sense of calm. Each property leans into everyday lifestyle advantages, from 55+ living in Sun City Huntley to amenity-rich Quincy Park condo living. Location adds another layer, with in-town Crystal Lake access and Island Lake’s river-close setting.
13462 Hemlock Ct | Contact for pricing

Meghan Josue
Meghan Josue
On a quiet court in Huntley’s Del Webb Sun City Huntley, this well-maintained 55+ residence sits on a premier cul-de-sac lot designed for everyday ease. Inside, a decorated two-bedroom, two-bathroom layout unfolds with an open, inviting floor plan that suits both relaxed mornings and casual entertaining. Out back, the private yard offers a serene place to unwind, while the setting keeps the mood peaceful and unhurried. Life here extends beyond the front door, with the Del Webb lifestyle bringing a full calendar of clubs and social activities, along with golf, swimming pools, and fitness centers. It’s a comfortable blend of privacy, community, and low-stress living that makes each day feel thoughtfully paced.
Price: Contact for pricing
- Size:
- 1,604 sq ft
- Contact:
- Meghan Josue, 4 Keys Real Estate | HomeSmart Connect, 815.575.0271

280 County Line Rd | Contact for pricing

Meghan Josue
Meghan Josue
Set on a picturesque 0.73-acre lot in De Pere, this charming farmhouse-style residence balances timeless character with thoughtful modern updates. Hardwood floors and abundant natural light set an easy, welcoming tone throughout, while the updated kitchen includes a cozy office nook—ideal for morning coffee and quiet productivity. Upstairs, the renovated primary suite feels like a private retreat, anchored by a spa-like bath with a double vanity, marble tile, and a soaking tub. Outside, the serene backyard is designed for unhurried afternoons and casual gatherings, with a spacious patio, string lights, a fenced garden, and a chicken coop. Located in the sought-after West De Pere School District and offering peaceful country living minutes from De Pere and Green Bay, it’s a place where daily life can slow down without feeling far from everything.
Price: Contact for pricing
- Size:
- 1,366 sq ft
- Contact:
- Meghan Josue, 4 Keys Real Estate | HomeSmart Connect, 815.575.0271


4540 Vista Dr Unit 12 | Contact for pricing
Meghan Josue
Meghan Josue
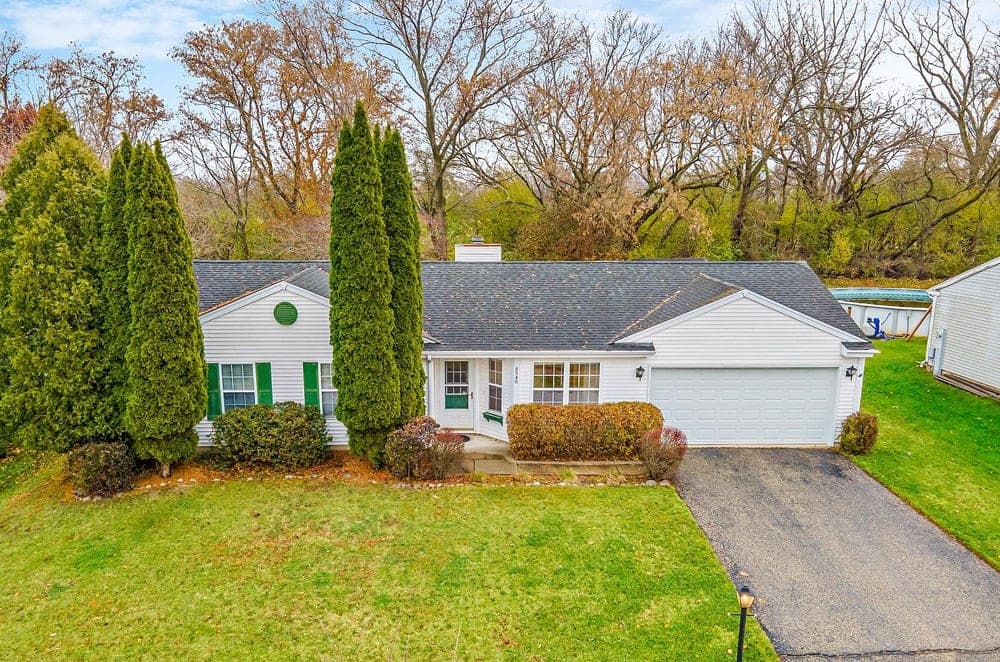
Steps from the river in Island Lake, 4540 Vista Drive offers the calm of a quiet, friendly cul-de-sac paired with the ease of one-level living. The well-maintained ranch layout is designed for a comfortable daily rhythm—simple, accessible, and refreshingly turn-key. Out back, a spacious fenced-in yard creates a private, secure setting for relaxing, play, or outdoor entertaining, with room to spread out and unwind. Inside, recent improvements bring a sense of confidence: a new garage door, a new kitchen floor, and new carpeting that adds softness throughout. Practical updates—including a newer HVAC system and water heater—support efficient living, while updated window treatments subtly refine the look and feel. It’s a home that makes settling in feel effortless, leaving more time to enjoy the neighborhood’s peaceful pace.
Price: Contact for pricing
- Size:
- 1,200 sq ft
- Contact:
- Meghan Josue, 4 Keys Real Estate | HomeSmart Connect, 815.575.0271


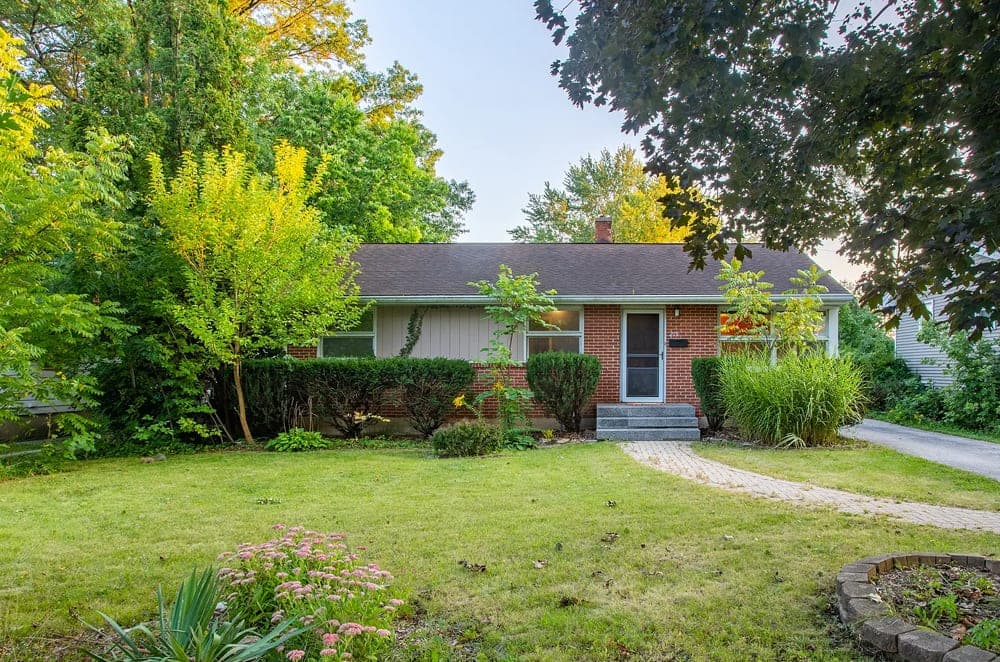
215 Union St | Contact for pricing

Meghan Josue
Meghan Josue
On a convenient in-town street in Crystal Lake, this charming brick ranch balances everyday ease with flexible living space. A paver walkway leads to a large, light-filled living room with hardwood floors, flowing comfortably into the dining area for easy entertaining. In the kitchen, white cabinets pair with wood-look laminate flooring and an on-trend backsplash for a crisp, practical finish. Three bedrooms sit off the main hall alongside an updated full bath featuring subway tile with a mosaic accent, a glass shower door, and an espresso vanity. Downstairs, a finished basement expands the footprint with two private rooms suited to a den, office, or additional bedroom, plus a second full bathroom. Out back, a sunroom opens to a large deck and patio within a fully fenced yard, complemented by an oversized one-car detached garage and ample driveway parking.
Price: Contact for pricing
- Size:
- 1,250 sq ft
- Contact:
- Meghan Josue, 4 Keys Real Estate | HomeSmart Connect, 815.575.0271


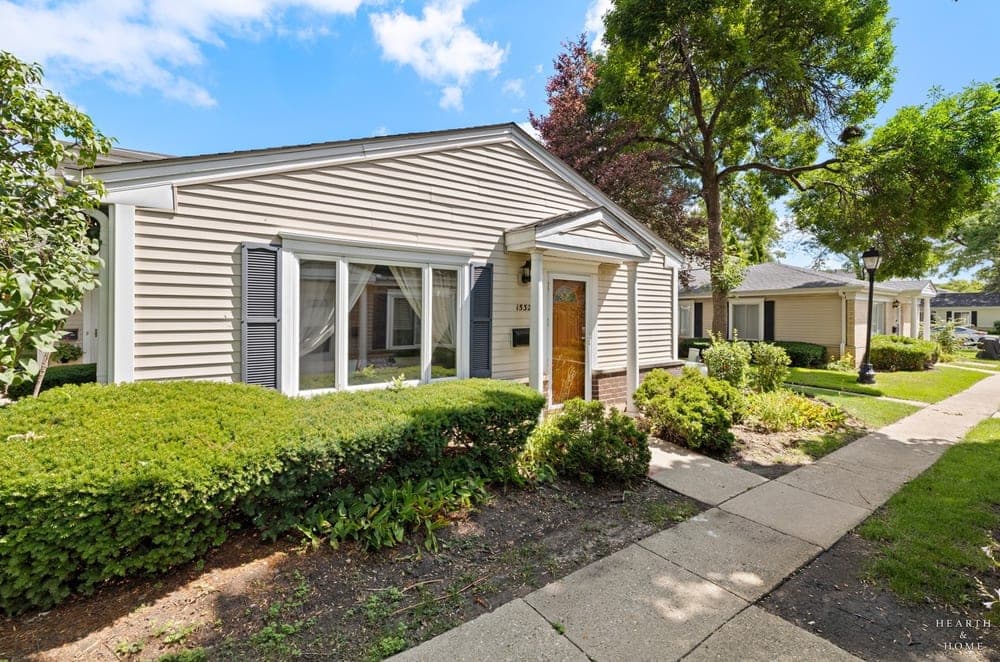
1532 Cove Dr Unit 243A | Contact for pricing

Meghan Josue
Meghan Josue
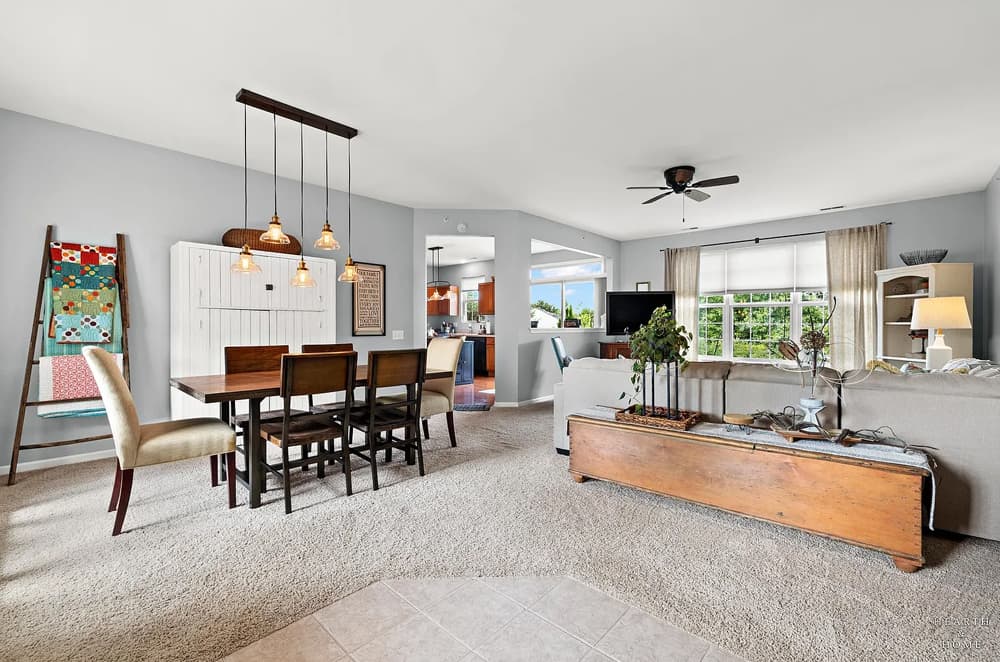
On a quiet stretch of Cove Drive in Prospect Heights’ Quincy Park subdivision, this first-floor condo has been thoughtfully renovated with an eye for modern comfort. Wide-plank engineered hardwood floors run through the open-concept living areas, where large windows bring in abundant natural light and freshly painted neutral walls keep the mood calm and clean. A generous living room is complemented by custom built-in shelving for books and display. The kitchen is designed for real use, with contemporary shaker-style cabinetry, a subway tile or mosaic backsplash, and stainless steel appliances that include a counter-depth refrigerator, a quiet dishwasher, and a professional-grade gas range with vent hood. A spacious island with pendant lighting invites casual meals and easy conversation. The primary suite offers custom closet organization, while the full bath features updated high-end finishes, a stylish vanity, and a tub/shower combination. Everyday life here feels effortless and well-considered.
Price: Contact for pricing
- Size:
- 1,100 sq ft
- Contact:
- Meghan Josue, 4 Keys Real Estate | HomeSmart Connect, 815.575.0271












