
Across Arkansas and Louisiana, this quintet of upper-mid-market homes is united by a clear focus on everyday livability. Open-concept plans and entertaining kitchens quintet with flexible spaces—bonus rooms, offices, and media-ready retreats—suited to working from home, hosting, or accommodating guests. Outdoor living is treated as a year-round extension, from acreage privacy to screened porches with fireplaces and corner-lot patios. Each residence balances a tucked-away feel with the pull of schools, gated neighborhoods, or resort-style community amenities.
Modern Farmhouse Style Meets Refined Country Living On 32 Private Acres | $469,000


Jan Culp
Jan Culp
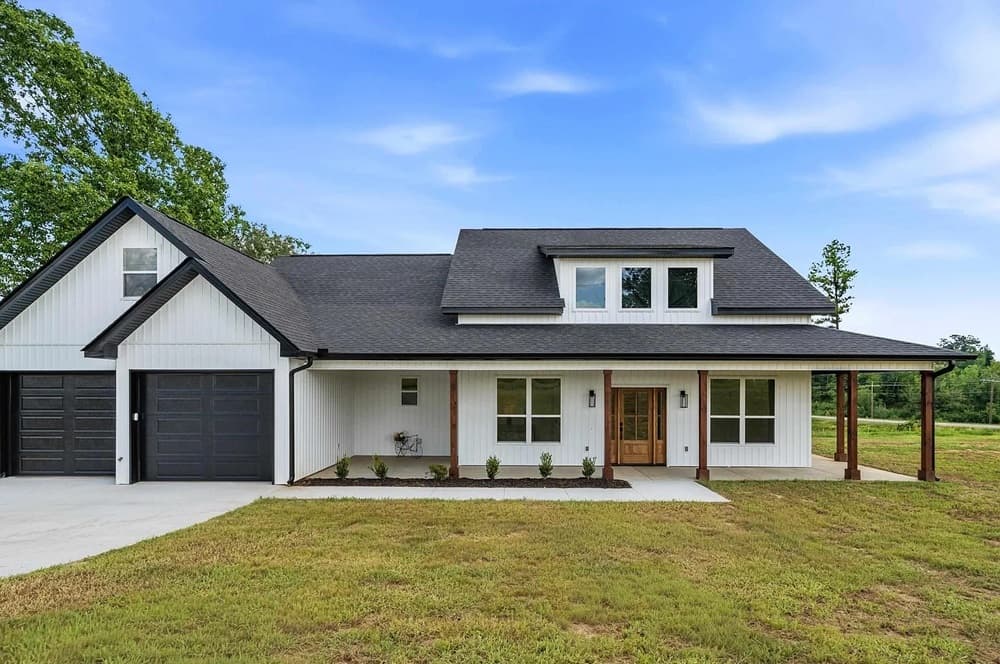
Set on 3.20 acres in Bismarck, Arkansas, this new-construction modern farmhouse balances refined finishes with easy country living. An inviting open-concept layout keeps daily life flowing, anchored by a spacious kitchen designed as the home’s centerpiece. Here, a hidden walk-in pantry adds both drama and practicality, quietly elevating everything from weeknight meals to weekend entertaining. Natural light moves through every room, creating a warm, welcoming atmosphere throughout the five-bedroom plan—flexible enough to adapt as a home office, nursery, guestroom, media room, playroom, home gym, or hobby space. Outside, the surrounding acreage offers the privacy and freedom to spread out, with a porch for relaxing and room to envision a future shop or outdoor living space. Just minutes from Hot Springs and Lake DeGray, it’s a setting that supports both retreat and routine.
- Price:
- $469,000
- Size:
- 2,537 sq ft
- Contact:
- Jan Culp, Trademark Real Estate, 870.315.2009


Spacious Living Peaceful Convenient Location | $460,000



Melissa Blakely
Melissa Blakely
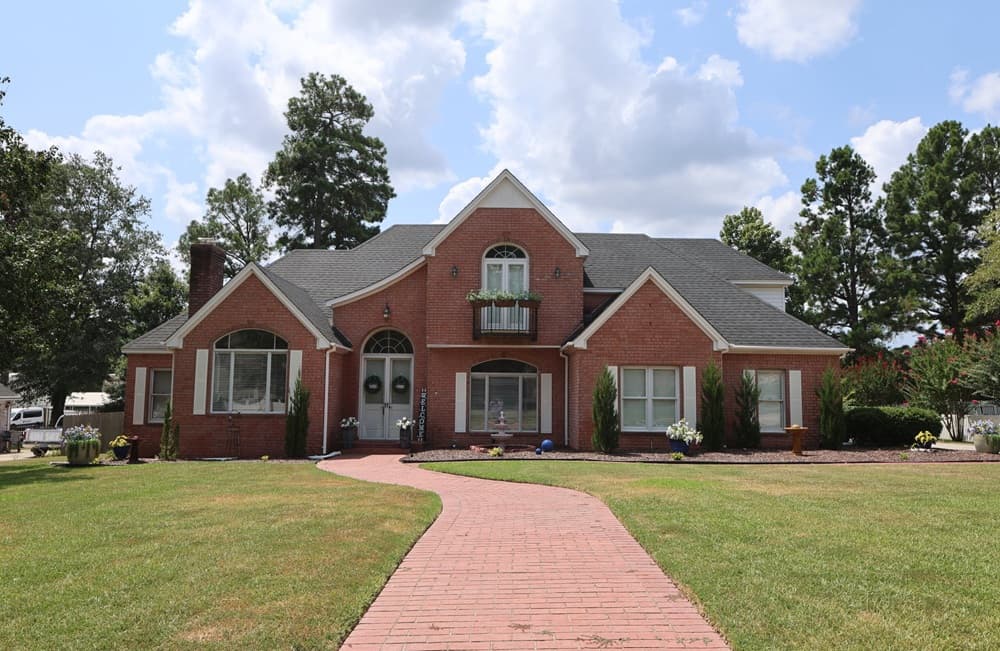
On a quiet dead-end street in El Dorado, this beautifully designed 4-bedroom, 3.5-bath home pairs peaceful surroundings with everyday convenience. Inside, generously sized bedrooms and a thoughtful layout create an easy rhythm for daily life, with abundant storage throughout to keep things organized and stress-free. A standout feature is the main-level bonus room with its own full bath—an adaptable space that can serve as a private guest suite, home office, playroom, or even a second primary-style retreat for multigenerational living or long-term guests. Practical updates include a brand-new roof installed in June 2026, adding peace of mind. The location supports a simple, walkable routine: Westside Christian School is a short walk away, with a new primary school set to open within walking distance in Fall 2027.
- Price:
- $460,000
- Size:
- 3,358 sq ft
- Contact:
- Melissa Blakely, Southern Realty Group, 903.424.7348
709 Smithfield Drive | $459,900


Paula Westbrook
Paula Westbrook
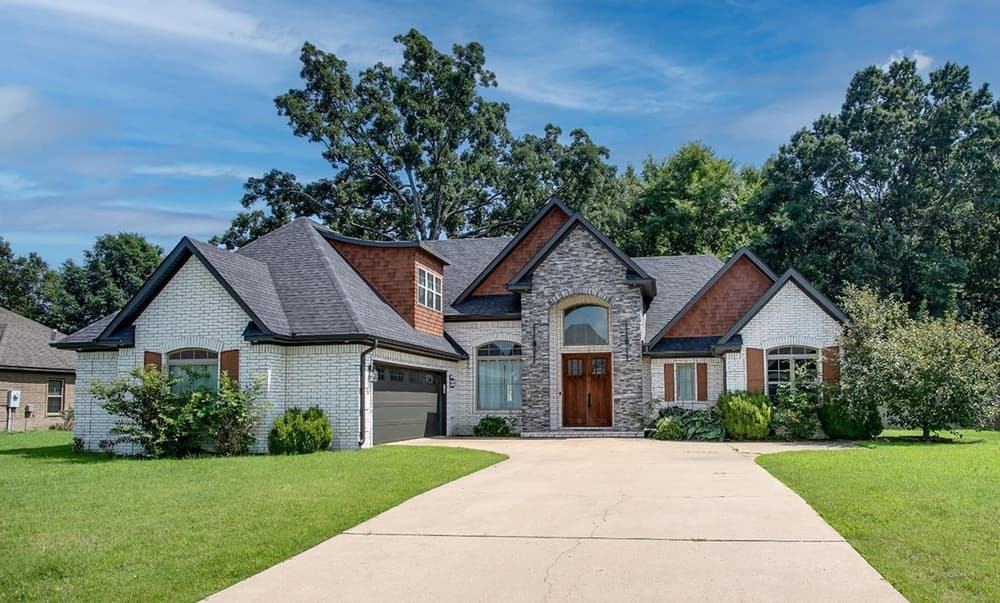
On a residential street in Jonesboro, this light-filled home is designed for easy flow and flexible living. An open-concept layout connects the living room, dining area, and kitchen, creating a natural hub for everyday routines and relaxed entertaining. Large windows bring in abundant natural light, while the kitchen pairs granite countertops with a breakfast bar and plenty of prep space. With four bedrooms, three full baths, and a spacious bonus room, there’s room to adapt—whether you imagine a media room, home office, playroom, or guest suite. The primary suite adds a sense of retreat with a vaulted ceiling, a large walk-in closet, a soaking tub, and a separate walk-in shower. Outside, a screened-in back porch with a gas fireplace extends the living space, perfect for slow mornings and lingering evenings.
- Price:
- $459,900
- Size:
- 2,729 sq ft
- Contact:
- Paula Westbrook, Westbrook & Reeves Real Estate, 870.740.4990
Beautiful ResortStyle Living | $449,000


Kenya Brown
Kenya Brown
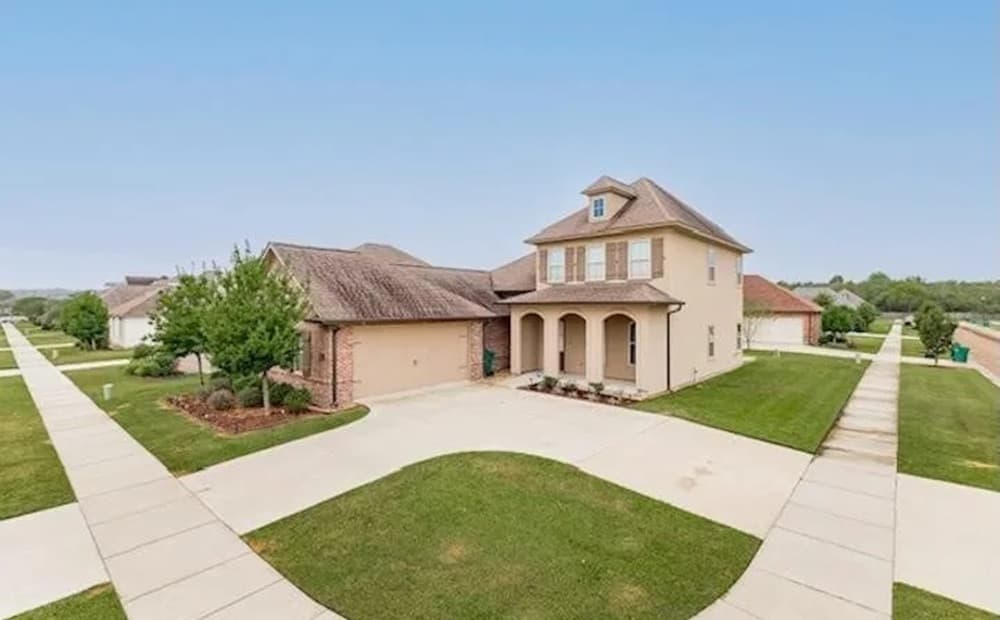
Along the water’s edge in Zachary’s Copper Mill Golf Community, this 4-bedroom, 3-bath residence pairs everyday comfort with an amenity-rich setting. A dedicated office and private theater room add flexibility, while the spacious corner lot and extended driveway lend presence from arrival. Inside, arched openings, crown molding, and hardwood floors set a polished tone. Formal dining transitions into the main living area, where soaring ceilings frame custom built-ins and a statement fireplace. The kitchen centers the home with granite countertops, stainless steel appliances, a subway tile backsplash, abundant cabinetry, and a generous island designed for gathering. In the primary suite, dual vanities, a soaking tub, tiled shower, and a large walk-in closet create a true retreat. A screened-in patio invites quiet mornings and easy Louisiana evenings, with HOA access to a pool, tennis courts, walking trails, fishing lakes, a playground, splash pad, and golf membership.
- Price:
- $449,000
- Size:
- 2,810 sq ft
- Contact:
- Kenya Brown, Keller Williams Realty-First Choice, 225-978-0978
112 Sussex Ave | $440,000


Dave Snow
Dave Snow
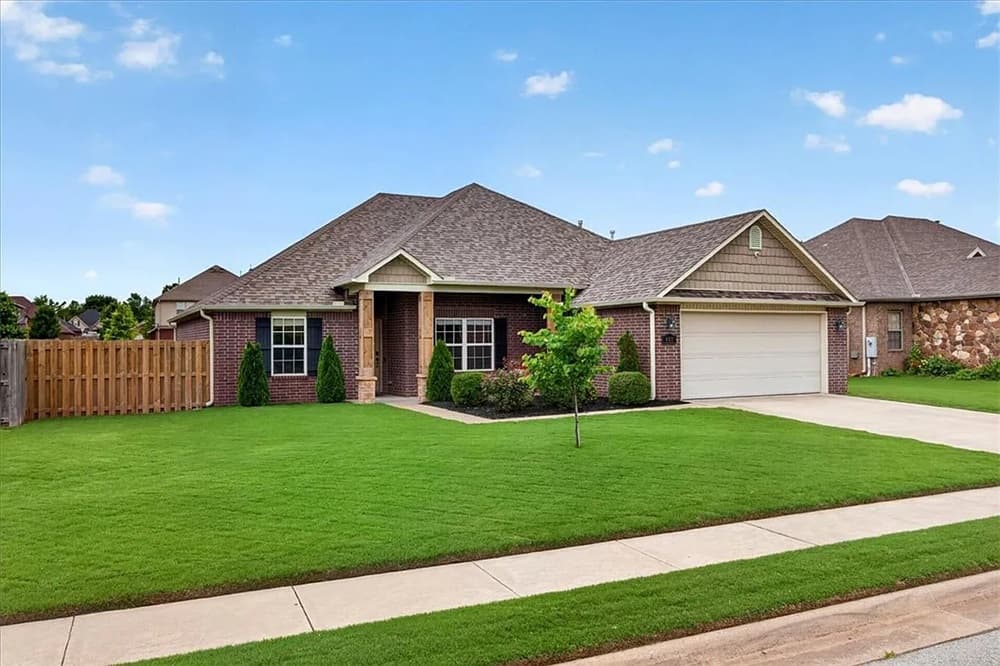
Within the gated community of Edinburgh Manor in Lowell, this well-maintained, updated home sits tucked into a back-corner setting with a sense of privacy. Inside, a completely renovated open-concept kitchen anchors the layout, finished with Quartz countertops, a striking backsplash, and new stainless appliances. New engineered wood flooring runs throughout, tying each space together with a clean, cohesive feel. Both bathrooms have been fully renovated, including a new tile shower in the primary. The standout is a massive primary suite, paired with a large walk-in closet rarely found in the area. All-brick construction keeps the exterior refreshingly low maintenance, while a well-manicured yard leads to a large backyard wrapped in a 6-foot privacy fence. Out back, a covered patio—with TV conveying and patio lighting—sets the scene for easy summer evenings.
- Price:
- $440,000
- Size:
- 1,925 sq ft
- Contact:
- Dave Snow, Snow & Associates Realty, 479.531.0798












