
Across the Carolinas, this quintet spotlights homes that prioritize livability over simple square footage. Several feature flexible, multi-generational floor plans, including main-level suites and adaptable upstairs spaces that shift from guest quarters to office or loft. Light-filled interiors and open gathering zones create an easy rhythm for entertaining, while outdoor living ranges from covered patios to trail-adjacent mountain settings. From Macaulay in Huntersville to Charlotte and Clover, and into Western North Carolina near Bakersville and Asheville’s Bent Creek, each property balances comfort, convenience, and escape.
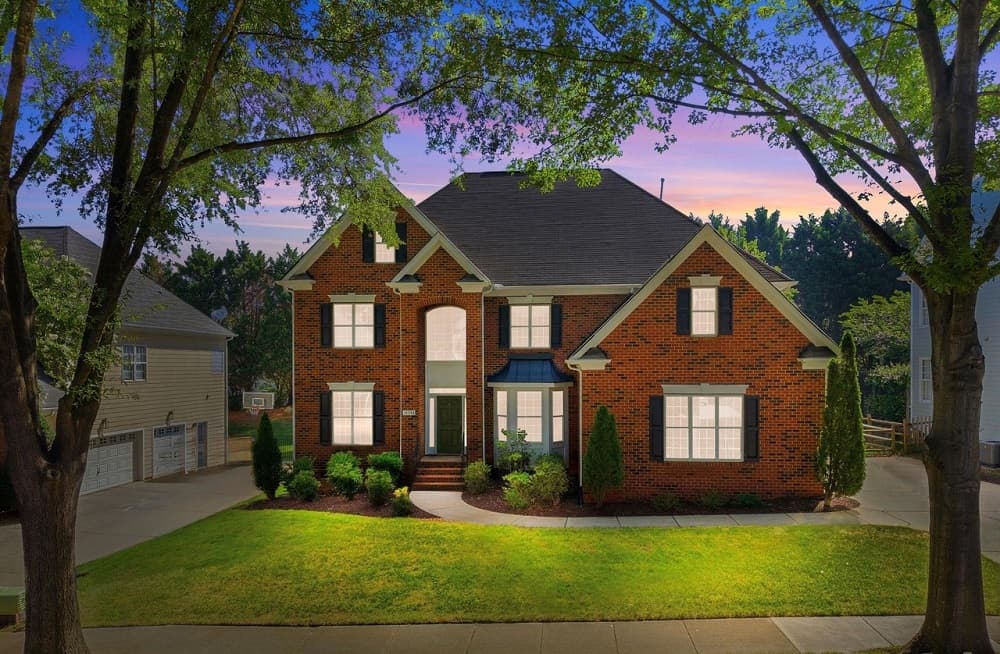
16308 Hallaton Drive | $737,500

Judy Robertson
Judy Robertson
On Hallaton Drive in Huntersville’s Macaulay neighborhood, this spacious residence is set on one of the community’s most desirable addresses. Thoughtfully designed for both everyday living and effortless entertaining, the layout leans into flexibility without feeling overcomplicated. A highly sought-after guest suite on the main level provides a practical answer for extended family, overnight visitors, or multigenerational living—offering privacy and convenience in equal measure. Throughout, the emphasis is on generous room to spread out, gather, and reset, whether the day calls for quiet routines or a house full of company. With its adaptable plan and welcoming flow, living here would feel easy to tailor—ready to meet changing needs now and over time.
- Price:
- $737,500
- Size:
- 3,675 sq ft
- Contact:
- Judy Robertson, Howard Hanna Allen Tate R.E., 704.777.1917
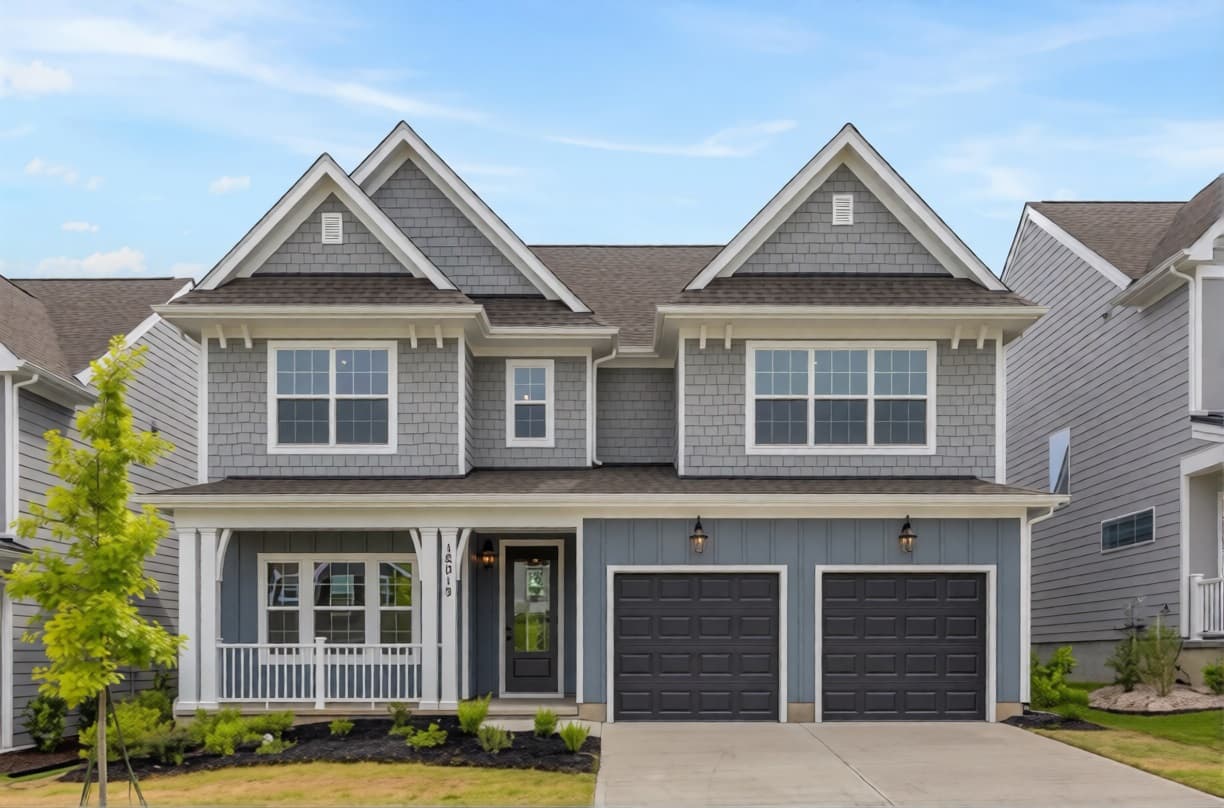
BrandNew Move In Ready | $725,000

Jim Hall
Jim Hall
On a residential street in Charlotte, 18019 Wilbanks Drive balances generous scale with an easy, everyday flow. Nearly 3,000 square feet unfolds across an open-concept plan filled with natural light, where soaring ceilings frame spacious living and dining areas. At the center, a chef-inspired kitchen offers abundant cabinetry and generous counter space—designed for weeknight meals as much as casual gatherings. The main-level primary suite feels intentionally set apart, complete with a sitting area, direct backyard access, a spa-like bath, and ample closet space. Upstairs, additional bedrooms provide flexibility for guests, a home office, or multi-generational living. Outside, a welcoming backyard invites relaxed mornings and low-key entertaining. With a prime location close to shopping, dining, parks, top-rated schools, and major commuter routes, the day-to-day here is both comfortable and connected.
- Price:
- $725,000
- Size:
- 3,000 sq ft
- Contact:
- Jim Hall, CLT Home Sells, 704.345.2700
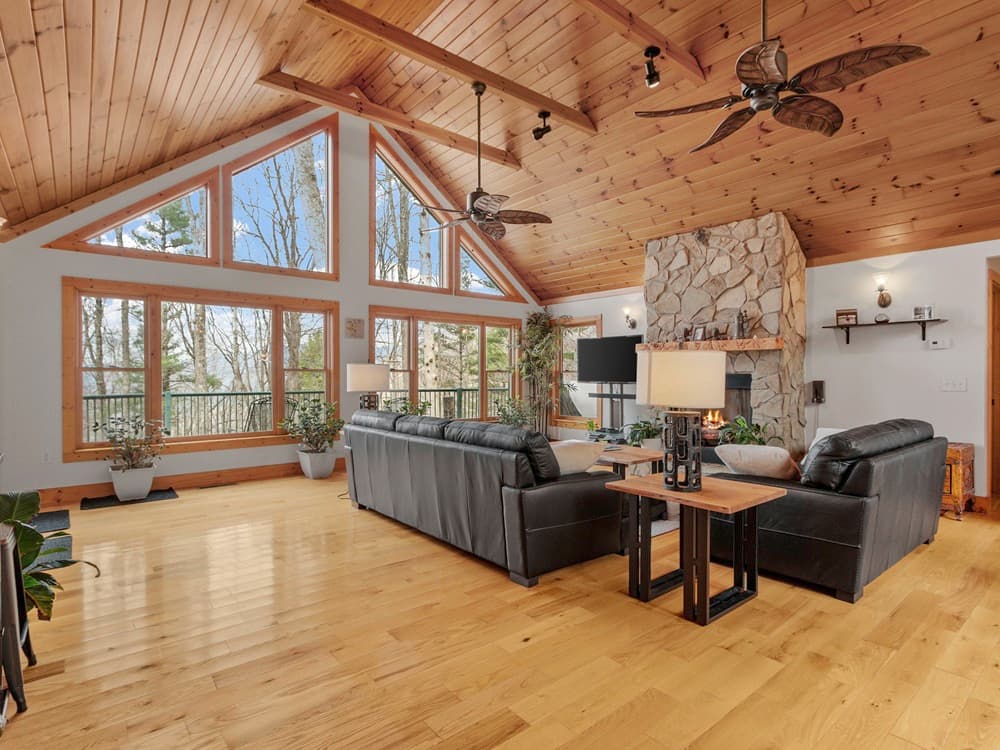
Mountain View Cabin Retreat | $700,000

Wendy Sue Smith
Wendy Sue Smith
From its elevated setting in the Western North Carolina mountains, this beautifully updated cabin sits at 3,600 feet, surrounded by serene natural beauty and long-range mountain views. Rustic charm comes through in the cabin’s character, while a thoughtful slate of new upgrades brings everyday ease and modern convenience. Tucked away off Little Mountain Road in Bakersville, the setting feels quietly removed—an inviting place to slow down, take in the shifting light across the ridgelines, and let the landscape set the pace of the day. Whether you’re savoring a still morning or watching the horizon deepen at dusk, the home’s blend of mountain atmosphere and refreshed comfort creates a simple rhythm: unplug, settle in, and live with the views.
- Price:
- $700,000
- Size:
- 1,675 sq ft
- Contact:
- Wendy Sue Smith, ENRG Realty LLC, 828.385.6497
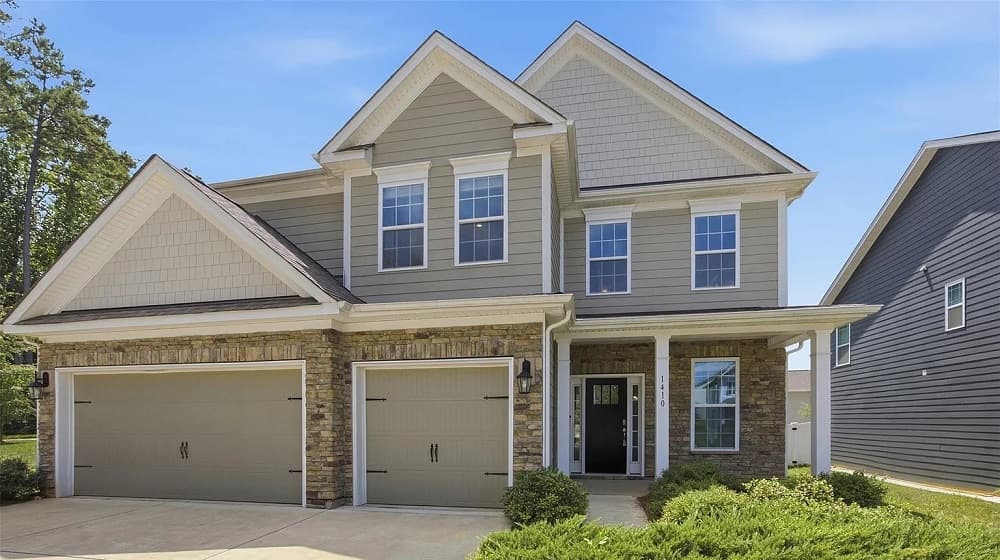
This Home Truly Has It All | $695,000
Jim Hall
Jim Hall
On a residential street in Clover, 1410 Emma Lane unfolds with a light-filled entry that opens to a two-story great room designed for easy gathering and everyday comfort. The kitchen is built for real cooking, featuring double wall ovens, a large central island, and abundant cabinet storage that keeps surfaces uncluttered. A smart, flexible layout includes a desirable main-level bedroom and full bath—ideal for guests or a quiet retreat. Upstairs, a versatile loft shifts effortlessly between entertainment space, media room, or play area, alongside two additional bedrooms and a spacious primary suite. Here, a private sitting area leads to a spa-like ensuite with dual vanities, a garden tub, and a separate shower. Outside, a covered patio sets the scene for relaxed dining, while a roomy three-car garage offers generous space for vehicles, gear, a golf cart, and storage.
- Price:
- $695,000
- Size:
- 3,773 sq ft
- Contact:
- Jim Hall, CLT Home Sells, 704.345.2700
Reimagined Retreat | $695,000

Jen Lowery
Jen Lowery
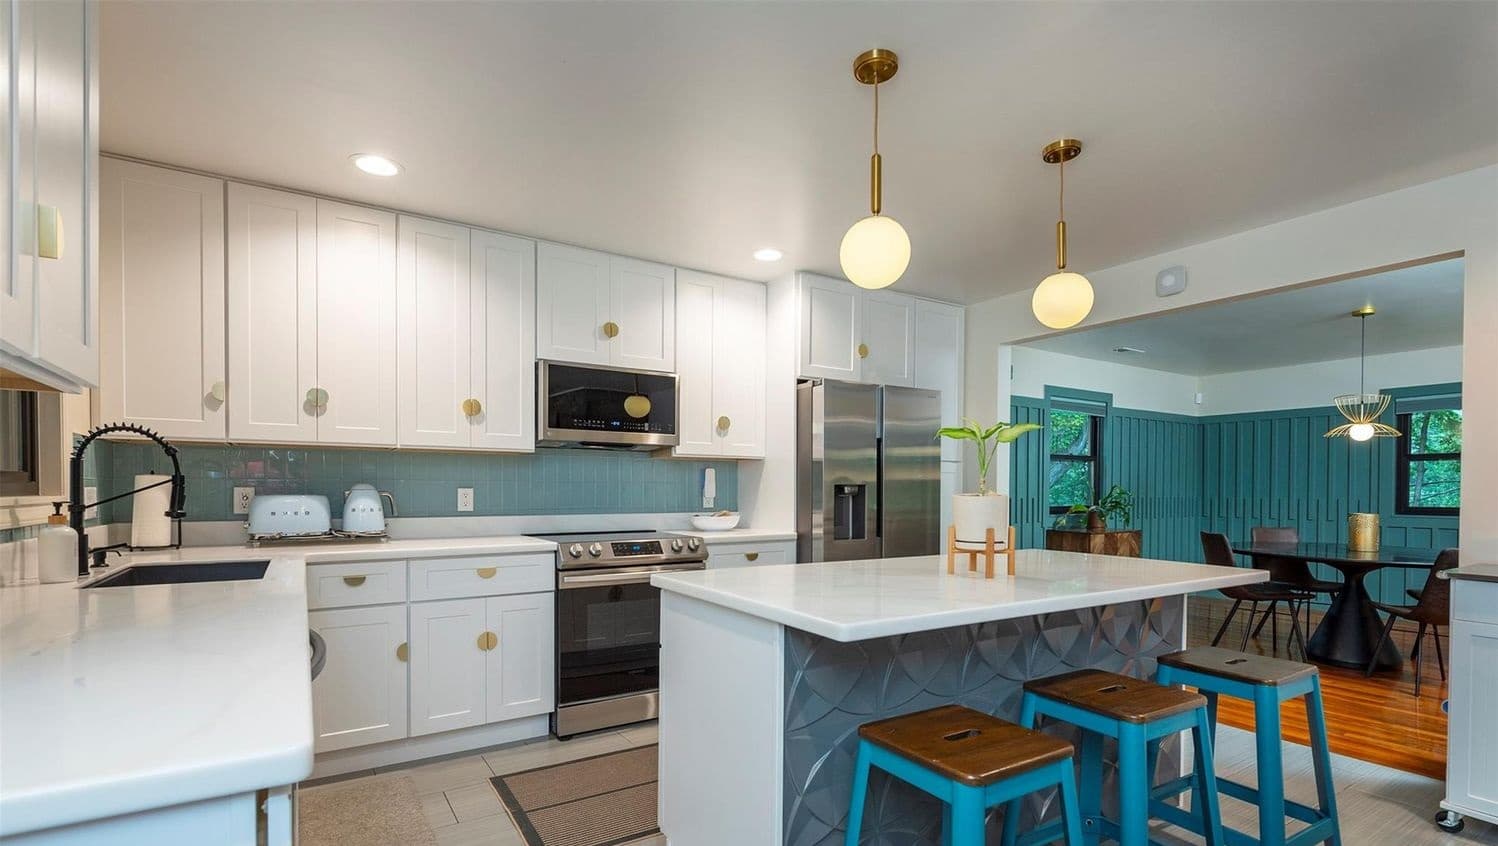
Set in a serene Asheville setting, this beautifully reimagined, fully fenced ranch-style home pairs timeless design with modern comfort. The emphasis here is on privacy and thoughtful upgrades, creating a place that feels both refreshed and enduring. Minutes from Bent Creek, Asheville, and Hendersonville, the location keeps everyday life close to the region’s outdoor culture, with world-class hiking and mountain biking nearby. Whether you’re heading out for an early trail ride or coming home for a quieter evening, the property balances a sense of retreat with easy access to town. It’s a calm, considered backdrop for living well—where the day can start in nature and end in the comfort of a reimagined home.
- Price:
- $695,000
- Size:
- 3,183 sq ft
- Contact:
- Jen Lowery, Patton Allen Real Estate LLC, 828-337-4324












