
Across Washington’s varied corners, this quintet shares a lifestyle-first sensibility—homes that frame daily life with golf course frontage, mountain outlooks, and neighborhoods meant for walking. Interiors lean upscale yet livable, with recurring hallmarks like hardwood floors, quartz or granite counters, vaulted ceilings, and spa-style primary suites. Practicality is equally present, from one-level rambler ease and multigenerational layouts to meaningful system upgrades, ample garages or shop space, and fenced, usable yards built for outdoor time.
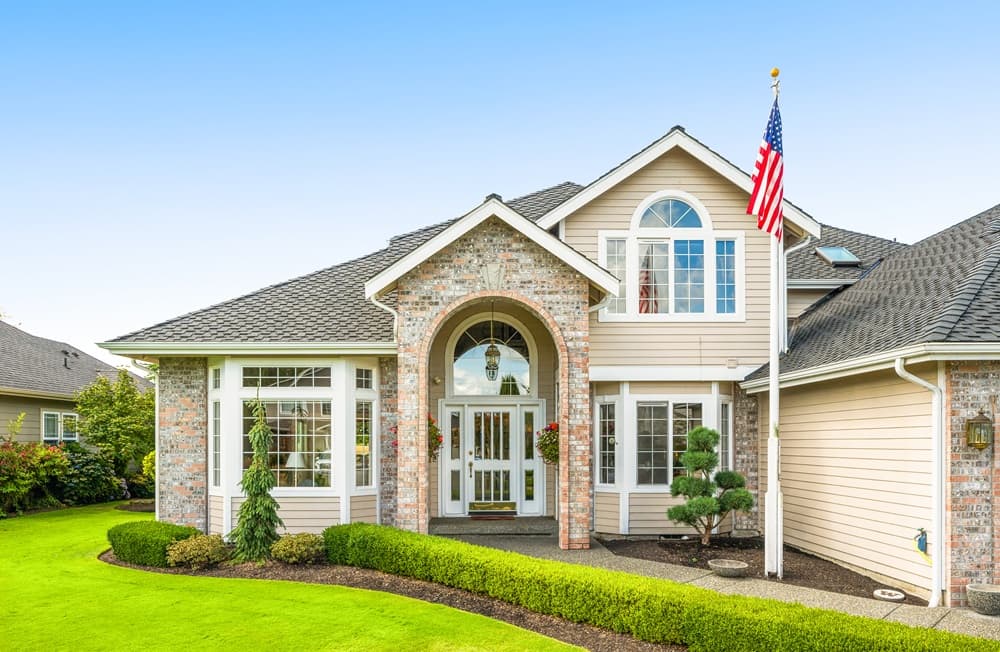
Peaceful Golfcourse Living | $850,000

Jina Yotty
Jina Yotty
Overlooking the 9th green at High Cedars Golf Club, this residence pairs a prime golf course setting with interiors that feel thoughtfully curated and meticulously maintained. Gorgeous hardwood floors run through the home, complemented by granite countertops, custom millwork, and built-in maple cabinetry that adds warmth and function. The primary retreat is designed for daily ease, featuring a large walk-in closet and a luxurious five-piece en-suite bath. Out back, a private yard becomes its own quiet sanctuary, where mature landscaping and a custom waterfall create a soothing backdrop for relaxed afternoons or easy entertaining. Practical comforts are equally considered, with a 50-year Presidential roof, a new heat pump and furnace, and a whole-house generator. An oversized three-car garage with a dedicated work area and a spacious storage loft rounds out the lifestyle.
- Price:
- $850,000
- Size:
- 2,738 sq ft
- Contact:
- Jina Yotty, Jina J Real Estate, 206.779.1766
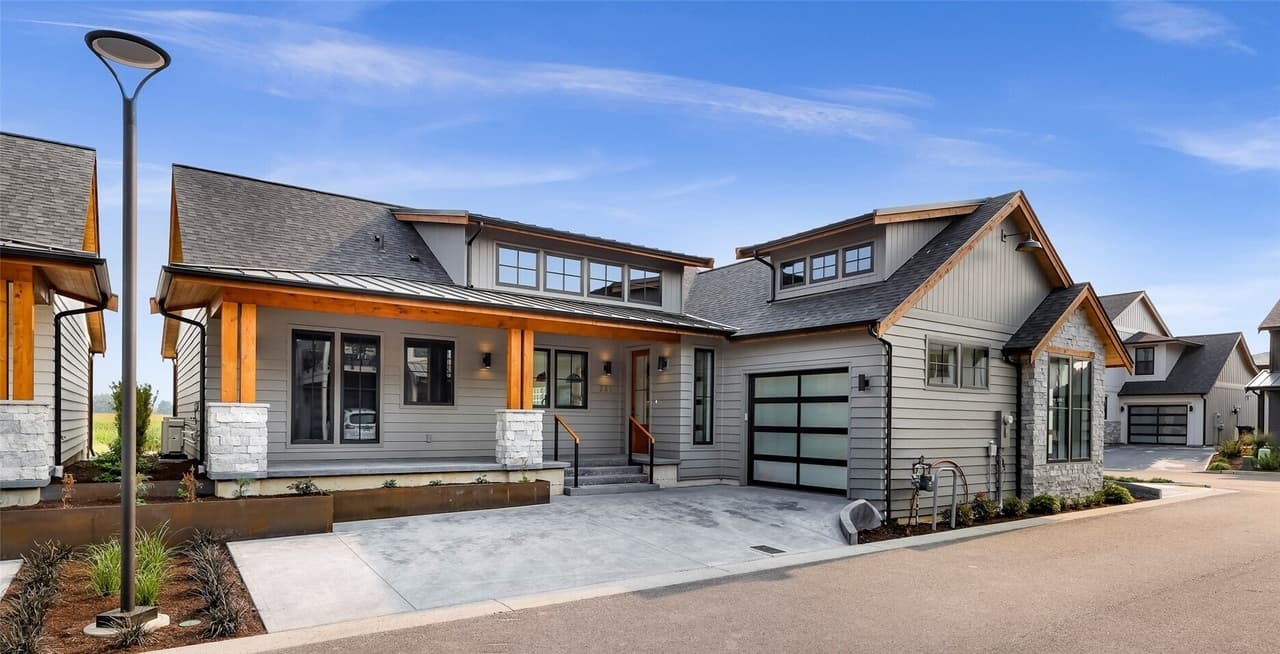
231 Skipping Stone Loop | $849,000

Sheri Davis & Todd Davis
Sheri Davis & Todd Davis
On a residential loop in Lynden, this exceptional rambler balances sophisticated design with the ease of true one-level living. Vaulted ceilings heighten the sense of space and invite light to move throughout, creating an airy backdrop for daily routines. At the center, a gourmet kitchen pairs high-end appliances with quartz countertops, designed to handle everything from quiet weeknight meals to longer, lingering gatherings. Open-concept planning keeps the kitchen connected to spacious living and dining areas, so conversation and movement feel effortless. In the bathrooms, beautifully appointed finishes continue the elevated tone, with quartz showers that bring a spa-like note to everyday rituals. The result is a home that feels both refined and practical—made for comfortable, streamlined living from morning to evening.
- Price:
- $849,000
- Size:
- 1,910 sq ft
- Contact:
- Sheri Davis & Todd Davis, Keller Williams Western Realty, 360.927.6245 , 360.961.5557
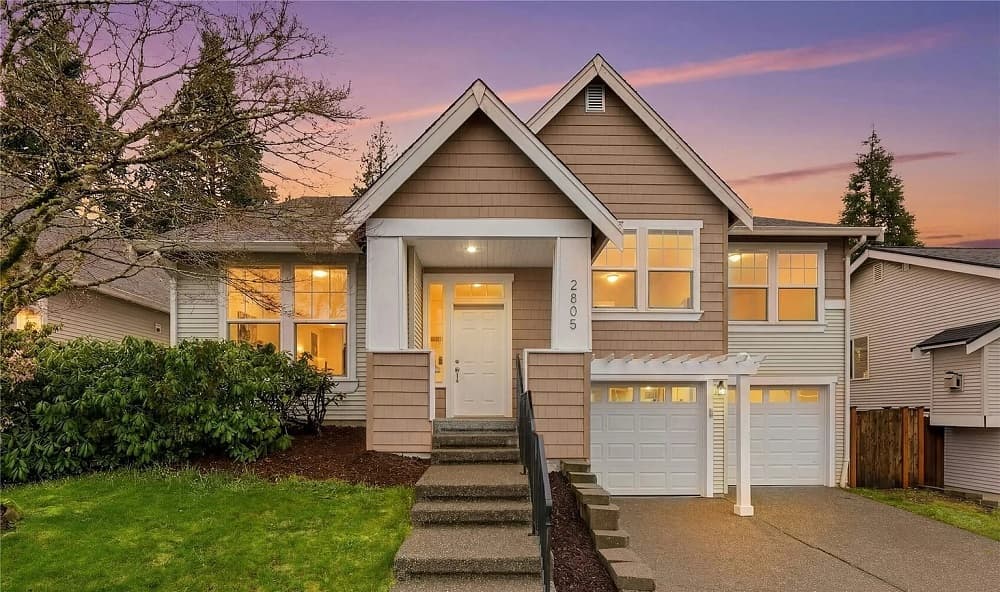
2805 151st Place SW | $837,500

Rick Franz
Rick Franz
On a tree-lined street in Lynnwood’s coveted Red Oaks neighborhood, this remodeled home feels refreshed in all the right ways, starting with a brand new roof. Inside, an open floor plan is brightened by expansive windows, with living and dining rooms arranged for easy entertaining. The kitchen is designed to work hard and look polished, featuring a center island, walk-in pantry, and all-new stainless steel appliances, including a five-burner gas range. A breakfast nook with a built-in bar and keg dispenser connects seamlessly to the family room, where a cozy fireplace encourages lingering evenings. Upstairs, three roomy bedrooms and a flexible bonus space offer options for work or play, anchored by a primary suite with a spa-worthy five-piece bath and an impressively large walk-in closet. Fresh paint, new LVP flooring, six-panel doors, and a three-car tandem garage round it out. Out back, a covered patio and deck invite gatherings, with space left for volleyball and gardening.
- Price:
- $837,500
- Size:
- 2,070 sq ft
- Contact:
- Rick Franz, Windermere Real Estate, 206.442.7626
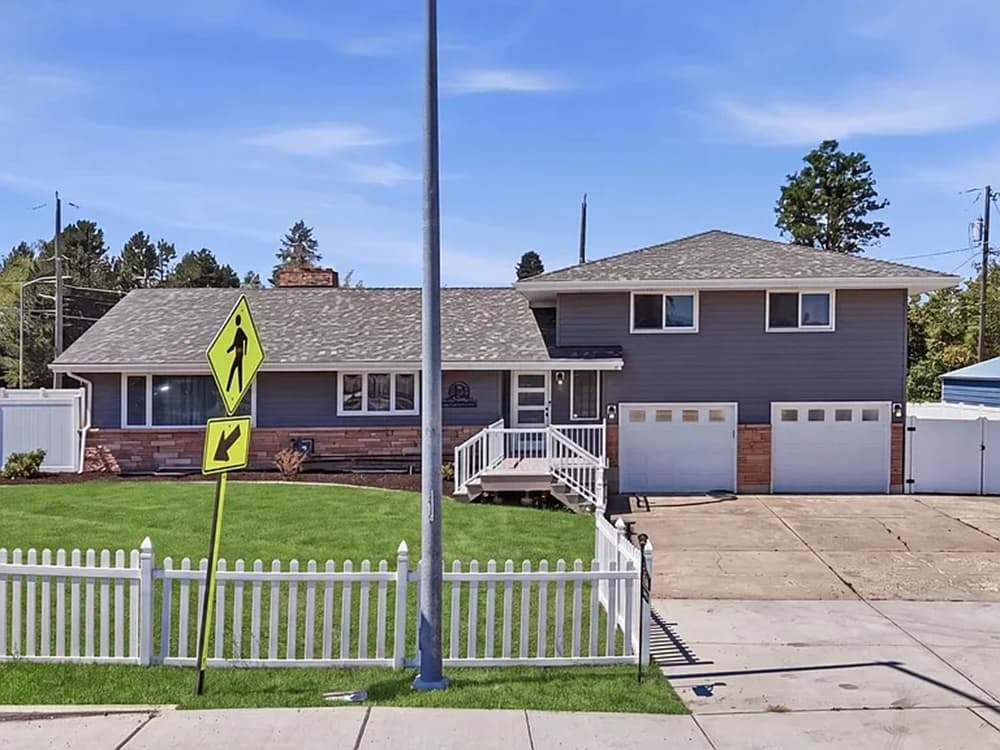
Move In Ready | $829,900

Karen Conway
Karen Conway
From its elevated setting in Greenacres, this single-family residence is designed for multigenerational living, with seven bedrooms, four bathrooms, and a layout that balances togetherness and privacy. Inside, quality finishes set a composed tone: hard-wood floors underfoot, granite countertops, designer lighting, and matching LG appliances—plus two washers and two dryers for everyday ease. Comfort is thoughtfully engineered with dual gas furnaces and dual tankless water heaters. The upper level adds a wet bar for casual hosting, while the primary suite offers a jetted tub and a tiled shower. Outdoors, the fully fenced 0.42-acre lot includes composite decks, a hot tub, and a separate dog run, alongside RV parking with hookups. A 24×24 shop with an 18-foot peak ceiling and heated enclosed lean-to rounds out a remarkably functional setting.
- Price:
- $829,900
- Size:
- 3,680 sq ft
- Contact:
- Karen Conway, Cloud 9 Realty, 509.999.9514
41 Mountain VW | $825,000

Teri Williams
Teri Williams
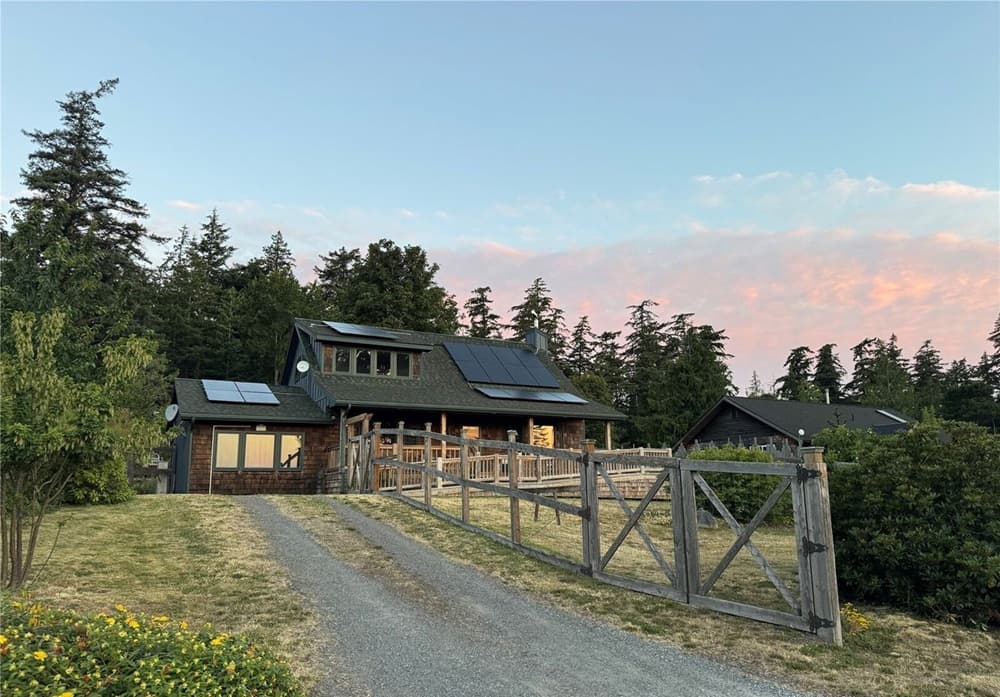
From its elevated setting above Eastsound, this Terry Woods–designed and –built residence pairs post and beam construction with the ease of a well-kept, well-loved home. The upper level is arranged around a main ensuite, where big views stretch to Mt. Baker and Buck Mountain—an ever-changing backdrop from morning light to late-day skies. Outside, a completely fenced yard creates a simple, contained outdoor rhythm for gardening, play, or quiet time at home. Daily life here can be notably walkable: Eastsound Village is close by, along with schools, medical services, and the airport, plus Buck Park, shopping, restaurants, Orcas Center, Seaview Theater, the Orcas Island Fitness Center, Village Green, and two public beaches. It’s a setting that invites you to live locally and look outward.
- Price:
- $825,000
- Size:
- 1,744 sq ft
- Contact:
- Teri Williams, TWilliams Realty, 360.319.6256












