
Across Texas, this quintet of listings traces a lifestyle-first arc from bayfront calm to Hill Country acreage and space-industry convenience. Two first-floor condos in Port Isabel and Lakeway emphasize lock-and-leave ease, pairing water views or 55+ Tuscan Village amenities with everyday practicality. For those who think in horizons, Rockport offers 5.4 wooded acres inside city limits, while Pipe Creek presents ag-exempt ranch land with two wells in a gated setting. Pasadena rounds out the mix with a one-story home backing to Space Center access.
301 Houston St #2103 | Contact for pricing

Listing agents: Charlene Campos & Paul Gifford
Listing agents: Charlene Campos & Paul Gifford
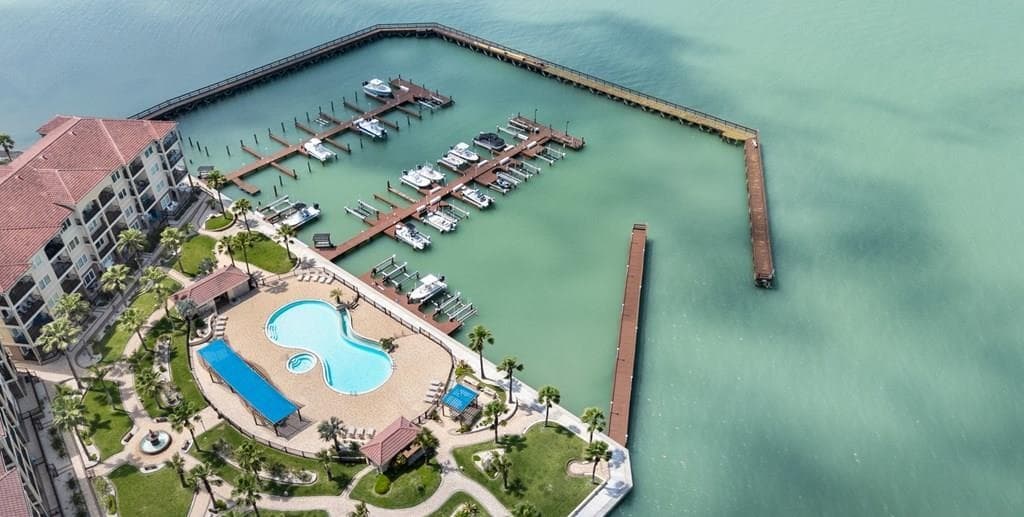
Along the water’s edge in Port Isabel, this ground-floor condo frames views of the Laguna Madre Bay and South Padre Island from a large covered patio. Inside, crown molding sets a polished tone, paired with a mix of carpet, tile, and wood laminate flooring. The kitchen is finished with granite countertops, stainless steel appliances, and ample custom cabinetry for everyday storage. An electric fireplace anchors the living room, while the bathrooms feature walk-in showers and the convenience of a tankless water heater. Practical extras include assigned parking and an exterior storage closet sized for pool and fishing gear. In a quiet, gated complex, residents enjoy a large pool and hot tub, a BBQ cooking area, a private marina for boating and fishing, and boat trailer storage—an easy rhythm for weekends on the bay.
Price: Contact for pricing
- Size:
- 1,260 sq ft
- Contact:
- Charlene Campos & Paul Gifford, Furcron, Inc., 956.433.9712 , 956.551.2587


102 Bella Toscana Ave #1103 | $327,500

Joan Bockenkamp
Joan Bockenkamp
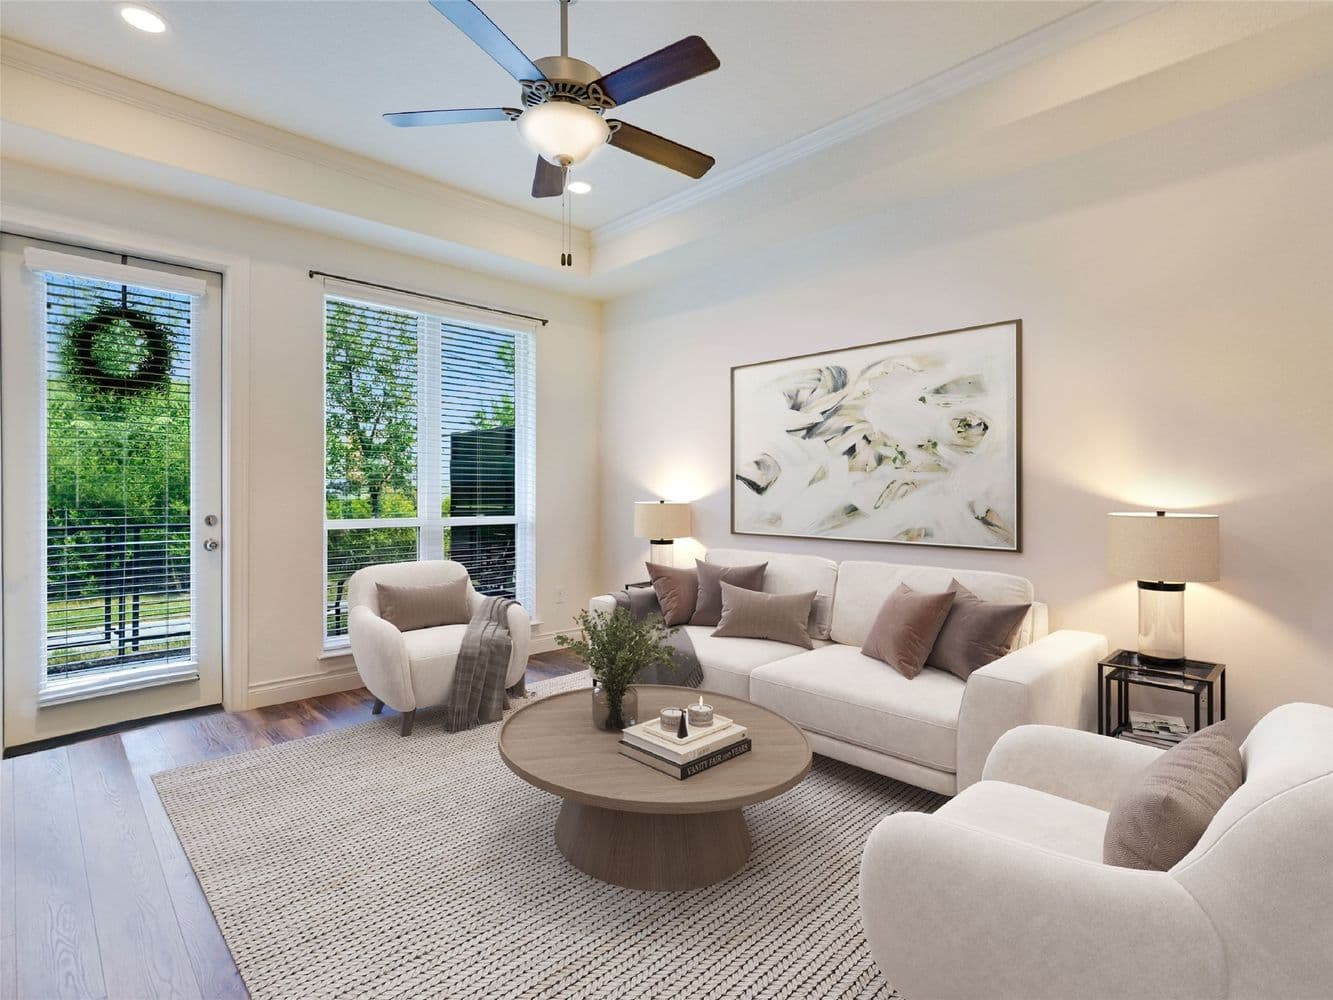
In the heart of Lakeway’s Tuscan Village, this rare first-floor, lock-and-leave condo pairs casual ease with an undeniably polished feel. Set just inside the building’s secured entrance and near the elevator, the layout is designed for everyday convenience, with an open floor plan that reads light and bright from the moment you arrive. The kitchen anchors the main living space with granite countertops, an island, stainless appliances, and significant storage, then opens directly to the living area and a peaceful, private fenced patio that blurs the line between indoors and out. The owner’s suite is filled with natural light and includes a spacious bath with double vanity, walk-in shower, and walk-in closet, while a bonus room adapts easily as a TV room or guest accommodations. Beyond the unit, a community center offers a yoga studio, gym, billiards room, and an indoor/outdoor heated lap pool—plus nearby park amenities for unhurried afternoons.
- Price:
- $327,500
- Size:
- 952 sq ft
- Contact:
- Joan Bockenkamp, Kuper Sotheby’s Int’l Realty, 512.799.2907
2978 Sh 35 Bypass | $325,000


Cindy Robbins
Cindy Robbins
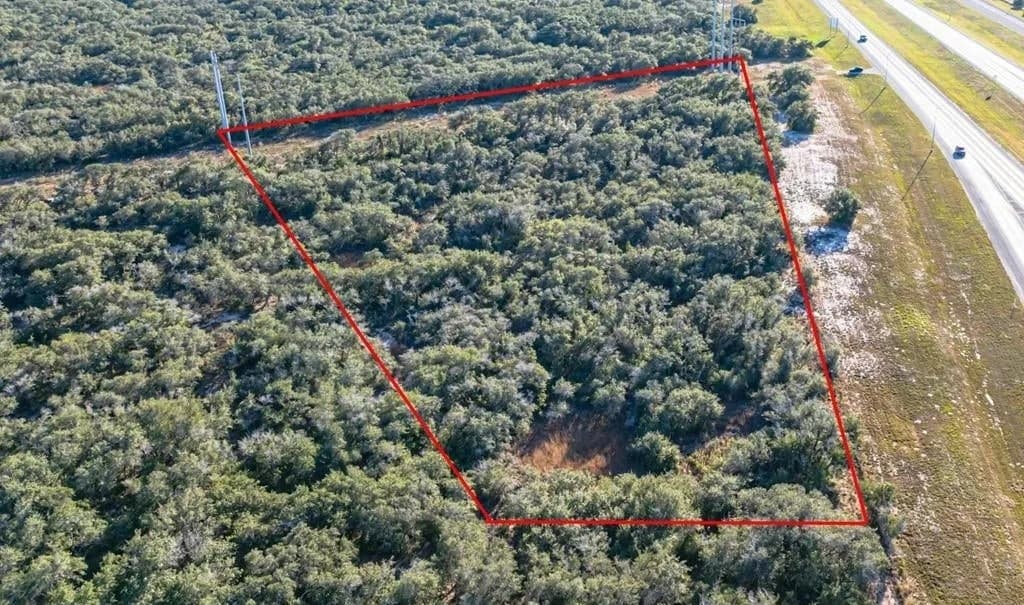
Set within the Rockport city limits, this wooded acreage offers a rare canvas for residential development with room to imagine a future home site in a natural setting. The property is currently zoned R-1 single-family residential, with an 800-square-foot minimum building requirement, providing a clear framework for what can be built. Plat dimensions are noted as approximately 664.65′ x 604.66′ x 555.42′ x 242.06′, while boundary lines shown are for illustrative purposes only and are not intended to represent survey boundaries. Utilities are not confirmed in the listing; prospective plans should be verified with the City of Rockport. For now, it’s a place to drive by, take in the trees, and consider what a private slice of town could become over time.
Size: 5.4 acres
- Price:
- $325,000
- Contact:
- Cindy Robbins, RE/MAX Security Real Estate, 361.205.0412
Hill Country Ranch Retreat Living | $325,000




Matthew Bruce Burns
Matthew Bruce Burns
From its elevated Hill Country setting in Elk Mountain Ranch, this 5-acre, ag-exempt homesite frames beautiful Texas views and a distinctly open sense of space. Two water wells support the land, while a private gated community and clear, common-sense restrictions help preserve the area’s quiet character. Wildlife is part of the daily rhythm here—elk, deer, turkey, and more are noted throughout the ranch. Shared amenities include a community park with picnic and grilling areas set along a spring-fed creek, an easy backdrop for unhurried afternoons outdoors. The location keeps weekend plans within reach, about 10 minutes from Boerne and roughly 30 minutes from San Antonio Loop 1604, with Hill Country venues and nearby destinations adding variety beyond the gate. Days can begin with wide skies and end beside the creek.
Size: 5.00 acres
- Price:
- $325,000
- Contact:
- Matthew Bruce Burns, Bruce Burns and Associates, 972.322.9999
Stylish Village Grove Retreat | $324,987

Kim Walt
Kim Walt
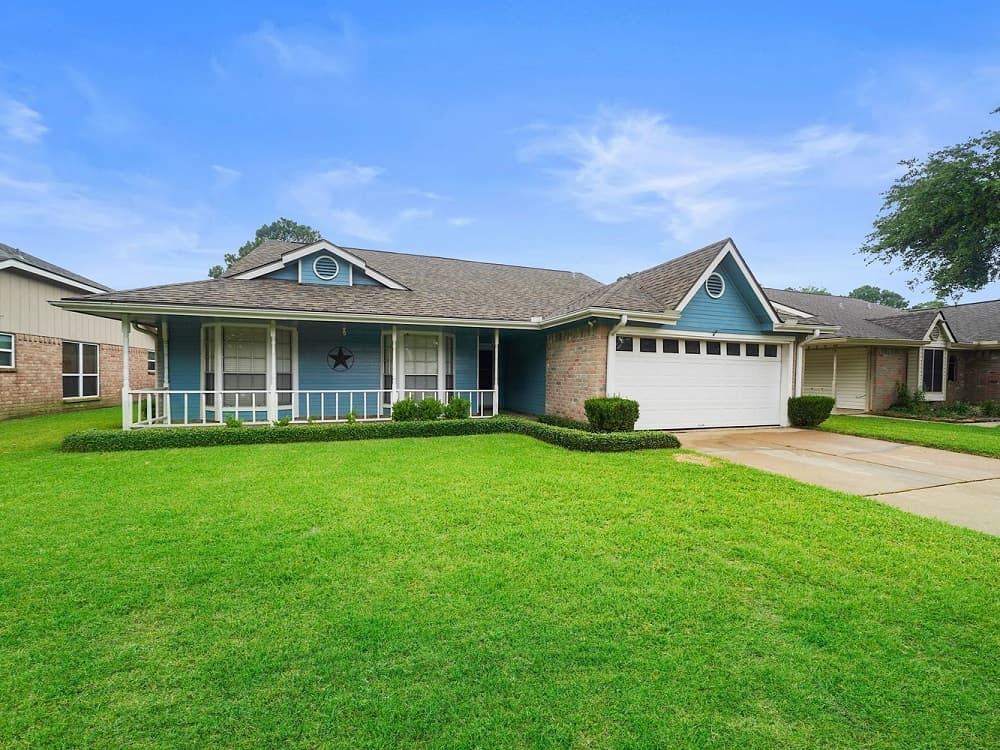
Along the water’s edge in Village Grove, this desirable one-story blends an easy, updated layout with thoughtful extras for everyday living. The open-concept living area is designed to flex from entertaining to quiet nights in, anchored by a large living room with a bar space just off the kitchen. Formal dining and a breakfast area with window-seat space add warmth and options—use the formal dining as an office if you prefer. Granite tops all counters, while updated baths and a light, natural palette keep the interiors feeling fresh. Out back, an oversized 25×15 covered patio creates a true retreat, complete with a private hot tub for winding down. A double gate provides access to the backyard from the easement, ideal for trailer storage or moving shed materials with ease. Life here feels comfortably connected, with access to Clear Lake, Beltway routes, shopping, churches, and award-winning DPISD schools.
- Price:
- $324,987
- Size:
- 1,645 sq ft
- Contact:
- Kim Walt, RE/MAX Results, 713.248.8076












