
Across Colorado’s Front Range, this quintet of desirable homes captures the region’s signature blend of design, light, and livability. From a fully renovated Candelas residence in Arvada with spa-inspired baths and a statement fireplace to a dramatic, light-filled LoDo loft defined by soaring ceilings and architectural character, each property offers a distinct take on comfort. Panoramic mountain views in Castle Rock, a lovingly maintained brick ranch on approximately two acres in Mead, and a landscaped Fort Morgan retreat with a circular drive and fountain round out the collection.
Live Intentionally Live Colorado | $925,000

Lee Weidle
Lee Weidle
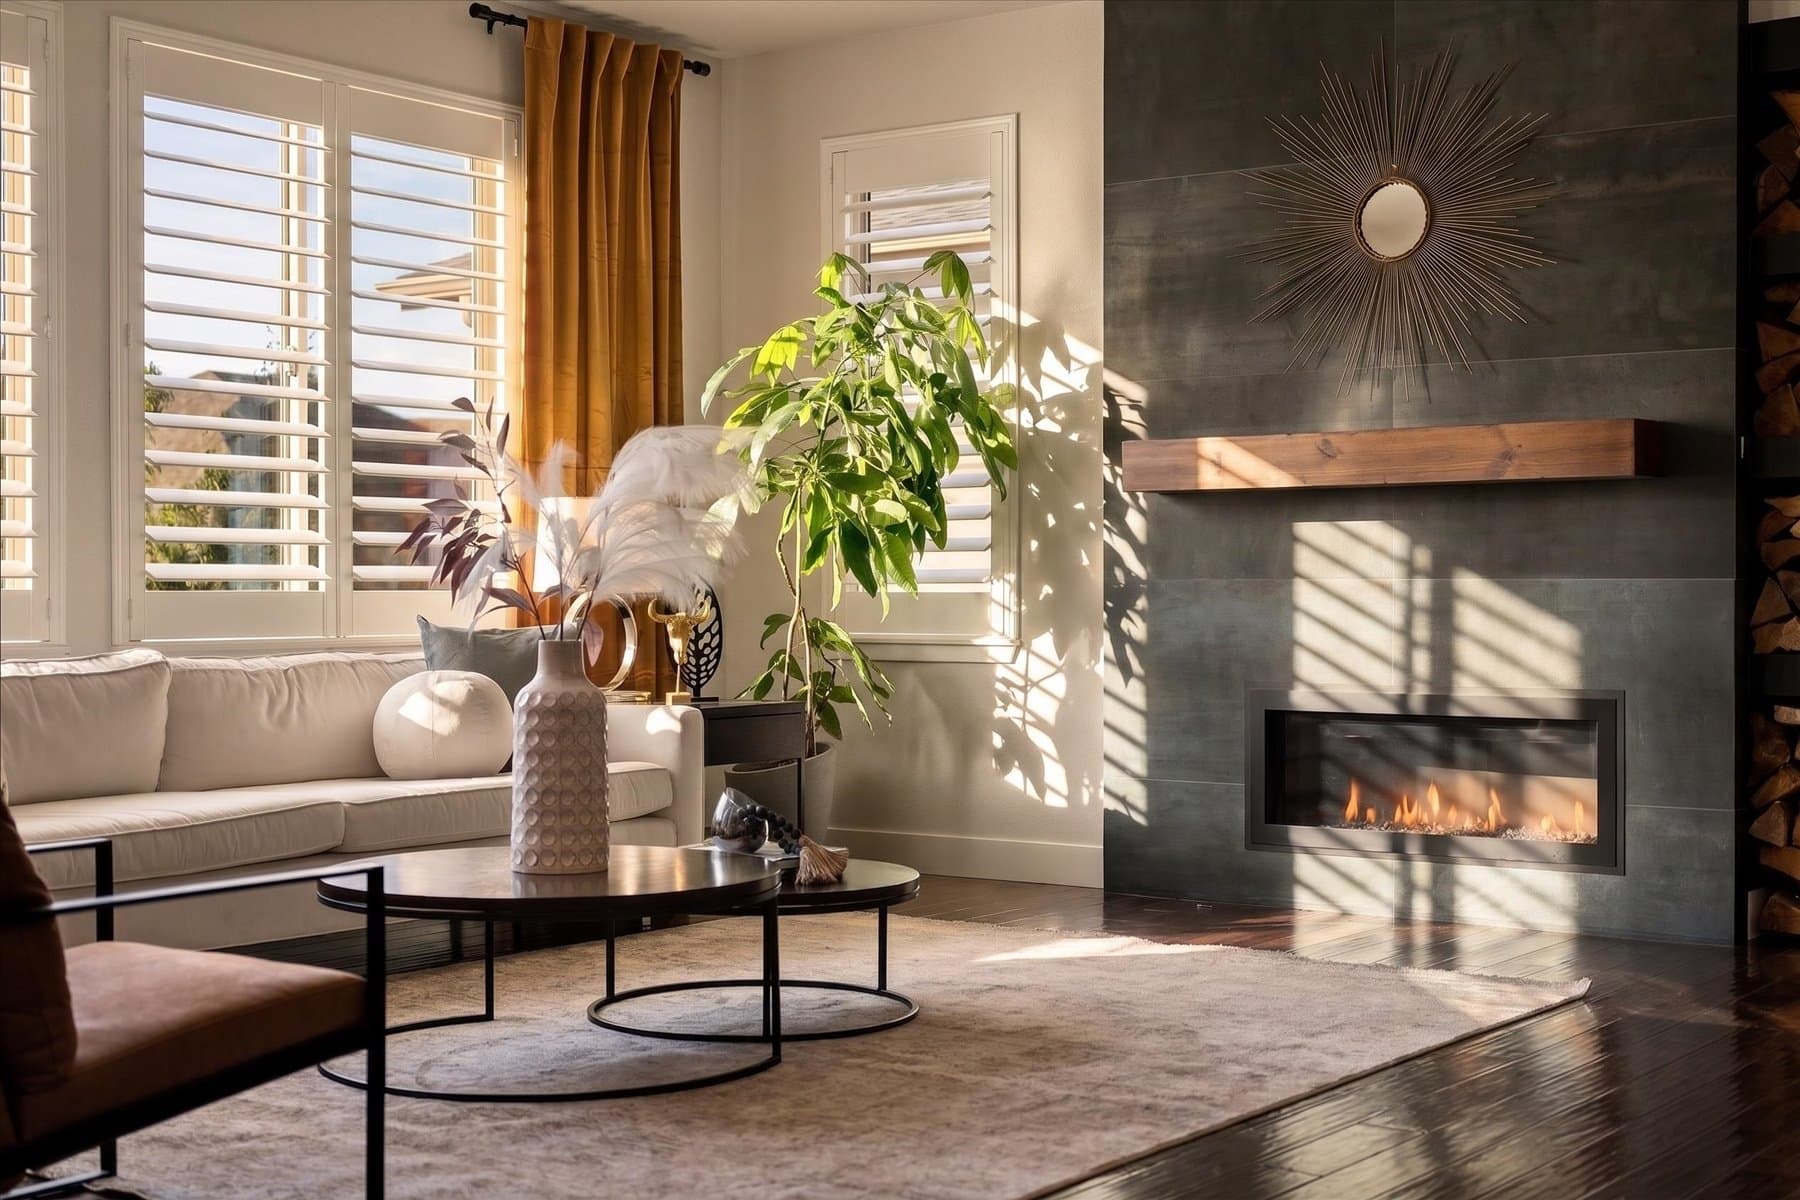
In Arvada’s Candelas community, this fully renovated residence brings refined contemporary design to everyday Colorado living. Inside, a beautifully remodeled kitchen sets the tone, joined by a statement fireplace, luxury finishes, and spa-inspired baths warmed by heated floors. The finished basement adds welcome flexibility—extra room to gather, entertain, and unwind—so the home can shift easily from quiet evenings to lively weekends. Outdoors, a low-maintenance yard keeps upkeep simple and frees up more time to enjoy the inviting indoor and outdoor spaces made for hosting friends and family. Beyond the front door, Candelas trails, parks, pools, fitness centers, and community amenities are close at hand, with easy access to Golden, Boulder, the foothills, and the mountains—an effortless backdrop for days spent moving between home and the wider landscape.
- Price:
- $925,000
- Size:
- 4,751 sq ft
- Contact:
- Lee Weidle, Keller Williams Advantage Realty LLC, 402.960.0063
1720 Wazee Street | $900,000

Rike Palese, Jonathan Keiler & Taylor Palese
Rike Palese, Jonathan Keiler & Taylor Palese
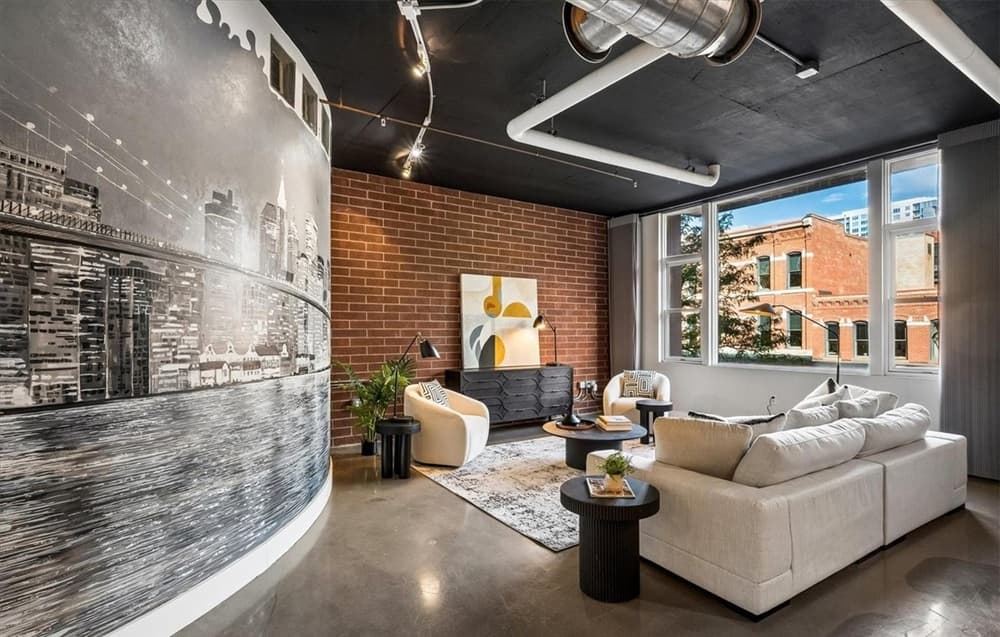
On Wazee Street in Denver’s LoDo, this dramatic, light-filled loft is designed for easy, move-in living with a distinctly urban sensibility. High ceilings amplify the volume, while open living spaces create a natural flow for everyday routines and casual entertaining alike. Striking architectural details bring a sculptural edge to the interiors, adding personality without overwhelming the clean, airy feel. The overall effect is confident and uncluttered—spaces that read as both gallery-like and comfortably livable, with daylight doing much of the styling work. Set in the heart of LoDo, it offers a front-row seat to the neighborhood’s energy, while still feeling like a private retreat once you step inside. It’s the kind of place that invites slower mornings, long evenings, and a life lived in the open.
- Price:
- $900,000
- Size:
- 1,576 sq ft
- Contact:
- Rike Palese, Jonathan Keiler & Taylor Palese, RE/MAX Professionals , 303-522-5550 , 303-619-2917 , 720-258-5669
Where Luxury Functionality Mountain Views Meet | $899,000

Elizabeth Lowey
Elizabeth Lowey
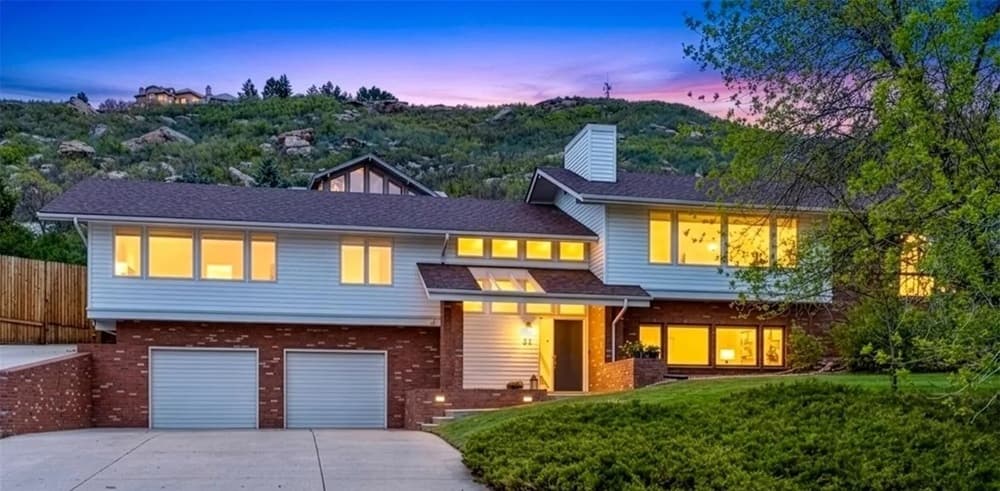
From its elevated lot, 33 Oakridge Drive captures panoramic mountain views in Castle Rock’s highly sought-after Oak Ridge neighborhood. Inside, an open-concept layout supports easy everyday living and effortless entertaining, while a turnkey, fully updated finish keeps the focus on comfort rather than projects. The luxurious, spa-like primary suite offers a quiet retreat at day’s end. Outdoors, a wrap-around corner deck extends the living space into the sky, and a private yard framed by mature landscaping creates a sense of seclusion. Practical details are thoughtfully handled too, with an oversized heated garage ready for Colorado seasons. Set close to Downtown Castle Rock, the home pairs neighborhood calm with convenient access to the town’s energy—an inviting backdrop for mornings on the deck and evenings under changing mountain light.
- Price:
- $899,000
- Size:
- 3,636 sq ft
- Contact:
- Elizabeth Lowey, , 303-359-3050
Charming Home With Mountain Views | $889,000

Jim Green
Jim Green
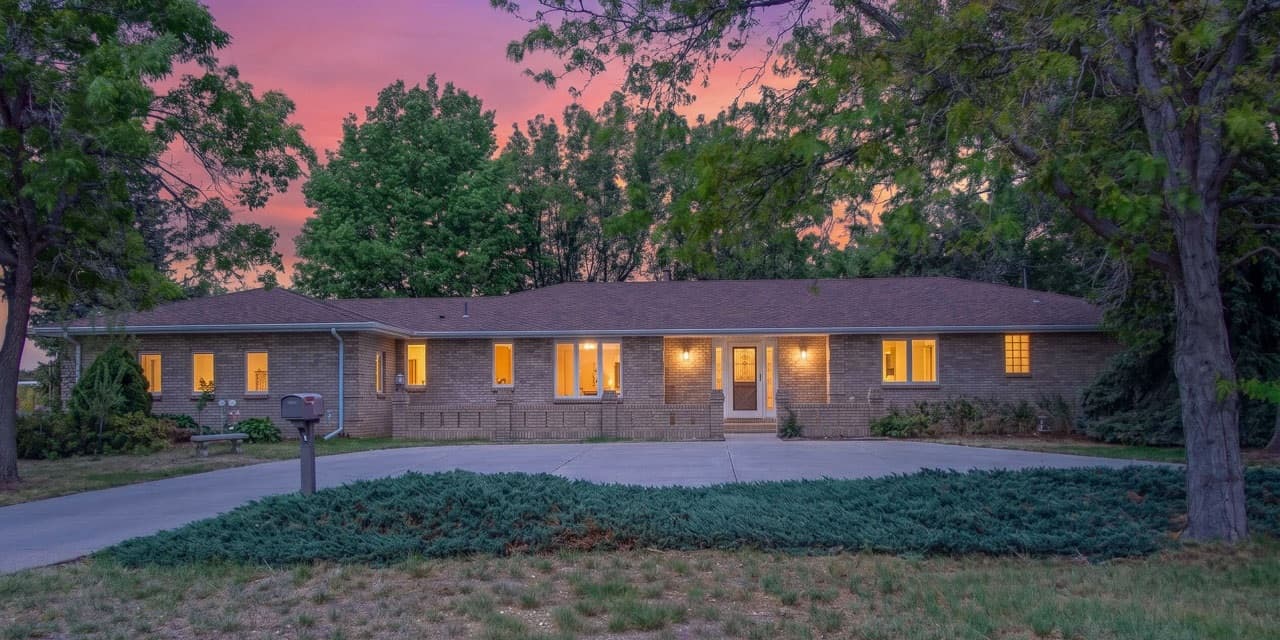
Set on approximately 2 acres in Mead, this brick ranch-style residence has been lovingly maintained by its original owner, with thoughtful updates that respect its enduring character. Hardwood floors run through bright interiors, while skylights and natural wood windows bring in soft, shifting light throughout the day. The open-concept kitchen is designed for real cooking, featuring double ovens and a gas cooktop. At the center, a striking double-sided rock fireplace links the living room and the primary suite, creating a sense of continuity and warmth. A sunroom extends the living space, and an east-facing patio invites early mornings with sunrise views. Downstairs, the basement adds a family room, a third bedroom, and abundant storage, complemented by a matching brick shed outdoors. Commuting to Denver, Boulder, and Fort Collins feels comfortably within reach.
- Price:
- $889,000
- Size:
- 3,002 sq ft
- Contact:
- Jim Green, WK Real Estate, 303.775.2553
33 Stagecoach Lane | $880,000

Erin Neptune
Erin Neptune
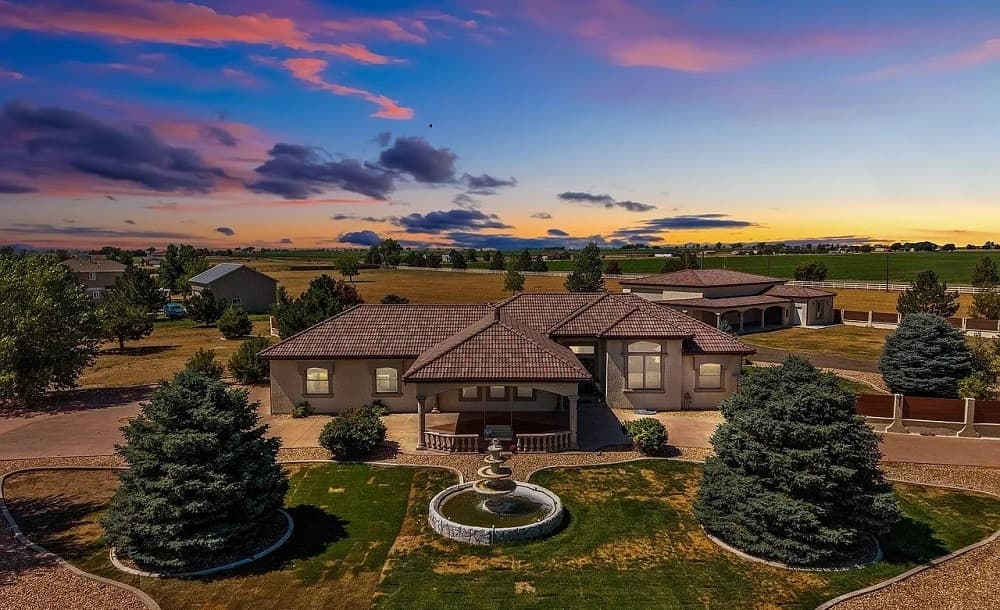
On a residential lane in Fort Morgan, 33 Stagecoach Lane pairs generous interiors with a grounds-focused lifestyle. A circular drive with a fountain leads to a covered front porch framed by mature trees and expansive, landscaped grounds. Inside, the living room is bright and airy, with tall ceilings, large windows, rich flooring, and an easy flow to the dining area and kitchen, all anchored by a dramatic stone fireplace. The kitchen brings warmth and function with rich wood cabinetry, granite countertops, a detailed tile backsplash, ample prep space, and a curved breakfast bar, plus both a breakfast nook and a separate dining area. The primary suite adds a tray ceiling, patio access, a walk-in closet, and a five-piece bath. Downstairs, an expansive recreation room includes a wet bar and fireplace. Outdoors, enjoy a large covered patio, hot tub deck, built-in cooking area, and a private basketball court, supported by a six-car detached garage plus an attached garage and covered drive.
- Price:
- $880,000
- Size:
- 3,762 sq ft
- Contact:
- Erin Neptune, Ed Prather Real Estate, 720.387.9736












