
Imagine finding a home that perfectly balances charm, space, and modern elegance. Across sought-after neighborhoods like Cabbagetown and South Guelph, five stunning properties await, priced between $1,649,500 and $1,749,000. From historic Victorian gems to custom-built bungalows on sprawling lots, each offers unique character and thoughtful design. Whether it’s the allure of a private retreat or the sophistication of contemporary craftsmanship, these homes promise a lifestyle of comfort and distinction in some of the region’s most desirable locations.
Elegance With Modern Comforts | $1,749,000

Aman Bhatti
Aman Bhatti
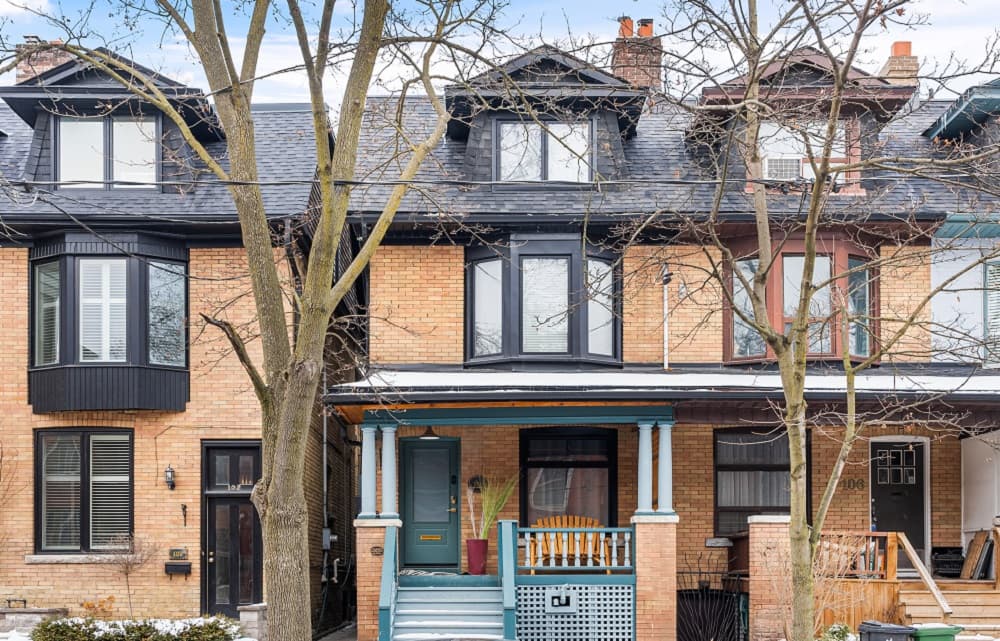
Set against the serene backdrop of a waterfront vista, 104 Winchester Street offers a rare blend of rural tranquility and estate elegance in the heart of historic Cabbagetown. This 3+1 bedroom, 2-bathroom residence, reimagined by celebrated architect Lawrence Dodd, marries Victorian charm with contemporary sophistication. Inside, a floating staircase, exposed brick, and stained glass details create a captivating aesthetic, while skylights flood the repainted interiors with natural light. The modern kitchen shines with sleek finishes, and the converted primary bedroom provides a peaceful escape with ample storage. Outside, a newly fenced garden patio invites quiet mornings, while a rooftop deck offers stunning neighborhood views for evening gatherings. Steps from Riverdale Park, Don Valley trails, and Parliament Street’s vibrant cafes, this home balances nature and urban allure, with excellent schools and transit nearby for seamless family living.
Size: 2,000 – 2,500 sf
- Price:
- $1,749,000
- Contact:
- Aman Bhatti, Royal LePage, 416.566.0806
Nestled In An Executive Subdvision In Caledon East | $1,699,000

RE/MAX In The Hills Inc.
RE/MAX In The Hills Inc.
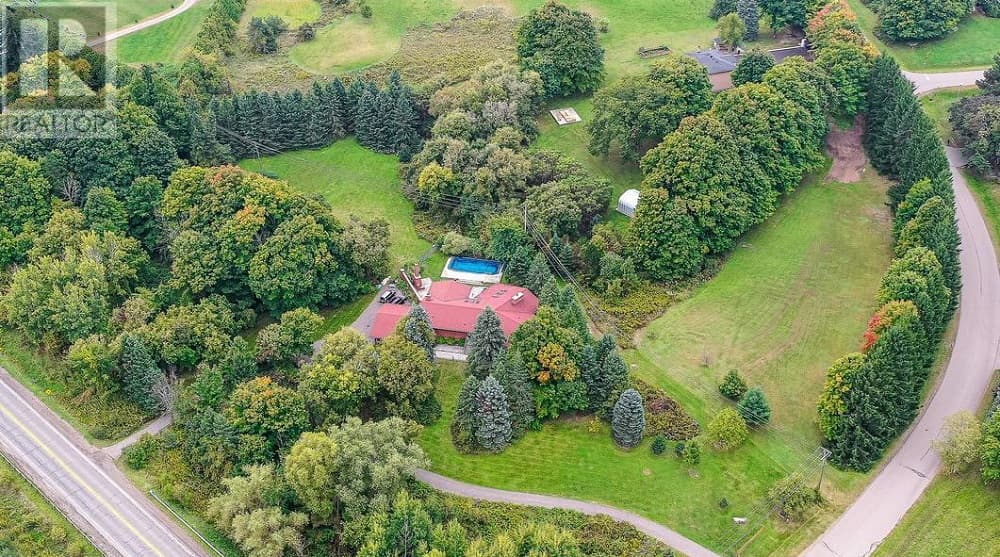
Perched atop an elevated mountain setting, this custom bungalow offers a serene rural retreat on a sprawling 3.48-acre corner lot. With a private second entry and ample parking along a paved driveway, the property welcomes both solitude and gatherings. Outside, a fiberglass saltwater pool with a fountain anchors lush grassy areas ideal for games, while multiple walkouts lead to decks perfect for barbecues and outdoor living. Inside, an open-concept design stuns with cathedral ceilings and skylights, flooding the space with natural light. The expansive country kitchen, complete with dual island breakfast bars, caters to every culinary need, while a wood-burning fireplace warms the spacious eating area. A sunken solarium with a bar fridge enhances hosting, and the great room, also fireplace-adorned, opens to a covered deck. The primary bedroom boasts generous closet space and a five-piece ensuite, while a finished lower level with a bar and separate garage entry adds versatile entertaining space. With nearby amenities like shopping and schools, this estate blends tranquil country living with convenience.
Size: 2,500 – 3,000 sf
- Price:
- $1,699,000
- Contact:
- RE/MAX In The Hills Inc., The Chris Richie Group, 905.584.0234 , 519.942.0234 , 1.888.667.8299
48 Macalister Blvd | $1,695,000

Rebecca Puckett
Rebecca Puckett
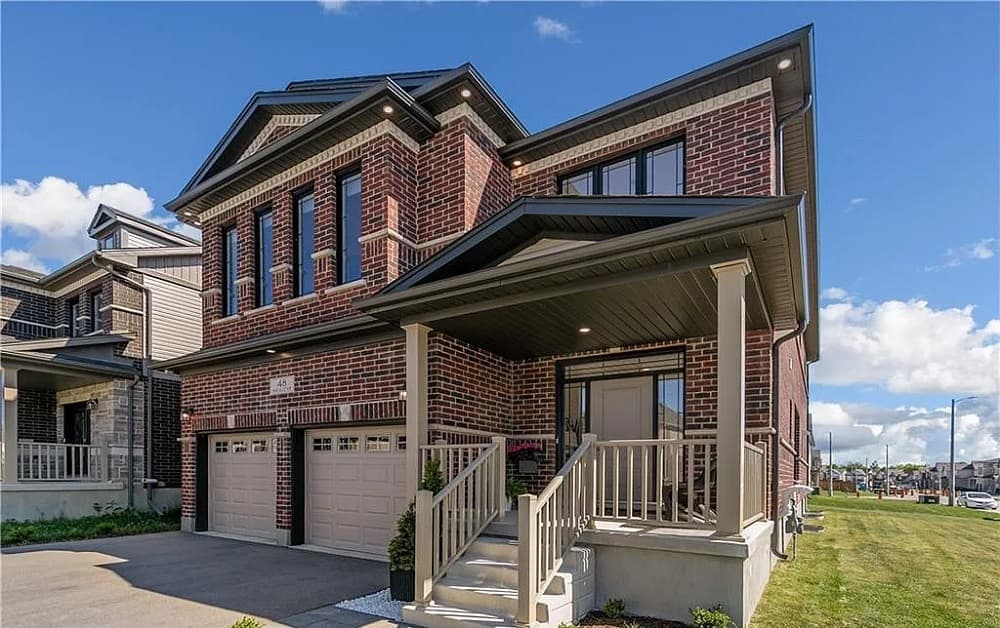
Positioned on a prime corner lot in Kortright East, South Guelph, this sophisticated all-brick residence, custom-built by Fusion Homes in 2022, embodies modern elegance. Spanning 2,850 square feet of main living space and over 4,000 square feet total, the home features over $300,000 in premium upgrades. Inside, discover four spacious bedrooms, a versatile office or potential fifth bedroom, and 2.5 luxurious bathrooms. The custom Brazotti kitchen, with granite countertops and stainless steel appliances, flows seamlessly into an open-concept living area adorned with hardwood flooring, 9-foot ceilings, and a sleek Napoleon electric fireplace. A formal dining space invites gatherings, while a convenient mudroom and upper-floor laundry enhance daily ease. Located minutes from the Arboretum, University of Guelph, top schools, parks, and shopping, this energy-efficient home balances tranquility with convenience. The lower level, with egress windows and rough-ins, offers endless potential for future expansion.
- Price:
- $1,695,000
- Size:
- 4,116 sq ft
- Contact:
- Rebecca Puckett, Keller Williams Home Group Realty, 519.831.5984
Lake Erie Waterfront Properties | $1,695,000

Listing agents: Jerry Hendriks & Chris Hendriks
Listing agents: Jerry Hendriks & Chris Hendriks
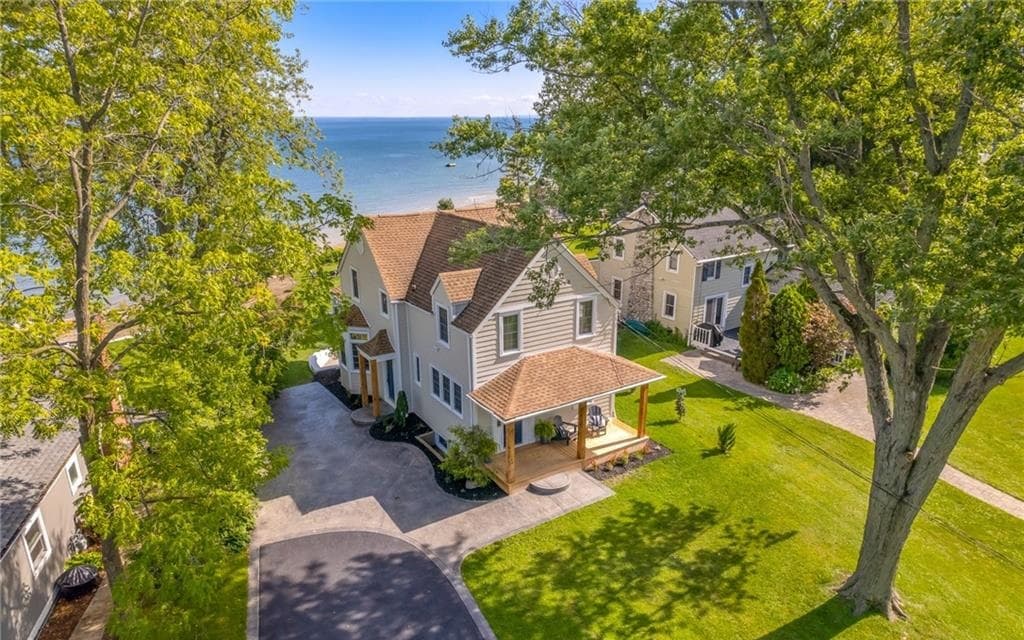
Perched on an elevated vantage point overlooking Lake Erie, this meticulously renovated 4-bedroom, 3-bathroom home in Ridgeway offers a serene escape with nearly 3,000 square feet of thoughtfully designed living space. The modern kitchen, adorned with sleek quartz counters, flows seamlessly into open dining and living areas, where hardwood floors and a natural fireplace create a warm ambiance. The primary suite stands as a private haven, complete with its own fireplace, ensuite bathroom, and breathtaking lake views. Downstairs, a spacious family room opens directly to the backyard and lakefront, inviting endless opportunities for relaxation or entertaining. A generous deck provides the perfect setting for gatherings against the backdrop of shimmering waters. Just a short distance from Crystal Beach, this lakeside retreat effortlessly blends comfort and natural beauty, ideal for swimming, unwinding, or simply soaking in the surroundings.
- Price:
- $1,695,000
- Size:
- 2,824 sq ft
- Contact:
- Jerry Hendriks & Chris Hendriks, RE/MAX Hendriks Team Realty, 905.651.3475 , 905.650.5221
Custom Built Home In The Heart Of Niagara On The Lake | $1,649,500

Heather Matte
Heather Matte
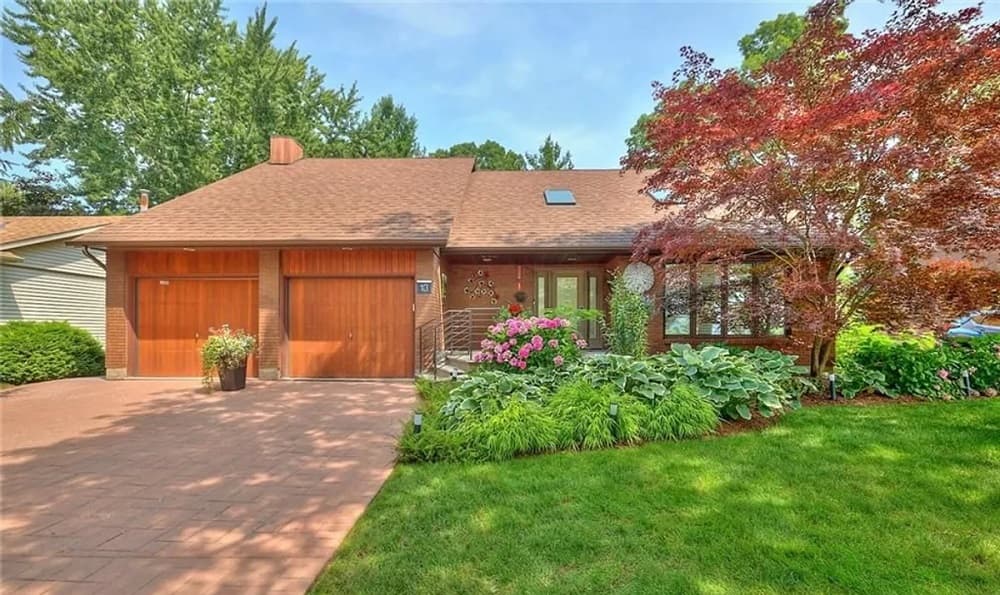
Rising above the serene landscapes of Niagara-on-the-Lake, this custom-built, two-story detached home offers a rare blend of elegance and natural beauty. Set in a park-like environment, the property welcomes with a striking two-story foyer, leading into a formal living room where vaulted ceilings and expansive windows invite streams of natural light. The gourmet kitchen, a haven for culinary enthusiasts, boasts a Wolf gas range and a generous 7-foot island with Cambria quartz, ideal for hosting gatherings. Adjacent, the open-concept dining and family room seamlessly connect to a breathtaking backyard garden oasis. A two-level deck with a vaulted roof provides a tranquil retreat to soak in the private surroundings. The spacious master suite features a walk-in closet, ensuite bath, and convenient laundry access. With modern amenities like air and water purification systems, plus proximity to the lake and historic Old Town, this home embodies refined living.
- Price:
- $1,649,500
- Size:
- 2,010 sq ft
- Contact:
- Heather Matte, Royal LePage NRC Realty, 905.353.4957












