
Across Washington, this quintet of homes captures a shared idea of destination living, where setting and design shape the everyday. Panoramic river-confluence vistas in Wenatchee and in-town contemporary ease in Leavenworth speak to view-forward comfort and modern practicality. In Sequim, acreage privacy pairs with a waterfall atrium and a dedicated theater experience. Birch Bay adds 2024-built luxury within a gated coastal community, while Spokane’s Perry District contributes enduring 1912 Craftsman character on a landscaped double lot.
323 Stoneybrook Lane Wenatchee | $1,100,000

Casi Tarr
Casi Tarr
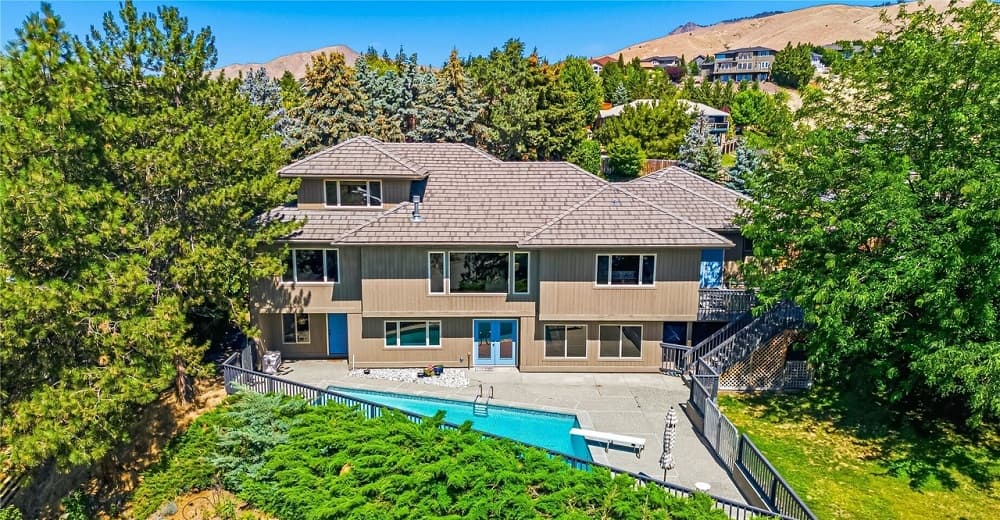
Rising above Sunnyslope in one of the area’s most desirable neighborhoods, this beautifully maintained custom home pairs a wonderfully private, evergreen-screened setting with breathtaking panoramic views. Expansive windows frame the confluence of the Wenatchee and Columbia Rivers, turning nearly every room into a front-row seat to rivers, foothills, and mountains. Thoughtful updates respect the home’s original quality, including updated flooring and lighting, a remodeled kitchen with quartz countertops, and refreshed bathrooms. The main level is designed for no-step living, flowing from the front entry through a vaulted great room, primary suite, office or second bedroom, kitchen, laundry, and garage access. Upstairs, an ensuite bedroom adds a private 3/4 bath and western and southern vistas. A flexible lower level opens to multiple outdoor spaces, a tree-screened heated salt-water pool, apricots, and concord grapes—an easy place to linger above the city lights.
- Price:
- $1,100,000
- Size:
- 3,979 sq ft
- Contact:
- Casi Tarr, Premier One Properties, 509.741.0407
Modern Leavenworth Retreat | $1,099,000

Kelly Pedeferri
Kelly Pedeferri
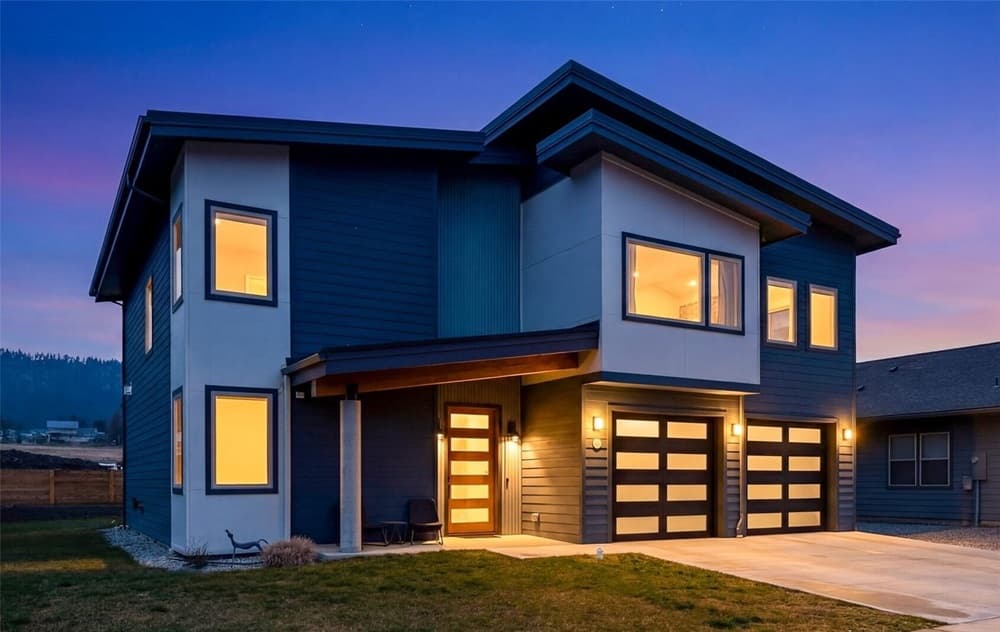
In the heart of Leavenworth, this contemporary modern home by Pinnacle Custom Homebuilders balances clean design with everyday comfort. Soaring ceilings and abundant natural light shape an open-concept layout anchored by a great room fireplace with tile surround and ceiling-height shiplap. The kitchen is designed for gathering, with an oversized island, custom cabinetry, stainless steel appliances, a walk-in pantry, and a gas KitchenAid range, flowing directly into the formal dining area. Upstairs, plush carpet and custom railings lead to a generous media room that flexes with your routine. The primary suite adds a sense of ease with heated bathroom floors, an oversized walk-in shower, and a walk-in closet. Two additional bedrooms, a large laundry room, and a versatile main-level den or bedroom round out the plan, with a private patio and low-maintenance yard beyond.
- Price:
- $1,099,000
- Size:
- 3,018 sq ft
- Contact:
- Kelly Pedeferri, BHHS Leavenworth&Cascade Prop, 206.679.2985
Panorama Vista Estate | $1,080,000

Sheryl Payseno Burley
Sheryl Payseno Burley
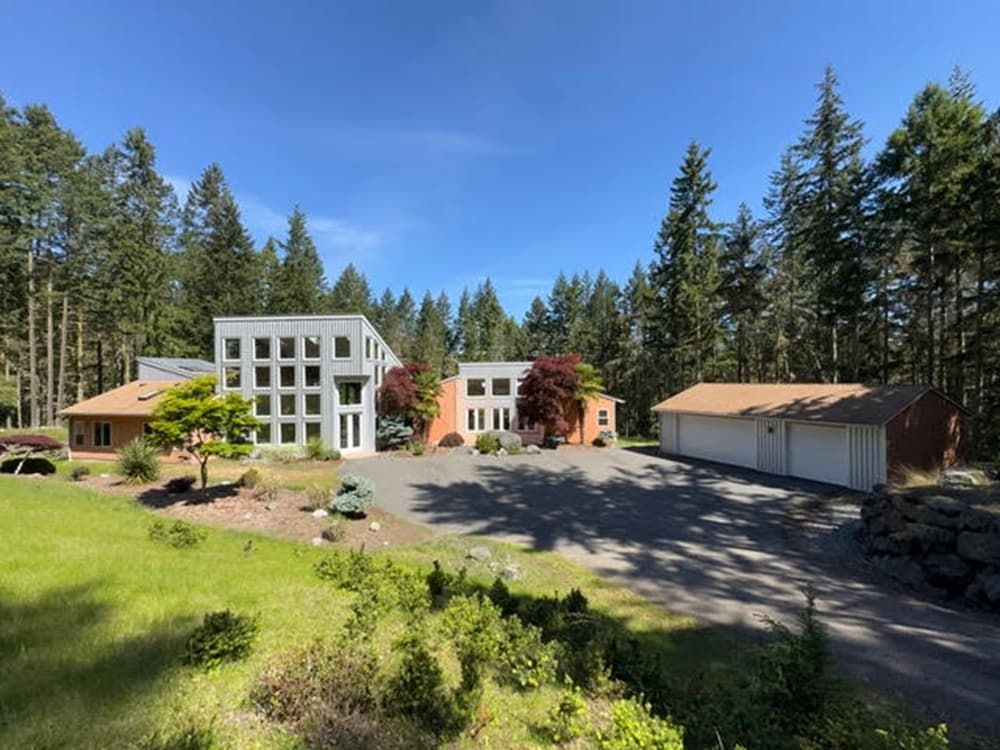
Set on five private acres in Sequim, this contemporary custom retreat offers a rare sense of quiet in Sequim Bay Acres’ coveted Panorama Vista. Inside, thoughtfully designed living space balances comfort and occasion: a spacious living room centers on a cozy propane fireplace, complemented by custom built-ins and an easy flow for entertaining. Nearby, the formal dining room looks out to an atrium with a waterfall and Koi pond—an everyday backdrop that brings a restorative rhythm to meals and gatherings. When it’s time to unwind, the soundproof theater turns movie nights into a true event, complete with red leather seating. Practicality is equally considered, with an 888-square-foot three-car garage suited to vehicles, storage, and hobbies. Life here feels intentionally composed—private, calm, and designed for lingering.
- Price:
- $1,080,000
- Size:
- 3,900 sq ft
- Contact:
- Sheryl Payseno Burley, Windermere RE, 360.460.9363
Elevated Living Begins Here | $1,076,000

Don Enos
Don Enos
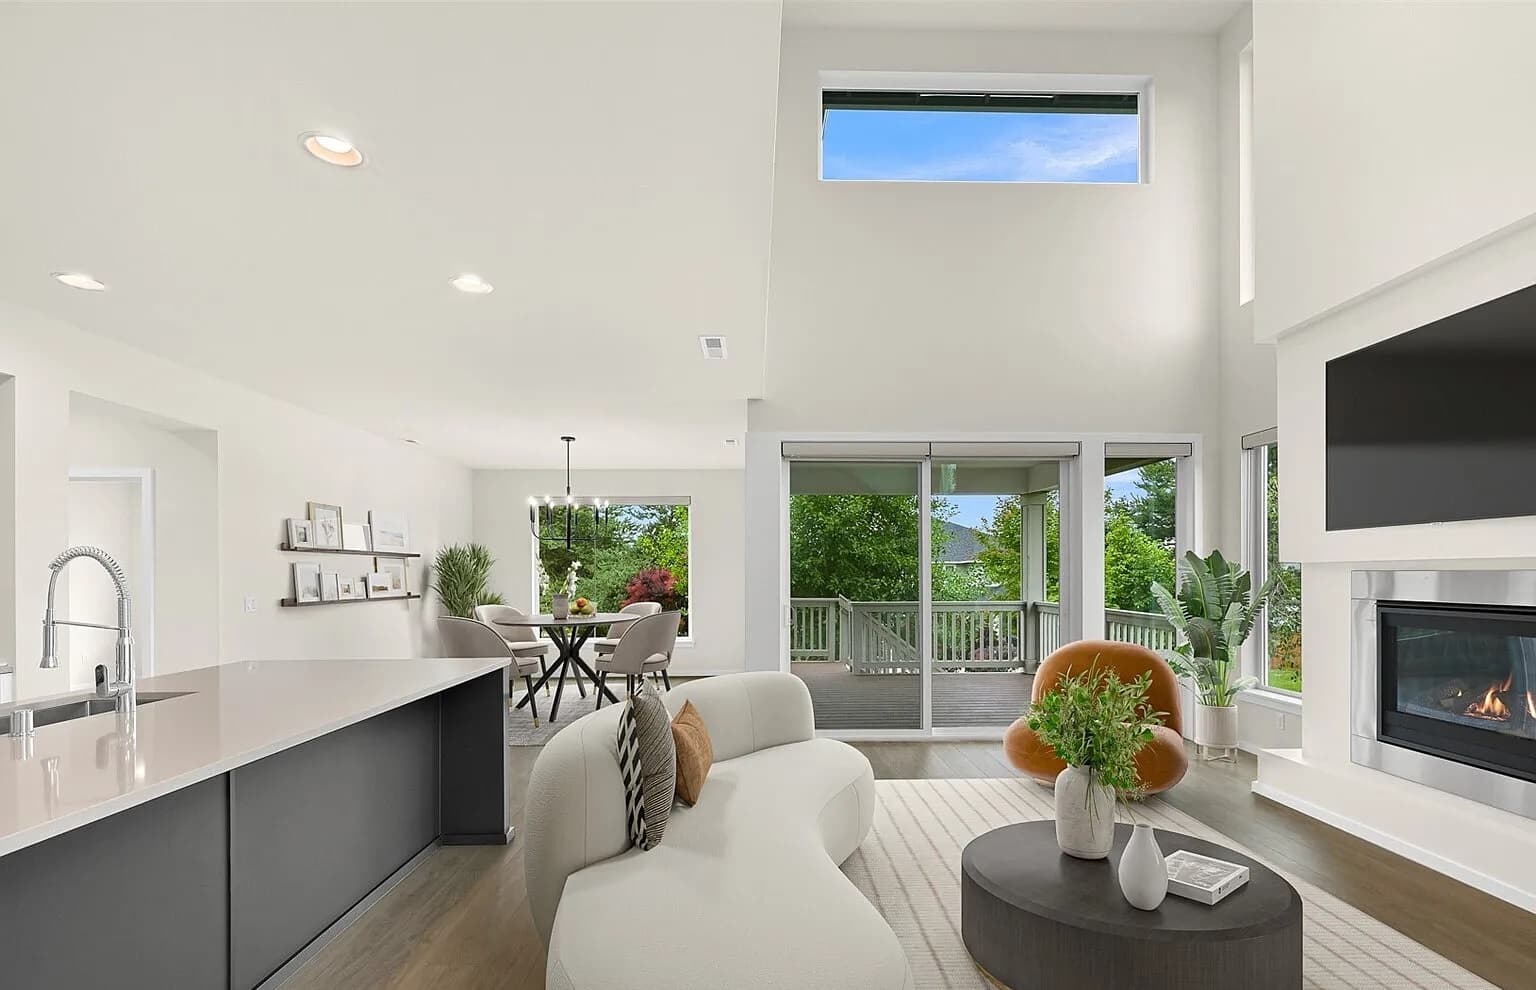
Within the exclusive enclave of Horizon, Blaine’s premier gated community, this beautifully maintained, nearly new residence blends privacy with everyday luxury. Built in 2024, it unfolds around a dramatic two-story entry into light-filled living spaces, where soaring ceilings, expansive windows, and wall-height sliding glass doors extend effortlessly to a covered outdoor living area. The gourmet kitchen anchors the main level with premium appliances, an oversized island, a walk-in pantry, abundant cabinetry, and designer finishes suited to both weeknight ease and entertaining. A main-floor primary suite offers a calm retreat, featuring a spa-inspired bath with a freestanding soaking tub, frameless glass shower, dual vanities, and an oversized walk-in closet. Upstairs, three generous bedrooms and a flexible bonus room invite guests, media, fitness, hobbies, or multigenerational living, with an oversized 3-car garage completing the experience.
- Price:
- $1,076,000
- Size:
- 3,138 sq ft
- Contact:
- Don Enos, Compass, 360.303.6544
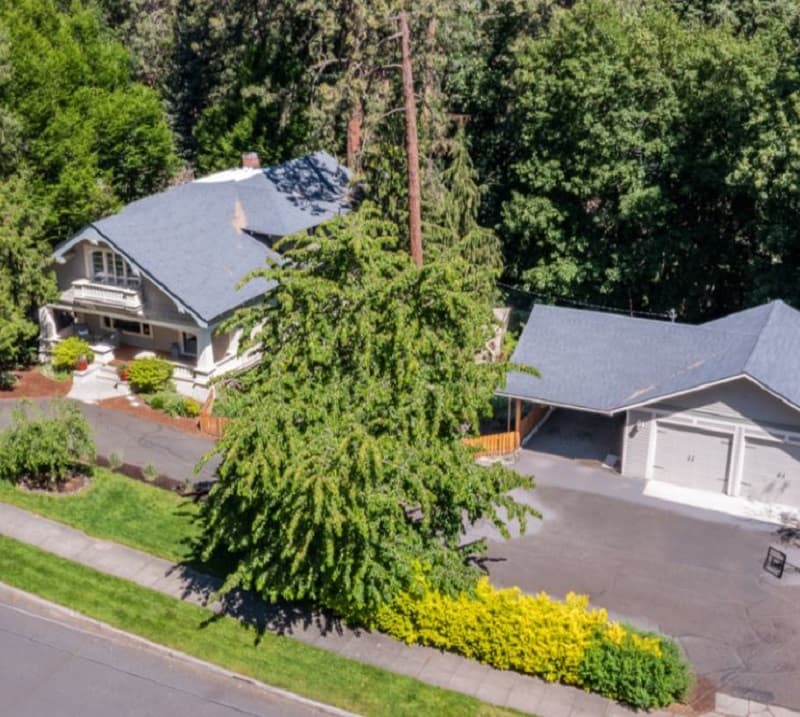
917 E 20th Ave | $1,075,000

Katie Debill
Katie Debill
Originally built in 1912, this Craftsman offers a rare sense of continuity in Spokane’s iconic Perry District, where original woodwork still sets the tone with warmth and craftsmanship. The layout is anchored by a spacious primary suite, complete with a private bath and a balcony—an easy retreat for morning air or a quiet moment at day’s end. Outside, a double lot expands the everyday footprint, fully landscaped for effortless enjoyment and a more generous feeling of space. An oversized 2-car garage adds practical flexibility without competing with the home’s period character. Here, historic detail and daily comfort share the spotlight, creating a setting that feels grounded, welcoming, and enduring.
- Price:
- $1,075,000
- Size:
- 4,320 sq ft
- Contact:
- Katie Debill, Windermere Manito, LLC , 509-251-3013












