
Across Canada, this quintet of homes orients daily life around the water, from riverfront peninsulas to lake communities and marina-lined streets. Each property treats views, access, and club-adjacent culture as the starting point, pairing it with resort-style comforts such as boat slips, yacht club proximity, and lake-lifestyle amenities. Entertainer-friendly main floors, fireplaces, and indoor-outdoor gathering spaces recur throughout, alongside renovation and build stories that emphasize lasting quality. Flexible offices, dens, and guest-ready layouts round out the waterfront-minded practicality.
398 Marina Bay Place | $1,999,900


Ben James
Ben James
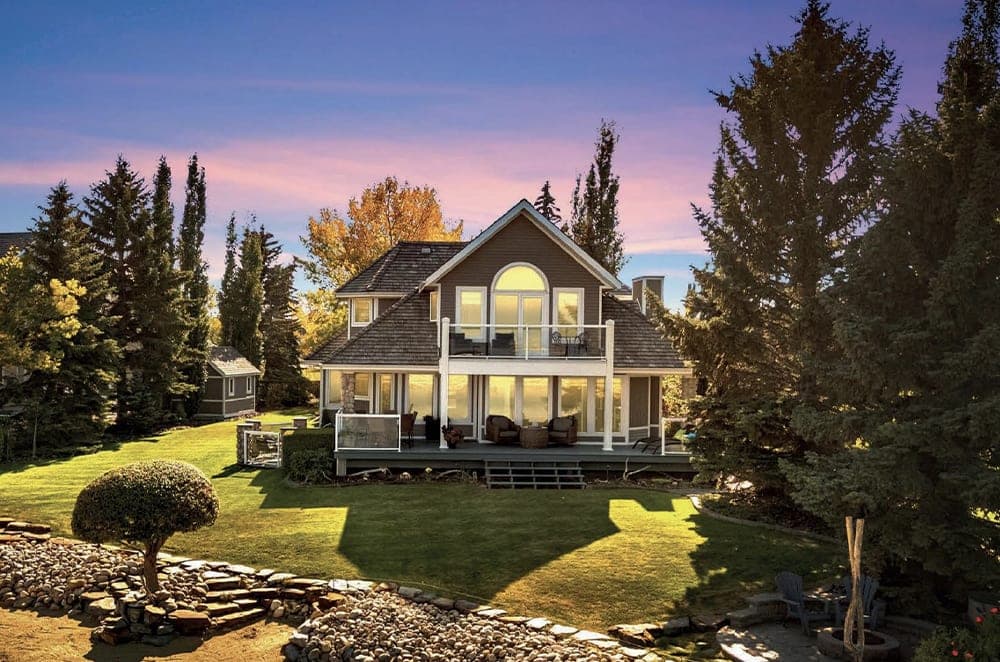
Along the water’s edge in Sylvan Lake’s prestigious Marina Bay community, this contemporary two-storey retreat unfolds across three levels with a bright, open-concept main floor designed for effortless gathering. A spacious living room centers on a cozy fireplace, flowing into a gourmet kitchen with modern cabinetry, stainless steel appliances, and generous island seating, plus a formal dining area for long, unhurried dinners. A dedicated main-level office supports work-from-home ease, while a 3-piece bath and laundry room add everyday convenience. Upstairs, the primary suite pairs a 3-piece ensuite and large closets with calming lake-view vibes, joined by two additional bedrooms and a 4-piece bath. The finished basement brings a wet bar, large recreation room, fourth bedroom, and full bathroom. Outside, an expansive deck, private yard, and full irrigation invite summer living, with two boat slips and Marina Bay amenities—private marina, tennis courts, clubhouse, and lakeshore walking paths—setting the pace.
- Price:
- $1,999,900
- Size:
- 2,392 sq ft
- Contact:
- Ben James, Kic Realty, 403.396.1290


Extraordinary Red River Luxury Rebuild | $1,890,000



Amber Van Den Broek
Amber Van Den Broek
Along the water’s edge on Kingston Row in Winnipeg, this riverfront residence sits on a leafy peninsula surrounded by the Red River. A top-to-bottom luxury rebuild (on piles), it blends the charm of a heritage home with the elevated finishes of a brand-new custom build. The Rosehill millwork kitchen leads with an appliance garage, integrated fridge and stove, hot water on demand, and a spice pullout, all executed with meticulous detail. A four-season sunroom captures river views and opens to a hot tub and sauna for easy resets. Inside, the cozy living room is grounded by custom fir wood details and a new wood-burning fireplace, while a main-floor powder room, office with Murphy bed, and laundry keep daily life streamlined. Upstairs offers thoughtful sight lines, dual walk-in closet, a spa-like ensuite with steam shower, and two additional bedrooms, with more space below in the fully re-engineered lower level. Days here naturally drift toward paddling, dining outdoors, and stargazing.
- Price:
- $1,890,000
- Size:
- 2,409 sq ft
- Contact:
- Amber Van Den Broek, Re/Max Executives Realty, 204.899.2877
368 Shore Drive | $1,399,900



Deirdre Goulding
Deirdre Goulding
Along the water’s edge on Shore Drive in Bedford, Marina Vista offers daily Bedford Basin views from an open-concept design that keeps the scenery in constant focus. Across from the Bedford Basin Yacht Club, the home includes a three-year social membership—an easy bridge to marina-side living. Upstairs, three bedrooms each feature their own ensuite, while the primary suite adds a vaulted 12-foot ceiling, a balcony for morning coffee or an evening nightcap, and an ensuite with a double custom shower. A dedicated second-level laundry room streamlines the routine. On the main level, the kitchen is thoughtfully scaled with a large island plus a huge pantry equipped with an extra sink and fridge space. At the entry level, a separate suite—with wet bar and a full bath adjoining the fourth bedroom—flexes as rec room, gym, or office, as life evolves.
- Price:
- $1,399,900
- Size:
- 3,519 sq ft
- Contact:
- Deirdre Goulding, Re/max Nova, 902.476.2170
Welcome To Lake Life! | $415,000


Amber Prue
Amber Prue
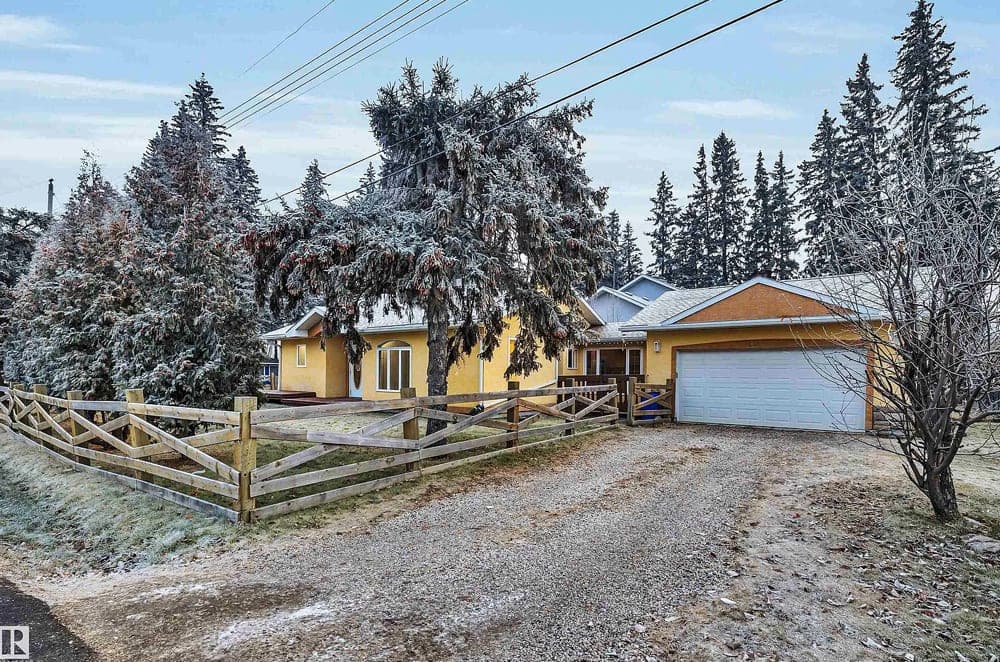
Along the waterfront in Alberta Beach, this custom-built bungalow pairs a modern sensibility with a setting made for year-round lake life. Substantial renovations bring a crisp, refreshed interior, from new paint and luxury vinyl plank flooring to updated baseboards, trim, and an array of new light and plumbing fixtures. A soaring vaulted ceiling and wood-burning fireplace anchor the main living space, while the kitchen connects to daily routines with a breakfast bar, dining nook, and floor-to-ceiling windows that keep the private courtyard in view. Practical upgrades include an ICF foundation, new shingles (2019), a high-efficient furnace (2020), and an upgraded hot water tank (2024), plus Samsung washer, dryer, and stove. Outside, a massive wrap-around deck and large lot offer space for RV or boat storage, with no side neighbors on this corner lot. Four-season weekends start right outside your door.
- Price:
- $415,000
- Size:
- 1,281 sq ft
- Contact:
- Amber Prue, MaxWell Challenge Realty, 780.906.0693
Auburn Bay Stunner | Contact for pricing

Listing agents: Robert Mcintyre, Diana Mcintyre & Miranda Freedman
Listing agents: Robert Mcintyre, Diana Mcintyre & Miranda Freedman
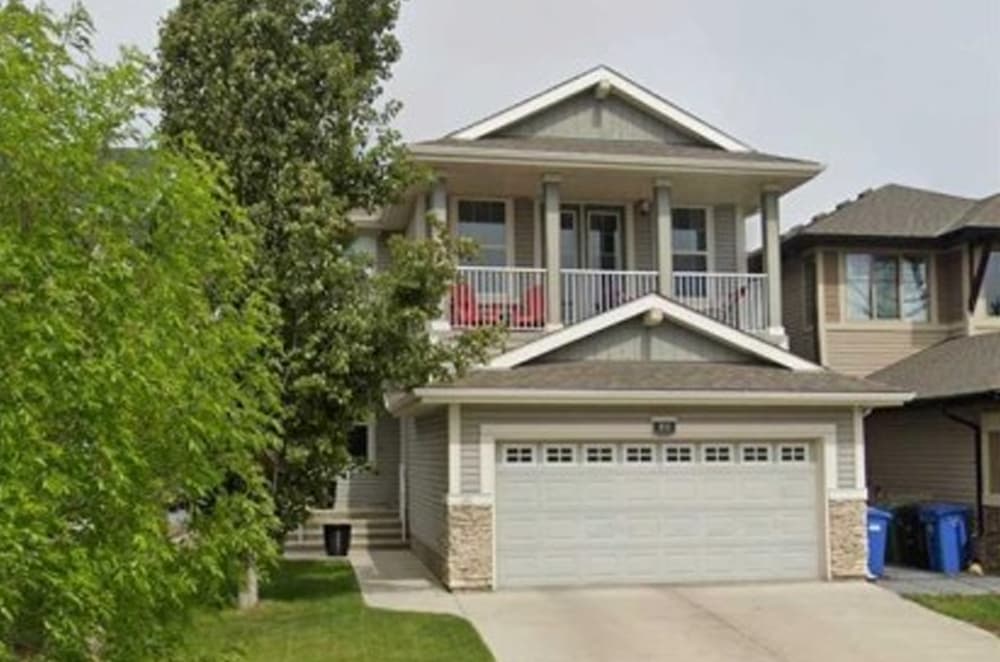
With the lake community of Auburn Bay as its setting, this former Cardel show home pairs generous scale with carefully considered finishes. More than 3,200 square feet of fully finished living space unfolds across a two-storey layout, with four bedrooms and 3.5 bathrooms arranged for both daily ease and entertaining. On the bright, open-concept main floor, 9-foot ceilings bring an airy feel, while Ash vogue walnut hardwood flooring adds warmth underfoot. A private den offers a quiet retreat for work or reading, and main floor laundry keeps routines streamlined. At the heart of the plan, a spacious great room is anchored by a gas fireplace—an inviting focal point for relaxed evenings and casual gatherings alike. Thoughtful design and premium upgrades carry throughout, creating a home that feels polished yet comfortably livable.
Price: Contact for pricing
- Size:
- 3,200 sq ft
- Contact:
- Robert Mcintyre, Diana Mcintyre & Miranda Freedman, Real Broker, 403.710.2877 , 403.401.0533 , 403.400.7383












