
Livability shaped by space, flexibility, and setting. From Bellaire’s substantial 4,806-square-foot home to a rare Brentwood condo near Old Braeswood and the Museum District, the collection balances close-in convenience with room to spread out. Several properties emphasize adaptable layouts—game rooms, flex areas, and even a detached suite—while others spotlight recent, comprehensive updates. Together, they capture a region where everyday function and long-term optionality often share the same address.
5103 Chestnut St | SOLD

Danny Canizalez
Danny Canizalez
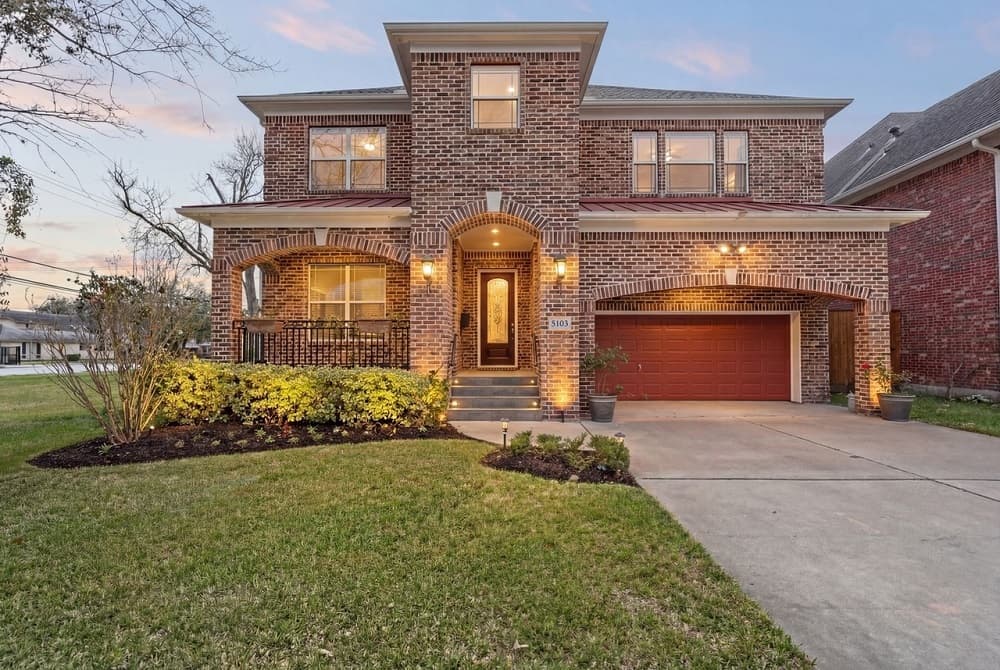
On Chestnut Street in Bellaire, this single-family residence offers a generous footprint designed for everyday living and easy hosting. The layout includes four bedrooms and 3.5 bathrooms, giving private space to unwind while keeping routines running smoothly. With its substantial interior scale, the home supports a range of lifestyles—whether you’re carving out quiet corners for work and study or gathering friends and family for long, unhurried evenings. Set within a residential Bellaire address, it places you in a well-established neighborhood setting with the calm rhythm of a local street. There’s a sense of flexibility here: rooms can evolve as needs change, and the balance of bedroom count and bath access keeps the home feeling organized and comfortable. Life here is about settling into space and letting it adapt over time.
Price: SOLD
- Size:
- 4,806 sq ft
- Contact:
- Danny Canizalez, Compass, 832.941.7500
2425 Underwood St | SOLD


Heather Fordham
Heather Fordham
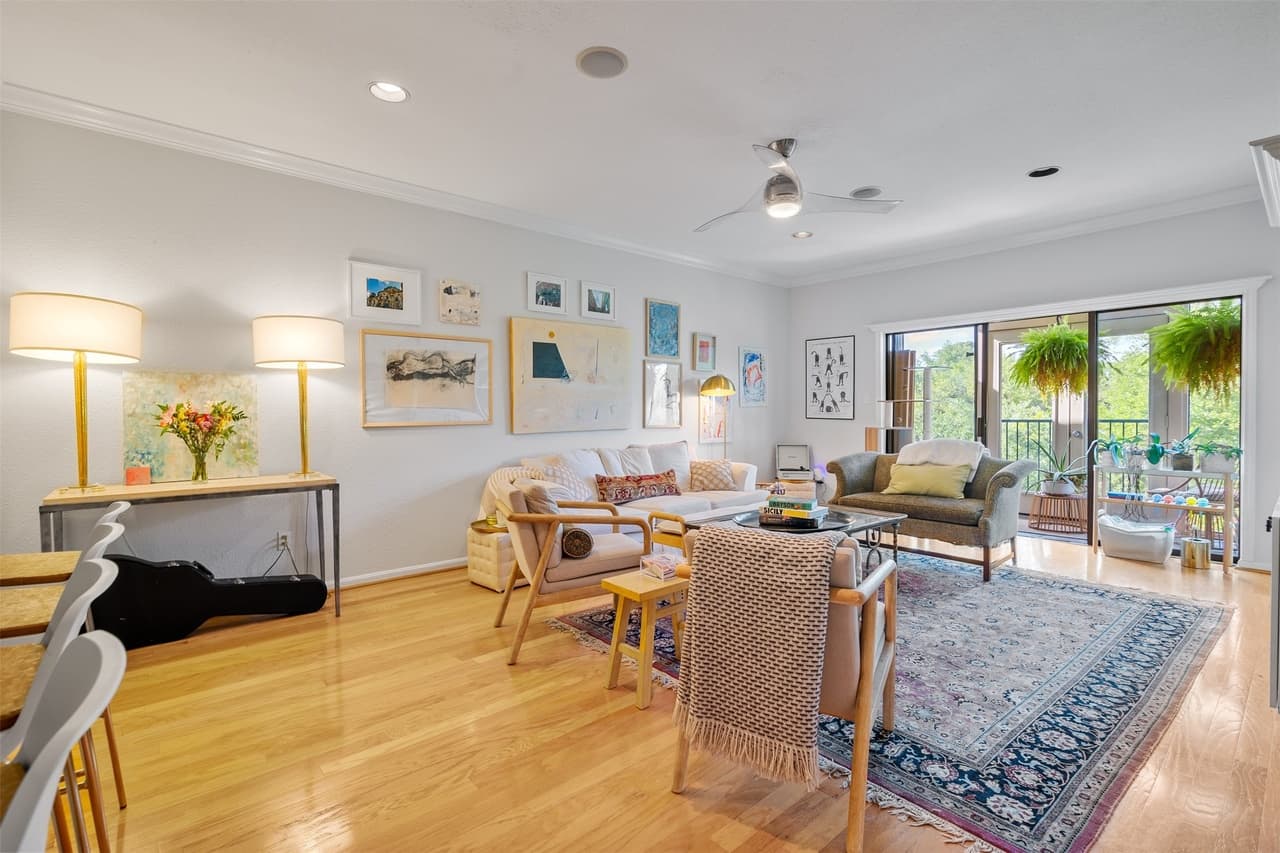
In the heart of Old Braeswood and the Museum District, this rare Brentwood condo pairs light-filled living with an easy, urban rhythm. The spacious two-bedroom, two-bath layout is grounded by engineered hardwood floors and recessed lighting, with generous storage throughout. An updated kitchen brings everyday polish with granite counters and stainless-steel appliances, while a solarium overlooks a quiet street—an inviting spot for morning coffee or an afternoon reset. In the primary suite, a California Closet keeps wardrobes streamlined, and the ensuite bath features a soaking tub; a private terrace adds a calm outdoor moment of your own. Secure gated access, assigned parking, and an on-site fitness center round out the conveniences, with the Texas Medical Center, Rice University, Rice Village, Hermann Park, and the Museum District just minutes away.
Price: SOLD
- Size:
- 1,224 sq ft
- Contact:
- Heather Fordham, Compass, 832.567.1417
8703 Silver Lure Dr | Contact for pricing

Listing agents: Willie & Tikila Adolph
Listing agents: Willie & Tikila Adolph
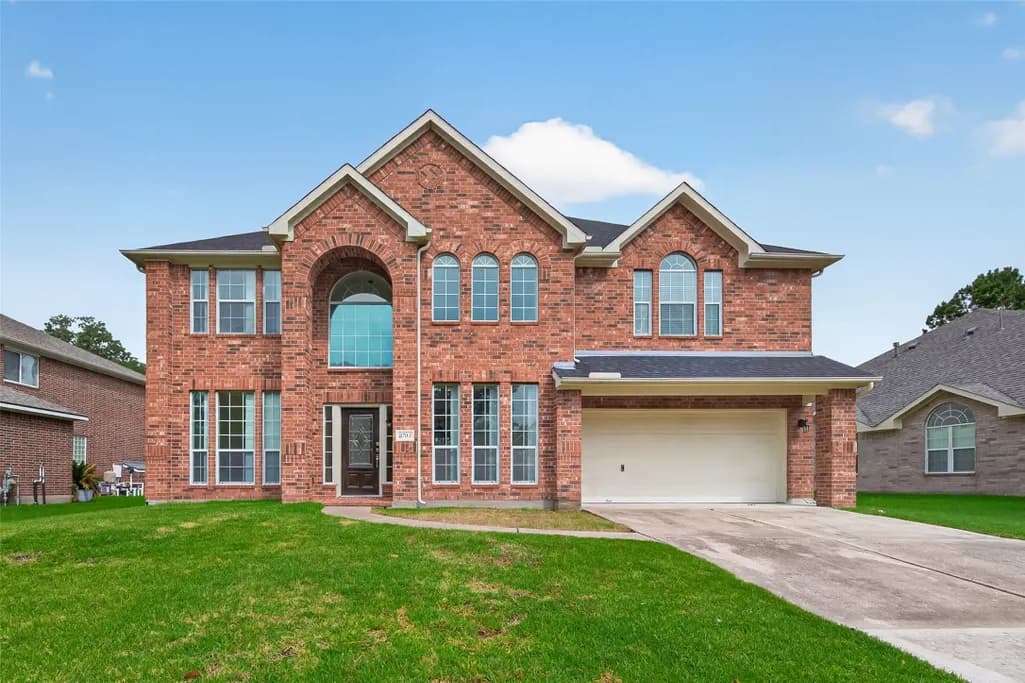
Along the quiet streets of Walden on Lake Houston, this spacious two-story brick residence offers a flexible layout designed for everyday living and future possibilities. Five bedrooms are complemented by a game room and high ceilings that give the interiors an open, airy feel. The primary suite sits upstairs alongside generous secondary bedrooms, creating a clear separation between shared spaces and private retreats. Fresh interior paint sets a clean starting point, while a recent inspection notes a slab foundation performing as intended—welcome reassurance for a project-minded buyer. Sold strictly as-is, the home invites a thoughtful refresh for those eager to add value. Residents enjoy Lake Houston community amenities, with quick access to shopping and commuter routes, making it easy to balance neighborhood calm with daily convenience.
Price: Contact for pricing
- Size:
- 3,299 sq ft
- Contact:
- Willie & Tikila Adolph, Keller Williams, 281.451.7087
519 Tallow Drive | Contact for pricing
Willie & Tikila Adolph
Willie & Tikila Adolph
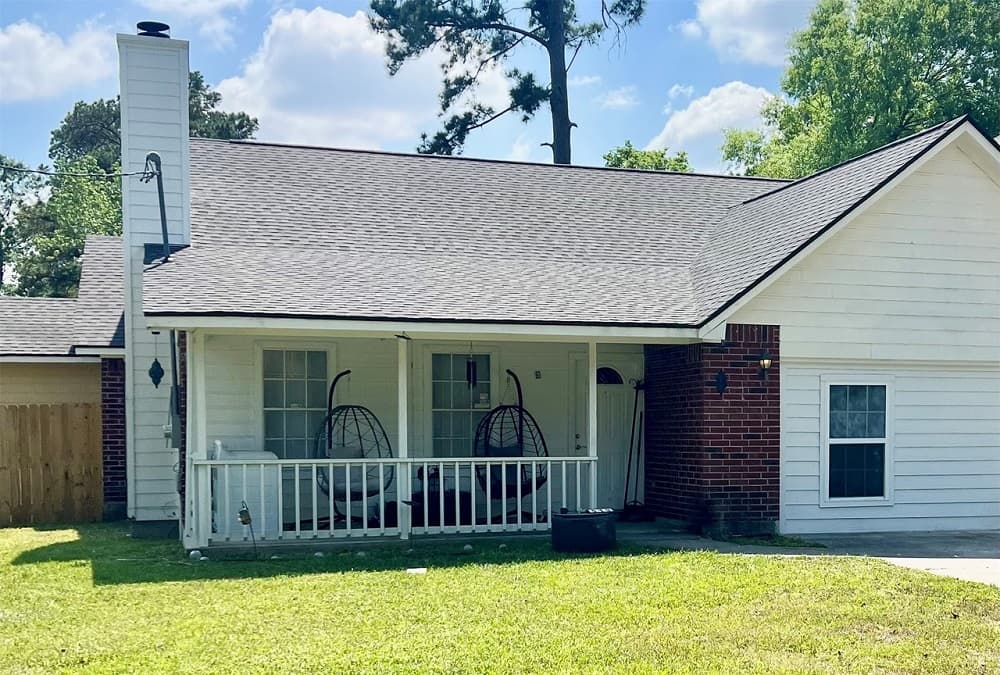
A study in contemporary design, this refreshed single-story in Conroe pairs modern updates with room to breathe outdoors. Over the last year, the residence has undergone a comprehensive transformation—starting with a brand-new roof and high-efficiency furnace/AC, plus all-new plumbing, lighting, and crisp Sherwin-Williams paint throughout. Refined finish work continues with fresh casings, baseboards, doors, and hardware, creating a clean, move-in-ready feel. Updated flooring draws you into a kitchen finished with granite countertops and undermount sinks for a streamlined, durable workspace. An 11.5×11.5 climate-controlled flex space attached to the home offers welcome versatility, whether used as a private office, gym, or studio. Outside, an oversized lot opens to a massive backyard canvas ready for your own vision, while the included refrigerator, washer, and dryer make settling in feel effortless.
Price: Contact for pricing
- Size:
- 2,165 sq ft
- Contact:
- Willie & Tikila Adolph, Keller Williams, 281.451.7087
323 E Palm St | Contact for pricing
Listing agents: Willie & Tikila Adolph
Listing agents: Willie & Tikila Adolph
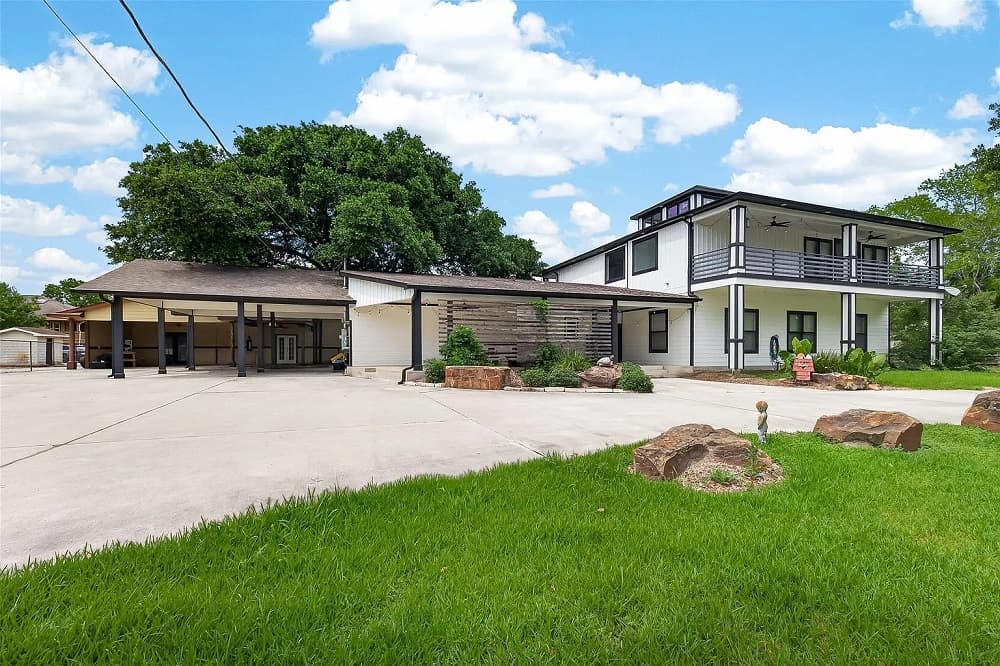
Surrounded by more than four acres of private, sprawling grounds in Magnolia Place, this beautifully reimagined 2½-story residence balances country serenity with modern refinement. The fully updated kitchen anchors the daily rhythm with sleek countertops, premium finishes, and custom cabinetry. On the first floor, an expansive footprint unfolds into dual living areas, an adaptable bonus room, and three spacious bedrooms—spaces that flex easily from quiet downtime to lively gatherings. Upstairs, the entire second level is reserved for a luxurious primary suite with a spa-inspired en suite bath, flowing into a versatile loft that rises to a third-floor balcony with sweeping views across the surrounding landscape. Outside, two independent additional buildings invite possibilities for a workshop, studio, or private retreat, shaping a rural lifestyle defined by room to think, make, and unwind.
Price: Contact for pricing
- Size:
- 5,900 sq ft
- Contact:
- Willie & Tikila Adolph, Keller Williams, 281.451.7087
2111 Hickory Lane | Contact for pricing
Listing agents: Willie & Tikila Adolph
Listing agents: Willie & Tikila Adolph
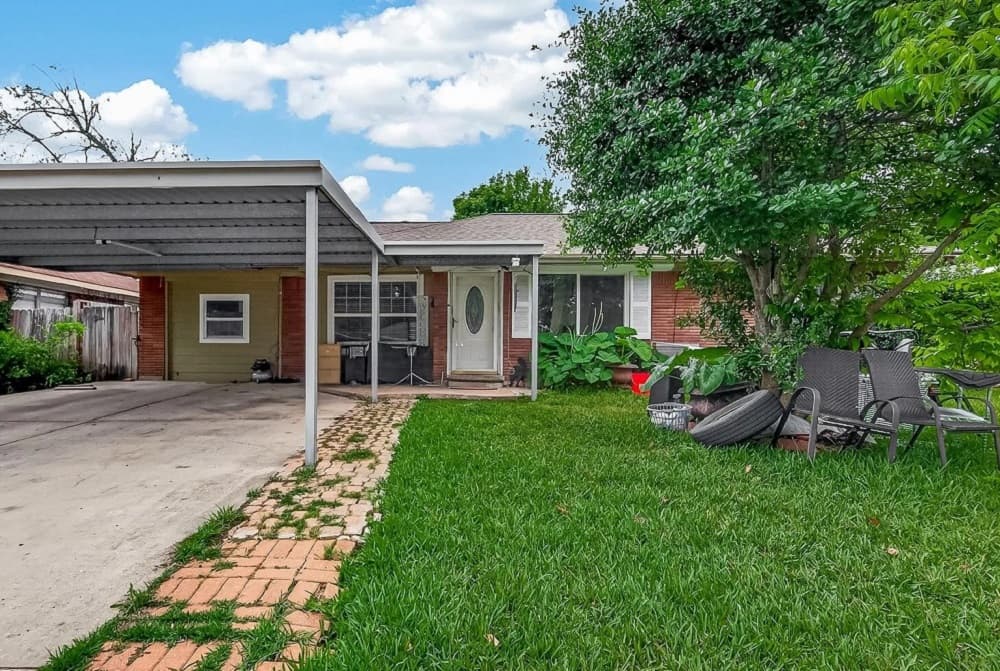
On a neighborhood street in Pasadena’s established Strawberry Hills, this flexible residence pairs an updated main home with a detached room and full bath—ideal for multigenerational living, hosting guests, or carving out a quiet home office. Inside, the remodeled kitchen sets a crisp, contemporary tone with granite countertops, white cabinetry, and a gas range. Fresh exterior paint and a composition roof replaced in 2021 add confidence to the home’s everyday foundation, while an attached 2-car carport keeps arrivals and departures effortless. Outdoors, a covered patio opens to a fenced backyard with additional space to spread out, garden, or simply unwind. Conveniently positioned near Pasadena Boulevard and SH-225, with shopping, restaurants, schools, and neighborhood parks close by, it offers an easy rhythm for daily life—plus no HOA and a low tax rate.
Price: Contact for pricing
- Size:
- 1,378 sq ft
- Contact:
- Willie & Tikila Adolph, Keller Williams, 281.451.7087












