
Step into six luxury homes in California, each showcasing state-of-the-art amenities, sophisticated designs, and prime locations. These homes offer a luxurious lifestyle with attention to every detail, ensuring a living experience that’s both grand and intimate. Experience California luxury! Check them out below.
259 N Capitol Ave Unit 137 | $549,999

Ryan Michaels
Ryan Michaels
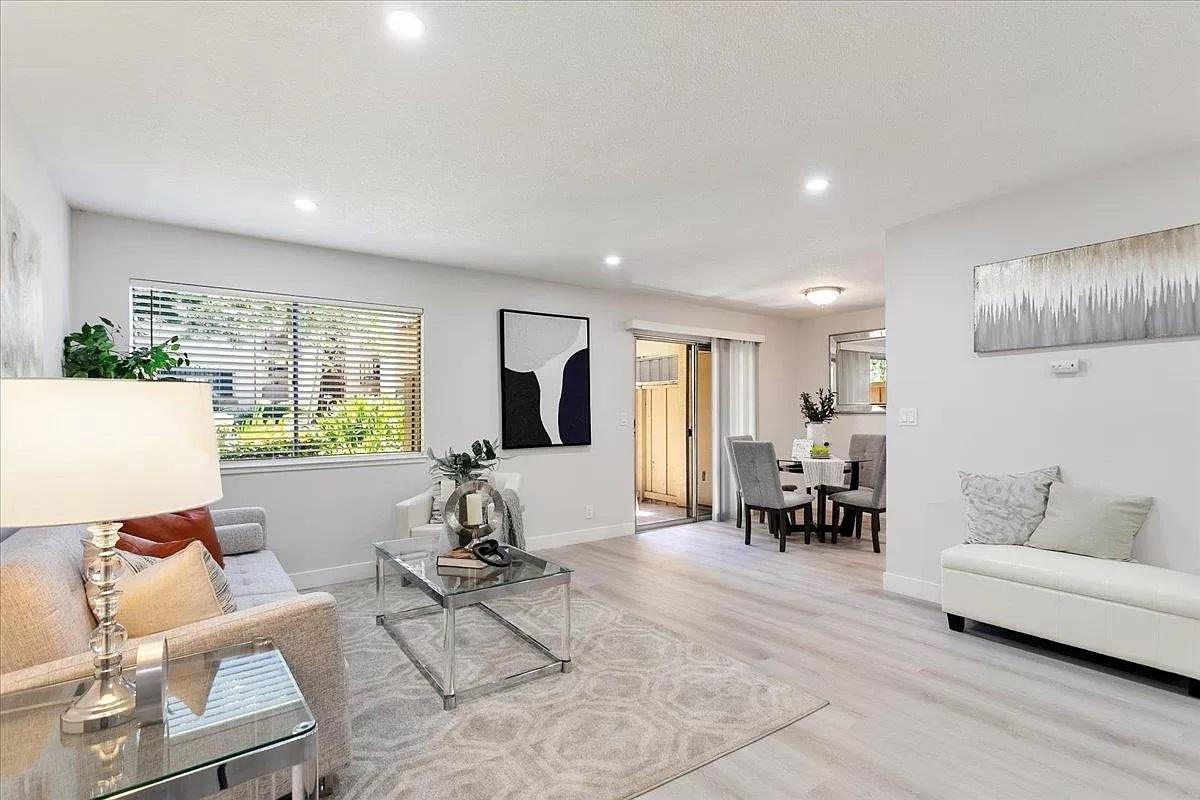
Discover this modern elegant & gorgeous fully renovated downstairs end unit 2 bedrooms & 2 remodeled designer bathrooms condominium with an open floor plan! It features a totally remodeled kitchen with open dining area & has new stainless appliances, stunning quartz countertops, recessed lighting & new luxury wide plank flooring! The primary suite includes a totally updated bathroom with walk-in shower, new vanity and new LVT flooring.
Listing details: Recent upgrades include totally remodeled kitchen and baths, new luxury wide plank flooring, new recessed lighting, new lighting fixtures & close to all commutes! Perfect for first-time home buyers seeking or as an investment opportunity! Don’t miss the chance to make this exquisite condo your own! It is located in the fantastic Mission Grove Community with low HOA dues of $405 and amenities that include the pool, gym, club house and beautiful park-like grounds!
- Price:
- $549,999
- Size:
- 955 sq ft
- Contact:
- Ryan Michaels , The Agency Realty , +1 650.472.0777
St. Helena Luxury | $1,695,000


Scott Andersen
Scott Andersen
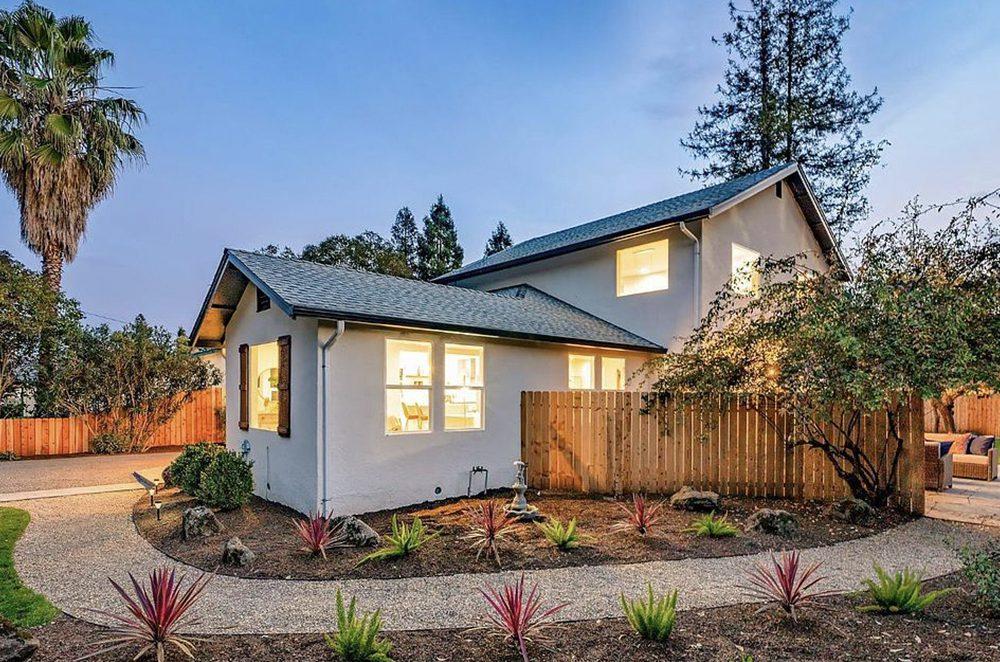
Relax in tranquility, near verdant vineyards and quaint downtown St. Helena. Step into this beautiful, two-story, 3 bedroom, 2.5-bath home, meticulously remodeled home, offering modern sophistication and elegance. This home exudes a sense of serenity and a rural retreat. Through the entry, you are greeted by the warmth of high, soaring ceilings that blend with the chef’s kitchen.
Size: 1,932± sf
Listing details: Adorned with a gleaming quartz island and countertops, state-of-the-art appliances, custom faucets, and sleek finishes this kitchen welcomes your creativity. Unwind after a long day in the spacious main bedroom with a marble-clad bath. Entertain guests in style serving from your private wine cellar as you gather around the fire pit, or under the enchanting pergola, where memories will be made and laughter fills the air. Embrace modern convenience with a new energy-efficient forced heat and air conditioning system and solar panels. The brand-new detached garage offers ample space for your vehicles and storage needs, completing this perfect picture of luxury living. Don’t miss the opportunity to make this your forever home.
- Price:
- $1,695,000
- Contact:
- Scott Andersen , Preferred Properties , +1 707-321-3168
349 1st Avenue | $2,349,000

Listing agents: Rich Macario & Leslie Macario
Listing agents: Rich Macario & Leslie Macario
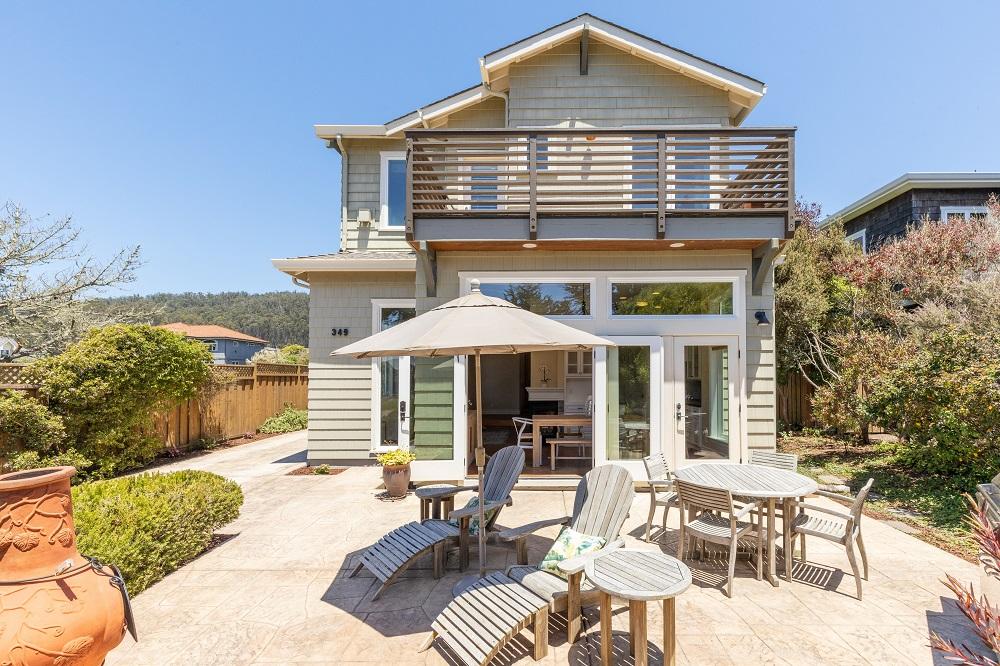
This custom home was built with uncompromising dedication to detail. 349 1st Ave. is where serenity meets the sea. The fusion of modern innovation and timeless design results in a residence that is both an engineering marvel and work of art. Main floor is perfect for entertaining! Gourmet Chef’s kitchen complete with high end appliances and 2 sets of French doors merge the indoors with the outdoors.
Listing details: Main level also includes bedroom, full bathroom and a large office giving you a reason to never leave home. Upstairs offers a Primary Suite which includes an Ocean View deck, cozy gas fireplace, 2 large walk-in closets and the bathroom you always dreamed of. In addition, the second floor has a second bedroom, the 3rd bathroom, laundry room and family room. Gorgeous stained concrete floors with 4 zone radiant heat and outdoor shower designed for taking full advantage of its proximity to one of the coasts most desirable beaches help to complete this amazing property.v
- Price:
- $2,349,000
- Size:
- 2,290 sq ft
- Contact:
- Rich Macario & Leslie Macario , Compass , +1 650.303.3943, 650.656.7909
350 Velarde St | 1,408


Tori Atwell
Tori Atwell
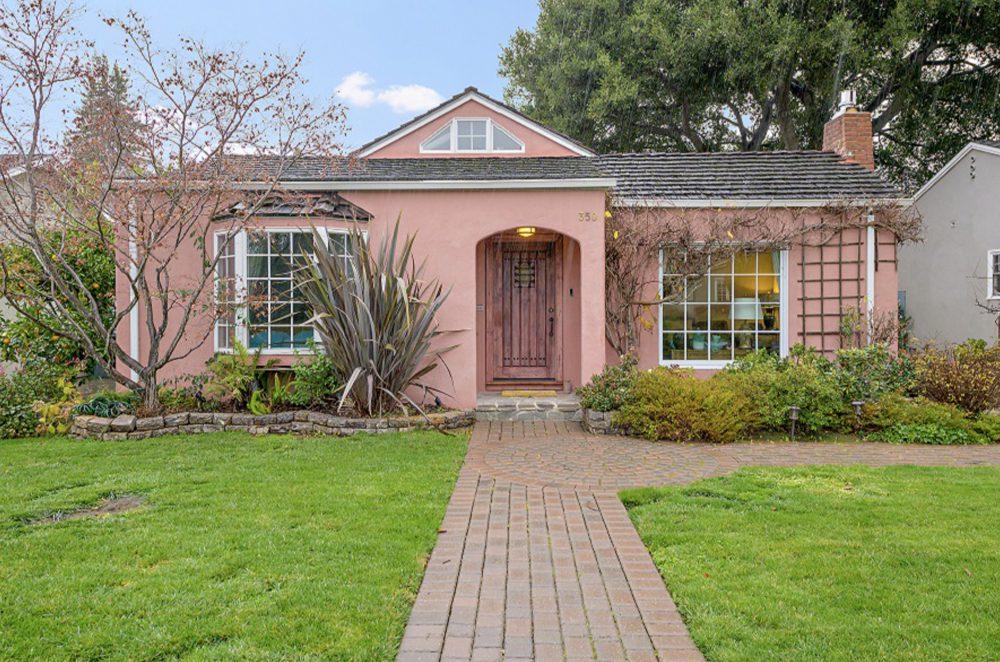
Beautifully remodeled yet retaining many of the home’s original charming touches. High-end eat-in kitchen with center island, dining nook, subzero refrigerator, Thermador professional stove plus Thermador double ovens, dish-drawer dishwasher and many special touches, good size formal dining room that can easily service as a separate family room, front living room boasting a remote control fireplace, custom ‘speakeasy’ front door and large picture window viewing the lush front yard, two nice size bedrooms including the rear master with French doors opening to the private back yard, two closets and a private bathroom with shower-over-soaking tub and artful tile work.
Listing details: Up the circular stairway, you’ll discover a cheery converted attic with a desk area, skylights, and backspace traditionally used for guests. Detached over-sized one car garage, original doors knobs, original butler door between kitchen and dining room, beautiful hardwood floors, dual pane windows that mimic the charming original windows. All on one of Downtown most desired streets in the heart of Old Mountain View where you are a short stroll from downtown shopping, dining and the performing arts center, plus close to the train and light rail and Stevens Creek Trail. The ideal spot for adding a second story or rebuild.
- Price:
- $3,185,000
- Size:
- 1,408 sq ft
- Contact:
- Tori Atwellle, The Agency Realty , +1 650.996.0123
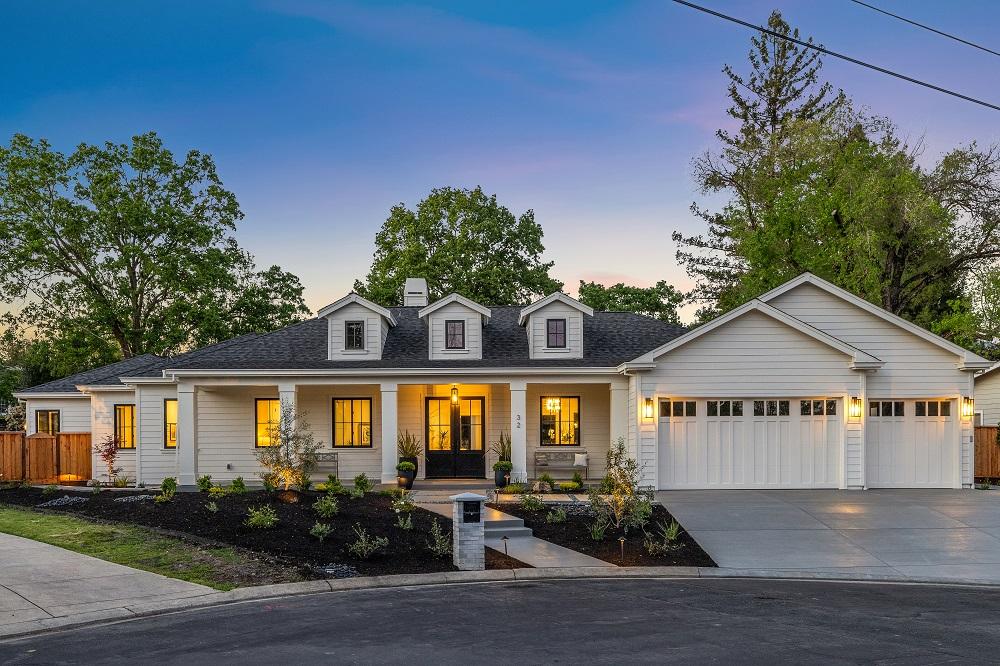
32 Bobbie Ct | $3,388,000

Giuseppe Zumbo
Giuseppe Zumbo
Prepare to be captivated by this brand-new construction, a modern traditional sanctuary where whimsical details meet the sleekness of contemporary design. This meticulously crafted 4-bedroom, 4.5-bathroom home showcases 3,088 feet of livable space on .38 acres and is the latest innovation from celebrated local designer, Isabella Salvemini. As you step into the great room you will be immediately drawn to the 11-ft coffered ceilings outlined by crown molding; a nod to the craftsmanship of a bygone era. The grand, open floor plan brings us to our own contemporary time period with gallery shelves, 46” gas fireplace adorned with a herringbone brick liner, glass enclosed wine wall and 15-ft La Cantina doors for an open concept lifestyle. The kitchen boasts a breathtaking 12-ft Italian imported Bianco Camouflage Polished Marble backsplash island, with 48 inch prep sink, bespoke floor-to-ceiling pantry wall, a European style floating shelf, and prep sink seamlessly merges functionality with exquisite craftsmanship. The gold fixtures were carefully selected for their beauty and refinement. State-of-the-art Thermador appliances, including a six burner stove with a griddle and pot filler above.
Listing details: Between the enchanting arches lies the custom muted hood, its subtle creamy color adds a distinct softness to this dreamy kitchen. Intelligently designed with convenience in mind, the abundance of storage space throughout is sure to delight and impress the home chef, with even more storage space artfully tucked behind the island. Adjacent, the butler’s pantry awaits, discreetly concealing an immaculate prep station with deep sink and dishwasher refrigerator and enough storage space, to maintain your dinner party ready aesthetic. Host lively dinner parties in the open dining room, where laughter will echo against the 11 foot coffered ceilings. When the weather beckons, simply open the elegant Cantina doors and let the festivities spill out into the landscaped backyard, roast marshmallows around the fire pit or play catch with your fur baby. The Santiago engineered hardwood flooring adds a layer of warmth and richness to the home’s interior. The primary suite is a true haven, boasting a luxurious en-suite bathroom complete with a stand-alone tub with tranquility flow set against a stunning mural—your glamorous oasis after a long day’s work. Posini rose stem chandeliers set against the rose mural casts a soft, ethereal glow, adding a touch of romance throughout the space. Natural light sweeps throughout the walkway via three French doors creating a perfect indoor-outdoor flow. A built-in office nook adjacent to the primary provides space for creativity and productivity, seamlessly integrating into the sleek design aesthetic. Throughout the home, Designer Series wall coverings and murals highlight accent walls and alcoves, adding depth and character to every room. Three additional bedrooms offer versatility, whether you choose to transform them into a cozy guest room, a vibrant home office, or a playroom. All the rooms have 8-ft three panels doors arched doorways and dramatic bathroom details. Here we have a designer mural, a custom floating vanity and hand selected custom lightly veined countertop. The gold trim on the vessel (sink) compliments black and modern gold fixtures. The Hollywood bathroom is electric! Italian tile covers the shower and each bedroom has their own sink, a clever twist on the original Jack and Jill concept. Located in the coveted community of Danville, this home offers the perfect blend of tranquility and convenience. Explore the thriving downtown area, with its boutique shops and gourmet restaurants, or embark on outdoor adventures in the nearby parks and trails. Nestled in a double cul-de-sac behind Candy Cane Lane and only minutes away from a selection of consistently top ranked schools in the state. Come experience the magical blend of modern living and timeless tradition.
- Price:
- $3,388,000
- Size:
- 3,088 sq ft
- Contact:
- Giuseppe Zumbos , Corcoran , +1 510.331.5153
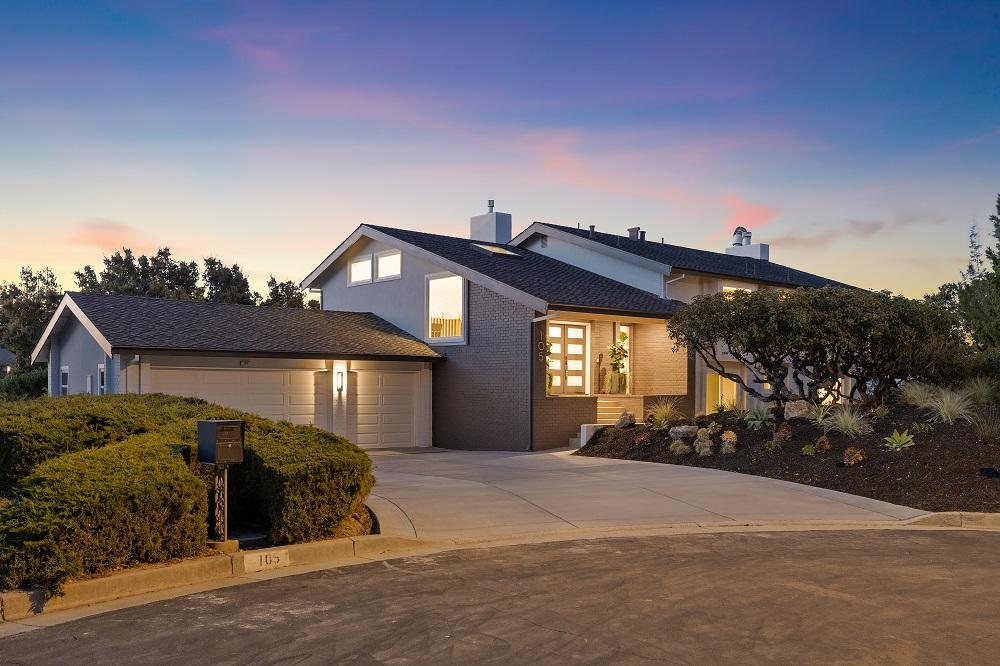
QUIET, PEACEFUL LIVING WITH BREATHTAKING MOUNTAIN VIEWS | $4,499,998


Melissa Haugh
Melissa Haugh
Welcome to this stunning, completely modernized property nestled within the serene confines of a peaceful court in the esteemed Santa Rosa neighborhood. Breathtaking views of the valley, picturesque vistas, and the surrounding natural beauty seamlessly greet you through almost every window. While this residence offers a tranquil escape, it’s conveniently located just under 5 miles from town. As you step inside, a grand staircase leads you to the main level, where sophistication and comfort blend seamlessly. Enter the living room which showcases a vaulted ceiling, illuminated by a backlit wrapped beam and skylights, complemented by a sleek gas fireplace with a floating hearth.
Listing details: A slider off the living room opens onto a deck, inviting you to bask in the scenery. The sophisticated formal dining room features a custom paneled accent wall, while the gourmet kitchen showcases top-of-the-line appliances, a prep island, a dining peninsula, and custom floating walnut shelves with strip lighting. The adjacent breakfast nook provides access to the main deck, where you can enjoy breathtaking views of the valley during the day and twinkling city nights in the evening. The expansive family room boasts a grand gas fireplace and a built-in walnut-wrapped window seat. Completing the main level is a guest en-suite and powder room. The lower level encompasses a laundry room, mudroom, dry bar with a wine refrigerator, a hall bathroom, and four generously sized bedrooms, one of which includes a jack-and- jill bathroom as well as the luxurious primary en-suite. Here, a vaulted ceiling, a wood-burning fireplace, and a vast walk-in closet with custom organizers await. The en-suite bathroom boasts dual vanities, a soaking tub, and an oversized shower with a frameless glass enclosure. Step outside onto the patio or deck accessible from the primary suite and unwind amidst the tranquil outdoor Zen garden with decomposed granite and a new retaining wall, inviting expansive views of the natural surroundings in the background. This gorgeous residence is equipped with modern amenities, including pre-wiring for data, TVs, audio, cameras, automated Wi- Fi access points, and smart home devices. The garage is prepped for an EV charging station, and the property features a multi- zoned HVAC system, custom closets, and more. Situated near open space reserves, you’ll have easy access to popular hiking trails, completing the perfect blend of luxury, convenience, and natural beauty.
- Price:
- $4,499,998
- Size:
- 4,576 sq ft
- Contact:
- Melissa Haugh , Keller Williams Realty , +1 408.309.7173












