
Discover a collection of extraordinary California homes, each offering a unique blend of elegance, comfort, and breathtaking scenery. From a luxurious 21-acre Hidden Meadows estate to a beautifully remodeled residence overlooking Talega Golf Course, these properties showcase exceptional design and attention to detail. Whether you’re seeking panoramic views, spacious layouts, or contemporary charm, these homes are perfect for those who desire the finest in California living. Explore these remarkable listings and find your dream home today.
Stunning Encinitas Home with Breathtaking Views | $2,895,000

Gregg Perrah
Gregg Perrah
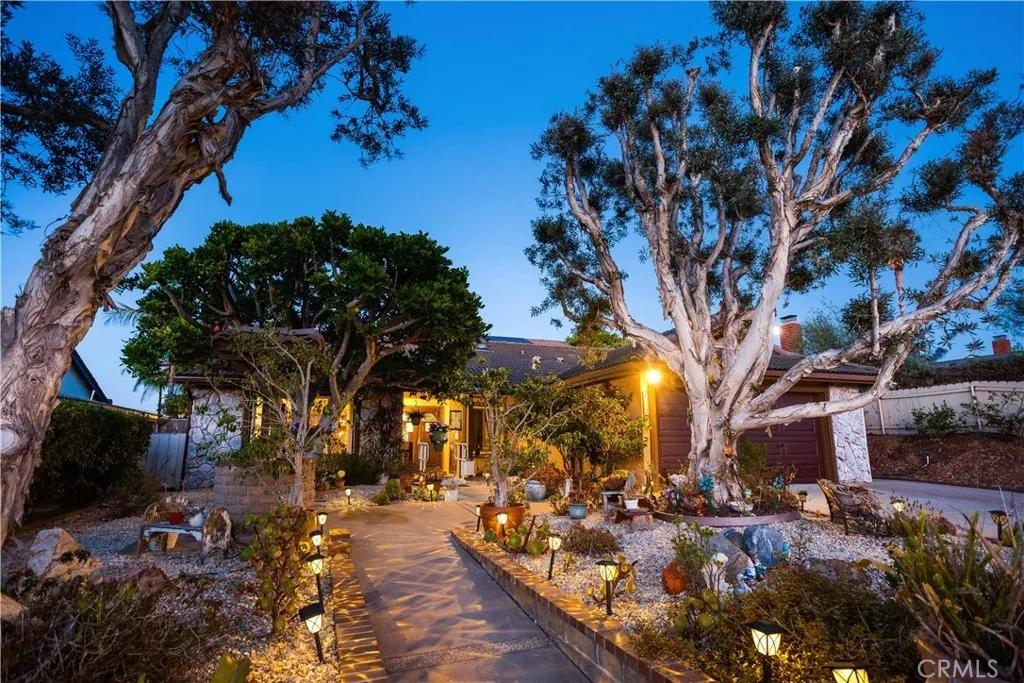
Enjoy the Encinitas lifestyle in this fabulous 8 bedrooms, 6 baths home. With a clean and well-planned 3,335 sq ft floor plan. This beautiful home will sell fast so don’t wait to see this stunning Encinitas Home with Breathtaking Views.
Listing details: Welcome to this dream home in the heart of Encinitas! This beautiful residence offers a perfect blend of luxury and comfort, set on an expansive 10,500 sq ft lot. With 8 spacious bedrooms and 6 well-appointed bathrooms, this home is designed to accommodate any size of family with ease.
- Price:
- $2,895,000
- Size:
- 3,335 sq ft
- Contact:
- Gregg Perrah , First Team Real Estate, +1 949.836.0333
Luxurious 21-Acre Hidden Meadows Estate with Panoramic Views | $2,795,000

Celest Secrist
Celest Secrist
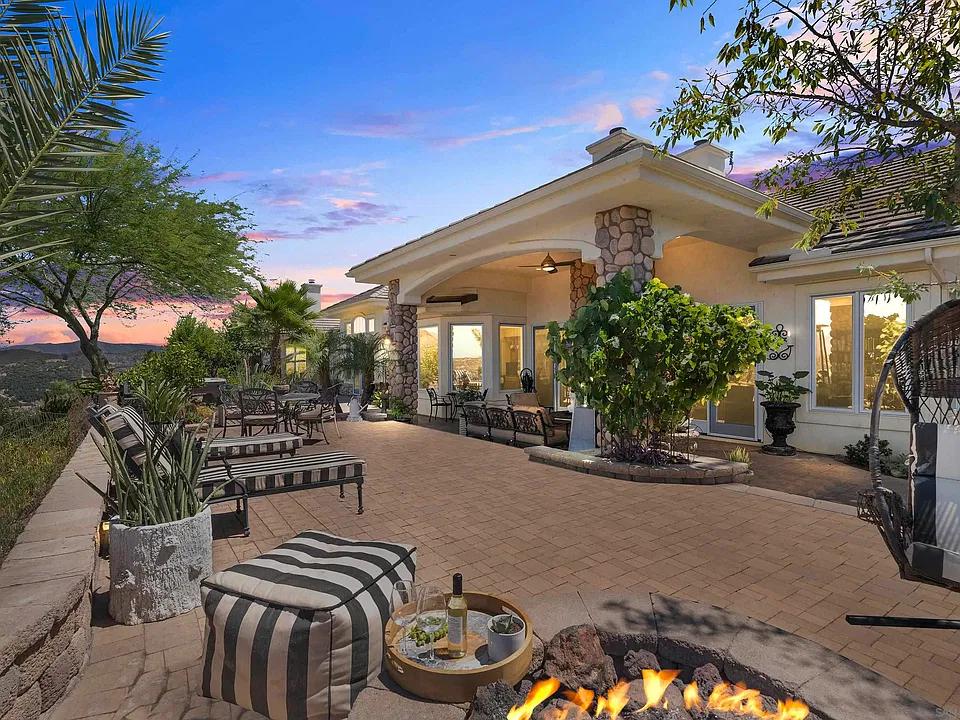
BRING ALL OFFERS! Sellers motivated. Experience the ultimate in luxury and privacy with this stunning single-story estate in Hidden Meadows, Escondido. Spanning 4,001 sq ft, this custom home features up to 5 potential bedrooms and 3.5 bathrooms on a coveted 21+ acre lot, just minutes from l-15, golf courses, wineries, and short drive to the beach.
Listing details: The heart of the home is a gourmet kitchen boasting slab granite countertops, a large island, and a massive butler’s pantry. The open and airy layout includes a spacious family room, a cozy breakfast nook, a formal dining area, and a huge recreation room that can serve as an optional dual master suite. The master bedroom is a haven of comfort with a walk-in closet, a gas fireplace, and a luxurious bathroom featuring a private soaking tub. Outside, the property shines with multiple relaxation and entertainment spaces. Enjoy serene moments by the outdoor gas fireplace, or take in the panoramic views from the gas fire pit. The beautifully landscaped backyard includes Tuscany pavers and a variety of fruit-producing trees. Experience the jacuzzi under the stars or opt to build an infinity-edge pool with breathtaking views. Additional features include a Ring doorbell, leased solar through SunRun, a Brinks security system, and a fire-preventative roof/ gutter system. The 4-car garage with an electric charger and a site for ADU construction add to the home’s versatility. Experience the perfect blend of luxury, privacy, and functionality in this exceptional estate. See supplemental docs for additional details and home insurance info.
- Price:
- $2,795,000
- Size:
- 4,001 sq ft
- Contact:
- Celest Secrist , Cabrillo Mortgage & Realty Service , +1 858.376.7284
Dream Home Opportunity | $2,790,000

Anoosheh Gerayli
Anoosheh Gerayli
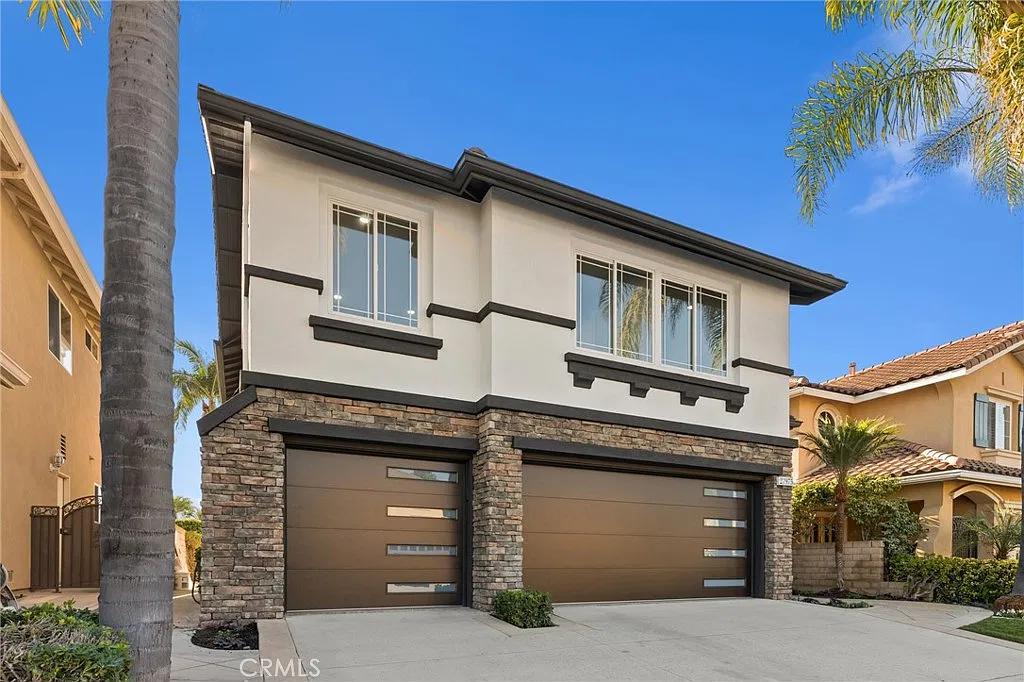
Don’t miss out on this incredible opportunity to own a 4-bedroom + an office home with seller financing available! Introducing 27975 Loretha Lane, a serene and elegant sanctuary nestled within the exclusive guard-gated community of San Joaquin Hills. This stunning property has been meticulously renovated to offer approximately 3,284 square feet of open-concept living, perfectly blending luxury and functionality.
Listing details: As you enter this designer residence, you’re greeted by soaring ceilings and a breathtaking crystal chandelier, setting the tone for a refined and a sophisticated living experience. The thoughtfully designed layout is ideal for effortless entertaining, with formal living and dining areas seamlessly flowing into everyday living spaces. An elegant office on the first floor can be easily converted to a fifth bedroom if desired by adding a closet. The four-bedroom, four-full-bathroom home boasts TWO master suites, each a serene escape with luxurious details and designer elements such as quartz countertops. The open floor plan is highlighted by new flooring and upgraded bathroom vanities throughout, while the chef’s kitchen features high-end Frigidaire appliances. The secondary master suite is a tranquil retreat for visitors, complete with a full bath and generous closet space. The primary master suite is a true haven, featuring a private balcony with breathtaking views of the surrounding mountains, an oversized primary bath with makeup vanity, and his and hers walk-in closets. With its perfect blend of luxury, functionality, and attention to detail, this home is truly a rare find in the 92677 zip code. Don’t miss the opportunity to make this incredible property your dream home. Schedule a viewing today and experience the epitome of elegance and tranquility.
- Price:
- $2,790,000
- Size:
- 3,284 sq ft
- Contact:
- Anoosheh Gerayli , Binesh Realty, +1 949.230.5776
Your Dream Home | $2,550,000

Calee McManus
Calee McManus
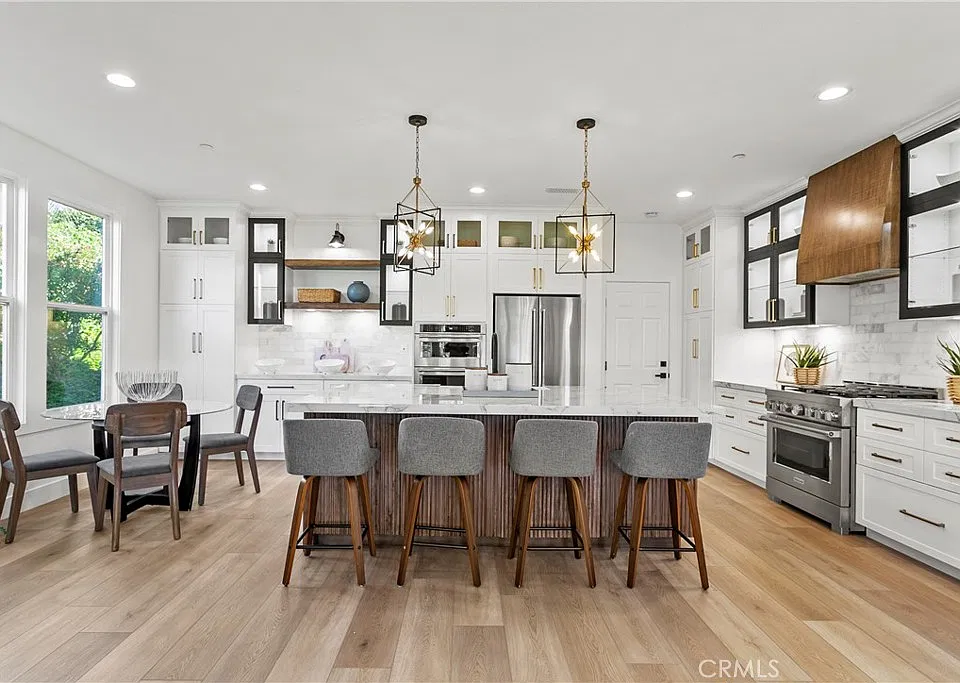
Welcome to your dream home, where stunning panoramic views of the 18th hole at Talega Golf Course await you! This exquisite 5-bedroom, 4-bathroom residence has been thoughtfully remodeled from head to toe. Upon entering, you’ll be greeted by luxurious hardwood vinyl flooring that flows seamlessly through the main level, complemented by a grand custom staircase. The open-concept design bathes the space in natural light, creating an inviting atmosphere perfect for entertaining. The formal living and dining rooms boast spectacular views of the serene pond and golf course, making every gathering unforgettable. The heart of this home is the custom-designed kitchen, featuring all-new custom made cabinetry adorned with designer accents like fluted panels and floating shelves. Equipped with top- of-the-line KitchenAid appliances, the kitchen includes a beautifully crafted island with a natural wood stain, a stunning marble backsplash, ample countertop space, two pantries for ultimate storage, and a breakfast nook: all open to the family room. The family room is highlighted by a dramatic fireplace and a custom built- in, ideal for a 70” TV. The floor plan is thoughtfully designed, offering a spacious first-floor bedroom with a full bathroom featuring a marble shower for your guests’ convenience.
Listing details: Upstairs, the expansive primary bedroom offers breathtaking views and a luxurious en-suite bathroom that serves as your personal spa retreat, complete with a large walk-in marble shower, a freestanding tub, dual sinks, a makeup vanity, and an oversized walk-in closet. An additional bonus space adjacent to the primary bedroom provides versatility as an office, home gym, or nursery. Upstairs, you’ll also find three additional generously-sized bedrooms, one jack-n-jill and one bedroom with its own private bath. Step outside to your private oasis, where tranquility reigns amidst the panoramic views of the lush surroundings. Perched on an elevated lot, the property overlooks the golf course, creating an intimate atmosphere that feels exclusive and private. This home also includes a true three-car garage, perfect for a workshop, home gym, or to house your prized vehicles. As a resident of Talega, you’ll enjoy access to a wealth of community amenities, including pools, parks, sports courts, and scenic hiking and biking trails. This beautifully crafted home is entirely custom-designed, making it a rare find. Don’t miss your chance to make it yours!
- Price:
- $2,550,000
- Size:
- 3,450 sq ft
- Contact:
- Calee McManus , Monarch Real Estate , +1 949.606.2135
Stunning & Elegant In Beautiful San Diego | $2,495,000 (Sold)

Shari Davis
Shari Davis
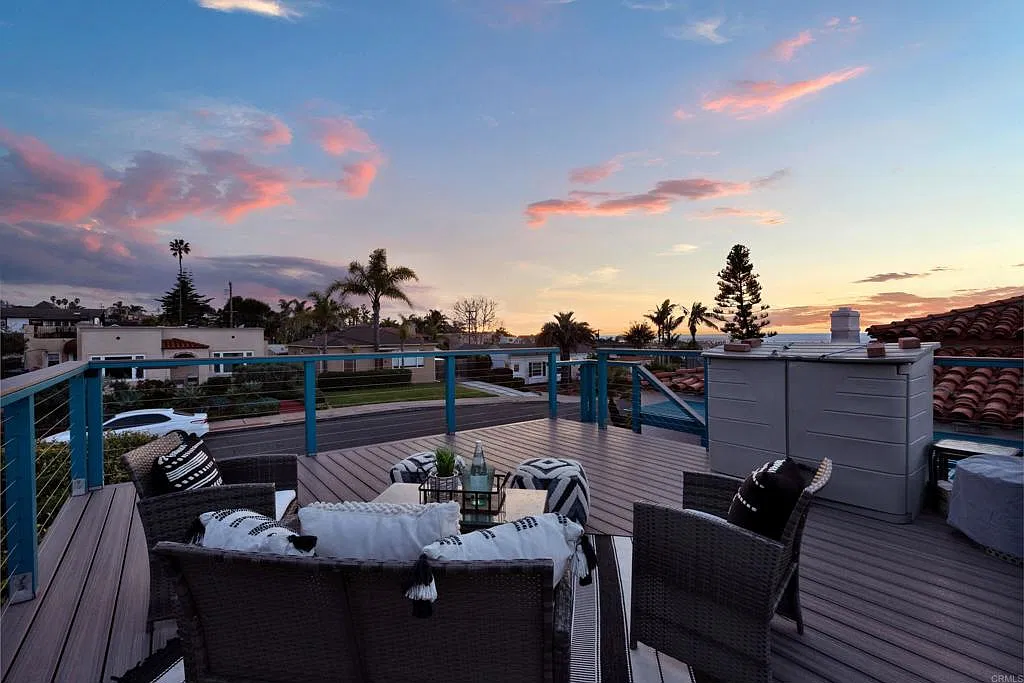
SOLD! This stunning and elegant Point Loma Heights home that sold in 2024, beautifully captures the timeless charm of its 1935 origins, and seamlessly blends old-world warmth with modern comforts.
Price: $2,495,000 (Sold)
Listing details: With views of Ocean Beach, Mission Bay and SeaWorld, the deck above the detached garage offers breathtaking, panoramic views… perfect for enjoying stunning sunsets or sunrises.
- Size:
- 3,249 sq ft
- Contact:
- Shari Davis , Compass , +1 619.981.1555
Unparalleled Views | Contact for pricing

Liz Jones
Liz Jones
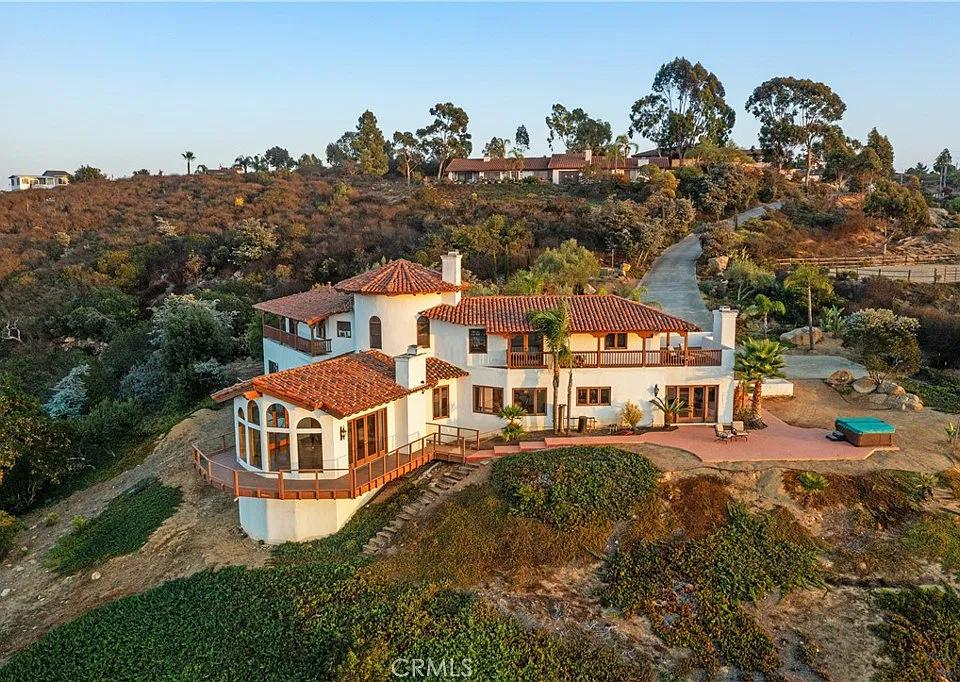
Nestled high above San Diego County, this stunning 5-bedroom (one currently serving as an office), 4 bath Spanish-style estate is a masterpiece of architectural design and elegance. This 3900 sq. ft. home has almost 10 acres of unparalleled privacy, this home offers sweeping, million-dollar views that stretch from the all-encompassing balconies to the captivating vista from the private primary suite.
Price: Contact for pricing
Listing details: The grand entryway opens to an extraordinary living room with 180- degree views, and classic Spanish tile floors lead you through this meticulously crafted space, complete with a wrought iron circular staircase. The fully equipped kitchen flows into a cozy family room or formal circular dining space soaking in great natural light. A peaceful courtyard welcomes you home, while the expansive garage, large pantry, and full basement storage provide ample room for everything you will ever need. This private estate boasts fully paid solar and the convenience of being just moments from shopping, healthcare, and top-tier schools. A once-in-a-lifetime opportunity to own a true architectural masterpiece, this home is perfect for those seeking a blend of luxury, privacy, and unparalleled beauty.
- Size:
- 3,893 sq ft
- Contact:
- Liz Jones , KW Temecula , +1 951.970.4771












