
Dive into the charm of Illinois with these seven homes, each boasting unique architectural details and cozy living spaces. From classic to contemporary, these homes cater to a variety of tastes and preferences. Explore these charming residences today and find your dream home! Check them out below!
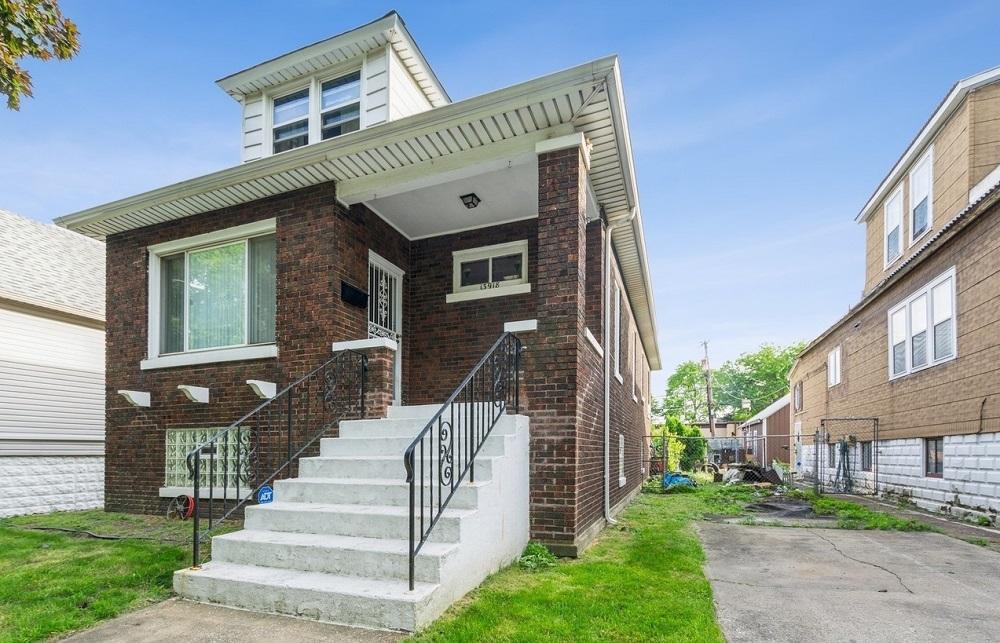
13918 S Chippewa Ave | $165,000


Joe Gerber
Joe Gerber
Welcome to a piece of Chicago history! Nestled in the heart of the Burnham, this classic 1930’s chicago bungalow exudes charm and character at every turn. Still in the original owner’s family, everything was carefully selected – from the brick to the stained glass windows – in 1935. Boasting a rich heritage and held within the original owner’s family for generations, this property presents a rare opportunity for those with a vision to revive and rejuvenate its timeless appeal.
Listing details: As you step onto the inviting front porch, you’re greeted by the quintessential architectural details of the era – from the sturdy brick exterior to the iconic pitched roof. Inside, the warmth of yesteryear envelops you, with original hardwood floors (JUST refinished) whispering stories of days gone by. Sunlight dances through the vintage windows, casting a nostalgic glow over each room. With its generous layout, this home offers ample space to tailor to your needs. The cozy living room invites gatherings, while the adjoining dining area sets the stage for memorable meals shared with loved ones. The kitchen, though in need of modernization, holds endless potential for customization, awaiting your personal touch. The main level features three roomy bedrooms and full bathroom (JUST refreshed). Venture upstairs to discover the possibilities that await. The attic space, currently finished into two living spaces or 4th bedroom w/ half bathroom, begs to be transformed into a private retreat, an additional bedroom, or a creative studio – the choice is yours. With a little imagination and craftsmanship, this blank canvas can become the crowning jewel of your renovation project. Outside, the sizable, fully-fenced backyard offers a peaceful sanctuary within the bustling city. Imagine lazy afternoons spent under the shade of mature trees, or evenings gathered around a fire pit, swapping stories under the starlit sky. Seller believes there is room to build a garage. Located in a coveted neighborhood with a strong sense of community, this property is just waiting to be reimagined into the home of your dreams. With its prime location and endless potential, don’t miss this chance to own a piece of Chicago’s history and make your mark on this beloved bungalow. Seize the opportunity to restore, renovate, and revive this classic gem, and embark on a journey of timeless elegance and modern sophistication. Schedule your showing today and let your imagination run wild! New in the last 2 months: all new plumbing in basement, basement flooring and walls repainted, backyard fence installed, hardwood flooring refinished, all new light fixtures, main level bathroom refreshed. Seller will credit the buyer $500 at closing for reglazing the bathtub. Included in the sale are 3 window air-conditioning units, kitchen sink filtration system, kitchen portable dishwasher, and all ADT security system equipment. Seller wishes to convey home in as-is condition. THIS HOME WILL QUALIFY FOR FHA!
- Price:
- $165,000
- Size:
- 1,140 sq ft
- Contact:
- Joe Gerber , Coldwell Banker Realty , +1 847.544.9666
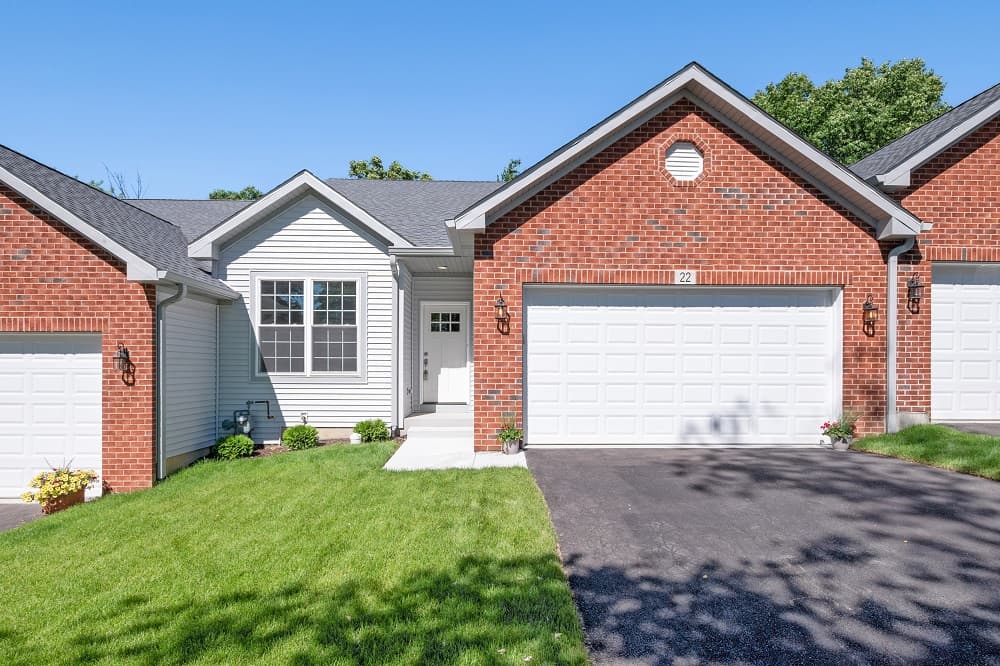
22 N Nolton Ave | $415,000


Lucy A. Mierop
Lucy A. Mierop
New construction Ranch Town Home with 3 bedrooms, 2 baths and full basement. This beautiful interior unit comes with a complete SS appliance package including refrigerator, microwave, dishwasher, stove, and front load washer and dryer.
Listing details: TBeautiful laminated floors throughout. Quartz counters and white back splash. Master bedroom has full bath including double bowl vanity, quartz counters, walk in shower and large walk-in closet, linen closet too! High vaulted ceilings in family room. Dining room area with sliding doors to deck with walk down stairs to common area. Full basement and 2 car attached garage. One year Builder Warranty. Low assessments and taxes. Walk to school, train, stores and restaurants. Close to I294 and I55.
- Price:
- $415,000
- Size:
- 1,600 sq ft
- Contact:
- Lucy A. Mierop, Re/Max , +1 708.558.8800
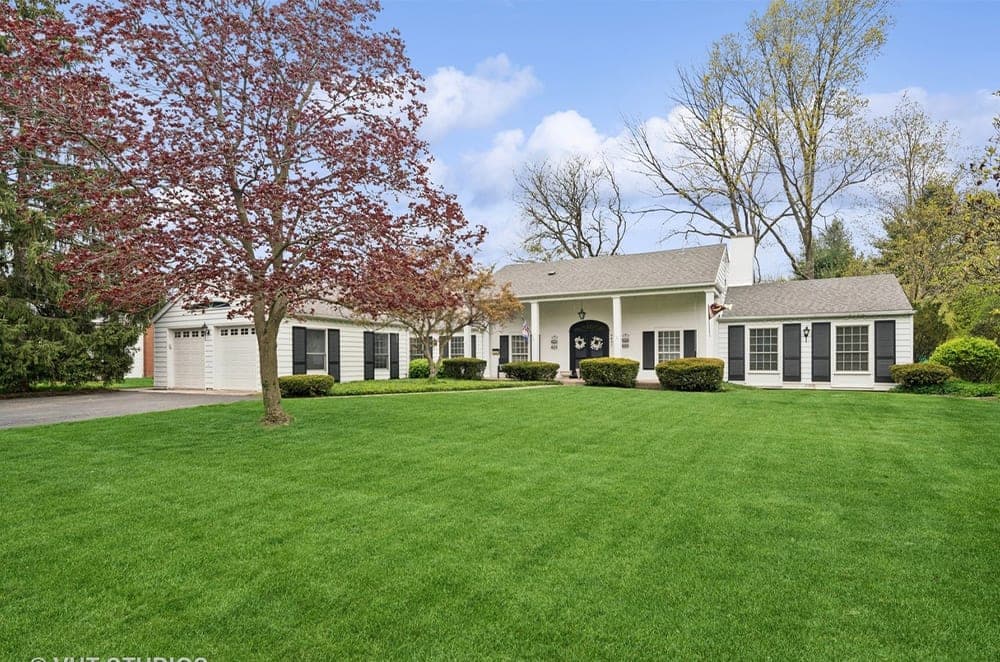
Southern Elegance In The Estates | $439,000



Susan Jenner
Susan Jenner
Prepare to fall in love with this classic Flossmoor Estates home situated on 3/4 acre lot with a southern style feel of living! A fabulous covered front porch welcomes you to this charming home! The first floor w/open floor plan is where you will spend all your time. The tour begins w/a huge LR w/FP & full wall of built-ins, a dining room currently used as an office w/french doors to both FR and to a lovely screen porch overlooking the fabulous grounds of the property.
Listing details: Enjoy an updated white KT w/quartz countertops, zellige subway style backsplash & breakfast bar that blends into the FR w/breakfast table area, skylit cathedral ceiling & another wall of built-ins. The MBR is conveniently located on the 1st floor w/ new carpet, 2 closets including a great walk-in (and organized) closet. Updated shared hall bath w/oversized shower, subway tile, slate flooring & pedestal sink. A huge mud/laundry room w/ storage cubbies finishes the main floor. Upstairs there are 2 huge BR’s w/carpet that share an updated BA. Finished recreation room w/a 3rd full BA is a plus! Over 3000 sf of living space w/ terrific location near metra to both U of C and Millenium Station, shops, restaurants makes this a winner! Hurry!
- Price:
- $439,000
- Size:
- 2,662 sq ft
- Contact:
- Susan Jenner, Baird & Warner , +1 708.829.1820
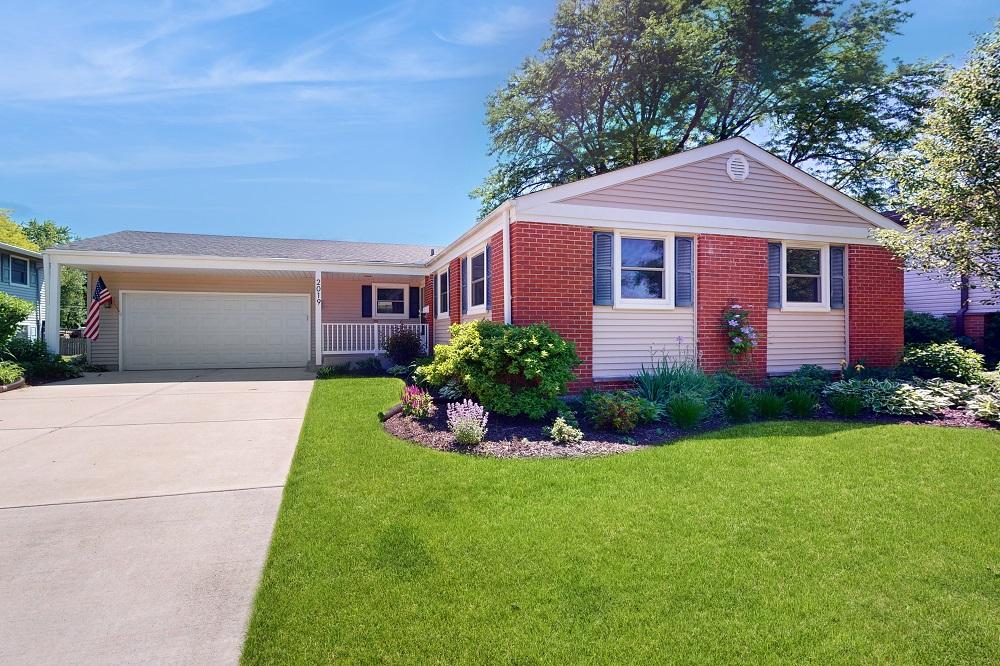
2019 N Verde Dr | $450,000


Andrew Namowicz
Andrew Namowicz
This charming 3 +1 bedroom ranch is located in a quiet neighborhood within minutes of both downtown Arlington Heights and downtown Palatine.
Listing details: The first thing you will notice when you enter is the spacious open concept kitchen and living room, perfect for entertaining guests. This home features 4 generously sized bedrooms with lots of storage and 3 full bathrooms! The finished basement is just as impressive as the main floor with an expansive recreation room, laundry room, bedroom/office, and full bathroom. When walking through the sliding patio door you can see a well-kept fenced backyard with a paved patio and sprawling deck. This home also features a concrete driveway and a 2-car garage.
- Price:
- $450,000
- Size:
- 1,256 sq ft
- Contact:
- Andrew Namowicz, Starck Real Estate , +1 224.662.1245
Charming Updated Home | $599,000


Maria Etling
Maria Etling
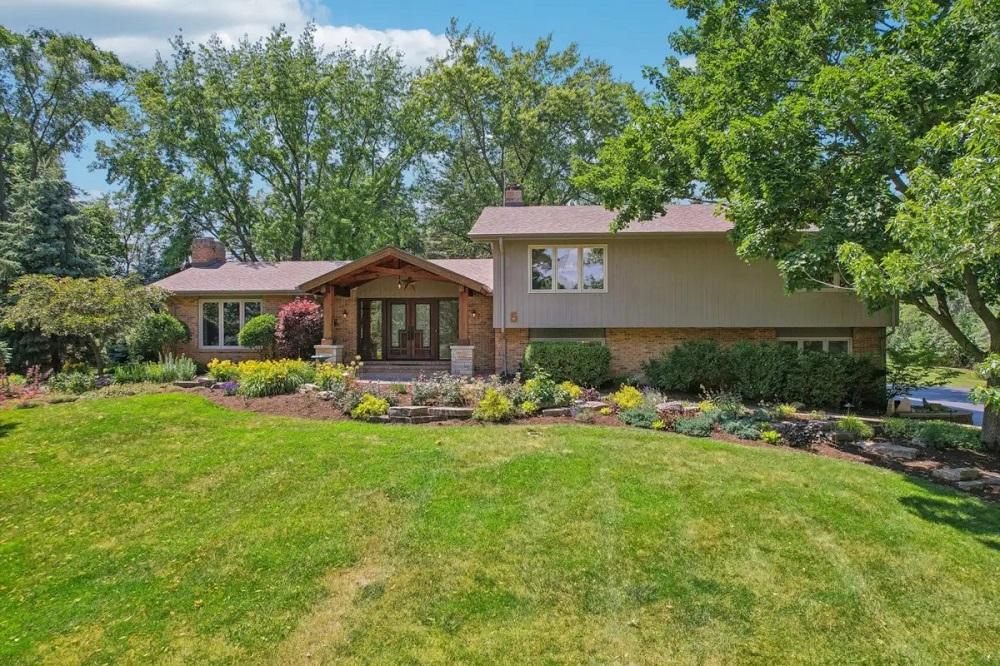
Beautifully maintained home with numerous updates throughout. Lovely curb appeal featuring a custom-designed portico, long driveway, and lush landscaping with florals and mature trees. Grand living room with fireplace and dining area. Recently remodeled kitchen with skylight, modern cherry cabinetry, stainless steel appliances, quartz counters, and bar seating.
Listing details: The family room includes a second fireplace. Spacious primary bedroom offers a balcony with private yard views, a walk-in closet, and a remodeled bath with cherry cabinetry and quartz counter. Secondary bedrooms are spacious with large closets. Remodeled hall bath. Large open finished lower-level recreation area with built-in cabinetry. Gorgeous yard with a large treehouse, spacious deck, firepit area, and tire swing. Top-rated schools, parks, YMCA, and Deer Park Mall nearby.
- Price:
- $599,000
- Size:
- 2,128 sq ft
- Contact:
- Maria Etling, Berkshire Hathaway Homeservices , +1 847.962.7085
818 N Spring Ave | $749,000



Peter Lopresti
Peter Lopresti
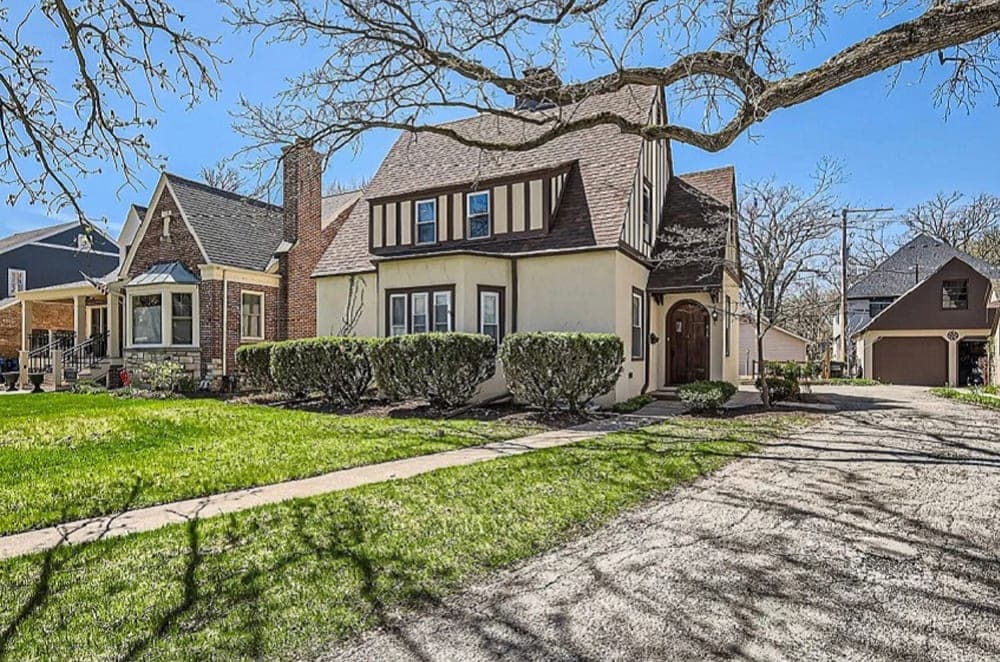
This beautifully renovated, three bedroom, three full bath, English cottage style home merges modern convenience with rustic charm. No expense was spared and no corners cut while updating the floor plan to better accommodate a contemporary lifestyle. Two bedrooms were merged and a full ensuite bathroom as well as a walk-in closet were added to create a true owner’s suite.
Listing details: Additionally, a third bedroom, conveniently located on the main floor, with a full bathroom, providing flexibility and accessibility. Stepping outside, a beautiful wood deck extends the living space, perfect for entertaining or simply enjoying the serene surroundings. The undersized original main water line was upgraded to a full inch, all copper service. The entire plumbing system of the home has been upgraded to copper. New electric panel and all new wiring throughout ensure safety and efficiency. In addition to the substantial work done behind the walls, this home boasts a new kitchen and three bathrooms. The original hardwood floors have been meticulously restored, adding warmth and character. The fully vented wood burning fireplace has been converted to a gas log system with remote start, offering both convenience and ambiance. New windows, water heater, boiler for radiator system, and appliances are among the many updates in this home. Must-see in person to fully appreciate the thoughtful design and attention to detail!
- Price:
- $749,000
- Size:
- 2,000 sq ft
- Contact:
- Peter Lopresti, Exit Strategy Realty , +1 224-595-2339
Your Dream Home Awaits | $825,000



Scott Grippi
Scott Grippi
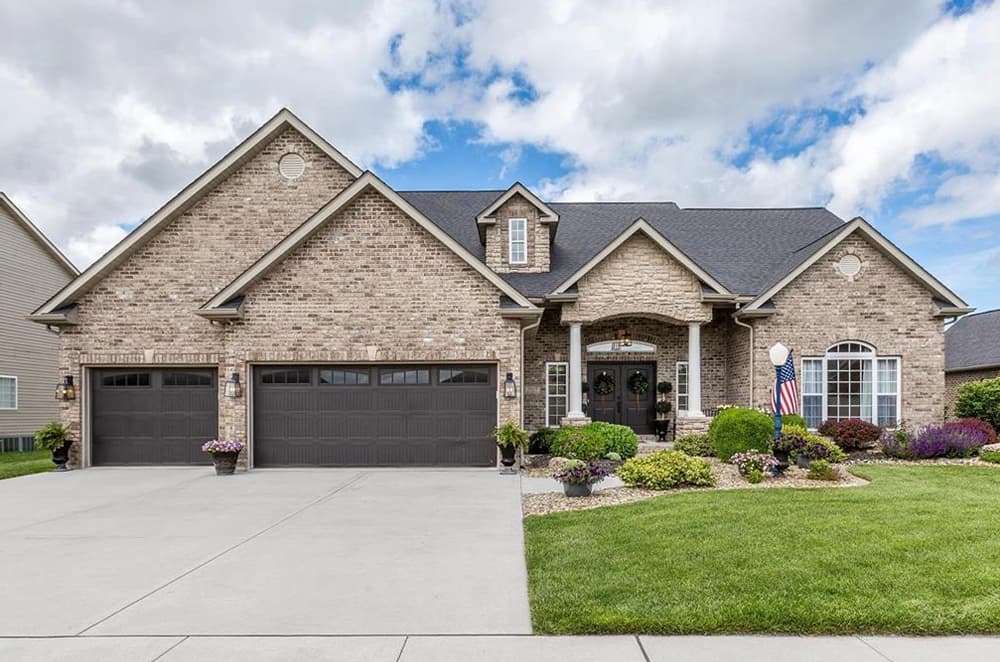
Welcome to your dream home at 7027 Alston Court, Edwardsville, IL! This magnificent 5-bedroom, 4-bathroom house offers an expansive 4,896 sq ft of luxury living. Ideal for those who love to entertain, the home features a chef’s kitchen with top-grade appliances and a stunning see-through fireplace that connects the spacious living areas with a gorgeous hearth.
Listing details: This home is uniquely designed to accommodate every family’s needs, including a potential in-law suite in the basement. Each room is crafted with high-quality building materials, ensuring both luxury and durability. Situated on a generous lot, this property not only provides ample outdoor space but also privacy and tranquility. Conveniently located, it’s just minutes away from schools, essential shopping, and recreational escapes.
- Price:
- $825,000
- Size:
- 4,896 sq ft
- Contact:
- Scott Grippi, Kellerwilliams Realty , +1 618.580.9950












