
Discover seven remarkable luxury homes that blend elegance, privacy, and breathtaking views. From gated estates in Washington to panoramic retreats in Oregon, these residences feature exquisite craftsmanship, high-end finishes, and resort-like amenities. Whether you seek a mountain escape, coastal serenity, or a grand entertainer’s dream, these homes offer the ultimate in refined living.
Private Gated Estate In Ashley Heights | Contact for pricing

Lori Anderson-Benson
Lori Anderson-Benson
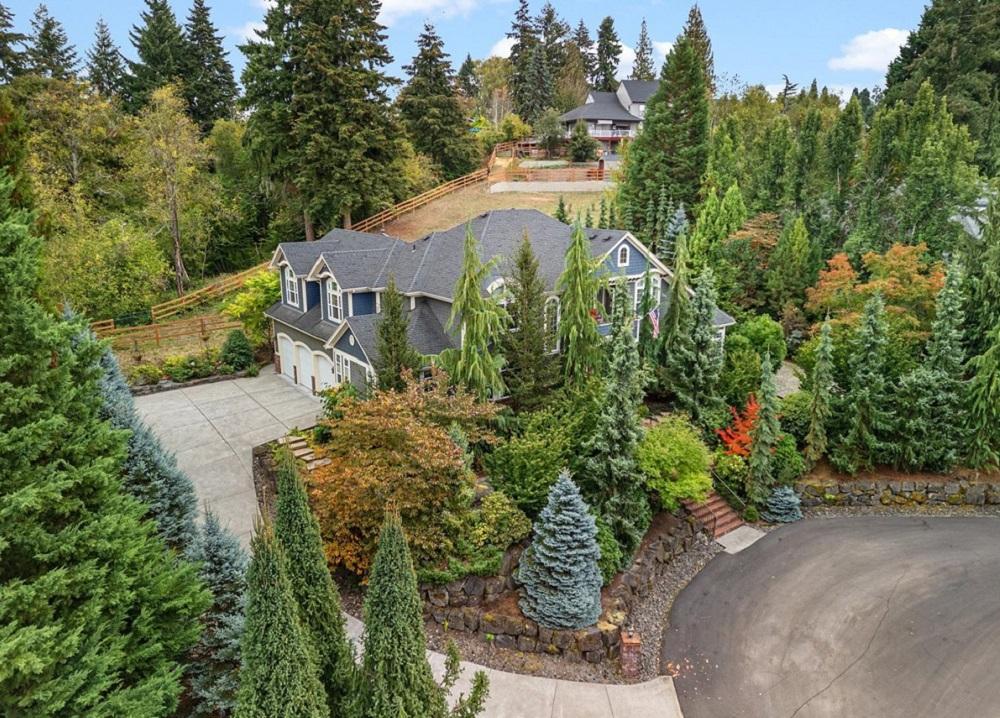
Welcome to this exquisite private gated estate in the coveted Ashley Heights neighborhood. This luxurious home blends old-world craftsmanship with modern amenities, offering a perfect sanctuary for elegant living and entertaining. The grand entrance opens to an airy floor plan with soaring ceilings, expansive windows, and French doors that fill the space with natural light.
Price: Contact for pricing
Listing details: The gourmet kitchen features double ovens, a commercial- grade refrigerator, a six-burner cooktop, and slab granite countertops. The main level features two primary suites, while the lower level includes a theater room, wine cellar, and outdoor entertaining space with a built-in BBQ and koi pond. This estate provides privacy, luxury, and serenity.
- Size:
- 5,379 sq ft
- Contact:
- Lori Anderson-Benson , Keller Williams Realty, +1 360.241.0199
Panoramic Views | $1,795,000

Eagle Crest Properties
Eagle Crest Properties
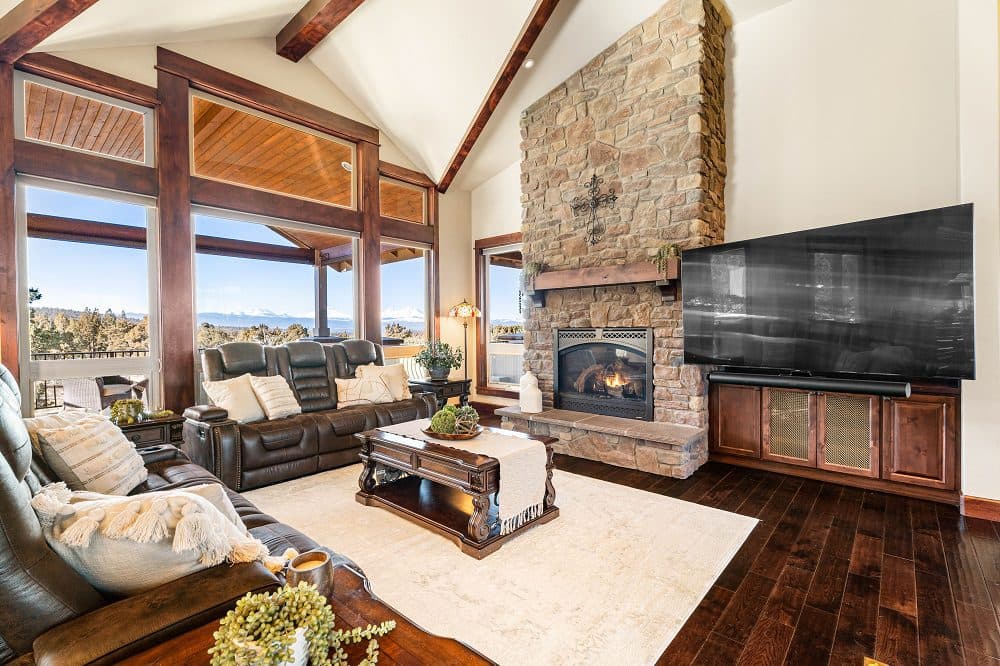
Gorgeous custom home with panoramic views of the Cascade Mountains and a very private setting that backs to common space and public land in Eagle Crest Resort. Timeless finishes including solid hardwood floors, knotty alder solid core doors and trim, hand troweled walls, slab granite countertops, and tile floors in the bathrooms, and mud room.
Listing details: Great room with soaring ceilings, floor-to-ceiling stone fireplace, an open kitchen with island and professional-grade appliances, and a spacious dining room that leads to the expansive covered TimberTech deck. Luxurious primary suite with stone fireplace, dual walk-in closets, soaking tub, walk-in shower, and dual sink vanity. Dedicated office with built-ins, mud room with abundant storage, and a half bath for guests complete the main level. You will find three additional guest rooms, a full bath, family room with fire- place and wet bar, plus a huge storage room on the lower level. Oversized 1124 Sq Ft triple-car garage.
- Price:
- $1,795,000
- Size:
- 3,474 sq ft
- Contact:
- Eagle Crest Properties , +1 541.923.9625
614 Ginger Ave | $1,700,000

Pam Zielinski
Pam Zielinski
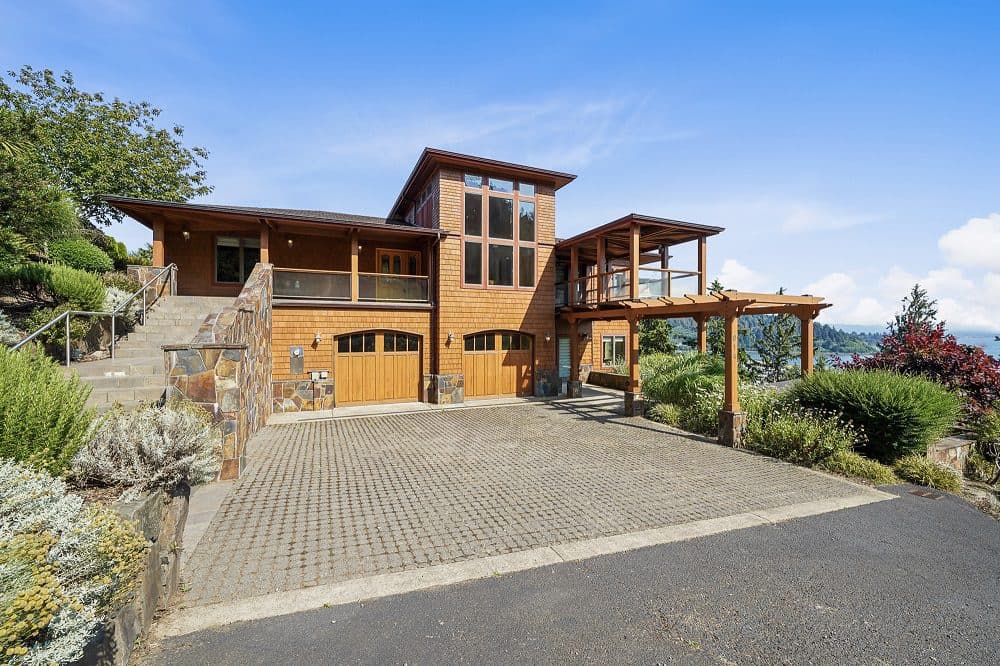
CUSTOM ARCHITECTURAL CRAFTSMAN with the finest quality natural finishes. The view is breathtaking spanning the entire bay and including Cape Meares & the ocean as well as morning views of a nearby cove and twilight views including city lights, the docks, the marina, and boats coming in and out of the boat basin.
Listing details: This home features easy care yard a gorgeous wide staircase plus an elevator. Great floorplan for home sharing. 3,589 sq ft with 4 bedrooms, 2.5 baths.
- Price:
- $1,700,000
- Size:
- 3,589 sq ft
- Contact:
- Pam Zielinski , Berkshire Hathaway HomeServices NW Real Estate, +1 503.880.8034
Private Oasis With Stunning Views | $1,550,000
Eagle Crest Properties
Eagle Crest Properties
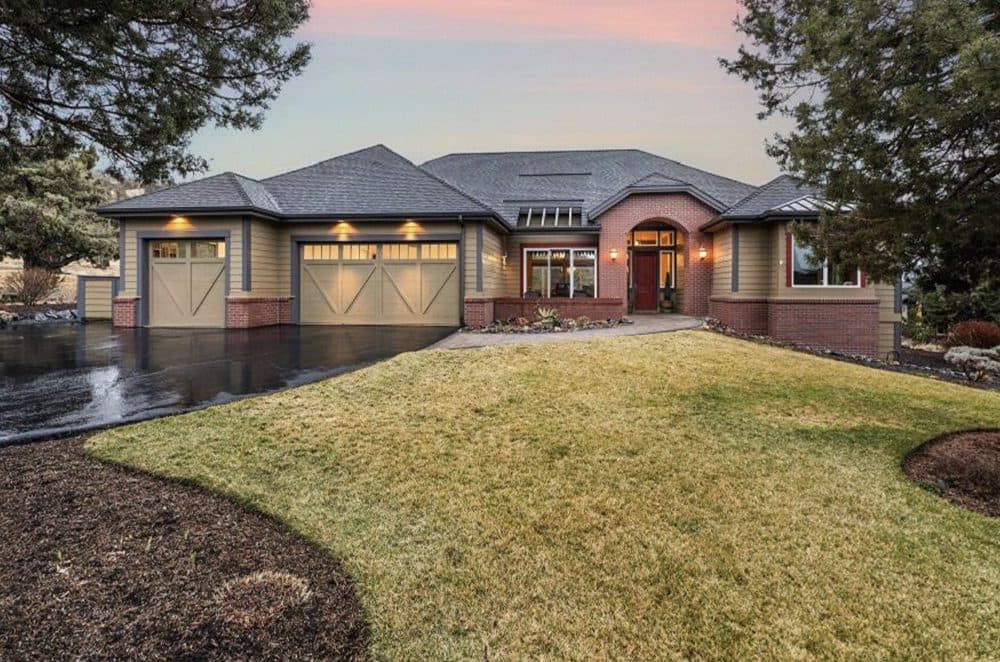
One of the best locations and views in Eagle Crest Resort, this private oasis is located on a flat lot offering stunning views of the majestic Cascade Mountains and backs to common space.
Listing details: Step inside and be greeted by lofty ceilings, walls of windows, custom lighting, solid hickory hardwood floors, and timeless finishes throughout. Open kitchen, featuring custom copper details, slab countertops, an induction cooktop, stainless appliances, and a walk-in pantry with a custom copper barn door. The formal dining room makes entertaining a delight with dual custom built-in buffets, a dry bar, a beverage refrigerator, and not one, but two wine refrigerators. The luxurious primary suite won’t disappoint with a double-sided fireplace, a walk-in tile shower with dual shower heads, a jacuzzi tub, and a spacious walk-in closet with abundant built-ins. Dedicated office, two additional guest rooms with an adjoining full bath, powder, utility room, & triple car garage. New roof 2/2025.
- Price:
- $1,550,000
- Size:
- 2,970 sq ft
- Contact:
- Eagle Crest Properties, +1 541.923.9625
15 Avenue I | $1,499,900

Kate Wille
Kate Wille
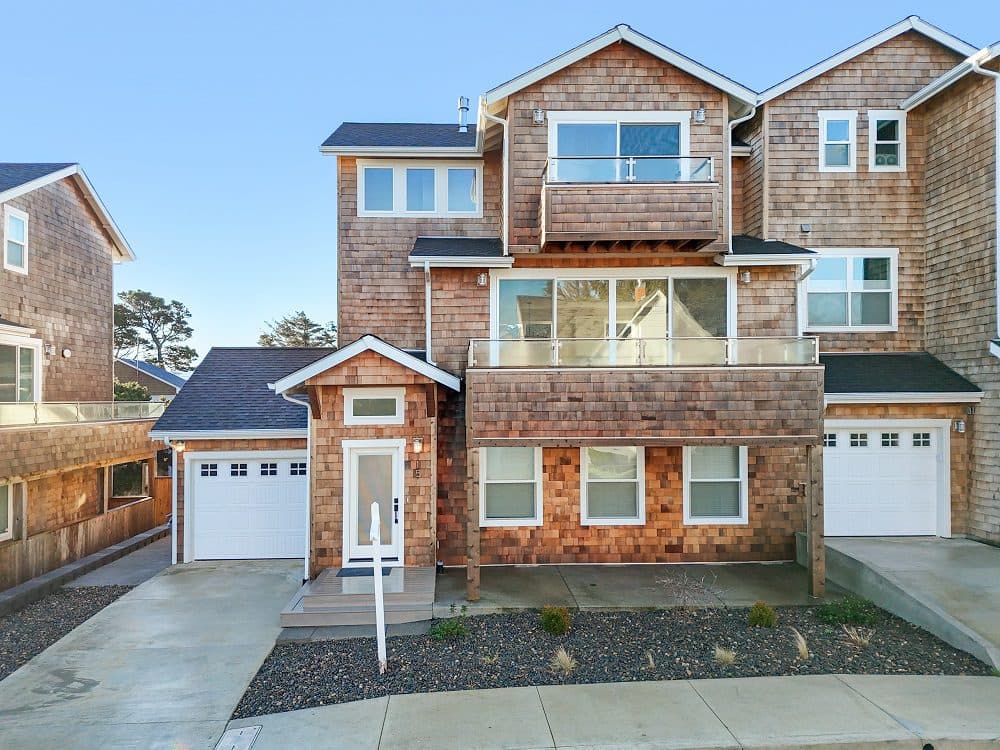
Welcome to your Oregon Coast getaway with Pacific Ocean views! Nestled in the heart of Seaside, this new construction townhouse is a short stroll along the promenade to the hustle and bustle of downtown. Style meets function with this thoughtfully designed home full of natural light and ample ocean views. The main level (located on the second floor) is an open concept floor plan. Cozy up in the living room by the gas fireplace or listen to the waves and watch sunsets off the balcony. The well appointed kitchen has quartz countertops, high-end stainless steel gas appliances, pantry and island.
Listing details: Upstairs you’ll find the luxurious primary suite with a gas fireplace, vaulted ceilings, walk-in closet plus ocean and mountain views. The primary bathroom includes a double sink vanity, walk-in shower, plenty of storage and an extra deep soaking tub to relax in. Also upstairs is the bonus room with sliding doors to the upper balcony to take in stunning ocean views. This flex space works well as a den, office, nursery, hobby room or an extension of the primary suite. The lower level features a second primary suite with a large bedroom and attached full bath with walk-in shower. The third bedroom is also on the lower level and next to an additional full bath (this could function as a third primary suite.) Additional Features: Luxury Vinyl Plank flooring and wall-to-wall carpeting throughout the home, quartz countertops in kitchen and baths, two balconies with views, tankless water heater, wired for EV Charger, 95% Efficient Forced Air Furnace/Mini Split combo, Energy Star appliances, and lower level laundry room with washer/ dryer. This property lives like a townhouse, but is technically a condo, which means it can bypass the waiting period to be a short term rental. There are additional requirements (this home should meet those) and the property must be inspected to obtain short term rental approval. Buyer to do due diligence regarding this.
- Price:
- $1,499,900
- Size:
- 2,185 sq ft
- Contact:
- Kate Wille , Keller Williams Realty Professionals , +1 503.880.3650
Unique Modern Home With Forest Views | $1,499,000

Paula Thompson
Paula Thompson
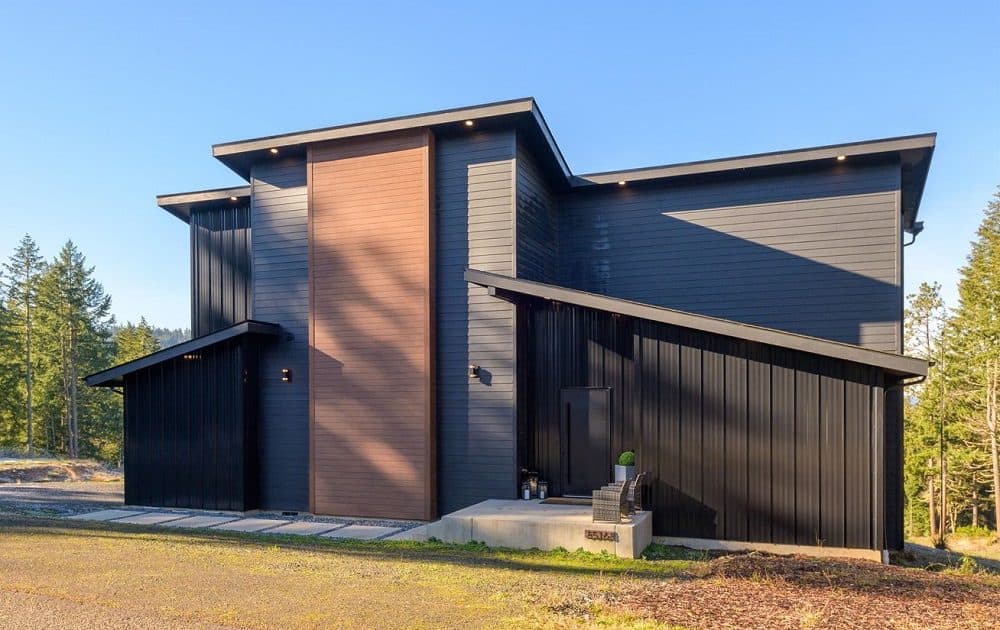
If you love nature, own a stellar art collection, or have an affinity for open floor plans & sleek lines, then you will love this unique modern home embraced by the surrounding forest with views as far as the eye can see. Every corner of the home is thoughtfully curated, delighting the senses with its seamless design and meticulous attention to detail. A sleek minimalist aesthetic ensures timeless appeal.
Listing details: The main living area features soaring ceilings, a cozy fireplace, floor-to-ceiling windows that showcase breathtaking views of the forest & valley. The open-concept great room flows into a gourmet kitchen outfitted with high-end appliances, including a 60- inch Wolf Dual Fuel Range w/double ovens, Jenn Air appliances: freezerless fridge, dishwasher & microwave drawer. European-style custom cabinetry and an extra-large island make the kitchen perfect for entertaining. The kitchen walls are smooth & glossy traditional Moroccan finish – Tadelakt. A wet bar w/under-counter fridge, ice maker, & Jenn Air built-in coffee maker for fresh-ground coffee or instant hot water anytime. An open-riser staircase leads to the Primary Suite, where you feel as though you’re floating above the treetops with stunning views. The suite includes an oversized closet area with an in-suite washer and dryer, and a luxurious en-suite bathroom featuring a glass-enclosed shower and a 72-inch Native Stone soaking tub with floor-to-ceiling windows. The main-level bedroom is well-appointed, providing comfort and privacy for family members or guests. There is also the option to create a third bedroom by adding a wall and door to the flex space currently used as a dining area.
- Price:
- $1,499,000
- Size:
- 3,049 sq ft
- Contact:
- Paula Thompson , RE/MAX Integrity , +1 541.345.8100
Central Oregon – Live Where You Play! | $1,425,000

Janet Mcnown
Janet Mcnown
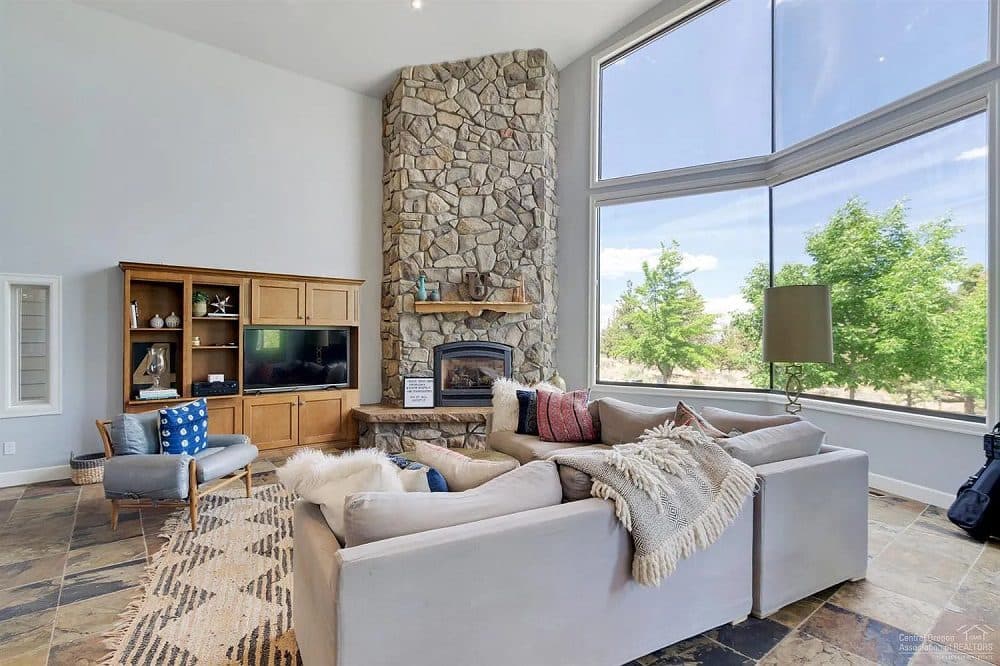
This light filled home is bright, airy & cozy! With a wall of windows letting in natural light & views of the park, the home provides an inviting ambiance. Park, trails & a lovely neighborhood are right out the front door.
Listing details: The 3299 sq ft floor plan is perfect with a great room, vaulted ceiling, exposed beam, gas fireplace, stone floors, recently updated kitchen with island, marble slab counters, quality appliance package, 2 en-suites and a flex room all on the main level. Upstairs offers a loft & 2 more spacious bedrooms & a full bathroom. The .24 acres provides a big, fenced yard with a spacious deck and a big paver patio and fire pit area. You will find plenty of room for vehicles, gear, home gym, etc. in the 2 car tandem garage. Full brochure available upon request!
- Price:
- $1,425,000
- Size:
- 3,299 sq ft
- Contact:
- Janet Mcnown , Stellar Realty Northwest , +1 541.580.0817












