
From sprawling ranches to skyline penthouses, these seven remarkable properties highlight Colorado’s finest real estate offerings. Whether you seek breathtaking mountain views, urban sophistication, or expansive countryside retreats, each home presents a unique blend of luxury, comfort, and lifestyle. Explore the possibilities of premier living in some of the most sought-after locations across the state.
5285 E State Highway 86 | $2,975,000

Drew Reynolds
Drew Reynolds
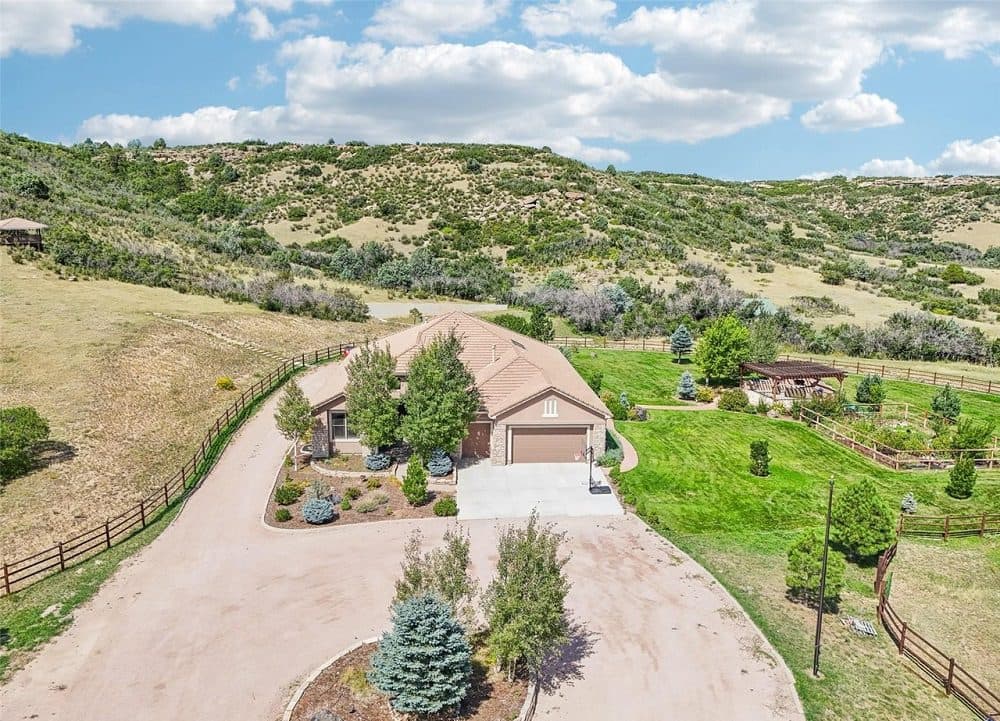
Welcome to your dream ranch! This stunning 57-acre estate offers a perfect blend of luxury and functionality, ideal for those seeking a tranquil retreat with all the amenities you could wish for. The beautifully appointed home features a spacious primary suite and three generously sized bedrooms, making it perfect for family and friends. Enjoy cozy movie nights in the dedicated theatre room, or host gatherings in the expansive living and dining areas.
Listing details: The chef’s kitchen, complete with a bar, is perfect for both everyday meals and entertaining. A dedicated office with a built-in desk provides a productive workspace, and the three-car garage offers ample storage and convenience. Step outside and discover the heart of the property. The impressive 40×42 workshop is a dream for any hobbyist, with air conditioning, full insulation, 240V power, a 10,000-pound vehicle lift, and an adjacent washroom with a full bathroom. The 60×96 barn is equally exceptional, featuring 12-foot sliding doors, 14-foot ceilings, horse stalls, and a climate control system. The fodder system allows for you to produce up to 5000 pounds of green grass per day, year round, perfect for your livestock and horses. Additional outbuildings add to the charm and functionality of this ranch. There’s a 12×12 chicken coop, a 12×24 lean-to for livestock, a 12×48 pasture shelter, and a 13×30 tack shack with power and lighting. This ranch is more than just a home; it’s a lifestyle. Enjoy the peace and beauty of country living while being conveniently close to Castle Rock. Come and experience the perfect combination of comfort, luxury, and country charm!
- Price:
- $2,975,000
- Size:
- 6,420 sq ft
- Contact:
- Drew Reynolds , Thrive Real Estate Group , +1 720.650.6532
Million-Dollar Views | $2,950,000

My Denver Team
My Denver Team
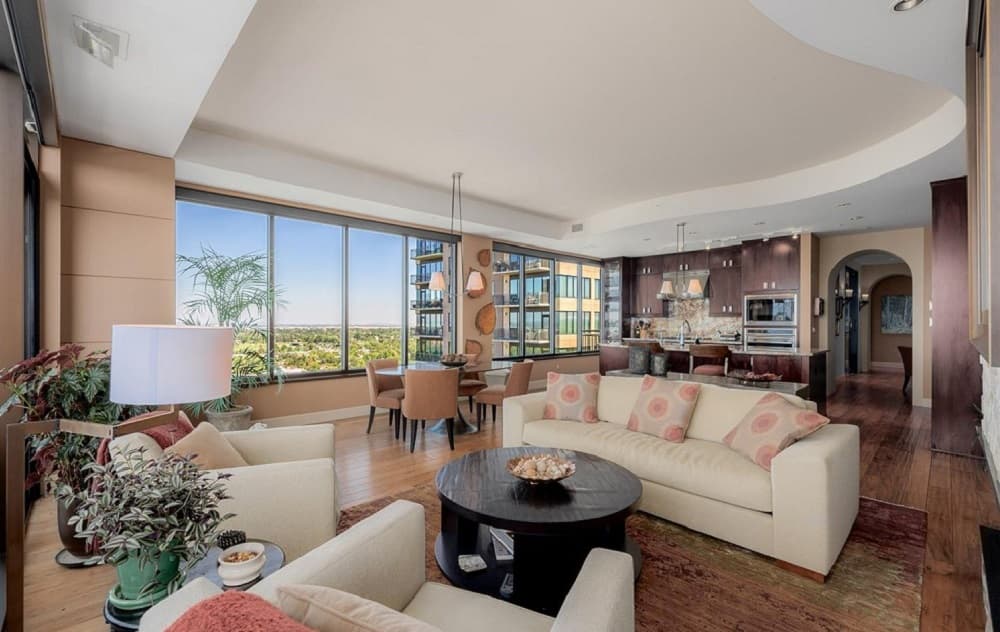
One of the premier residences at the Pinnacle which was redesigned by the developer with the seller’s vision. Enjoy million-dollar views, sunsets and alpenglow of the Denver skyline, Mountains, City Park and far as the eye can see! Meticulously maintained like a model home. Formal entry welcomes guest before they turn the corner to jaw dropping views.
Listing details: The Great Room has a corner of glass windows with room for entertaining & dining which opens to a large balcony facing West. The focal point of the room is a custom linear gas fireplace with stone surround. The ceiling height was expanded, can lights added and a custom curved drywall soffit installed. The chef’s kitchen with large granite topped center island has custom cabinetry, designer hardware, panelized Sub-Zero Refrigerator and Wolf gas cooktop, wall oven and microwave. The primary bedroom has the breathtaking downtown views, a five-piece bath with steam shower, slab shower walls and an air jetted bathtub. The second bedroom has been converted into a grand office space with its own balcony, built-in bookcase & shelving for place holds of photos & nostalgia. There is a small cozy & calm den for watching television or reading a nice book. The third bedroom is a nice retreat with murphy bed for guests with a gorgeous, designed bathroom. Special features include- Holly Hunt light fixtures, guest powder room, automated blinds in all of the rooms, ceiling mounted wifi routers, retractable patio door screens, laundry room with storage closets, gas bib on balcony and electric outlet in garage space for EV charging. The two Pinnacle towers residents share these wonderful 6th floor amenities- 24/7 concierges, 3 club rooms w/catering kitchens, screening room, 3 guest suites, business center, bike storage, wine lockers, outdoor pool & hot tub, firepit, sauna, BBQ grills and a full state of the art gym. Located across from City Park with access to the lake, zoo, museum, jog & walking paths make this an outstanding location.
- Price:
- $2,950,000
- Size:
- 2,167 sq ft
- Contact:
- My Denver Team , Kentwood Real Estate City Properties , +1 303.520.4040
50 W Arizona Ave | $2,645,000

Chris Lamee
Chris Lamee
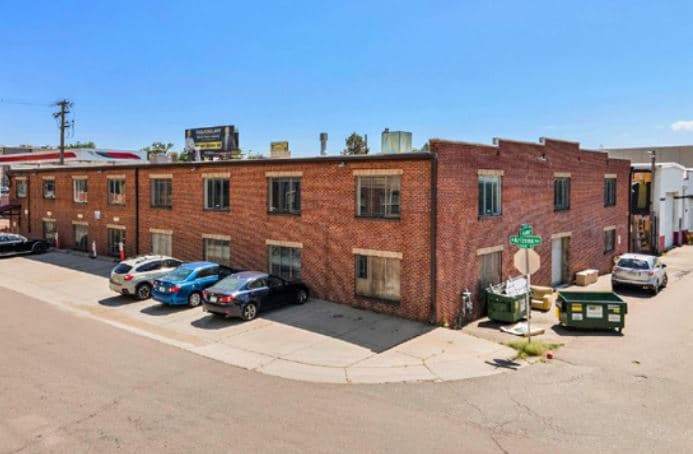
Rare South Broadway infill development, repurpose or user retail/warehouse, with yard. 1915 constructed, two story, brick, block and wood beam structure 1/2 block off of Broadway, just south of I-25. Near the Broadway Station Redevelopment site. Currently used as warehousing space and a live work residential rental unit of approximately 2,870 sq ft.
Size: 0.29 acres
Listing details: Featuring 4 non-conforming bedrooms and 3 bathrooms. Great light and a gorgeous living space. The warehouse spans the entire main floor and the balance of the second floor with the residential unit. There is a drive in door and a low dock door. The yard is approximately 3,125 sq ft and gated.
- Price:
- $2,645,000
- Contact:
- Chris Lamee , Banyan Real Estate, LLC, +1 303.748.3843
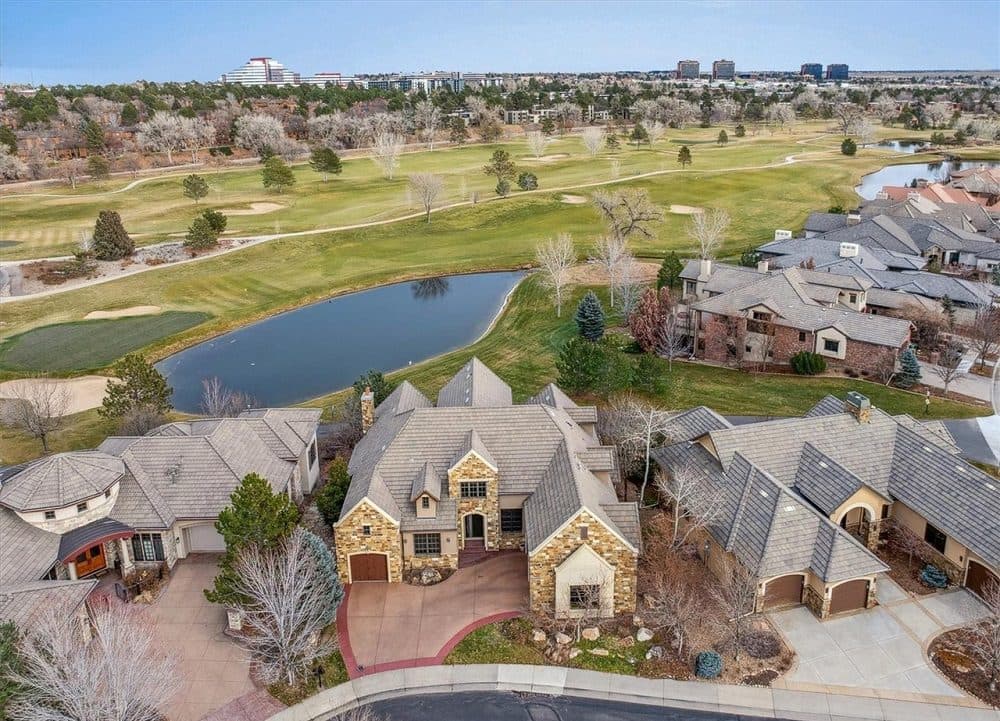
Schedule A Time To See This Stunning, One Of A Kind Cherry Creek Country Club Home | $2,620,000

Listing agents: Rike Palese, Jonathan Keiler & Taylor Palese
Listing agents: Rike Palese, Jonathan Keiler & Taylor Palese
Nestled amidst the pristine fairways of Cherry Creek Country Club, this artistically inspired walkout ranch home blends modern sophistication with timeless design. Discover a home where artful design and contemporary luxury converge.
Listing details: Enjoy the Cherry Creek Country Club lifestyle including an 18 hole golf course, restaurant/bar, spa, fitness center, swimming pool and tennis courts, via separate social or full golf membership options.
- Price:
- $2,620,000
- Size:
- 5,704 sq ft
- Contact:
- Rike Palese, Jonathan Keiler & Taylor Palese , Rike Palese, Jonathan Keiler & Taylor Palese , +1 303.522.5550, 303.619.2917, 720.258.5669
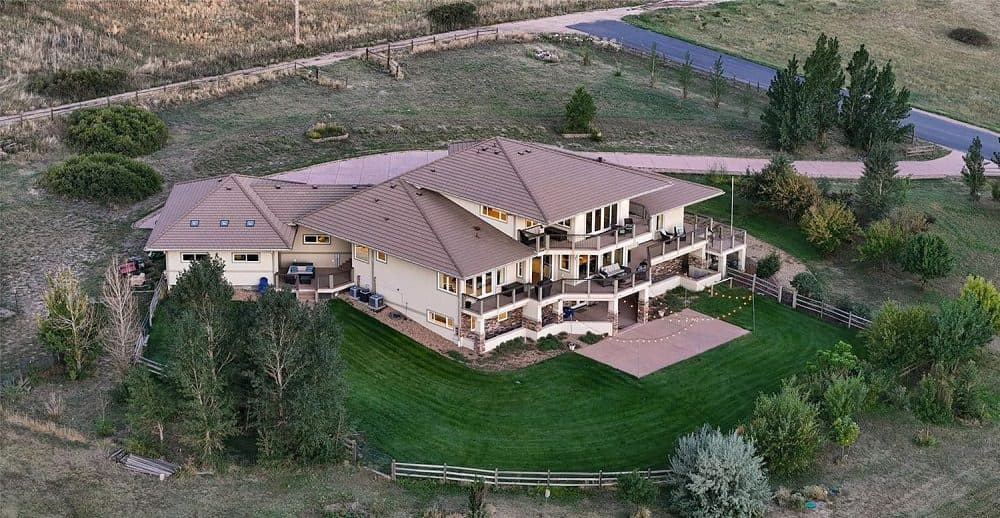
The Freedom Of The Countryside With The Convenience Of In-Town Living | $2,495,000

Carol Fanning
Carol Fanning
As the guests and family arrive don’t be surprised to hear “What a great house! And that’s an amazing view of the mountains.” No one remains unimpressed. Tucked in a northern corner of Douglas County this architect designed, totally custom contemporary home sits on five acres and yet is less than 10 minutes from schools. Interstates and amenities.
Listing details: The gallery/foyer greets your guests as they enter. Just steps away they enter the grand living room sitting area and fully experience the floor to ceiling windows providing the expansive mountain view. As they pass through the open plan living room, dining, and kitchen As the guests and family arrive don’t be surprised to hear “What a great house! And that’s an amazing view of the mountains.” No one remains unimpressed. Tucked in a northern corner of Douglas County this architect designed, totally custom contemporary home sits on five acres and yet is less than 10 minutes from schools. Interstates and amenities. The gallery/foyer greets your guests as they enter. Just steps away they enter the grand living room sitting area and fully experience the floor to ceiling windows providing the expansive mountain view. As they pass through the open plan living room, dining, and kitchen Three large bedrooms are located on the walk-out level, each with a walk-in closet. Two large baths, and an expansive family room with a pool table, TV viewing area and wet bar adjoin. A separate theatre with a 124” (10’4”) screen has theater lighting, surround sound and stadium seating. The family room opens onto the patio and back yard. Up the stairs from the main floor gallery are the loft, library, and sunset room. The library has room for over 1,000 books and the sunset room’s large glass doors open onto its own cantilevered deck looking west to the mountains. The loft offers the perfect space for a yoga studio, exercise room, play area or expansive office or study space. A walk-in storage closet and powder room complete the level. The oversize, heated garage has four extra deep parking bays and significant room for all kinds if storage. Attached to the north is the brightly lit shop/studio. And in front of the garage there is guest parking space for 10-12 cars. The 4.97-acre lot, on a quiet side street, is zoned for future fun. The opportunities are endless from sledding down the sloping hill in winter to having horses, out buildings, barns, gardens, tennis courts or all of the above. The east wall of the garage offers outdoor screening for vehicles, machinery and RVs.
- Price:
- $2,495,000
- Size:
- 7,243 sq ft
- Contact:
- Carol Fanning , Equity Colorado Real Estate , +1 303.908.8599
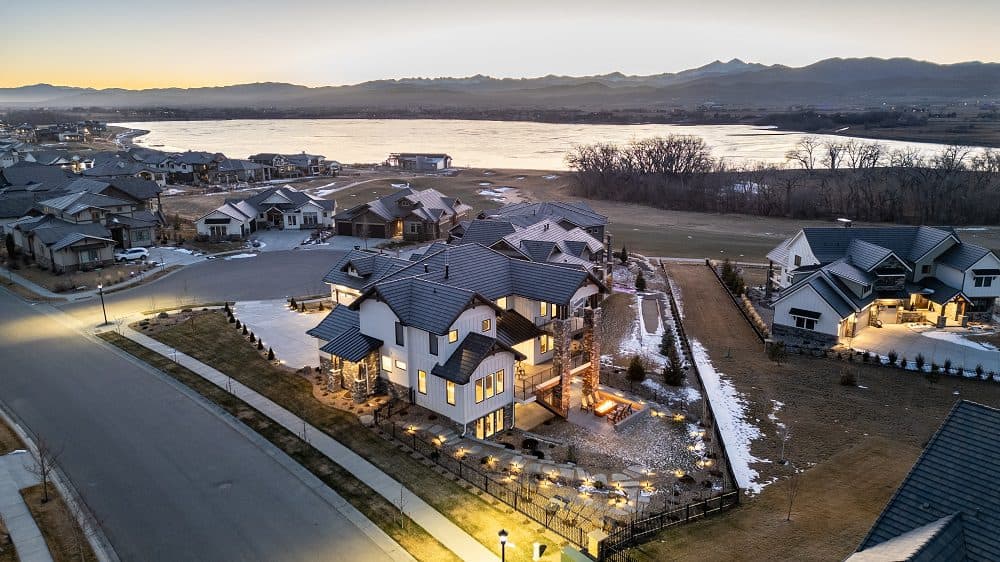
2294 Stonebrae Court | $2,395,000

Listing agents: Doug Klein & Stephanie Klein
Listing agents: Doug Klein & Stephanie Klein
This Move-in ready custom home in Heron Lakes offers incredible mountain views and luxury living. The stunning 2-story with a walk-out basement is an entertainer’s dream, featuring a gourmet kitchen with JennAir appliances, a great room with a contemporary fireplace, and a private main floor suite with a soaking tub and heated floors.
Listing details: Hardwood floors grace the main level, while the second level boasts two bedrooms, a loft with a wet bar, and a balcony. The finished walk-out basement provides a family room, rec space, wet bar, and a fourth bedroom. Enjoy Colorado sunsets from the covered deck, patio, or balcony. The 4-car garage is insulated, has epoxy flooring and ready for a heater. This elevated cul-de- sac location offers unparalleled views. Heron Lakes provides resort-style amenities, including a clubhouse, restaurant, pool, lake access, trails, and a golf course. Don’t miss this opportunity to live in a world-class community!
- Price:
- $2,395,000
- Size:
- 6,150 sq ft
- Contact:
- Doug Klein & Stephanie Klein , Group Harmony , +1 970.227.1585, 970.679.8084
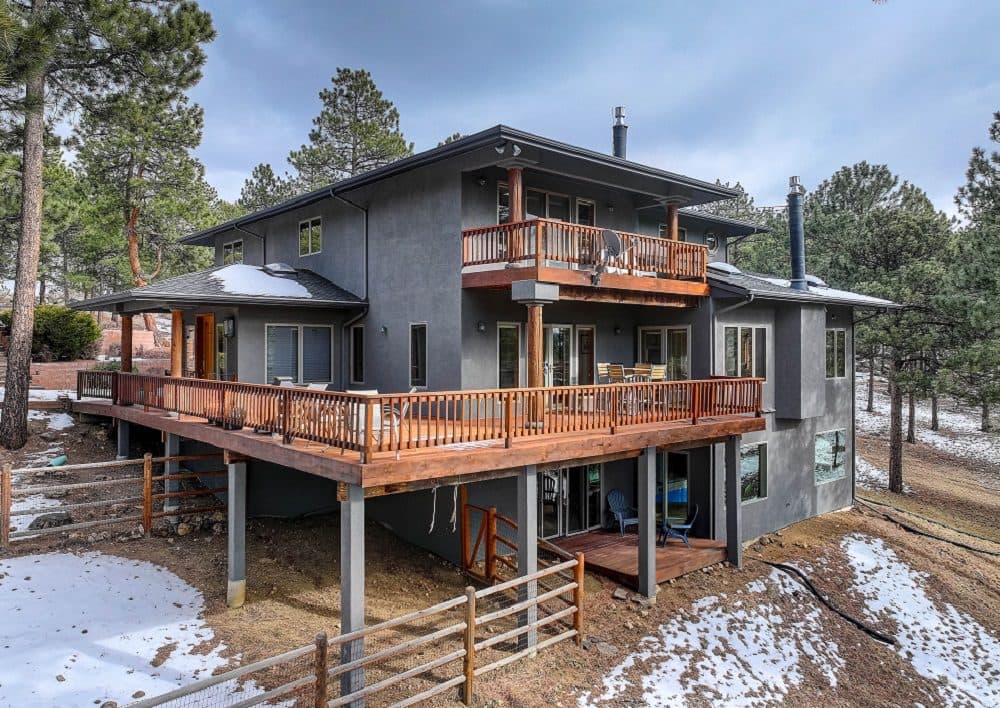
Lovely Private Retreat | $2,200,000

Listing agents: Anne Pielage & Terry Robinson
Listing agents: Anne Pielage & Terry Robinson
Nestled on a stunning 13+ acre lot with views of Mt. Blue Sky, this lovely 6 bedroom, 8-bathroom, 7633 square foot private retreat enjoys a park-like foothills setting. Take in the sweeping views from almost every room and numerous decks. The chef’s kitchen features a 6-burner gas range with griddle, double ovens, and 13-foot center island with bar seating. Present your culinary delights in the formal dining room or the casual dining area. Welcome guests in the formal living room complete with a wet bar and beverage fridge. A casual living room is warm with its fireplace, light with windows and easy deck access.
Listing details: This home offers two primary-style bedrooms, one on the main floor. Enjoy the views from the upstairs primary suite’s private balcony or cozy up by the fireplace in this spacious bedroom. Relax in the spa-like bathroom, complete with two large walk-in closets with built-ins. Three more bedrooms on this level plus a play/flex room with built-ins create a multi-room suite with dual bathroom. One more bedroom next to a small office/craft room complete this level. A private main floor wing includes a sitting area, bedroom, and full bath with a separate entrance, perfect for a multi-generational situation. With entertaining spaces galore, the sunny lower level features an indoor swimming pool with wet bar and nearby changing room and bathroom. Also on this level is a guest bedroom with en- suite bath, huge game room and amazing library. Additional features include a large laundry room, with sink and storage, a huge 3-car heated oversized attached garage, water filtration system, water softener and solar panels. This incredible home is just 10 minutes from downtown Evergreen. Zoned to allow horses, and the private road is maintained by the HOA year-round including snow plowing. Steeped in sunshine, find peace and serenity in this breathtaking foothills retreat, the perfect escape from the hustle and bustle of city life. So many more features. Located 5 miles to Main Street & iconic Evergreen Lake.
- Price:
- $2,200,000
- Size:
- 7,633 sq ft
- Contact:
- Anne Pielage & Terry Robinson , Coldwell Banker Realty , +1 720.939.2680, 303.898.3658












