
These remarkable homes offer a unique blend of opulence, comfort, and style, situated in some of the most coveted locations in the state. From breathtaking city views to serene suburban settings, these properties promise an unparalleled living experience.
160 Wood Rd | $2,999,999


Julia Nelson
Julia Nelson
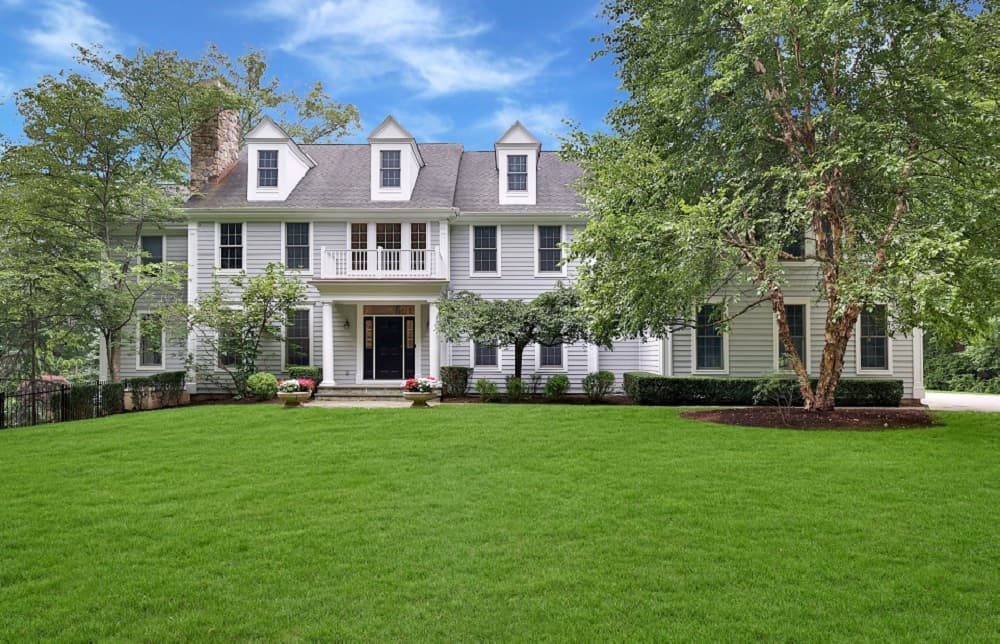
Discover your own piece of paradise at 160 Wood Road! Nestled on 9 private acres, this property is ideal as a weekend retreat or full-time home. Beautifully designed for modern living, your comfort & enjoyment are guaranteed with the thoughtful layout providing convenience at every turn. The first floor balances casual & more formal living spaces that flow together beautifully. Upstairs are three large bedrooms with amazing closet space, a bonus room currently styled as a playroom, & a dreamy primary suite you will never want to leave! The finished lower level provides an additional 1, 200 sq ft & features a wet bar, large game area, two lounge areas, storage, full bathroom, changing room, laundry, workout studio & access to the pool area.
Listing details: Outside is the saltwater pool with waterfall feature & jacuzzi. Relax poolside or up on the new deck taking in the views of the lawn & the woods beyond. Whatever your M-O, whatever your mood, 160 Wood obliges – it can be your peaceful escape or it can be where your crowd gathers to party – host elegant dinner parties or make a rumpus in the lower level game room and bar – explore your acreage & commune with nature or stay inside & enjoy every creature comfort. But why choose? At 160 Wood you can have it all!
- Price:
- $2,999,999
- Size:
- 6,000 sq ft
- Contact:
- Julia Nelson , Christie’s International Real Estate Group , +1 914.559.7470
DREAM HOME IN PREMIER AREA!! | $4,199,000



Diane J Dolinsky-Pickar
Diane J Dolinsky-Pickar
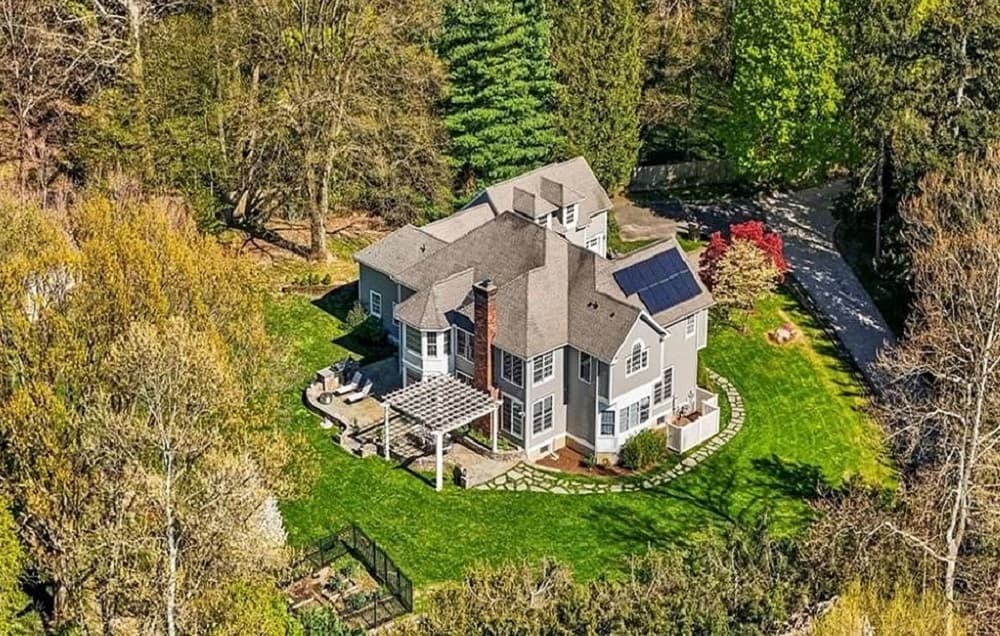
Don’t miss this exquisite property where you can walk to all! Set on over 1.5 acres with a sprawling yard, hidden from the road in a premier estate area, this magnificent 5-bedroom colonial boasts an enviable location with an easy stroll on the Croton Aqueduct path to Irvington schools, village shops and restaurants, scenic parks and train. Your eco-friendly sanctuary is superbly sited to be completely private from neighbors. The home, with beautiful oak floors throughout, was substantially expanded to add living space on both floors, innumerable amenities, a versatile bonus room and elegant details. The chef’s kitchen has been remodeled in mahogany, with Viking/Bosch appliances, coffered ceiling, radiant heat beneath the French River travertine floor, expansive island and custom cabinetry. Enjoy stunning views of the enormous manicured lawn framed by mature trees, an organic vegetable garden and planting beds.
Listing details: Low stone walls surround a fabulous patio spanning the width of the home complete with a pergola and a Viking gas grille. The oversized Marvin windows celebrate the regal vistas of your property, from the west-facing home office and bay-windowed living and dining rooms to the family room with floor-to-ceiling stone fireplace. Upstairs the sumptuous primary suite has a tray ceiling, two walk-in closets and a bathroom redone with no expense spared, from marble counters and floors to views of the Hudson River above the treetops. Three more bedrooms upstairs, each bright and stylishly designed, including a guest room with ensuite and two others with Jack-n-Jill bath, all of which were recently upgraded with custom tilework and premium finishes. Discover classic grandeur in this spacious showplace, perfect for entertaining, complimented by a 3-car garage and endless flat grounds/ potential pool site. Additional upgrades include custom millwork of impeccable quality, whole-house generator, EV charger, owned solar panels. Totally turnkey!
- Price:
- $4,199,000
- Size:
- 5,623 sq ft
- Contact:
- Diane J Dolinsky-Pickar, Houlihan Lawrence , +1 914-645-1667
15 Bridle Path | $4,250,000


Ashley J. Farrell
Ashley J. Farrell
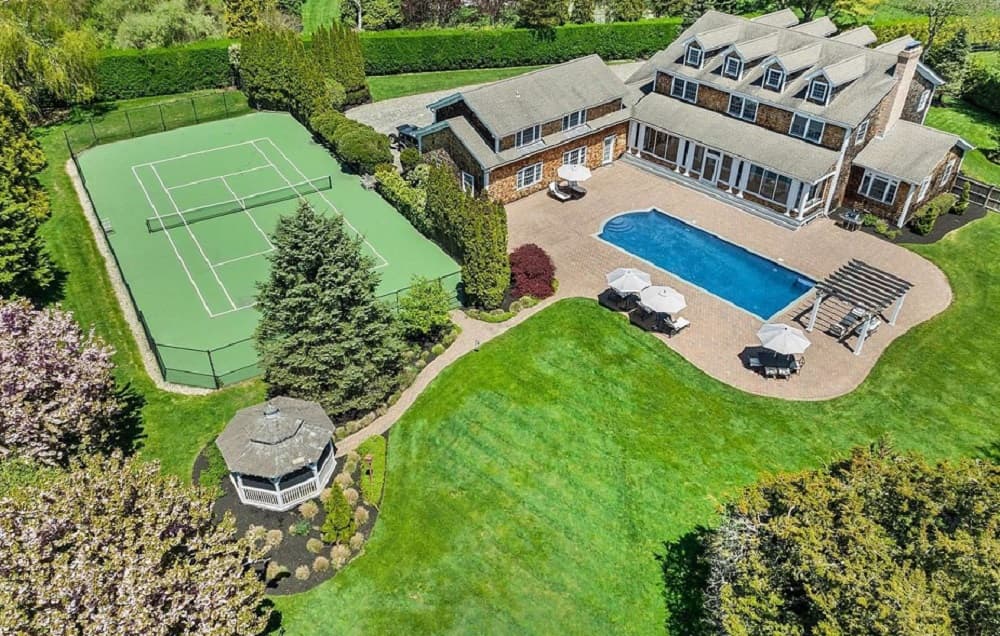
Price improvement at this gated estate with pool and tennis in Remsenburg – an exceptional 7 bedroom, 9.5 bath estate situated beyond a gated entry. This 6,500 square-foot, cedar-shingled, traditional home sits gracefully on an expansive 2.3-acre flag lot, offering unparalleled privacy and luxury. The covered front porch leads the way to the grand entry foyer and first level of the home encompassing 3,500 square feet of living space with 10-foot ceilings. The heart of the home is the updated, eat-in-kitchen, a culinary delight with double sinks, Quartz countertops, two islands, and high-end stainless-steel appliances, including a 6-burner Viking range with grill insert, Sub Zero refrigerator, and Kitchen Aid dishwashers and microwave. Living spaces include a formal dining room with a coffered ceiling & convenient butler’s pantry, a sun-filled den, and living room with a wood-burning fireplace and sliding glass doors to a sun porch, spanning the full length of the home. Additional first-floor amenities include an ensuite bedroom, an office, laundry room, and a mudroom with exterior entry & access to the 3.5-car garage. Ascending to the second level, discover 2,000 square feet of well-appointed space with 9-foot ceilings. The primary suite is a sanctuary overlooking the rear yard, complete with a gas fireplace, dual walk-in closets, double vanities, steam shower, and water closet.
Listing details: Three additional ensuite bedrooms with custom walk-in closets, a second-level laundry closet, and a built-in office loft space complete this level. A separate guest wing is situated above the garage with its own staircase and features two additional bedrooms; one ensuite and a separate hall bathroom. The finished lower level offers a sprawling recreation space, media area, full bathroom, and numerous storage rooms and closets. The outdoor oasis features a heated, gunite pool, a hard surface tennis court with basketball hoop, and meticulously landscaped grounds. Modern amenities include a home sound system, security alarm, 5-zone HVAC, two above-ground oil tanks, and full property irrigation. Seize the opportunity to call this extraordinary property home. Arrange a private viewing today. Your dream home awaits in Remsenburg.
- Price:
- $4,250,000
- Size:
- 6,500 sq ft
- Contact:
- Ashley J. Farrell , Corcoran , +1 631.680.8001
36 Ditch Plains Rd | $5,500,000


Angela Boyer Stump
Angela Boyer Stump
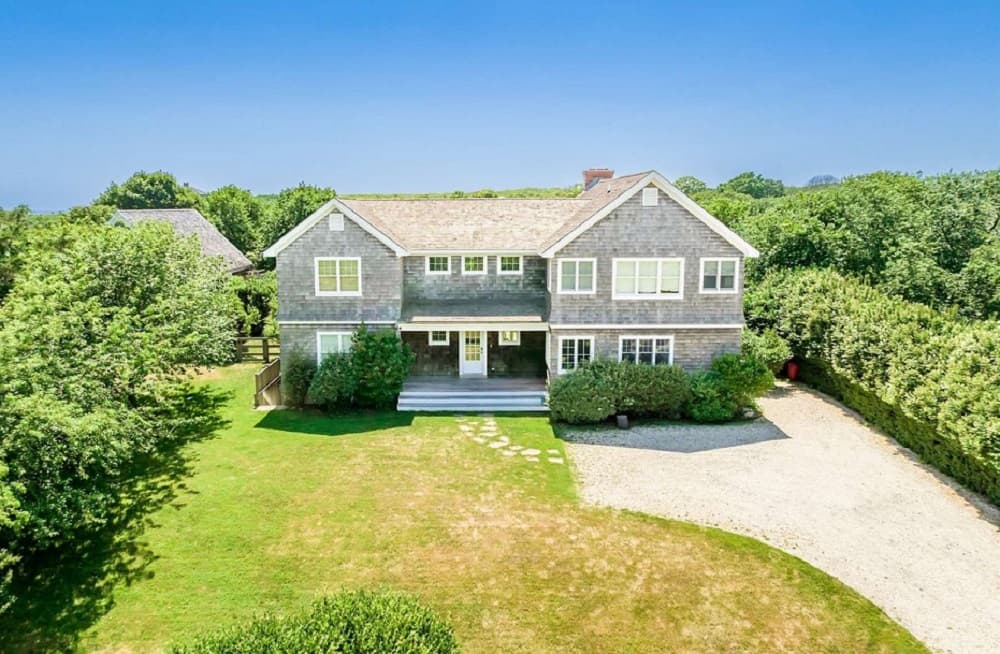
Stylish and inviting 5 bedroom home on just under a half acre with a pool and gated entrance in the desirable Ditch Plains area of Montauk. A charming covered porch opens to the first floor delivering a double height entry foyer, an open living area with fireplace, a dining area, a country eat-in-kitchen, 2 guest bedrooms that share a bath, a powder room, a laundry room and a fabulous porch area perfect for lounging.
Listing details: The second floor offers a stunning primary bedroom with vaulted ceiling, an en-suite bath, and a private balcony with an outdoor shower. In addition, there are 2 additional guest bedrooms that share a bath, a lounge area and a workout room. Once outside, enjoy the lazy days of summer while lounging by your pool. The outdoor shower is available for a quick rinse after the beach and offers a door for quick access the laundry room. A rare find in a premier location. The ocean is calling!
- Price:
- $5,500,000
- Size:
- 3,500 sq ft
- Contact:
- Angela Boyer Stump, Sotheby’s International Realty , +1 917.207.7777
11 East 73rd Street | $6,975,000
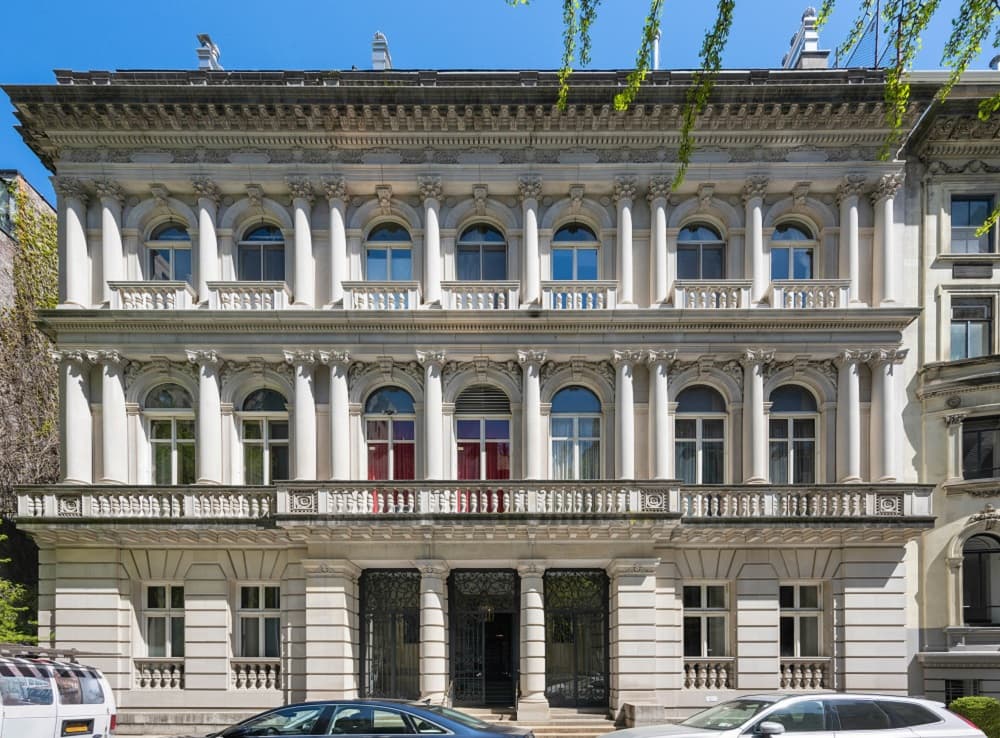


Marjorie J. Hewett & Margot F. Berg
Marjorie J. Hewett & Margot F. Berg
Comprised of the top two floors of The Pulitzer Mansion, this unique duplex apartment combines old world charm, and elegance. The six room apartment is truly unique with its oversized entertaining spaces and a terrace of approximately 750 square feet. Stepping off the elevator, the great room is accessed from the foyer via a few stairs. This grand room has a double height 16.5’ceiling, and a second floor viewing gallery. There is a magnificent wood burning fireplace with an antique ornate mantlepiece, original stained glass panes in the 17 windows.
Size: –
Listing details: The private primary bedroom is accessed by a short flight of stairs, and has an ensuite bathroom. Off of this room is the spacious south-facing terrace. The terrace has expansive views and is equipped with water and electricity. The commodious dining room is accessed from the other side of the foyer. Past the dining room is the renovated kitchen which offers a new convection oven and stovetop, as well as a sub-zero refrigerator and stainless steel dishwasher. There is a wonderful storage area off located off the kitchen, which is perfect to use as a laundry room, or a wine cellar. These additional rooms can easily be incorporated into the primary residence.
- Price:
- $6,975,000
- Contact:
- Marjorie J. Hewett & Margot F. Berg, Sotheby’s International Realty , +1 917.882.1880, 917.705.8388
Investment Opportunity | $1,199,000
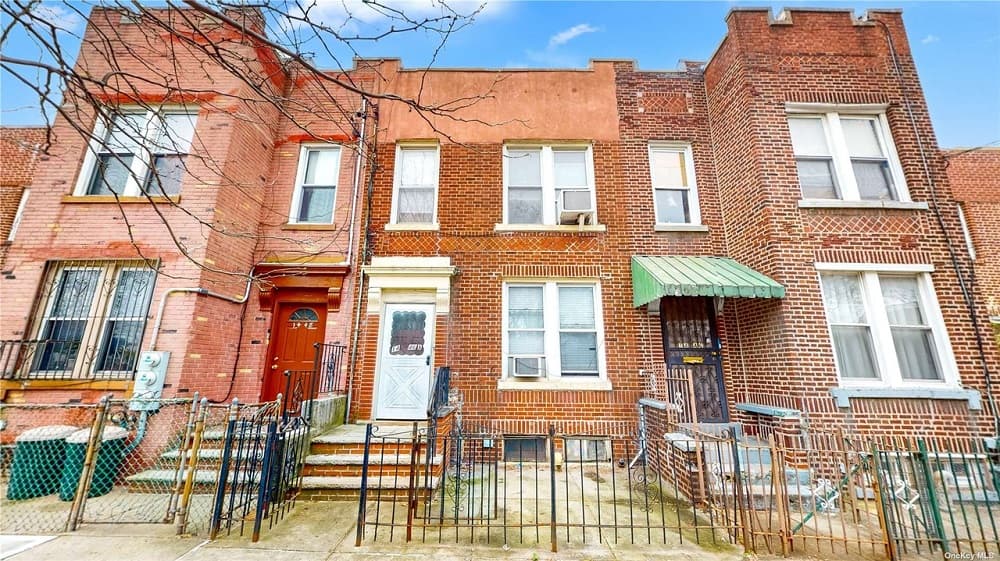


Mario V Biondo
Mario V Biondo
The vibrant neighborhood of Long Island City, where modern living meets historic charm. Nestled along the East River with stunning views of the Manhattan skyline, this thriving community offers a unique blend of culture, art, and convenience. From trendy cafes to waterfront parks and bustling markets, Long Island City has something for everyone. Explore the diverse culinary scene, enjoy a stroll along the waterfront, or simply relax in one of the many green spaces. With easy access to transportation and a growing list of amenities, Long Island City is the perfect place to call home.
Size: –
Listing details: Discover the endless possibilities that await you in this dynamic neighborhood. No need for street parking as this home comes with a 2-car detached garage. The 2-family home features a private backyard for the 1st-floor apartment, 2 Bedrooms and 1 Bathroom in each unit, and a full basement, enjoy living near transportation, restaurants, and shopping. This unit is also an excellent investment opportunity. Lot size 16.5 x 141. Don’t miss out on the opportunity to own this versatile and inviting 2-unit home in a desirable neighborhood.
- Price:
- $1,199,000
- Contact:
- Mario V Biondo , EXP Realty , +1 917.310.5318
5 Arcadia Drive | $840,000 (Sold)
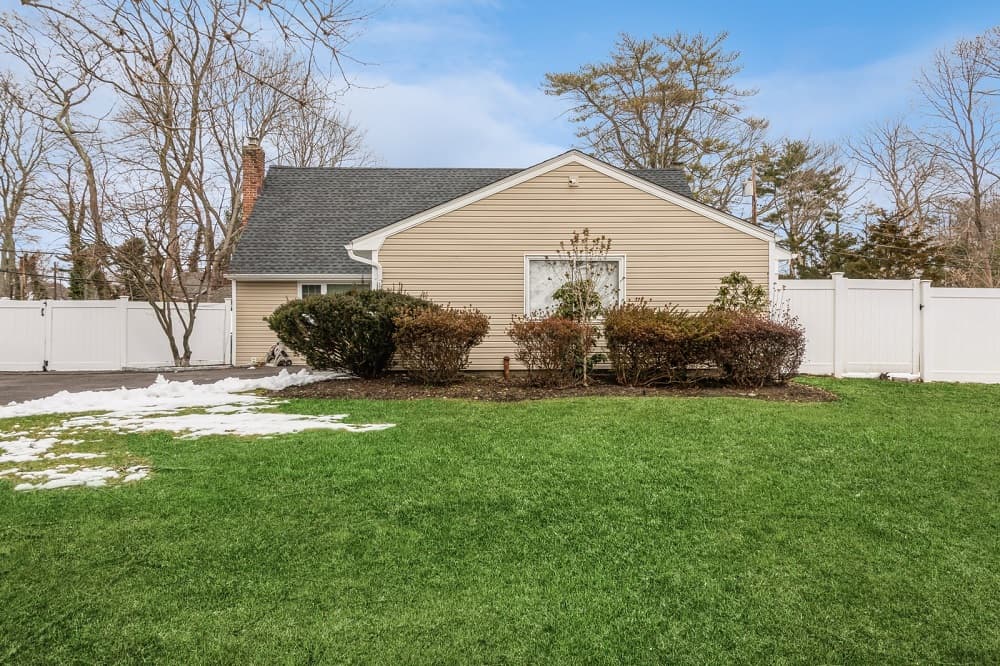


Denise Cerrone
Denise Cerrone
SOLD! Totally renovated Farm Ranch-Open and Bright- 3 BR – 3 Full Baths- Fabulous Kitchen and Bathrooms.
Size: –
Price: $840,000 (Sold)
Listing details: 1st Fl has a BR/Full Bth, Fully fenced yard with IGP-liner 2 yrs. Paver driveway-Roof 2 years-Siding and Windows 5 years. Whole house Instant HW. 200 Amp Service-50 Amp portable generator. Must be seen!!
- Contact:
- Denise Cerrone, Stephen Joseph Properties , +1 917.751.3556












