
Explore the charm and elegance of South Carolina living through seven exceptional properties. From breathtaking waterfront views in Hilton Head Island to luxurious lakefront estates in Mount Pleasant, these homes offer unparalleled amenities and striking designs. Whether it’s the tranquility of Lake Murray or the vibrant community life in Carolina Park, each residence showcases the best of Southern living. Discover spacious layouts, bespoke finishes, and outdoor spaces that capture the essence of Lowcountry and lakefront lifestyles. These extraordinary homes are waiting to welcome you to your dream retreat.
Stunning Water Views | $1,999,999

Tammy Moody
Tammy Moody
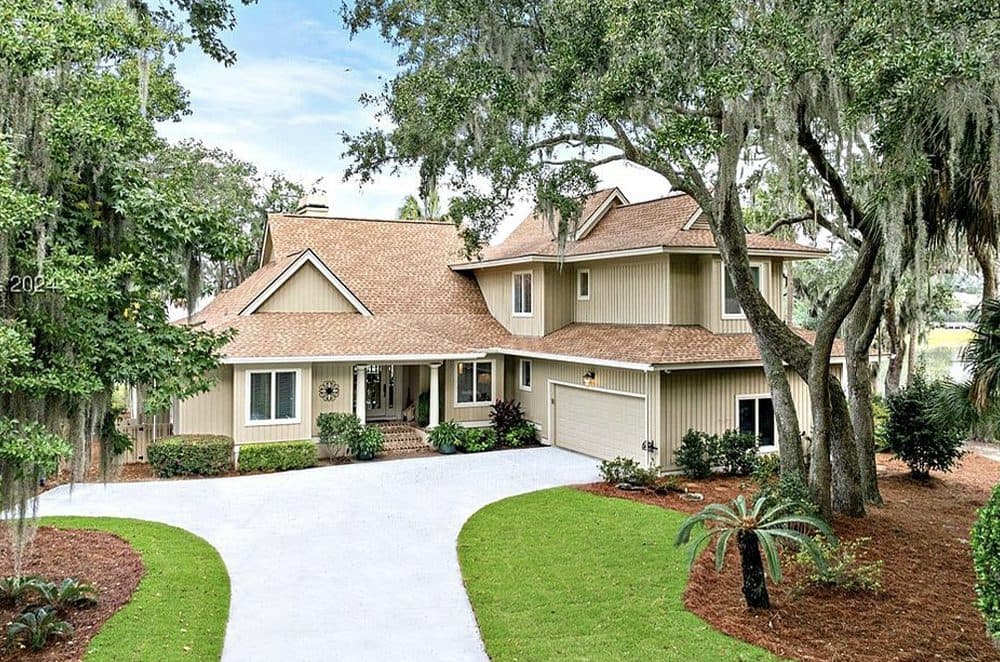
Welcome to 12 Barksdale Court, a stunning showcase of Lowcountry living with unparalleled deepwater and marsh views of Port Royal Sound. This elegant, nearly 4,000 sq. ft. home offers 5 spacious bedrooms and 4.5 baths, perfectly blending refined comfort with the natural beauty of the Lowcountry.
Listing details: Upon entry, floor-to-ceiling windows immediately draw your gaze to the breathtaking vistas, flooding the home with natural light and highlighting the warm heart pine floors. The open floor plan seamlessly connects indoor and outdoor spaces to the new trek deck and cable railing making it ideal for entertaining. The formal living room, dining room, and chef’s kitchen—equipped with premium appliances, ample workspace, and generous storage—create a welcoming environment for both intimate gatherings and culinary endeavors. The main level also features a beautiful powder room and a large laundry room. On the main floor, there’s a guest bedroom and an office (or second guest bedroom), sharing a private full bath. The owner’s suite is a serene retreat, showcasing stunning water views through floor- to-ceiling windows and direct access to the deck. The luxurious ensuite bath features a Jacuzzi tub and separate shower for ultimate relaxation. Upstairs, two guest bedrooms with private ensuites, a sitting area, and a versatile loft provide additional comfort, privacy, and multiple potential uses. Step outside onto the newly installed trek deck with sleek cable railing—the perfect spot to unwind with a cocktail while watching birds soar, dolphins play, or shrimp boats glide by. With easy access to the deepwater and marsh, you can enjoy an active lifestyle with kayaking, fishing, or simply soaking in the beauty of the surroundings. This lovely home is nestled in the private, gated community of Hilton Head Plantation, offering a wide array of amenities, including community gathering areas on the beach and lagoons, walking trails, a pool with a lazy river, tennis and pickleball courts, a garden, and over 30 clubs to mix and mingle with old and new friends.
- Price:
- $1,999,999
- Size:
- 3,941 sq ft
- Contact:
- Tammy Moody , Charter One Realty , +1 843.384.9126
1883 Bolden Dr | $1,999,000

Karla Leahy
Karla Leahy
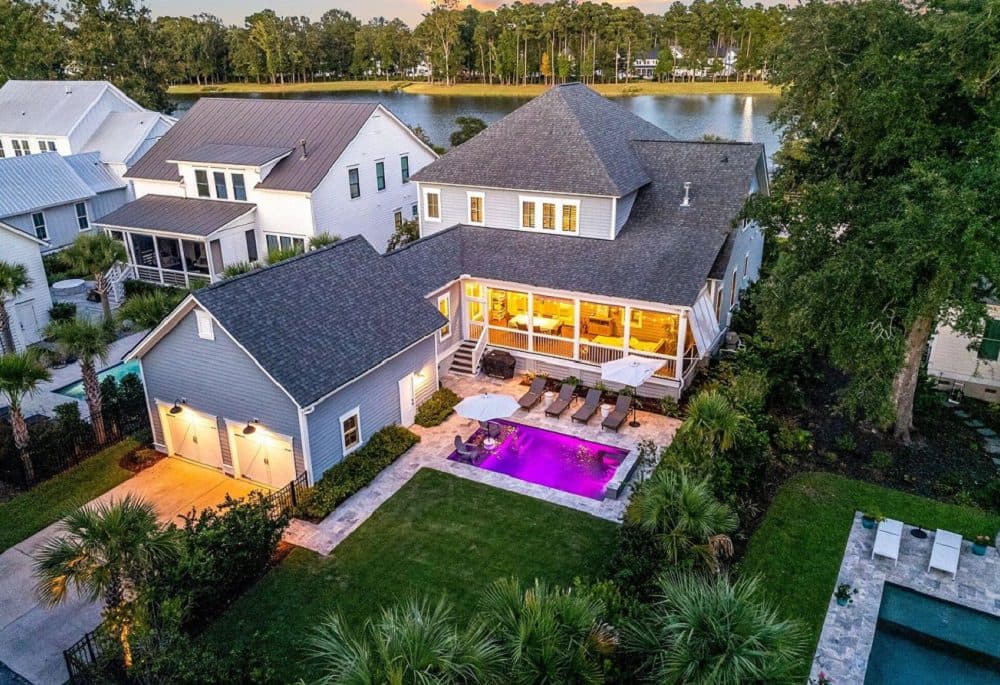
Discover the best of coastal living in Riverside, Carolina Park. This custom built lakefront home offers views of Bolden Lake. This stunning residence features a main floor primary suite, four spacious guest bedrooms, and 4.5 baths. A generous media room, office, separate dining room, mudroom with custom lockers and a butlers pantry.
Listing details: Enjoy outdoor living with a saltwater pool, an oversized screened porch with Bermuda shutters, and beautiful landscaping. Set within Riverside at Carolina Park, this community offers exclusive amenities, including a community dock, walking trails, and a pool overlooking Bolden Lake. With over half of its 545 acres preserved for natural beauty, Riverside embodies lowcountry living paired with modern convenience. Residents also enjoy access to Carolina Park’s resort-style amenities and the laid-back lifestyle of Mount Pleasant, all while being minutes away from schools, dining, and beaches. Experience the best of coastal living at 1883 Bolden Drive.
- Price:
- $1,999,000
- Size:
- 4,319 sq ft
- Contact:
- Karla Leahy , Engel & Volkers Charleston , +1 843.452.6670
Luxe And Modern | $1,975,000

Madison Mathias
Madison Mathias
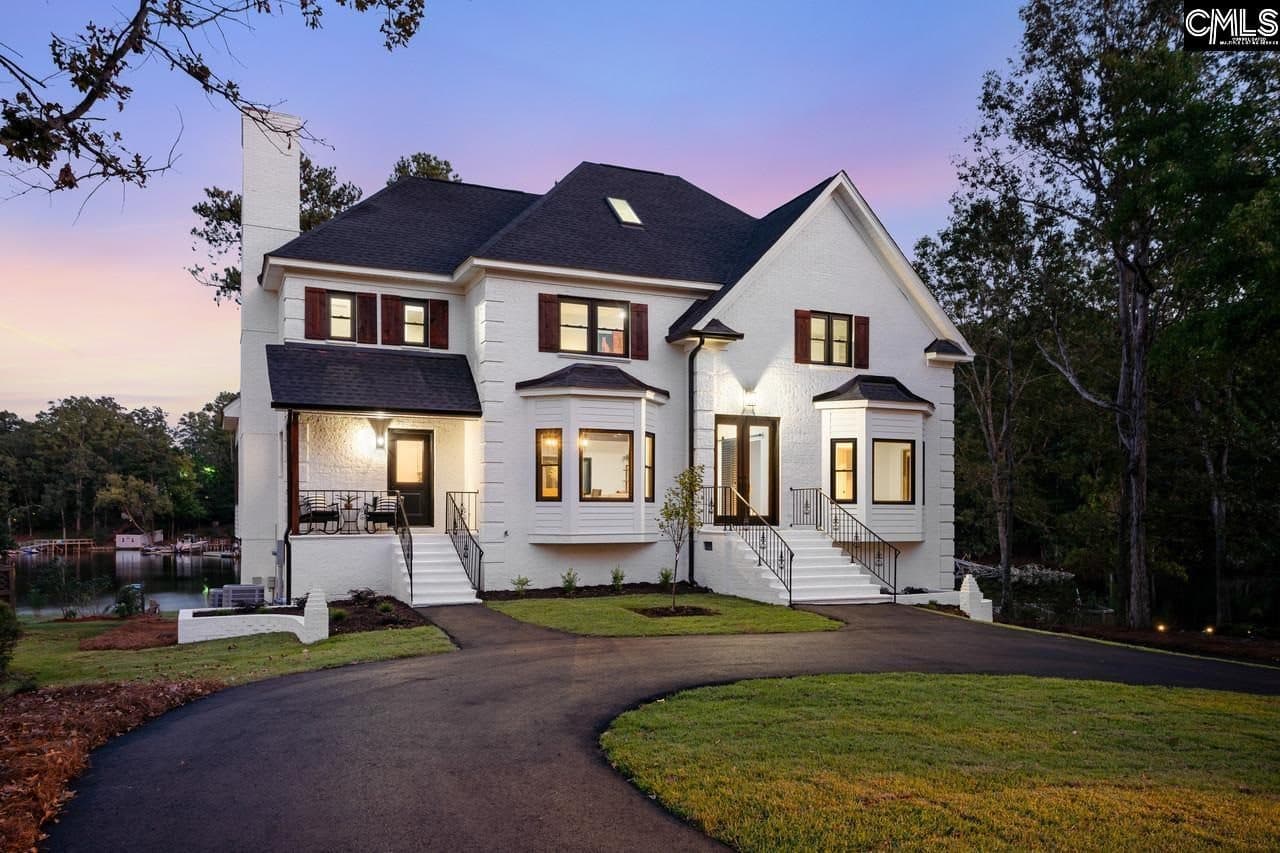
This FULLY RENOVATED Lake Murray home is straight from your Pinterest board. The open concept design creates a welcoming space for family and friends to gather. Enjoy the perfect blend of indoor and outdoor living. This modern farmhouse features 5 bedrooms and 4.5 bathrooms, along with a spacious bonus room on the top level. With two primary suites, each room serves as a serene retreat, featuring closets and bathrooms connected to every bedroom.
Listing details: Everything in this home is BRAND NEW! It includes a tankless hot water heater, new gutters, garage door, deck, dock with electricity, driveway the list goes on! All-new custom windows and doors, complete with a transferable LIFETIME WARRANTY! We aren’t done yet! This home also includes new hardwood floors, bespoke cabinets, Viking appliances, and a 60-inch side-by-side refrigerator/freezer combo. This property features the only PRIVATE boat ramp in Timberlake, allowing for easy boat access. Located in the highly desirable Timberlake neighborhood, Timberlake Country Club, the golf course, and the community pool are only a golf cart ride away! Don’t miss out on this incredible home! Schedule your showing today and start living the Lake Murray DREAM!
- Price:
- $1,975,000
- Size:
- 4,977 sq ft
- Contact:
- Madison Mathias , Realty ONE Group Reside , +1 803.960.6318
Your Dream Retreat | $1,899,000

Lindsie Sink
Lindsie Sink
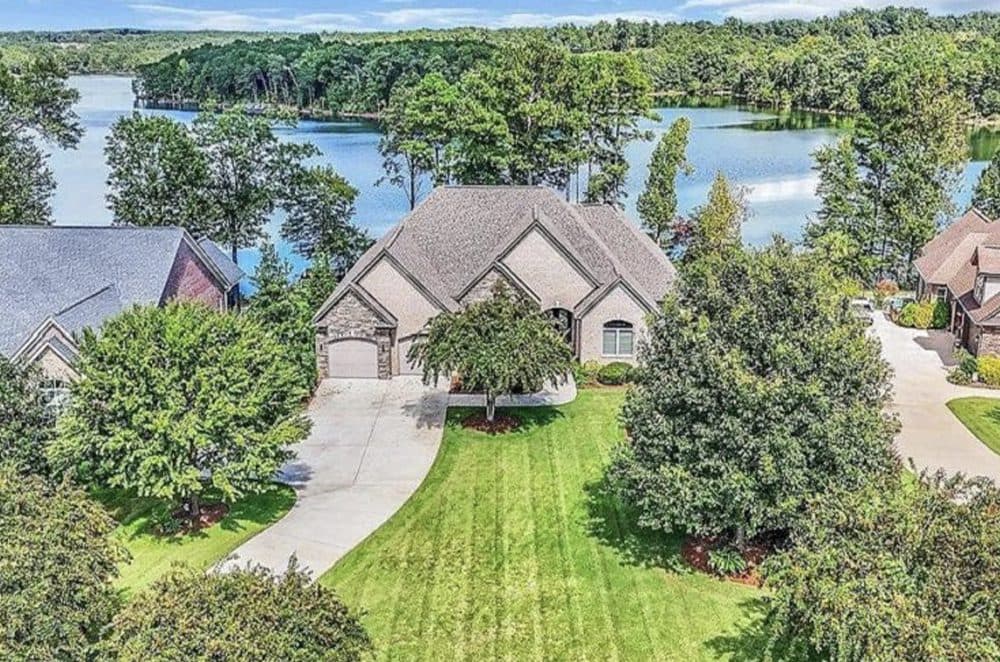
Do Stunning Lake Views, Peace, Tranquility, and Relaxation sound appealing? Discover your dream retreat at this exquisite lake house nestled on the serene shores of Lake Blalock in South Carolina. With breathtaking long lake views framed by a wall of windows, this home is a perfect blend of elegance and comfort. The beautiful brick walkway leads you to the archway that accents the custom designer double front door, leading into a grand foyer accentuated by a stunning chandelier.
Listing details: The main level features beautiful hardwood floors throughout, crown molding, arched entries, coffered and high ceiling details, specialty light fixtures, and an open concept design that seamlessly connects the living room, sunroom, and gourmet kitchen—ideal for entertaining or relaxing with family and friends. The sunroom, bathed in natural light, has panoramic views of the stunning Gunite pool and the tranquil lake beyond. Step out onto the screened porch to feel the gentle breeze or head to the spacious breakfast area for casual dining. The chef’s kitchen is a culinary enthusiast’s dream, boasting custom cabinetry with glass fronts, high-end Bosch appliances, an induction cooktop, double ovens, and a walk-in pantry. The formal dining room impresses with an exquisite chandelier, trey ceiling, and ample space for large gatherings. Retreat to the expansive primary suite, complete with a cozy sitting area, fitness space, and custom built-ins. The luxurious en-suite bathroom features quartz countertops, a jacuzzi tub accented by a stunning stained glass window from a Charleston artist, and a spacious tile shower. A custom walk-in closet provides all the storage you could need. Two additional bedrooms on the main level share a well-appointed bathroom, while the office has built-in shelving for your work-from-home needs. Only 30 minutes to Greenville and about 1 hour to Charlotte and Asheville. Experience the best-kept secret of the Upstate— schedule your private showing today!
- Price:
- $1,899,000
- Size:
- 6,323 sq ft
- Contact:
- Lindsie Sink , BHHS C Dan Joyner – Augusta Rd , +1 864.616.8865
Charming Traditional Home | $1,599,900

Lynn Barber
Lynn Barber
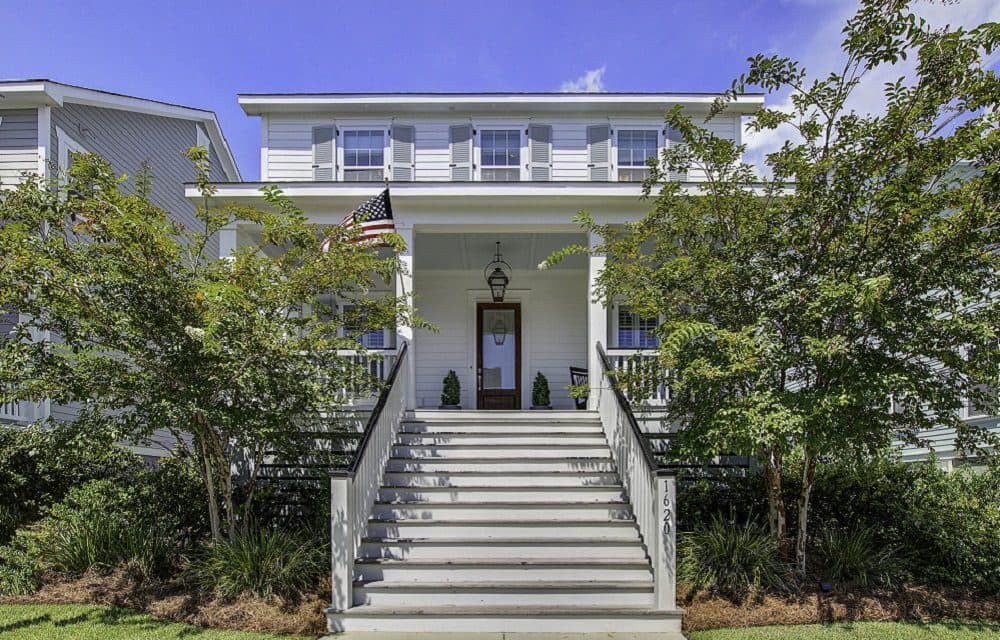
Charming Traditional home in the sought-after Smythe Park neighborhood. The open floor plan features custom details throughout. There’s a formal living room or study, and a formal dining room with a tray ceiling. Craftsman-style trim, six-panel doors, and shiplap siding add character. Hardwood floors grace all living areas, while bedrooms are cozily carpeted.
Listing details: The stunning kitchen boasts Whirlpool stainless steel appliances and quartz countertops. A lovely, screened porch extends from the family room. Inside, there are three bedrooms, plus a fourth guest suite above the garage. A loft/flex space adds versatility. The beautifully landscaped yard includes garden beds and a custom patio with a firepit. Plantation blinds on the lower level and custom blinds upstairs provide privacy.
- Price:
- $1,599,900
- Size:
- 2,800 sq ft
- Contact:
- Lynn Barber , nvrealtygroup.com , +1 843.991.4186
Fort Johnson Estates | $1,595,000

Ariel Trouche
Ariel Trouche
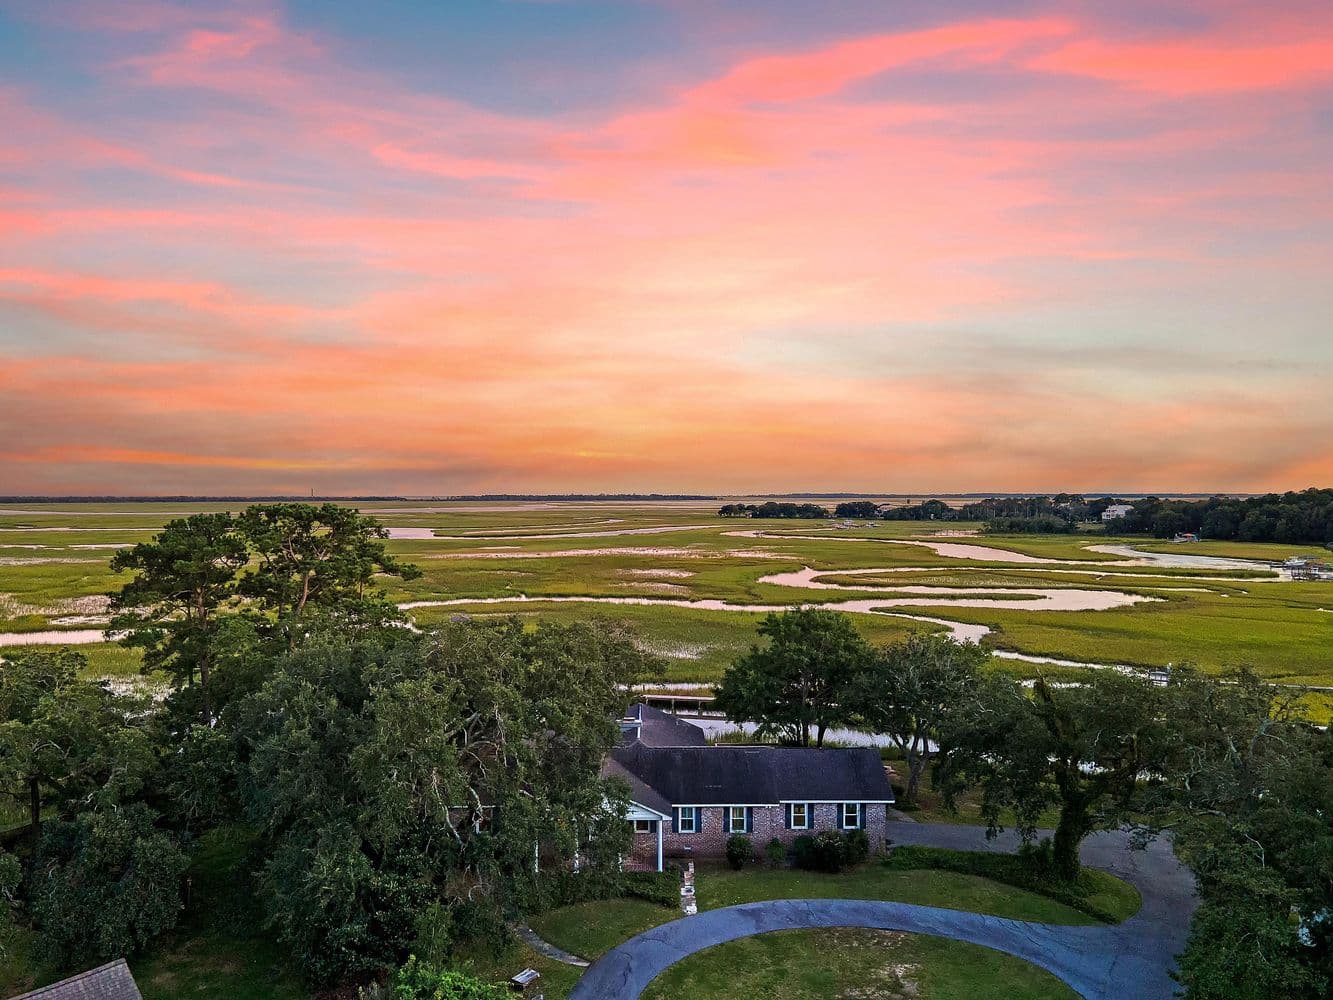
Welcome to James Island and the coveted neighborhood of Fort Johnson Estates. Homes like this rarely come on the market and this one is truly unique with expansive waterfront views and a private dock.
Listing details: 10 minutes to Folly Beach and 15 minutes to Downtown Charleston. This house has a living room, dining room, family room, eat-in- kitchen, sun room and plenty of bedroom space. This is an estate sale.
- Price:
- $1,595,000
- Size:
- 2,296 sq ft
- Contact:
- Ariel Trouche , Carolina One Real Estate , +1 843.568.0595
2211 Sally Gaillard Ln | Contact for pricing

HQ Real Estate LLC
HQ Real Estate LLC
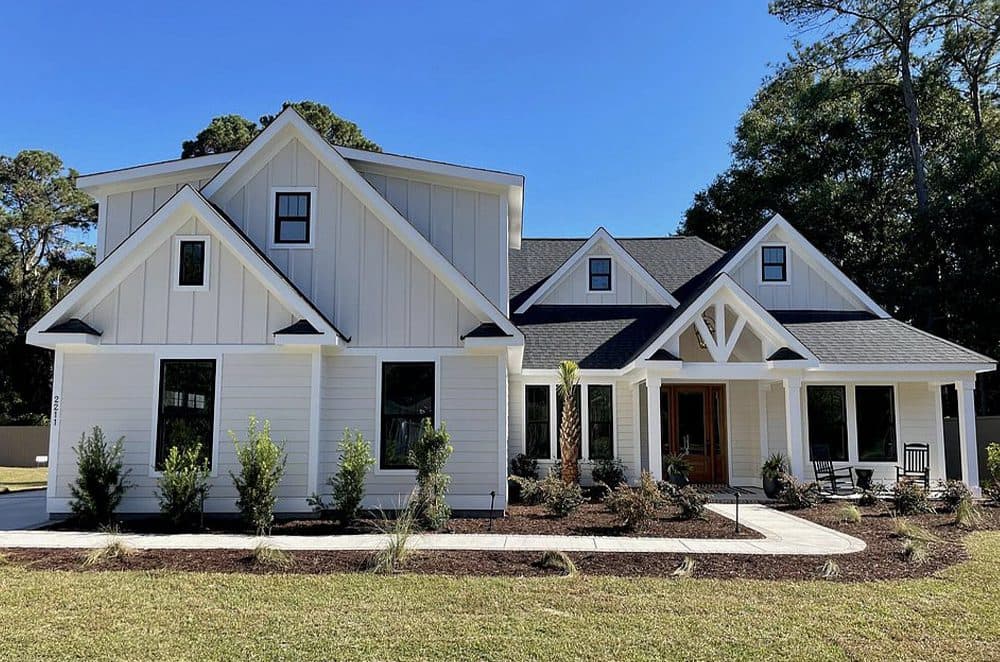
Brand New, Mt Pleasant Home 1 Block from the Isle of Palms Connector to be featured in the January issue of Charleston Home and Design Magazine. Show stopping design including black windows, 10 ceilings, trey ceiling in in the master, cabinets to ceiling, gorgeous crown molding and built ins throughout.
Price: Contact for pricing
Listing details: This is an entertainer’s dream with an extra large 4 panel sliding glass door leading to an oversized covered patio complete with outdoor kitchen, built in fireplace, and private putting green surround by palm trees. Easy main floor living with a separate guest suite over the garage. Close to award winning schools and the Town Center, Mt Pleasant’s premier shopping and dining hub.
- Size:
- 2,891 sq ft
- Contact:
- HQ Real Estate LLC












