
These lavish homes offer breathtaking interior living spaces, high-end designer finishes throughout, and more. See below!
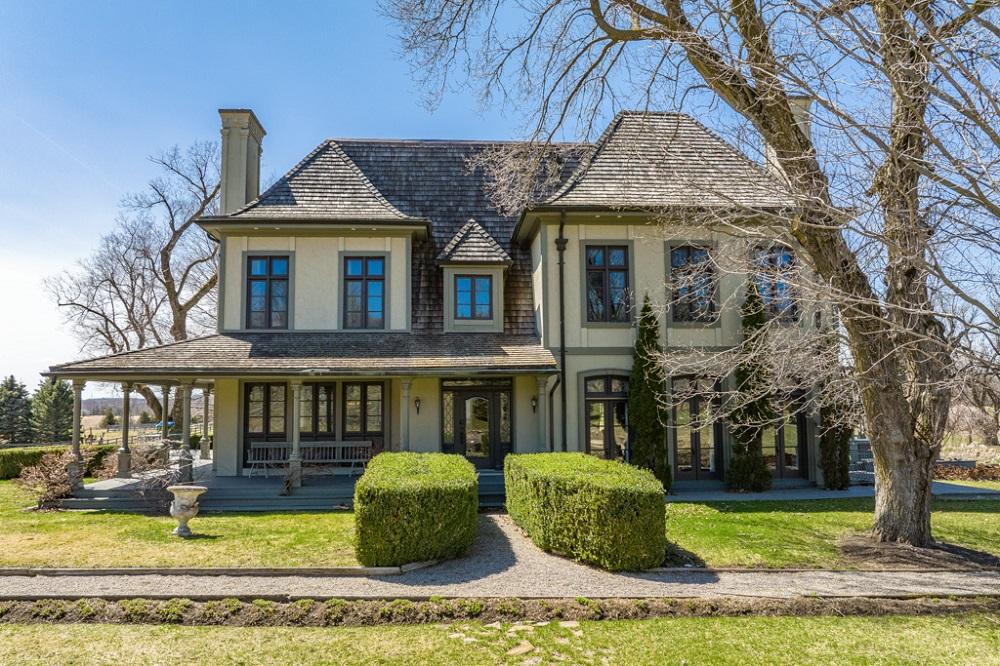
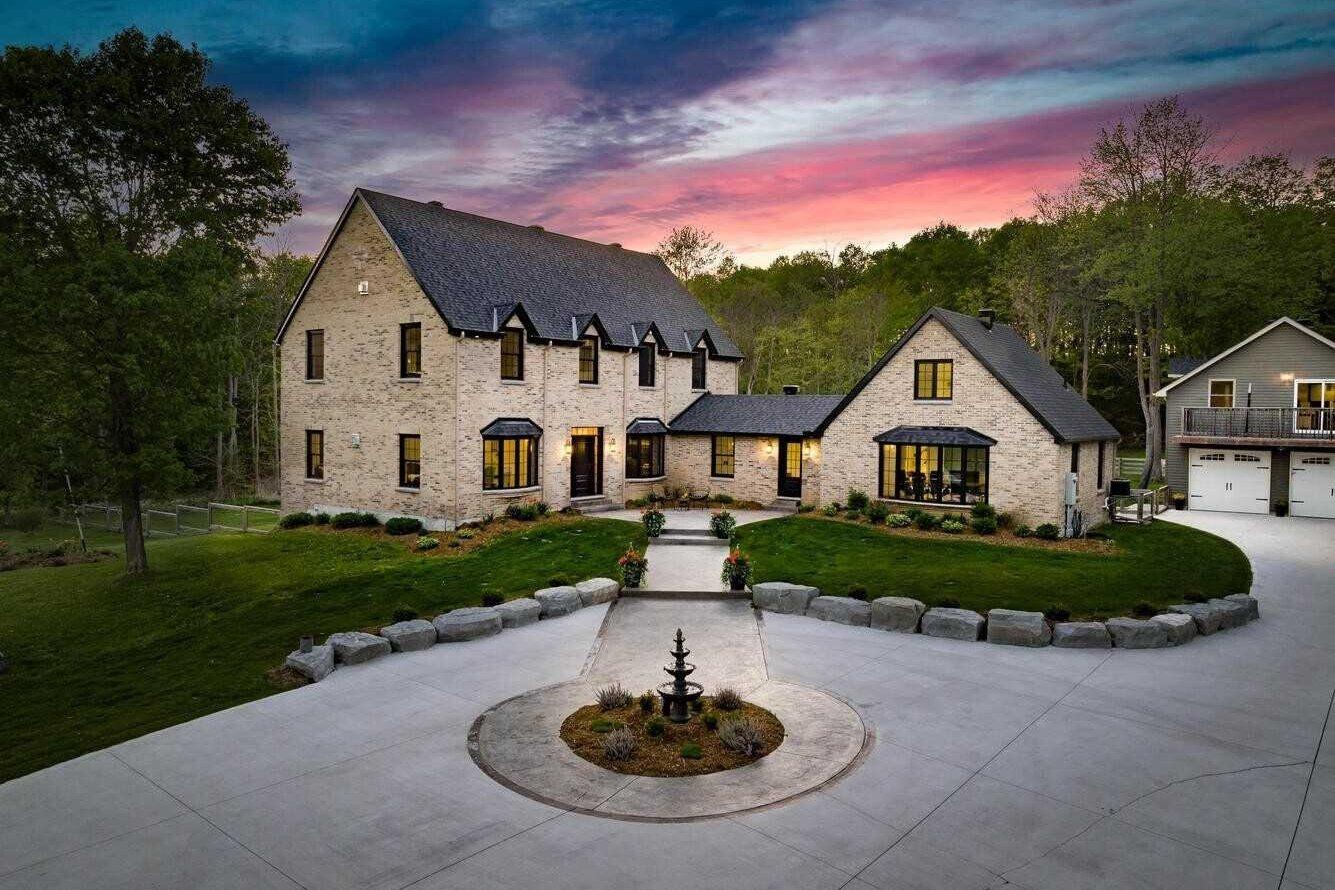
3664 6th Concession Road | $6,000,000


Lesley Cumming
Lesley Cumming
This elegant 100-acre Country Estate is just minutes to the village of Creemore & an hour from Pearson Airport. Enter the property down a gated & tree-lined cobblestone lane, that opens up to a beautiful Chateau, surrounded by gardens, ponds, pastures, an original barn, paddocks & more.
Listing details: Entering the grand foyer you are surrounded by beautiful hardwood millwork, 2-story ceilings &a stunning grand staircase. Each area of the home is unique & thoughtfully designed. The elegant living room, with wall-to-wall windows & wood burning fireplace, opens to an outdoor, screened-in patio.
- Price:
- $6,000,000
- Size:
- 6,494 sq ft
- Contact:
- Lesley Cumming , Sotheby’s International Realty d , +1 905.973.1275
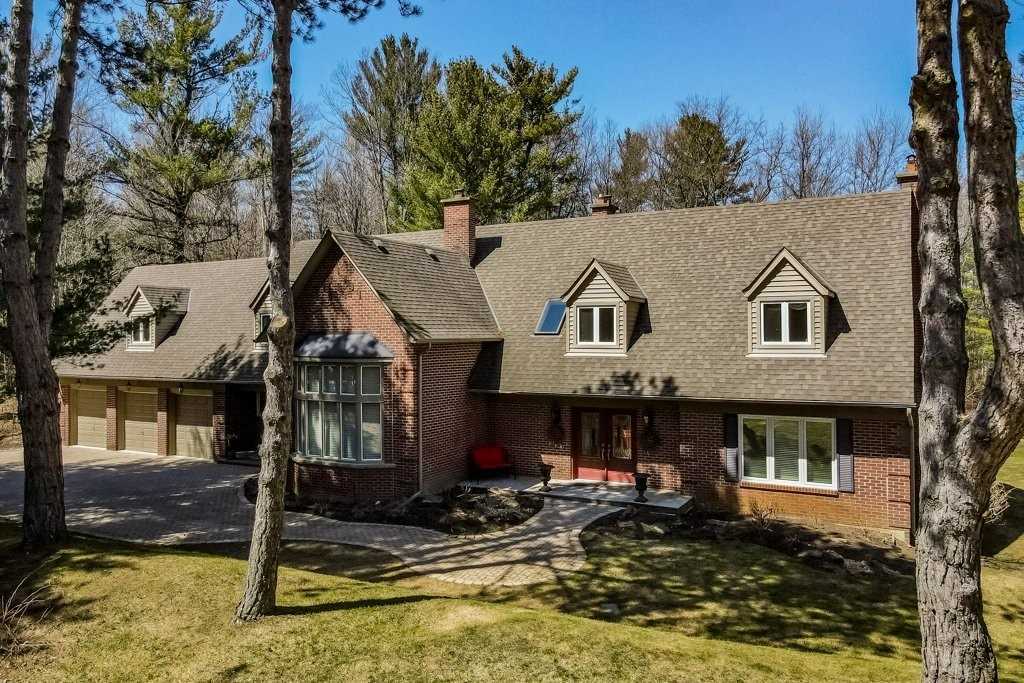
6 Hunters Glen Rd | $4,788,888


Lenard Lind
Lenard Lind
Beautifully updated and upgraded 4,000 square-foot executive residence on picturesque two-acre exclusive Aurora estate enclave, minutes to Country Day school and St. Andrew’s College!
Size: – sf
Listing details: Featuring luxurious principal rooms, a formal two-story dining room with palatial window, an updated gourmet center island kitchen open to the solarium and great room, a professionally finished basement, and an entertainment sized deck with sensational views!
- Price:
- $4,788,888
- Contact:
- Lenard Lind , The Lind Realty Team, +1 905.841.0000
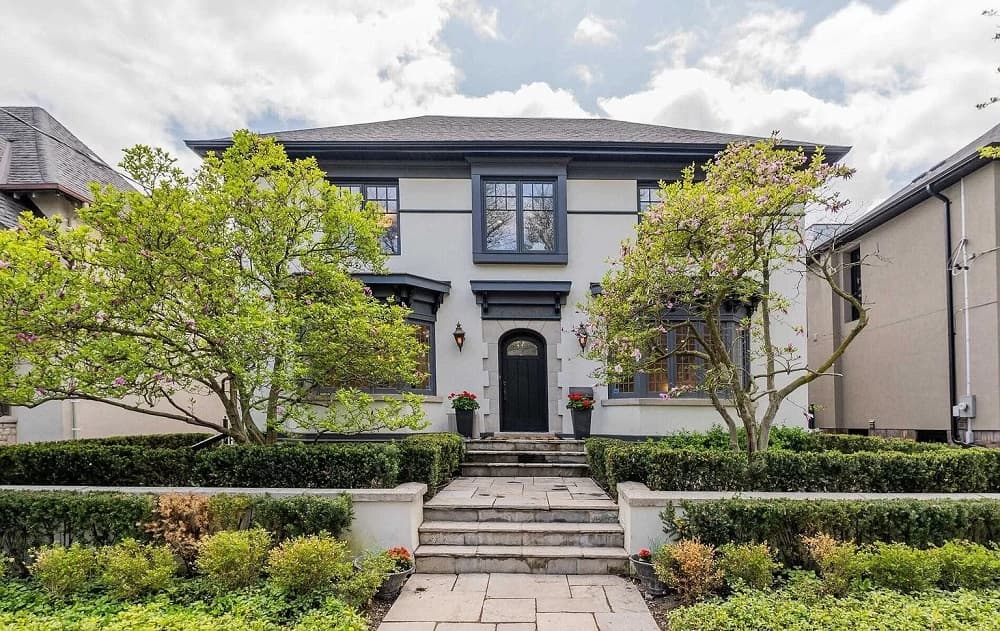
Exceptional Estate Home | $4,598,000


Belinda Lelli
Belinda Lelli
Welcome To Your luxury combined with functionality appointed, center hall, a grand home which boasts a newly designed renovation throughout the main and second floors, 4 Bedroom + Study, 4 Bathroom Teddington Park Estate Home with Pool and Cabana. Spacious principal rooms with exceptional quality finishes and attention to detail.
Size: – sf
Listing details: Large principal living room and dining room are ideal for hosting guests and family celebrations. Entertain and relax in your new Designer Chefs Kitchen, Quartz Counters, top-of-the-line appliances: Leibherr Monolith Built-In Fridge/Freezer, Smeg Built-In Oven / Microwave Combo, Smeg Dishwasher.
- Price:
- $4,598,000
- Contact:
- Belinda Lelli , Royal LePage , +1 416-457-4407
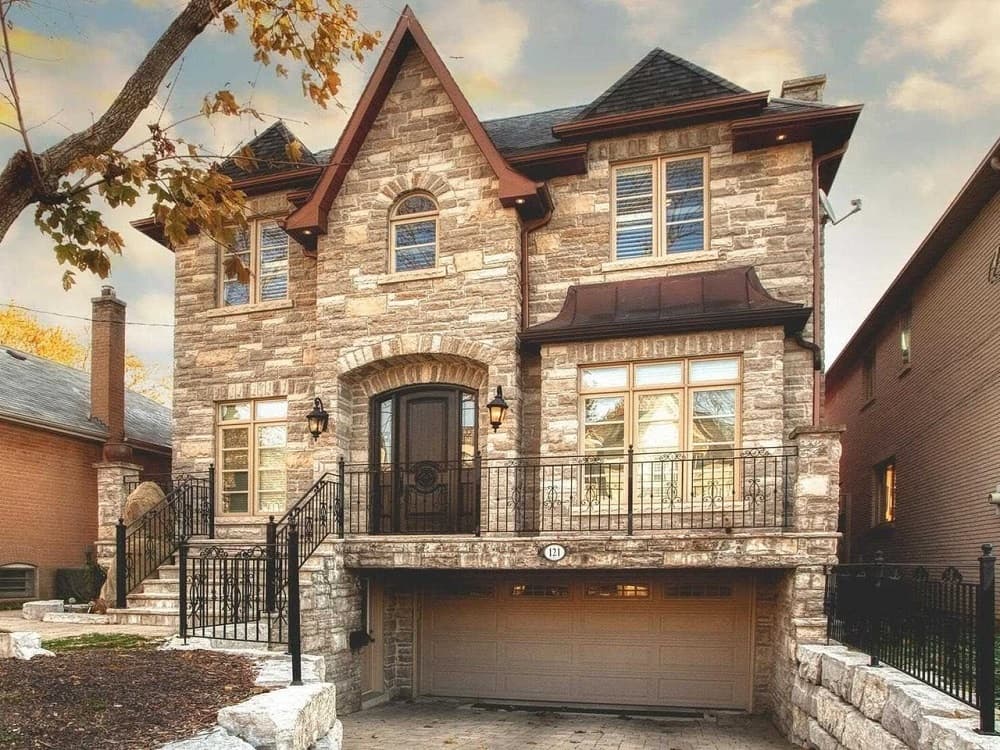
121 Estelle Ave | $3,398,000


Maria Tsiaousidis
Maria Tsiaousidis
Stunning 4 +1 Bed 5 Bath Custom Built Home Located In The Prestigious Willow dale East Community. Quality Finishes Throughout This Home. Open Concept Chef-Inspired Kitchen Perfect For Entertaining Your Guests! Custom Vanities & Kitchen. Wainscotting, Crown Molding, Hardwood Flooring.
Size: – sf
Listing details: All Bedrooms Have En suite Baths. Gorgeous Skylight. Open Concept Professionally Finished Basement With Large Rec Room/Family Room With A Nanny Suite.
- Price:
- $3,398,000
- Contact:
- Maria Tsiaousidis, RE/MAX Ultimate , +1 416-409-9217
One Of A Kind Luxury Estate | $3,300,000


Kyle Butcher
Kyle Butcher
As you pass through the gated entrance, slowly drive over the bridge with the meandering stream below, & past the ponds & fountain, a feeling comes over you… There is something very special about this property! The tranquil beauty of the grounds is only matched by the modern interior of this exquisite estate.
Size: 3500-5000 sf
Listing details: From one room to the next, you’ll be intrigued, inspired, & left wanting more. No detail overlooked & no expenses spared. Gorgeous nature views from every window and multiple walkouts connect you to the outdoors. The ultimate life, work,& play property with the opportunity to convert separate living spaces to suit your lifestyle needs.
- Price:
- $3,300,000
- Contact:
- Kyle Butcher , RE/MAX Hallmark Chay Realty , +1 416.655.1420
Uxbridge Multi-functional Estate | $2,429,900


Nancy Hill
Nancy Hill
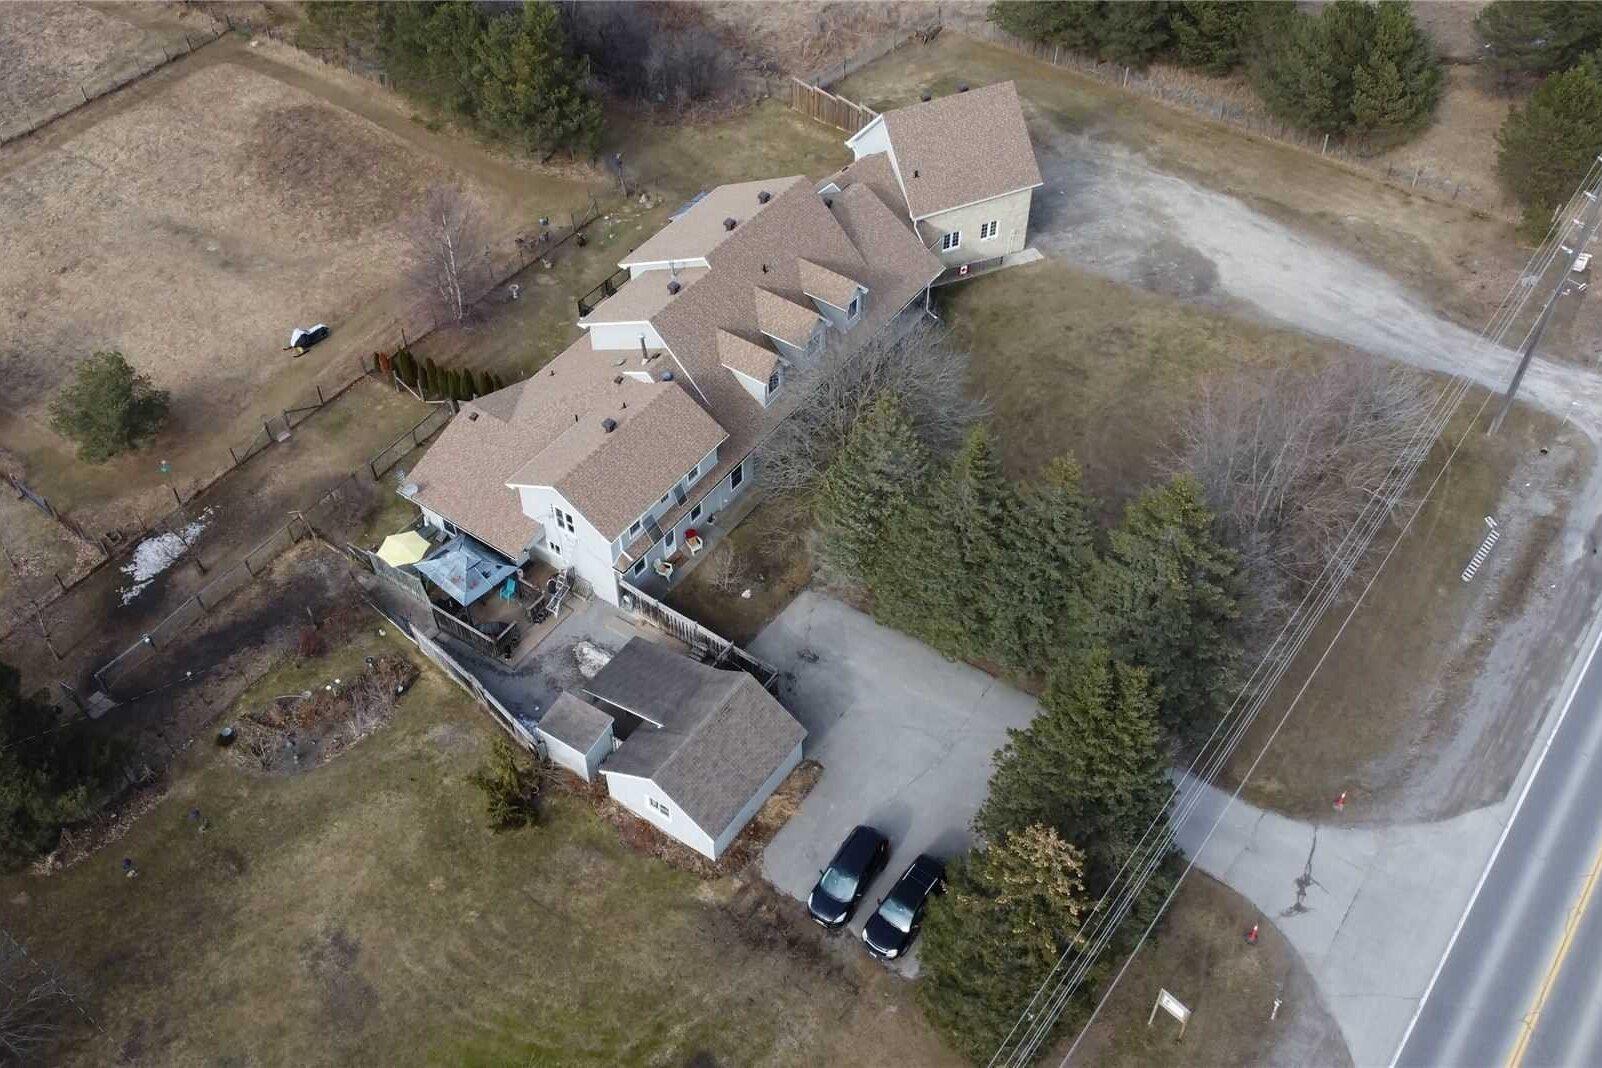
Multi-functional Estate property situated in south end Uxbridge which is the Trail Capital of Canada. Top 6 reasons you’ll fall in love: Two homes in one…charming century home with separate heat & hydro, 2 bedrooms (one on the main floor), 2 bathrooms, kitchen, living & dining room, main floor laundry adjoins grandiose Addition built 2005. Sun-filled Great Room with soaring 2-story, floor-to-ceiling windows.
Size: 5000+ sf
Listing details: Open concept kitchen features granite counters & island overlooking the breakfast area which walks out to the composite deck, backyard & nature, main floor primary bedroom, main floor laundry, access to the garage, and walk-out basement. Bonus finished room over garage with rough-in plumbing for home office, family space, or conversion to in-law apartment.
- Price:
- $2,429,900
- Contact:
- Nancy Hill , K.R May, +1 905-642-2223
Fabulous Victorian Home | $1,598,000


Michelle Schipper & Avery Noik
Michelle Schipper & Avery Noik
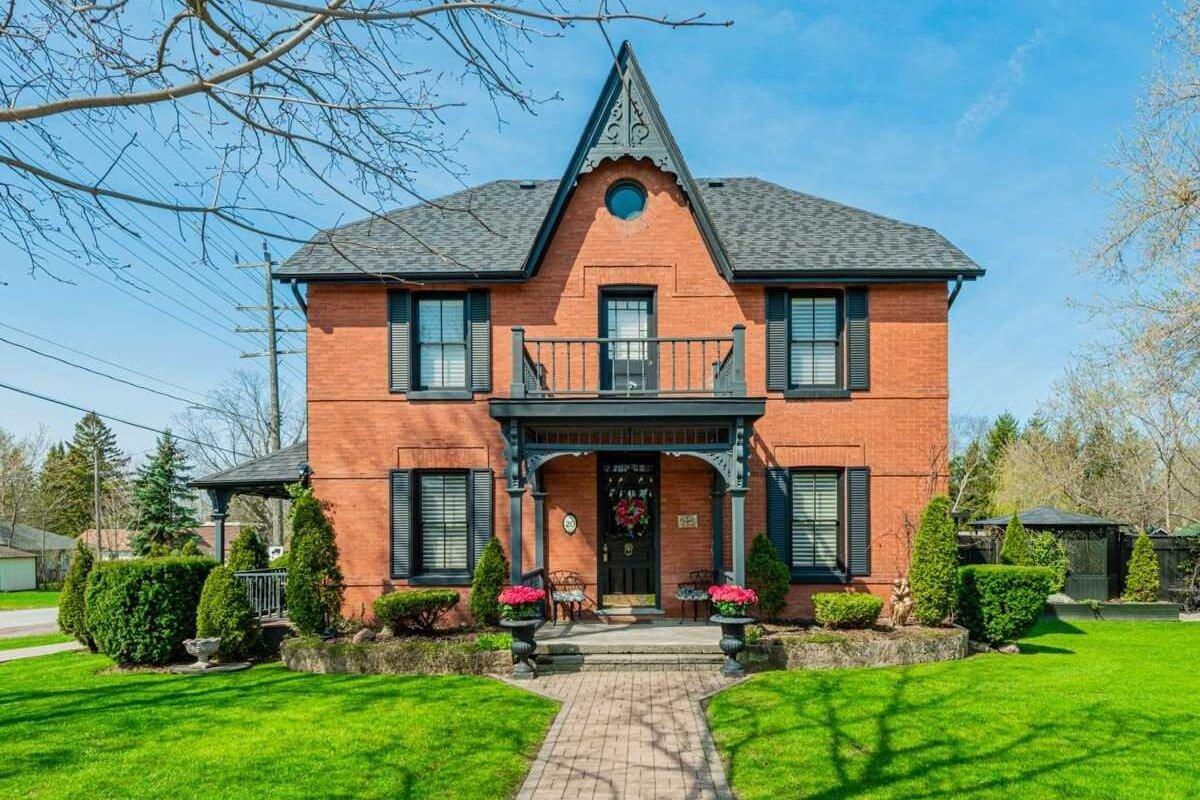
Offers any time! Fabulous updated victorian home with over 3,000 square feet on 3 levels and enormous potential!! Whether you are looking for a beautiful and spacious family home or a fantastic backyard.
Size: – sf
Listing details: Oasis with in-ground salt water pool, huge, deck and patio, gazebo, pergola, hand crafted outdoor fireplace, gourmet kitchen ideal for entertaining with stone counters, stainless steel appliances, center island, walk-out to deck, fireplace, and more, attached 2 car garage. This home is charming and has so much attention to detail. Also, great potential to run business with King St. exposure!!
- Price:
- $1,598,000
- Contact:
- Michelle Schipper & Avery Noik , Harvey Kalles , +1 416.441.2888 ext 289, 647.628.6665
Luxurious Executive Style Townhome | Contact for pricing


Jennifer Popo
Jennifer Popo
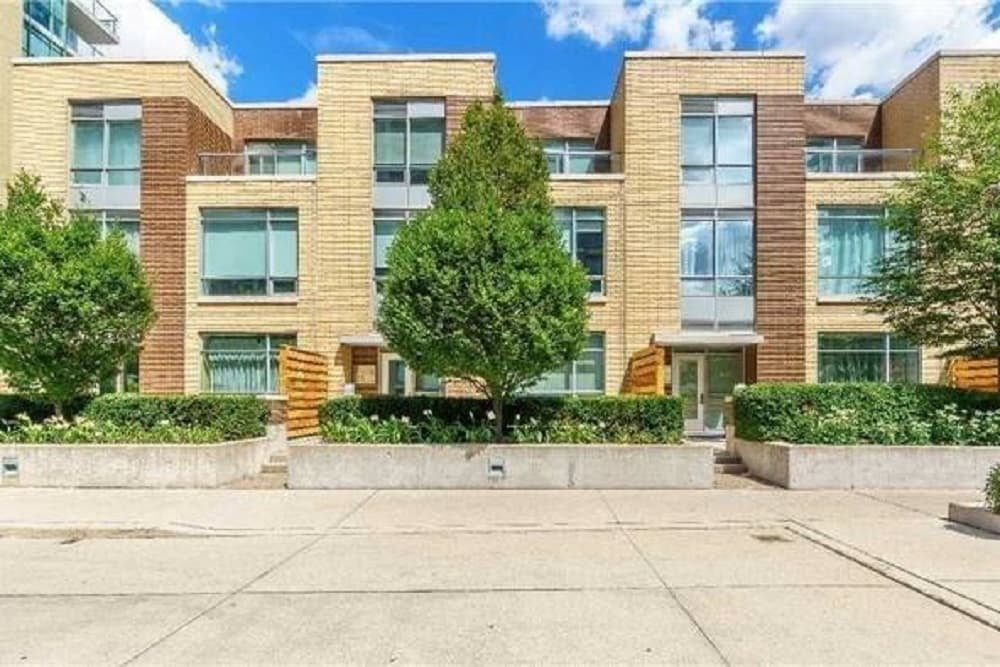
Luxurious executive style 3 bedroom, 3 bathroom townhome with 2 parking spots, 2 lockers in a prime Bayview village location. Almost 1,700 square feet with 10 foot ceilings on the main floor, open concept floor plan, bright & spacious with granite counters, center island, stainless steel appliances, pantry, comb living/dining & walk out to terrace.
Size: 1600 – 1799 sf
Price: Contact for pricing
Listing details: Generous size bedrooms including the master retreat with 5 piece spa-like en suite, walk-in closet plus his/her closet and walk out to 2nd terrace includes en suite laundry. Located steps to TTC/subway, go train, Ikea, Canadian tire, shops, schools, hospital & minutes to 401, DVP, Bayview village, and Fairview Mall.
- Contact:
- Jennifer Popo, Royal LePage C , +1 416.910.1874












