
Generous layouts and thoughtful details make these Wisconsin homes perfect for families, entertainers, and those who love to spread out. Take a look below!
311 E Erie St Unit 307 | $1,624,900


Nancy B. Meeks
Nancy B. Meeks
Rare corner unit in the historic Marine Terminal Lofts with stunning river views from every room and two private balconies.
Listing details: Features a gourmet kitchen, expansive great room with fireplace and wet bar, and a luxurious primary suite with two walk-in closets and a spa-like bath.
- Price:
- $1,624,900
- Size:
- 2,809 sq ft
- Contact:
- Nancy B. Meeks, Keller Williams Realty , +1 414-659-1126
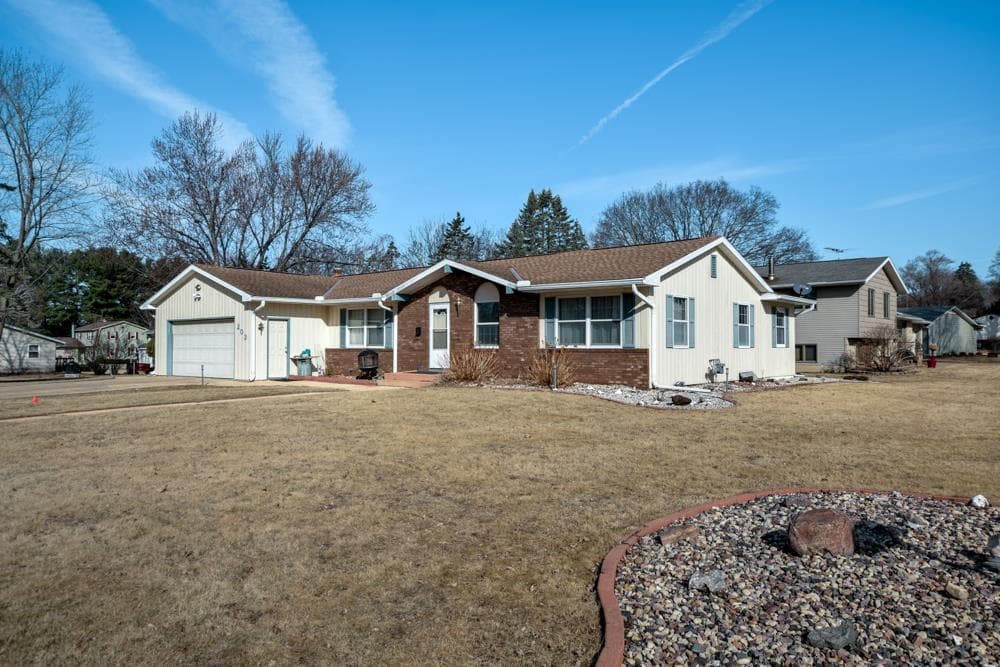
202 12th Ave | $355,000

Tanya Trapp
Tanya Trapp
Looking for that perfect ranch home in Baraboo with extra storage for all your toys? This is the one for you! Enjoy the expansive corner lot of this beautiful property with the added benefit of an adjacent lot, complete with a detached two-car garage and a convenient RV pole shed. The home boasts a primary suite, with a private bathroom and massive walk-in closet. Perfect for entertaining, this home features a sunroom with a kitchenette, skylights and a deck, all ready and wired for hot tub installation.
Listing details: The main level provides ample living space with two family rooms, one with a cozy fireplace. A complete finished basement expands the living space, with a bathroom, office, rec room, game area, potential theater room, and an exercise area. Don’t miss this chance to own the perfect blend of comfort and space!
- Price:
- $355,000
- Size:
- 3,292 sq ft
- Contact:
- Tanya Trapp, Stark Homes , +1 920-382-7774

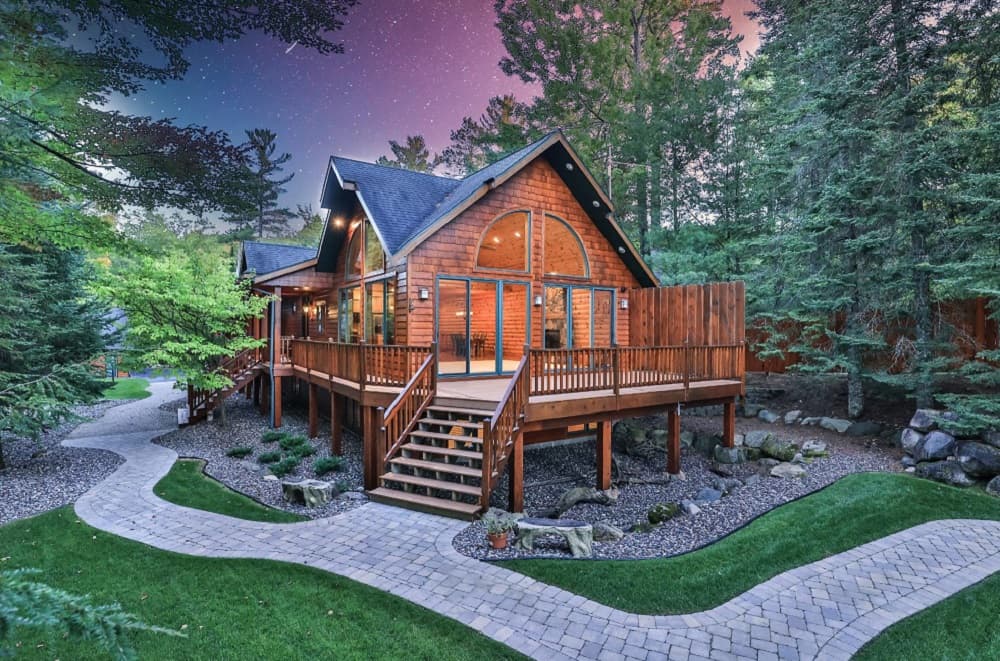
Tomahawk Lake Sanctuary | $2,300,000

Mark Millen & Patty Libke
Mark Millen & Patty Libke
This exclusive property on the Minocqua Chain offers 302 feet of frontage, providing seclusion and a wildlife sanctuary. A paved walkway leads to the inviting covered porch of this custom-built executive home, where every detail has been thoughtfully planned to offer the best in Northwoods living and entertaining. The great room boasts panoramic views and a striking floor-to-ceiling fieldstone fireplace. The primary suite includes a tray ceiling, a walk-in closet, and a bathroom with a tiled shower. The comfortable lower-level family room features another fieldstone fireplace and a wet bar, perfect for relaxing or entertaining.
Listing details: The home also offers two additional bedrooms and a full bath, providing privacy for family members or guests. Notable features include a three-stop elevator, a security system with cameras, wood flooring, knotty pine tongue- and-groove accents, log railings, custom 8’ panel doors, decks, impeccable landscaping, and a zoned irrigation system. The property also boasts a large permanent pier, a new permanent boat hoist, a boathouse with a sun deck, and both an attached garage and a detached three-car garage with a finished bunkroom or office above. A complete feature list is available upon request.
- Price:
- $2,300,000
- Size:
- 3,444 sq ft
- Contact:
- Mark Millen & Patty Libke, Shorewest Realtor , +1 715.892.1888, 715.614.2799
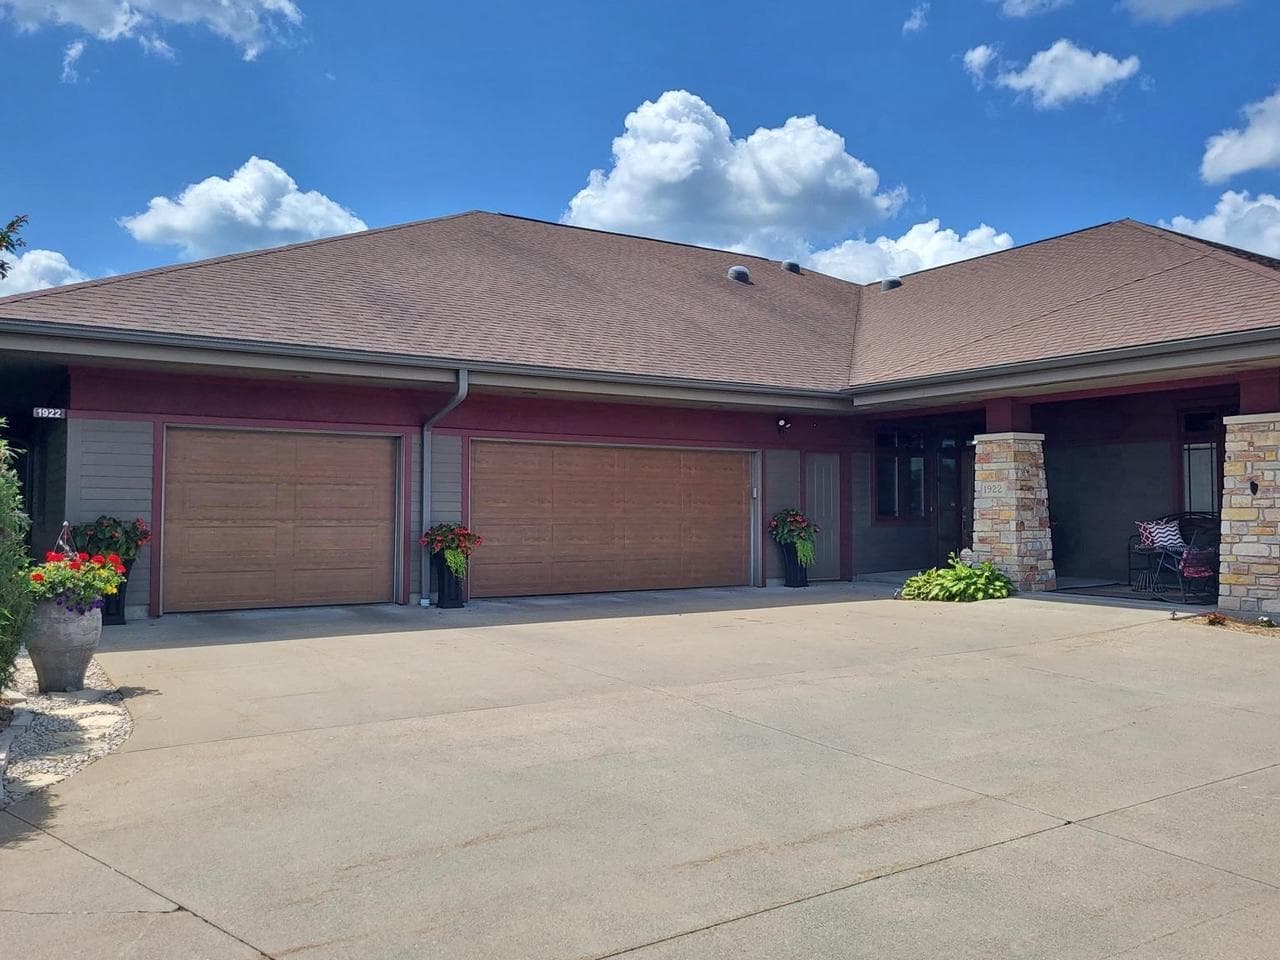
Living The Dream | $949,900

Sharon Helwig
Sharon Helwig
This executive condo, crafted by Trudeau Construction, offers a blend of luxury and custom design. The Featherstone cherry kitchen stands out with its granite countertops, marble backsplash, walk-in pantry, and center island. The open-concept living area features a gas fireplace, built-ins, vaulted ceiling, and 3/4” maple wood floors throughout the main level. The foyer, with its leaded glass front door and white marble facade, sets the tone for the home, featuring artistic stone inlays and designer sconces.
Listing details: The main floor includes a formal dining room with a lighted tray ceiling, an office, a guest bedroom, and a full bath. The spacious primary suite offers double walk-in closets and a luxurious private bath with a walk-in tile shower, double vanities with custom cabinetry, and marble countertops. Walk-out lower level also has a bedroom, a full bath with a walk-in tile shower, an exercise room, and extra storage. The exterior boasts Chilton rustic stone, cement board siding, a full concrete drive, and attractive landscaping. This home offers an exceptional waterfront living experience in Marshfield’s Prairie Run Subdivision…where every day is special!
- Price:
- $949,900
- Size:
- 3,852 sq ft
- Contact:
- Sharon Helwig , Re/Max , +1 715.305.9971
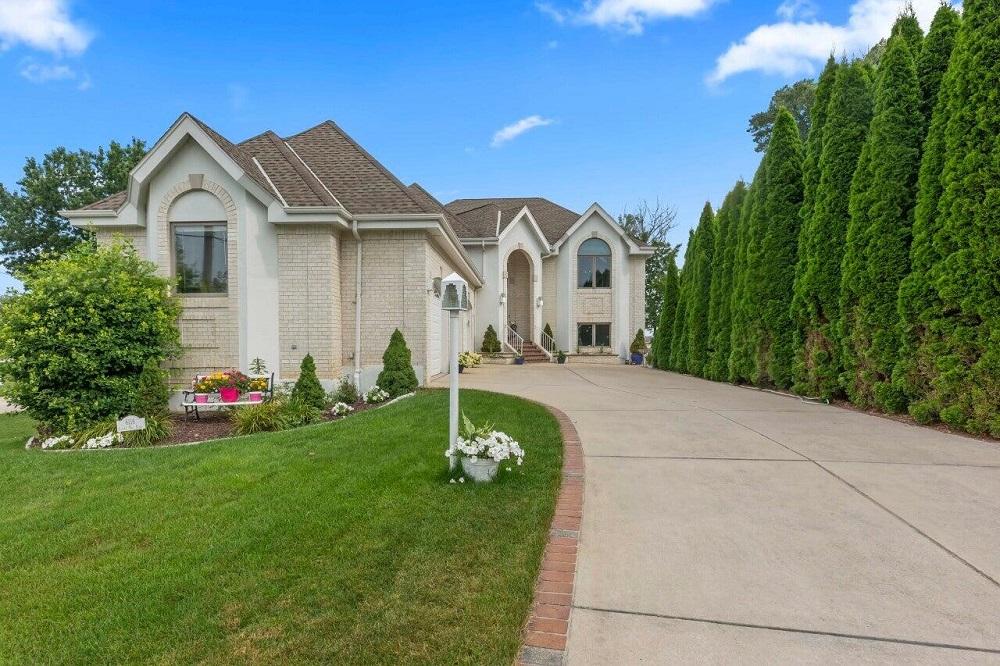
Stunning Lakefront Home | $1,374,000

Jim Emmer
Jim Emmer
This 4,200 sqft lakefront home on Pike Lake offers 60’ of prime shoreline and stunning views. Located on a 1/3- acre lot, this 1999-built split-level home includes 4 bedrooms, 3.5 bathrooms, and an open-concept design with soaring 15’ to 27’ ceilings. The main level features a spacious living room, dining area, kitchen, primary bedroom with en suite, and a gas fireplace.
Listing details: The lower level offers two bedrooms, an office or fourth bedroom, two full baths, a wonderful family gathering area, and a natural fireplace. Exterior items included with the purchase of this lovely lake home are a 48’x16’ composite deck, hot tub, boathouse, pier, and a 26’ pontoon boat. What makes this lake unique is its proximity to Pike Lake State Park, which controls much of the shoreline, ensuring it will remain undeveloped. It’s a true lakefront gem.
- Price:
- $1,374,000
- Size:
- 4,200 sq ft
- Contact:
- Jim Emmer , Emmer Real Estate , +1 262-629-4747
4525 Silverwood Drive |$1,350,000

Renae Dunbar
Renae Dunbar
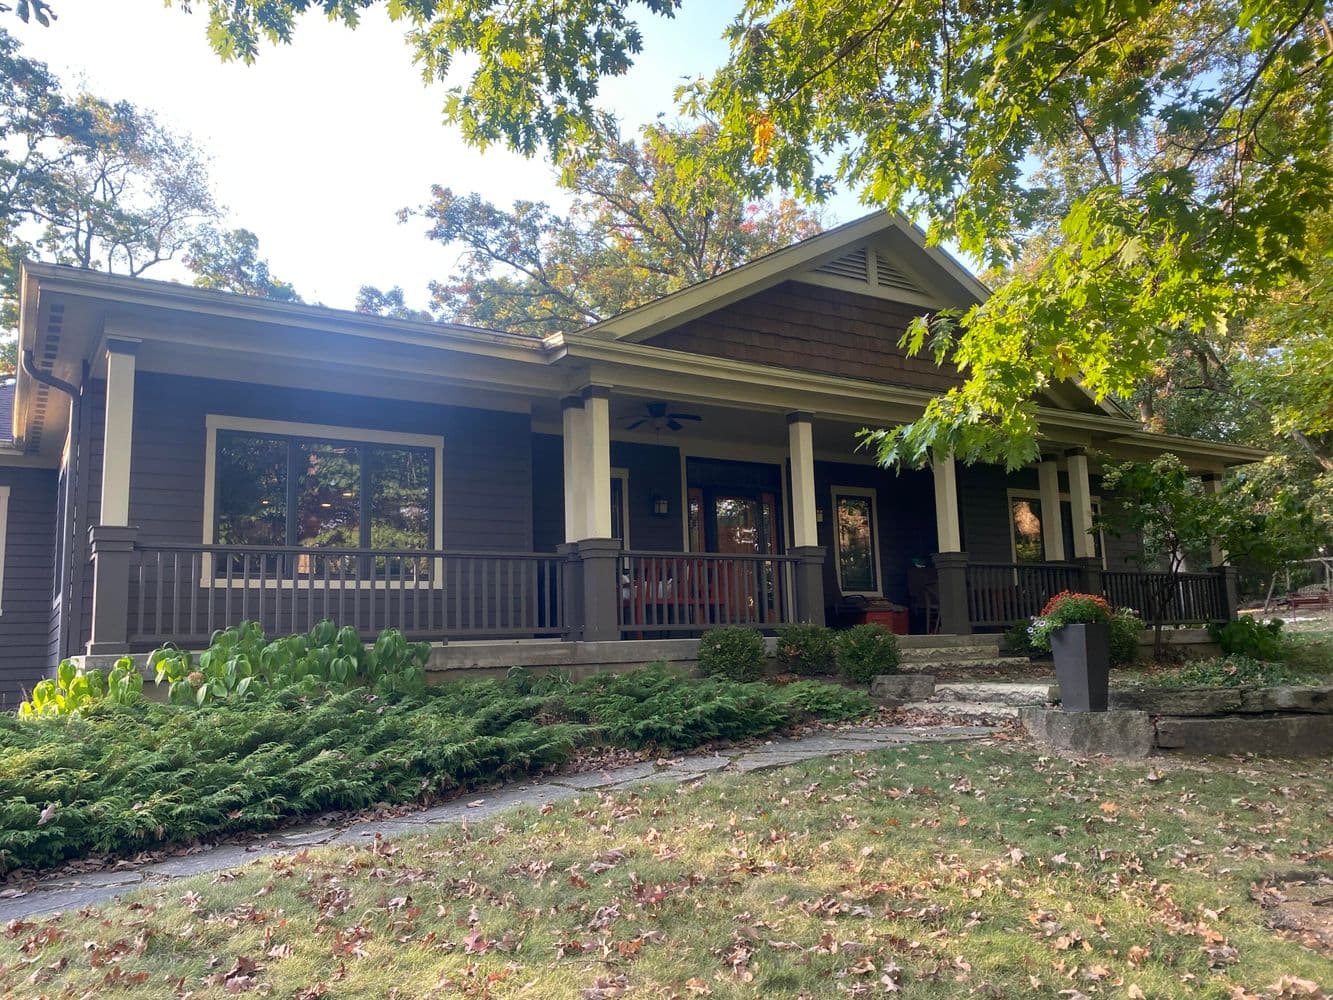
Boat Lovers Paradise! The large front porch fit for summer day dreamin’ is your entrance to the inviting foyer & bright living area that cheerfully welcomes any visitor. Main floor features breakfast nook, dining area, entertainment size living room with fireplace, & a den. Serenely simple is the master suite – spacious yet intimate- a private place for quiet times. Beauty, glamour & function, w/heated floors combine to enhance the master bath.
Listing details: Full size basement w/full kitchen, 2 bdrms, an office, family room, not to mention no cold toes when stepping out of the shower w/heated floor. Additional storage space must be seen to be appreciated. Exterior Smart Siding and an additional 2 car detached garage for your boat, wave runners or water toys. 20’ boatslip big enough for 2 boats or a boat and wave runner.
- Price:
- $1,350,000
- Size:
- 4,338 sq ft
- Contact:
- Renae Dunbar, Century 21 , +1 262.949.2066
5410 Crystal Creek Ct | $645,000

John “JR” Siewert
John “JR” Siewert
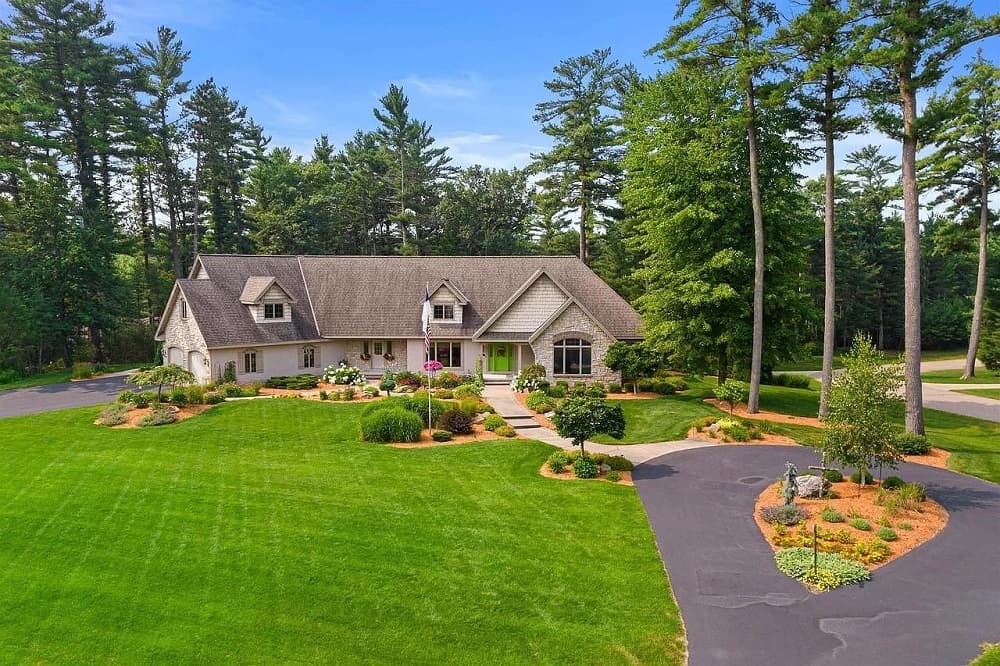
Nestled on a serene 0.9-acre wooded lot at the end of a quiet cul-de-sac, this custom-built home is the perfect blend of modern luxury and natural beauty in a highly sought after subdivision in the Town of Grand Rapids. Featuring a circle driveway and manicured perennial gardens, this home offers impressive curb appeal and thoughtful design. The Foyer boasts skylights, welcoming natural light into the space, while the open floor plan greets you with vaulted ceilings, additional skylights, and a bright, airy atmosphere.
Listing details: The Great Room features a full wall of windows, with transoms, offering panoramic views of the outdoors. A stunning floor-to-ceiling stone fireplace with a custom mantle and built-in TV cabinet serves as the room’s focal point, creating a cozy yet elegant gathering space. Custom Kitchen, featuring a large island with seating, built-in storage, an oven, and a prep sink, is ideal for entertaining and everyday functionality. Extend your living to the outdoors on expansive deck, overlooking the peaceful woods.
- Price:
- $645,000
- Size:
- 4,391 sq ft
- Contact:
- John “JR” Siewert, Coldwell Banker
828 Saddlewood Ct | $934,900

Bridget Thomas
Bridget Thomas
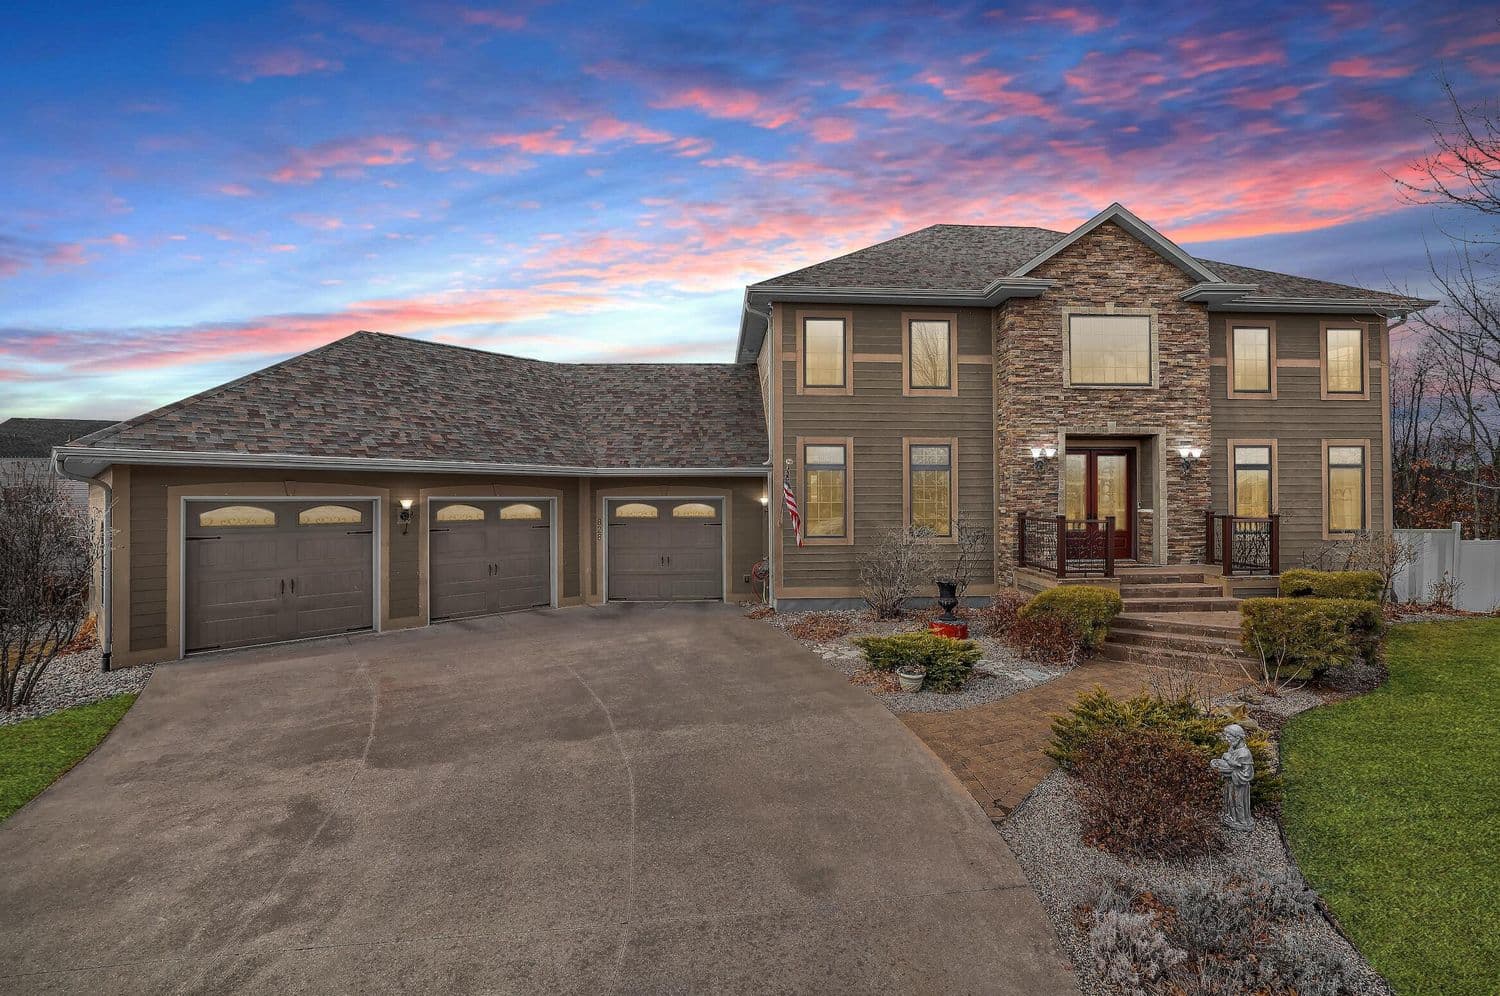
Experience luxurious living in this fully updated, two-story residence on Lake Neshonoc. A grand 19-foot foyer welcomes you with a curved staircase and dual closets. The sunlit home office features French doors and a pocket door for privacy. The gourmet kitchen includes dual sinks, a butcher block island, a sliding pantry, and specialized pot and pan storage. Stunning lake views may be enjoyed from the living room, warmed by a stacked stone gas fireplace and French doors leading to outdoor entertaining spaces. The dining room also offers French doors that open to a new deck and a fenced yard with in-ground irrigation.
Listing details: Upstairs, four spacious bedrooms with custom closets and study areas. A conveniently located upper-level laundry room enhances functionality. The primary suite provides more lake views and a spa-like bath with a dual vanity, a large walk-in closet, and a tiled massage shower. The finished lower-level has elevated 9-foot ceilings, large windows, a fifth bedroom with a walk-in closet, and a full bathroom. Zoned HVAC and a tankless water heater complete this exceptional home.
- Price:
- $934,900
- Size:
- 4,551 sq ft
- Contact:
- Bridget Thomas, Raven Realty , +1 920.980.7356












