
Urban enthusiasts, prepare to be impressed by our handpicked selection of 9 captivating condos on the Ontario market. With stylish designs, modern amenities, and prime locations, these residences encapsulate the essence of cosmopolitan living.
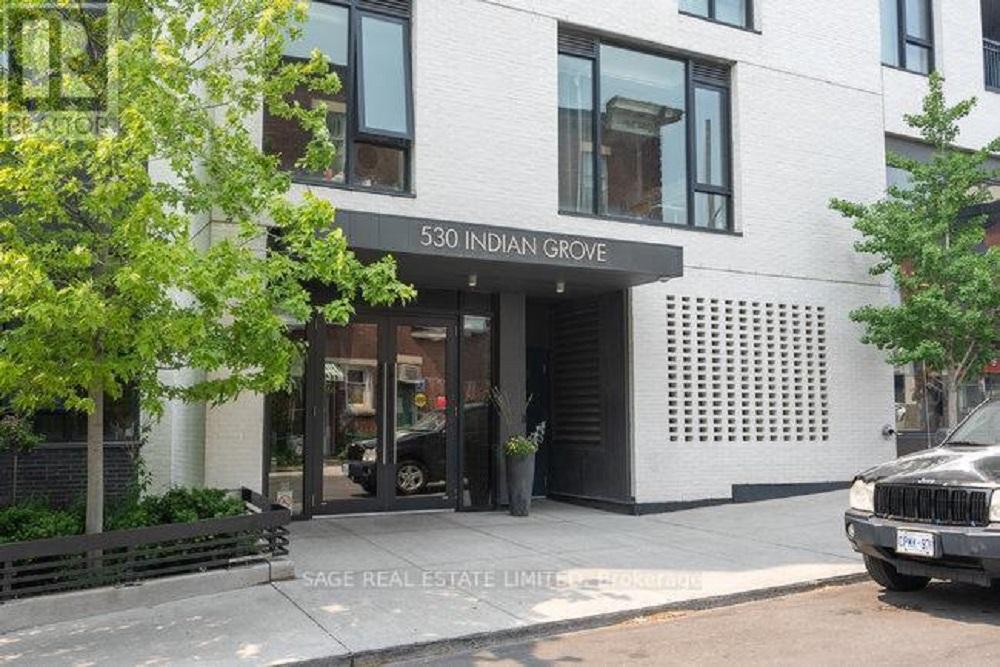
530 INDIAN GRV #708 | $1,125,000


Aleksandra Oleksak
Aleksandra Oleksak
Prepare to be captivated by the sheer magnificence of this exceptional 2-storey penthouse loft, nestled within the charming and exclusive mid-rise boutique building, The Duke! Get ready to feast your eyes on a home that’s straight out of a magazine, but with a dash of rare and delightful quirkiness that’ll leave you grinning from ear to ear.
Listing details: Step inside and brace yourself for an awe-inspiring experience that begins with soaring 18’ ceilings and a floating staircase, which practically screams, “Welcome home, superstar!” And here’s a nifty little feature: an entrance-way that magically banishes all shoe, key, and jacket clutter, so you can revel in the beauty of your pristine living space. Ascend the staircase, and let the warm glow of natural light wash over you through the retractable skylight and floor-to-ceiling windows.
- Price:
- $1,125,000
- Size:
- 1,152 sq ft
- Contact:
- Aleksandra Oleksak , Amir+Aleks Realty Team , +1 416.707.1209
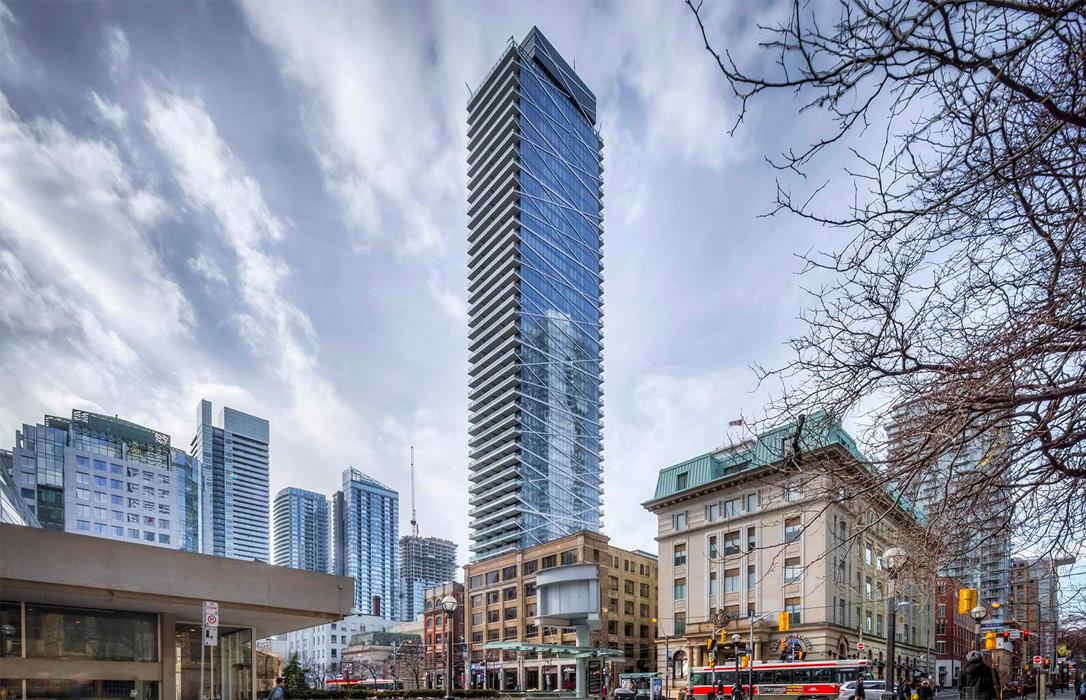
224 King St W #3506 | $1,099,000



David Hutchinson
David Hutchinson
Experience the ultimate in luxury living at the theatre park condo. This stunning 2 bedroom, 1 bathroom suite located on the 35th floor boasts soaring 10” ceilings, exposed concrete walls and floor-to-ceiling windows offering panoramic views of the financial district to the lake Ontario.
Size: –
Listing details: The spacious living area flows seamlessly onto the expansive south-facing balcony, perfect for taking in the breathtaking vistas. This corner unit is ideally located next to the iconic Royal Alexandra Theatre and only steps from St. Andrews station. Don’t miss out on the opportunity to own this stylish and sophisticated home in the heart of the city.
- Price:
- $1,099,000
- Contact:
- David Hutchinson, Avant Group , +1 289-670-1724
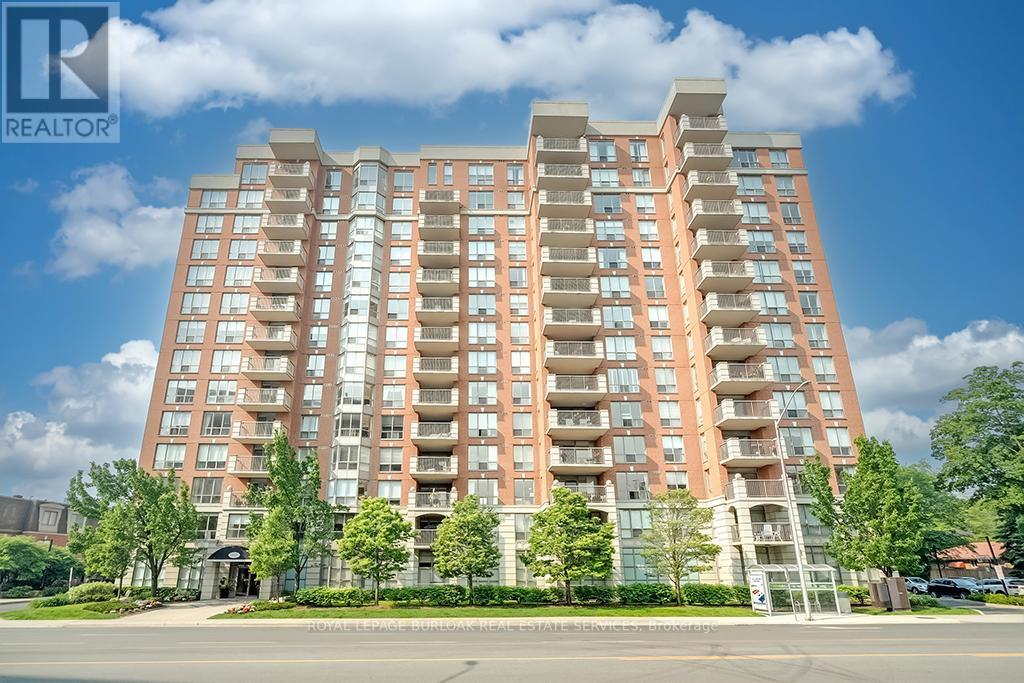
Stunning Condo With Water Views | $1,174,900


Michael Brejnik
Michael Brejnik
Welcome to this stunning 2-bedroom plus den, 2 full bath, 1,235 square feet of gorgeous living space steps to the lake. The beautifully renovated kitchen features stainless steel appliances, quartz counter-tops, loads of cabinetry, an eating area and eat at breakfast bar. It seamlessly connects to the open concept living/dining area, with a walk out to beautiful lake views. The primary bedroom offers his and hers closets, and a 4-piece en-suite bathroom that has been beautifully redone.
Size: –
Listing details: The second bedroom features a comfortable space for relaxation and the den is perfect for a home office or TV room, plus there is a second fully renovated 4-piece bath. This well-run building has outstanding amenities including a concierge and indoor pool and spa to name a small few, is steps to the lake, the beach, Spencer Smith Park, and Joseph Brant Hospital, is a one minute drive to major highways, and a short walk to shops, restaurants and downtown Burlington and all it has to offer. Includes one parking and one locker.
- Price:
- $1,174,900
- Contact:
- Michael Brejnik , Royal LePage Burloak Real Estate Services, +1 800-290-0163
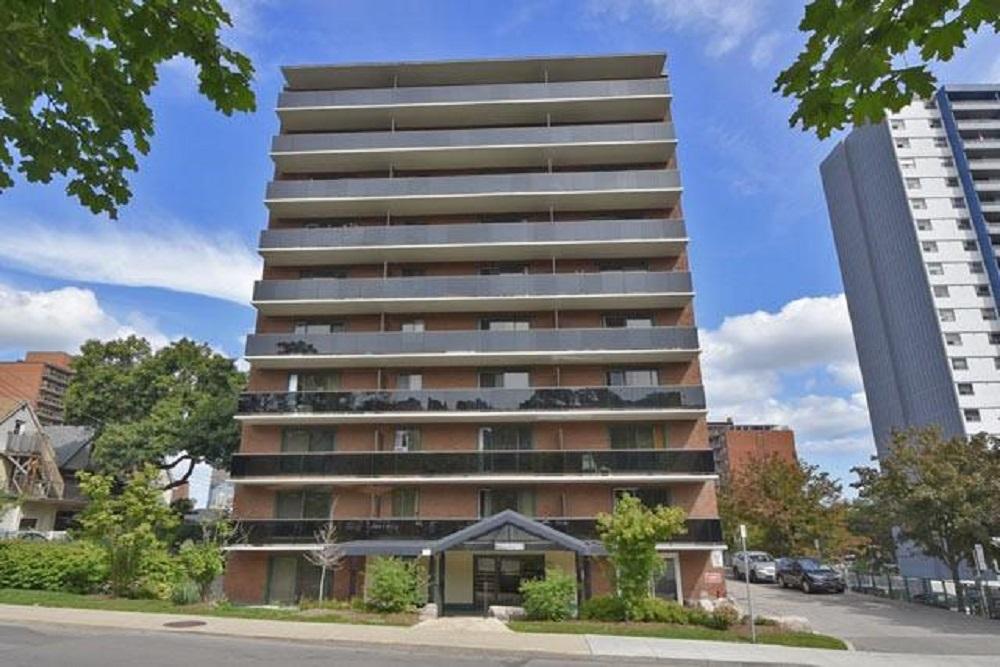
81 Charlton Ave E #601 | $430,000


Janet Beckley
Janet Beckley
Welcome to this beautiful 2-bedroom condo in a great Corktown-Downtown neighborhood! Close to St. Joe’s Hospital, parks, restaurants, shopping, steps to the GO Station & City Hall. This gorgeous kitchen has plenty of cabinets and storage, granite counters, wainscoting and stainless-steel appliances.
Listing details: The living/dining space is bright and spacious enough to host friends and family. There are 2 nice sized bedrooms with ceiling fan/light fixtures. Enjoy your morning coffee or cocktails and the city views on your large balcony with glass rails. Updates include all new windows in 2021 & and updated an bathroom. This unit features a ductless air conditioning system, is carpet free and has one underground parking spot (#43). JUST MOVE IN!
- Price:
- $430,000
- Size:
- 760 sq ft
- Contact:
- Janet Beckley, Coldwell Banker Community Professionals Brokerage , +1 289.244.1906
100 Burloak Drive #2210 | $949,888


Brenda McKinley
Brenda McKinley
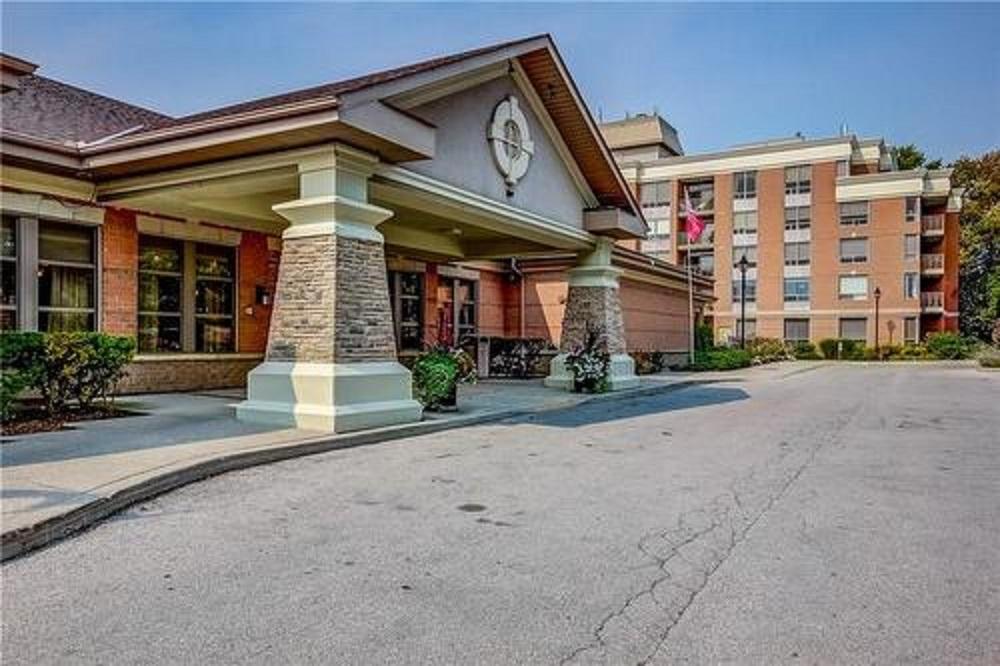
Retire in Style at Hearthstone by the Lake. This two bedroom plus den, two bath unit is the largest floor plan at Hearthstone and has been tastefully upgraded throughout. Bright and sunny and boasting hardwood floors this unit is move right in. Enjoy the newer washer/dryer and the recent kitchen appliances.
Listing details: Hearthstone offers a gym, indoor pool, wellness centre, onsite dining room, lounge and library along with 24 hr emergency nursing. Participate in the activities or live very independently. Note: Mandatory Club fee $1582/mo in addition to condo fees. Each unit comes with one underground parking space and a locker. The Club fee includes a dining room credit, some housekeeping, many activities, etc. Call today for information on what is included or to book your personal tour.
- Price:
- $949,888
- Size:
- 1,485 sq ft
- Contact:
- Brenda McKinley , Realty World Legacy , +1 905-320-8306
21 Park St E #1507 | $999,900


Adam Mao
Adam Mao
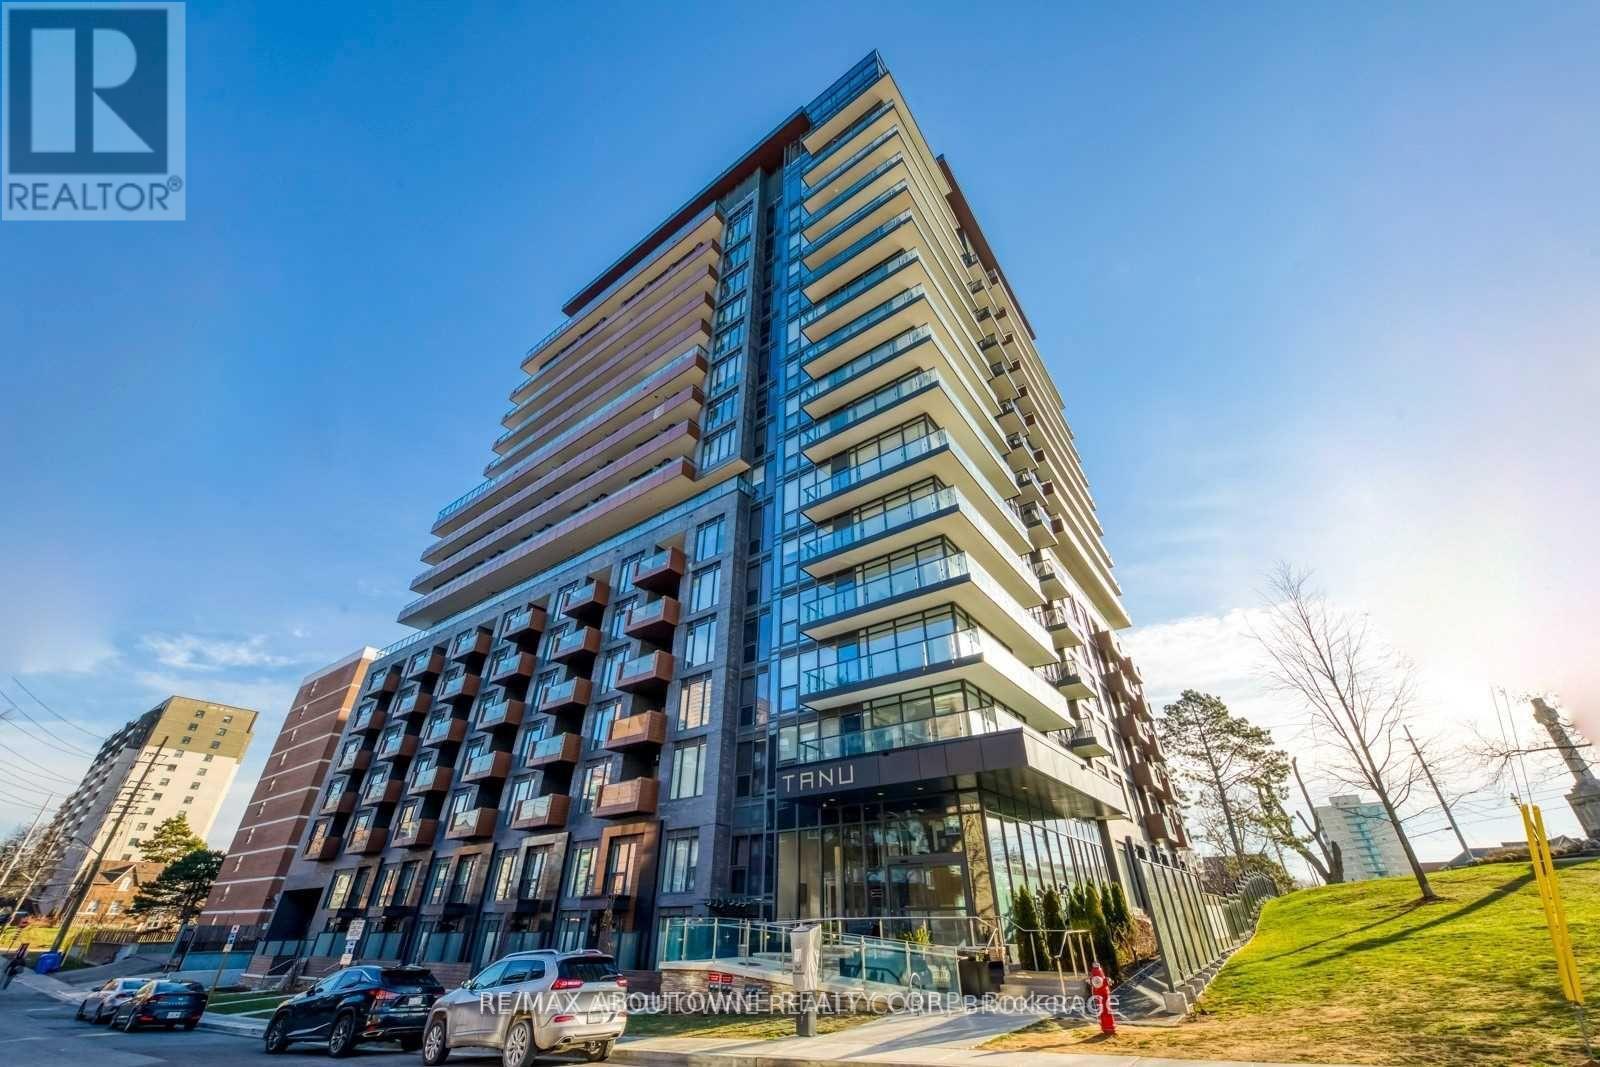
Port Credit Village – one year new luxury 2 bedrooms plus den – 2 baths condo in the desirable Tanu Building built by Edenshaw developments. Unblocked city view w/ large balcony.
Size: – sf
Listing details: Upgrades include hardwood floor, over-sized centre island w/ storage, granite counter-top w/ matching slab back-splash, custom roller blinds, primary bedroom w/ walk-in closet and closet organizer. Smart home technology features key-less entry, license plate recognition, 24/7 concierge, guest suite, dog spa, state of the art gym, yoga studio, movie lounge, billiards/games rm, outdoor terrace w/ bbq, car wash, ev charging available. Steps to port credit go, lakefront, shops & restaurants.
- Price:
- $999,900
- Contact:
- Adam Mao, Team Cornerstone , +1 647.280.8113
374 Front Street #46 | $825,000


Rob Rudell
Rob Rudell
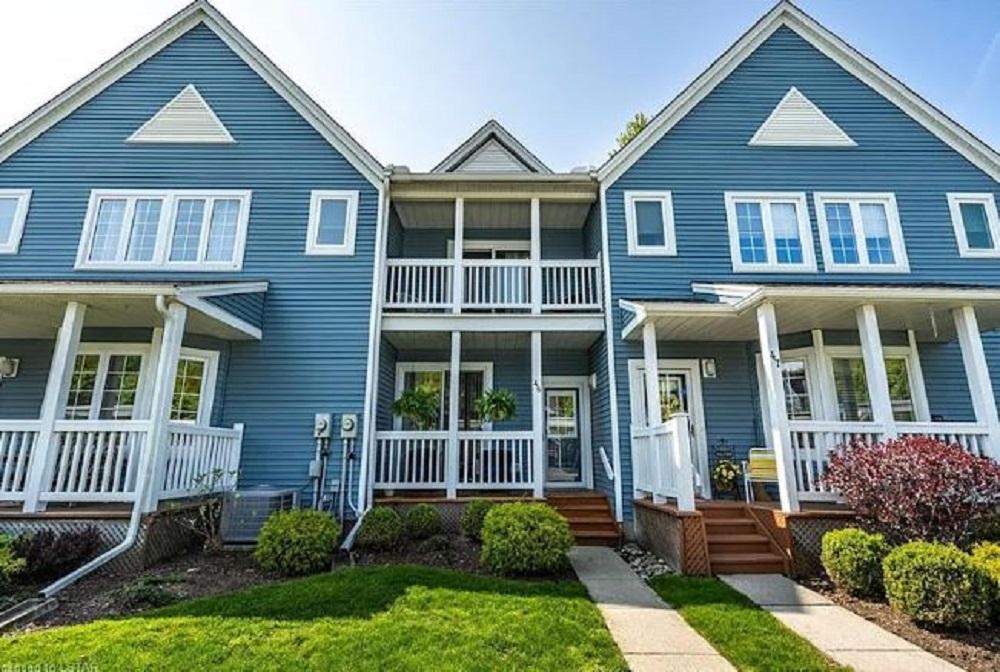
Welcome to ‘’Canada’’s Cape Cod’’. Condo living at it’’s very best! This highly sought-after model rarely becomes available for purchase. It is one of just 12 units that include 2 spacious balconies with a spectacular, panoramic view of Lake Erie. Enjoy sipping your morning cappuccino from the balcony off of your master suite while watching the waves crash across the famous Port Stanley pier.
Listing details: You can catch all the action in front of GT’’s and Mackie’’s (best fresh cut fries anywhere!) while you tend to your ‘’steaks on the barbie’’ on your large, covered main level deck. The spacious foyer comes complete with built in cabinetry and pantry. Then walk through to your living room with cozy gas fireplace, variegated wide-plank hardwood floors and floor to ceiling windows also overlooking the lake.
- Price:
- $825,000
- Size:
- 1,437 sq ft
- Contact:
- Rob Rudell , Keller William Lifestyle Realty Brokerage , +1 519.614.0886
2160 Upper Middle Road|Unit #2 | $769,900


Janice Rocchi
Janice Rocchi
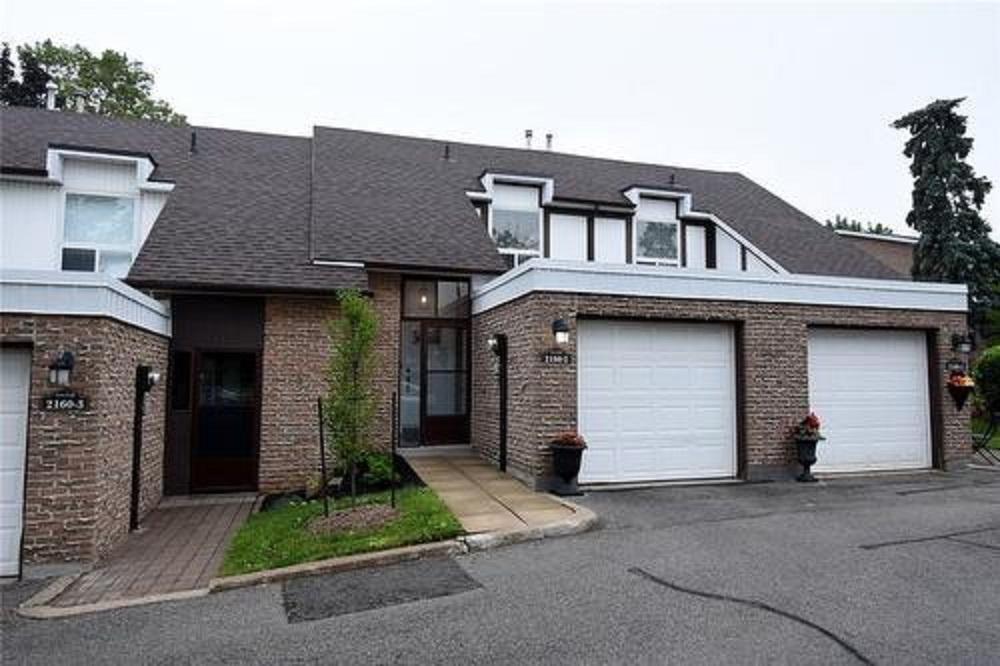
Your chance to live in a private Enclave of Condo Towns Located in “Ravine Woods Estates!” This charming, 3 bed, 1.5 Bath Town House offers 1190 sq ft of “Move-In- Ready” living space! Recent updates include Electric Panel, SS Stove + SS Dishwasher (all ‘23). Fresh Paint + New Runners + Staircase + New Fridge (all ’22). Fresh paint in 2-pc Bath, New Washer, Dark Oak Engineered Hardwood + Fresh Paint thru/out the combined L-Shaped Living/Dining rooms, Foyer + 2-pc Bath (all ‘21). Updated lighting on both main and second floors.
Listing details: Roof (‘17) A large side pantry provides extra storage for the galley Kitchen. The bright, spacious Dining room provides plenty of space for large table, chairs + serving bar for family gatherings. Access to a private, partially fenced backyard, landscaped with mature trees, a stone patio, flower beds + space for BBQ. Large, fully finished rec room is perfect for entertaining.
- Price:
- $769,900
- Size:
- 1,190 sq ft
- Contact:
- Janice Rocchi , Judy Marsales Real Estate Ltd. Brokerage , +1 905.912.1976
77 Yates St Suite 604 | Contact for pricing


Christine Mcintyre & Lisa Palmer
Christine Mcintyre & Lisa Palmer
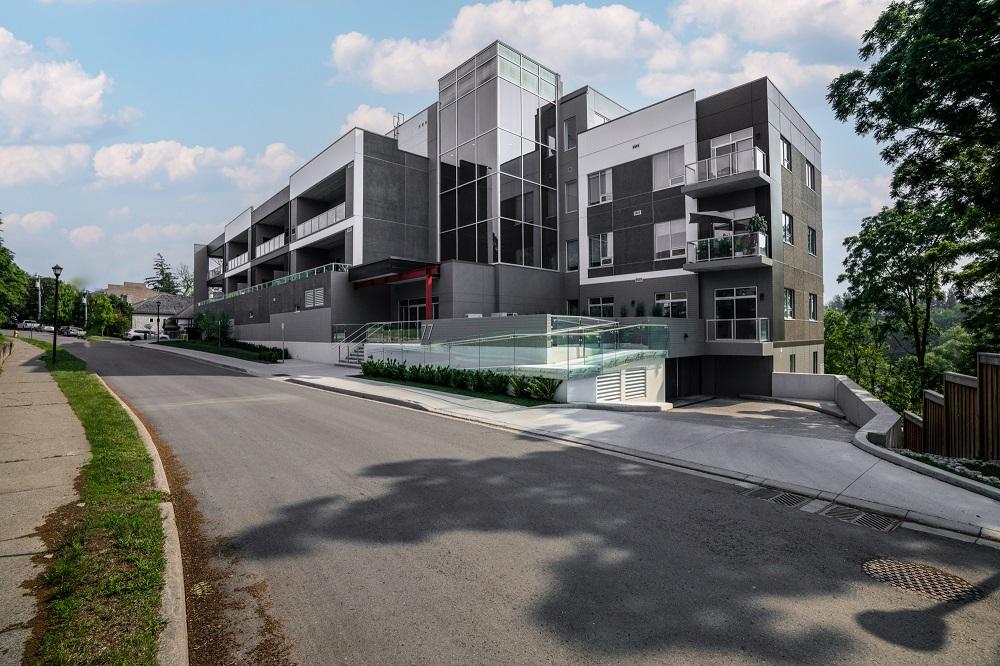
77 Yates is located in the desirable Historic Yates Street District, a stone’s throw from amenities in downtown St. Catharines. Designed to celebrate opulence, unsurpassed luxury and low-maintenance living, Suite 604 offers nearly 2300 sq feet of beautifully finished living space and is conveniently located next to the elevator. This rooftop corner suite boasts 2 bedrooms and 3 baths and a large office/media room.
Price: Contact for pricing
Listing details: Large principal entertaining areas and an adjoining private terrace with picturesque views of the city from above the tree line. This immaculate oasis offers the very best for the discerning buyer. Premium upgrades at every turn, this home is ideal for entertaining with a spectacular Chef’s kitchen featuring a Miele designer appliance package including an induction range and built-in temperature- controlled wine fridge, and speed oven/microwave.
- Size:
- 2,287 sq ft
- Contact:
- Christine Mcintyre & Lisa Palmer, Bosley Real Estate , +1 647-282-9870, 905-468-8600












