
These properties have some of the most beautiful backyards, picturesque exteriors, and incredible living spaces, all situated on large lots in amazing locations. Each property is a truly a jackpot! Check them all out below.
10670 Riverside Dr E | $2,650,000


Joe Fallea
Joe Fallea
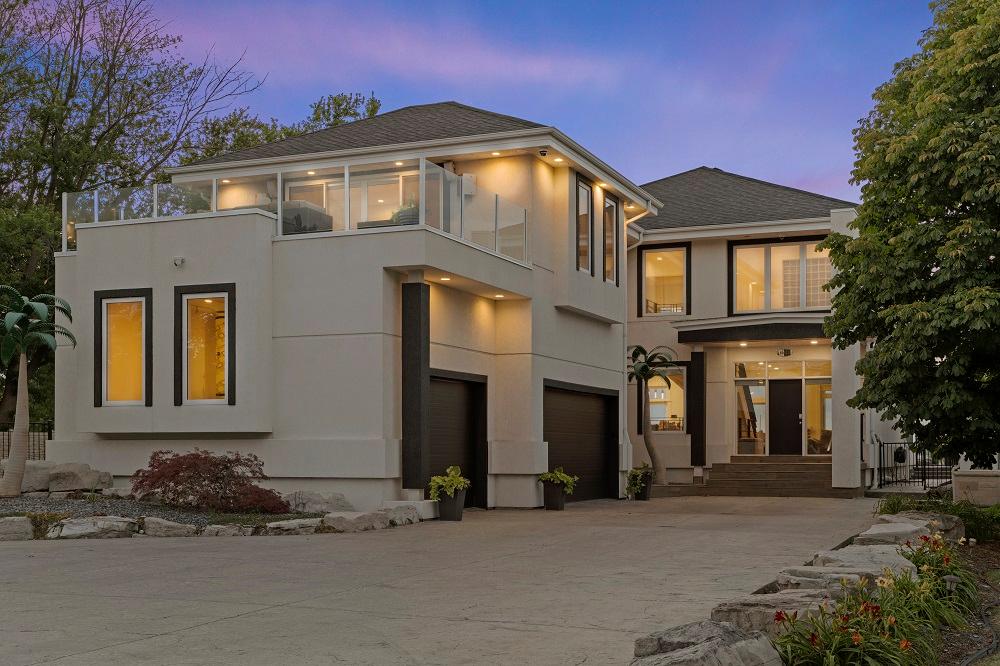
LUXURIOUS LIVING WITH THIS WATERFRONT HOME. COVERED FRONT ENTRY LEADS INTO TILED FOYER & MUDROOM, TAKE IN THE NATURAL LIGHT & VIEWS FROM THE HUGE OPEN CONCEPT KITCHEN/LIVING ROOM W/LOTS OF WATERFRONT-FACING WINDOWS. 2ND FLR FEATURES LRG JR SUITE W/PRIVATE BALCONY & BATHROOM. WALK INTO THE STUNNING PRINCIPAL ROOM W/180 DEGREE VIEWS OF THE LAKE ST. CLAIR.
Size: – sf
Listing details: FEATURES AUTOMATIC BLINDS, HIS & HER VANITY/CLOSETS, JACUZZI TUB & STEAM SHOWER & PRIVATE BALCONY OVERLOOKING THE LAKE. WELCOME TO A REAL BACKYARD OASIS, HEATED COVERED PORCH, TWO BOAT/3 JET SKI LIFTS AND LARGE DOCK, HEATED IN-GROUND POOL, MAINTENANCE FREE TURF/CONCRETE. GO TO OUR LINK FOR MORE INFORMATION https://media.enrouteproductions.ca/10670-Riverside-Dr-E
- Price:
- $2,650,000
- Contact:
- Joe Fallea , RE/MAX , +1 519.818.9757
La Dolce Vita In Niagara | $2,650,000


Katie Aeby, Paul Maranger & Christian Vermast
Katie Aeby, Paul Maranger & Christian Vermast
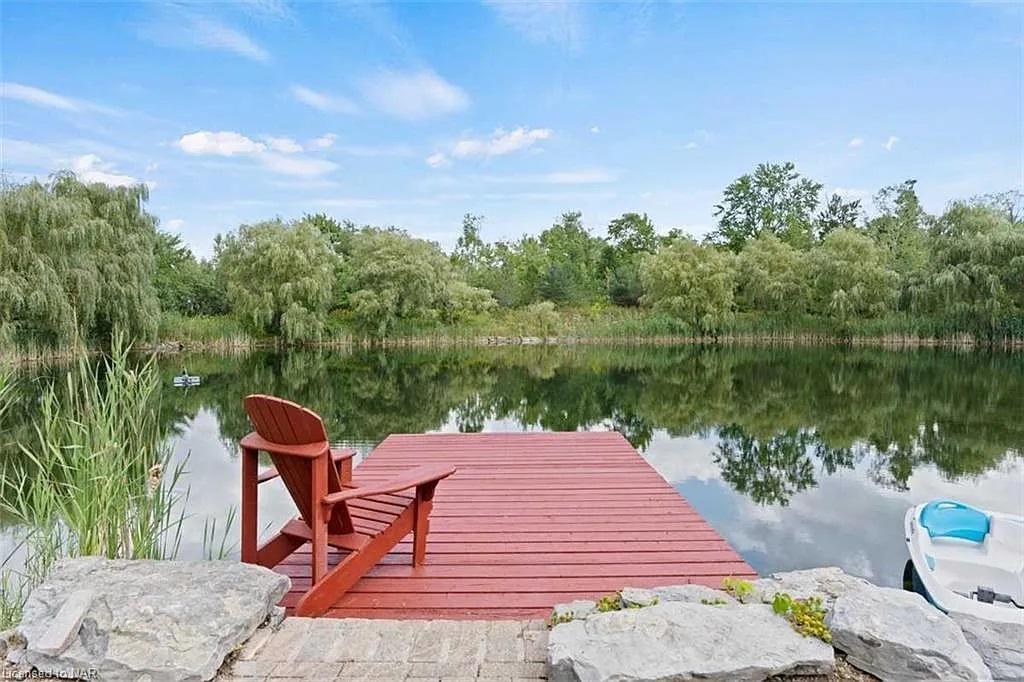
Escape to La Dolce Vita, a majestic 26.7-acre residence in the South Coast paradise of Niagara. Quietly secluded at the end of a winding driveway, hidden from the world at the end of a cul-de-sac in the charming city of Port Colborne, this sensational multi-generational, luxurious estate (built in 2009) feels like a resort. Six man-made ponds (one for swimming and fishing), walking trails, and an astonishing collection of wildlife are just a few of the natural highlights La Dolce Vita offers. It took two years to complete this enchanting hideaway and 13 years later the extraordinary attention to detail is still astonishing. A massive great room with 15-foot-high vaulted ceilings, stone fireplace with built-in pizza oven, and stunning views across the main pond is the true showstopper here.
Listing details: One floor down, the sun-flooded full lower level has heated floors throughout and features an expansive recreation room, infrared sauna and commercial sized office with walkout, bringing the total finished space on both levels to 4465 square feet. A superb bonus is the 519 sq ft attached guest house, currently rented at $1800 a month. Sip a glass of wine from a nearby Niagara vineyard, unwind, and enjoy it all. Whatever the occasion, the joy and laughter of friends and family congregating in this magical retreat brings true meaning to “La Dolce Vita” in paradise.
- Price:
- $2,650,000
- Size:
- 4,985 sq ft
- Contact:
- Katie Aeby, Paul Maranger & Christian Vermast of Sotheby’s International Realty , +1 416.802.8776, 416.400.1222, 416.888.4867
40 Golf Ave | $11,188,000


Dawna Borg & Nikki Borg
Dawna Borg & Nikki Borg
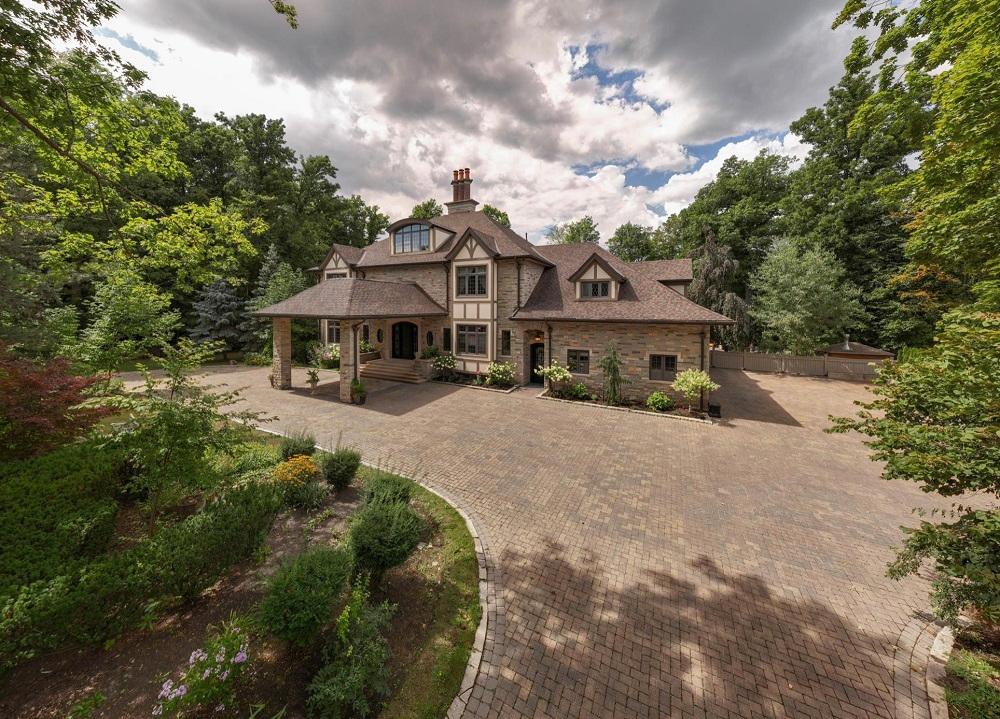
Oh wow! Rarely does an estate as magical and special as this one become available in Vaughan’s most sought-after and prestigious Pinewood Estates neighbourhood, steps to world-renowned National Estates Golf Club. The breathtaking curb appeal, stone & stucco exterior, circular drive and grand portico entrance is poised on a spectacular & rare elevated approx. one acre lot secluded and surrounded by Boyd Conservation. Enjoy brilliant sunsets from the lanai or sundeck.
Size: 5,000+ sf
Listing details: Two unique lofts on 2nd & 3rd floor easily converted into separate suites or enjoyed as is for perfect retreat or in home office convenience; fully finished top to bottom; custom elevator, 4-car garage with door to backyard, impeccably landscaped, and too much to mention here.
- Price:
- $11,188,000
- Contact:
- Dawna Borg & Nikki Borg , RE/MAX , +1 416.987.8000
63 Grayfield Drive | $4,688,000


Nancy Hill
Nancy Hill
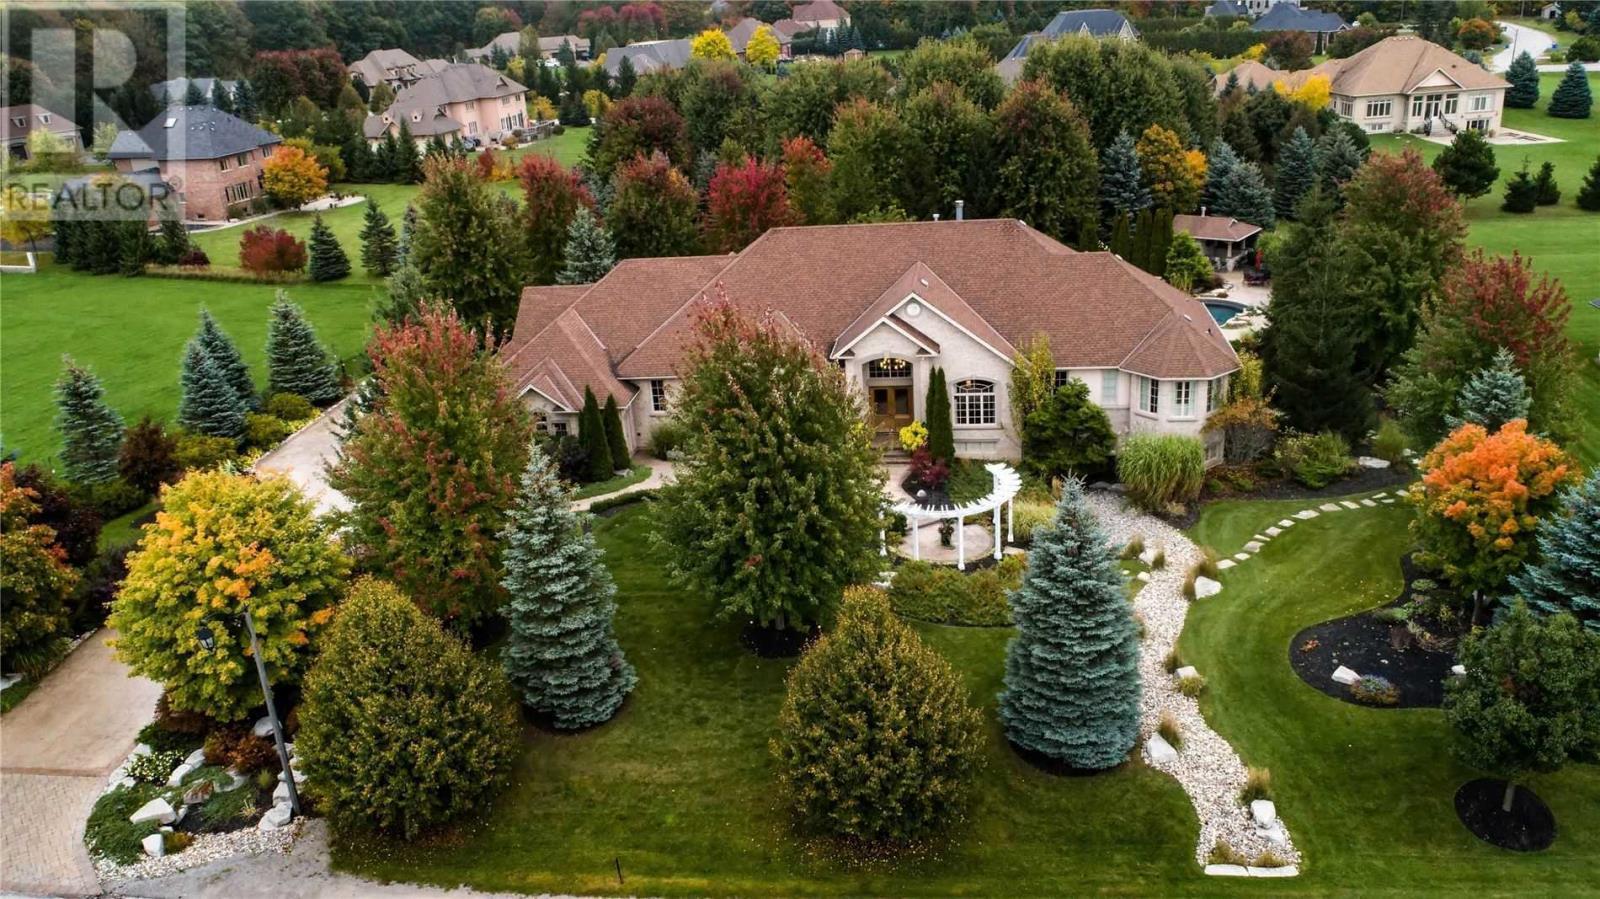
Where luxury meets nature. Orig owner, custom-built home on 1.24 acres exuding privacy & tranquility. Coveted enclave of finely crafted homes, central to Hwy 404 & all amenities. Architectural bungalow masterpiece is showcased in over 8,000 sq. ft. (mpac) of finished, luxurious living space. Room for in-laws, nanny, children & pets, both inside & out. No snow shoveling with a heated, stamped concrete drive & walkways. Over 2 million spent in fenced, park-like backyard w lush landscaping, mature trees, irrigation, pool, hot tub, waterfall, armor stone, fireplace, outdoor kitchen, covered al fresco dining patio.
Size: – sf
Listing details: Elegant, open-concept main fl with soaring ceilings, expansive windows, hdwd, granite, Crestron system for TVs, cameras & audio, fireplaces, spa-like baths, chef’s inspired kit, garage access, multiple w/outs to terraces. Prof. fin basement with uniform, heated engineered flooring, 2 walkups, 2 in-law/nanny suites, gym, theatre, kitchen, wine tasting rm, wine cellar etc. Roof re-shingled 2022. Must be seen to appreciate all details.
- Price:
- $4,688,000
- Contact:
- Nancy Hill, K R MAY REAL ESTATE LIMITED , +1 905.642.2223
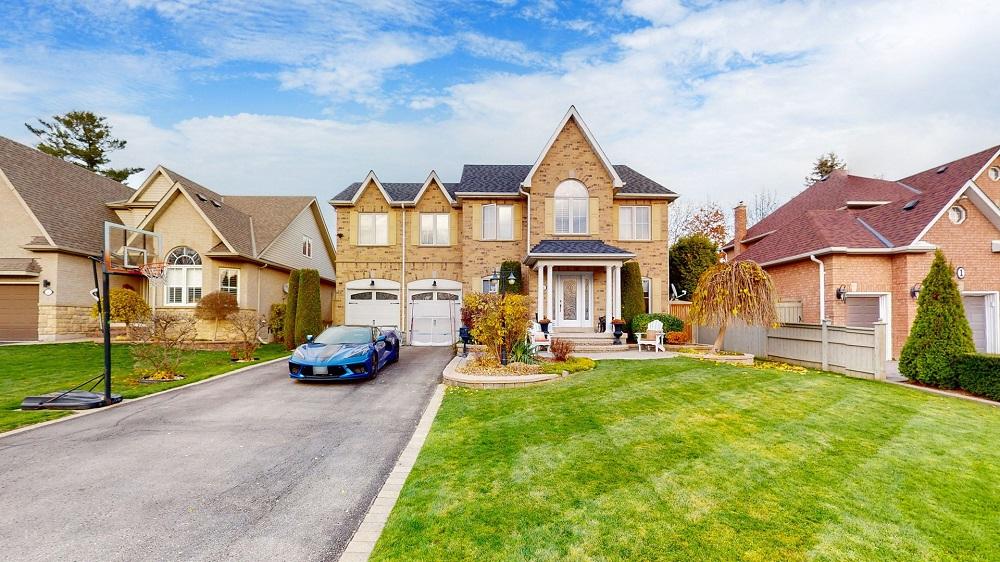
5 Osgoode Gate N | $2,999,000


Tamara Chesney
Tamara Chesney
Stunning Luxury Vacation & Resort Style Home Will Make Every Season Enjoyable! A True Piece Of Paradise. A Dream Come True, Inside & Out! A Classy Custom All Brick 4 Bedroom, 5 Bath Home With An Oasis Style Private Backyard That Has Features To Impress! Inground Pool, Hot Tub, Outdoor Kitchen & 2Pc Bath, Full Living Room Area With Fireplace, Gazebo & Ceiling Fan. Featuring A Commercial Grade Gym, Bar, Entertainment & Games Room Only Steps Away . . . Shopping, Transit, Highways, Schools, Parks, Rec Centre & Walking Trails All Close By.
Size: 3,000-3,500 sf
Listing details: A Must See To Fully Appreciate All It’s Beauty! **** EXTRAS **** Inground Sprinkler System. Outdoor Kitchen. Gazebo. Outdoor Living With Fireplace. Perennial Gardens. Hot Tub. Inground Heated Pool. Commercial Grd Gym Eqpmt. Steam Shower. Bar. Games Room. 2-Car Heated Garage. Parking For 8 & Much More!
- Price:
- $2,999,000
- Contact:
- Tamara Chesney of Exp Realty , +1 905-903-5022
4398 Credit Pointe Dr | $2,799,000


Andrew Chiang
Andrew Chiang
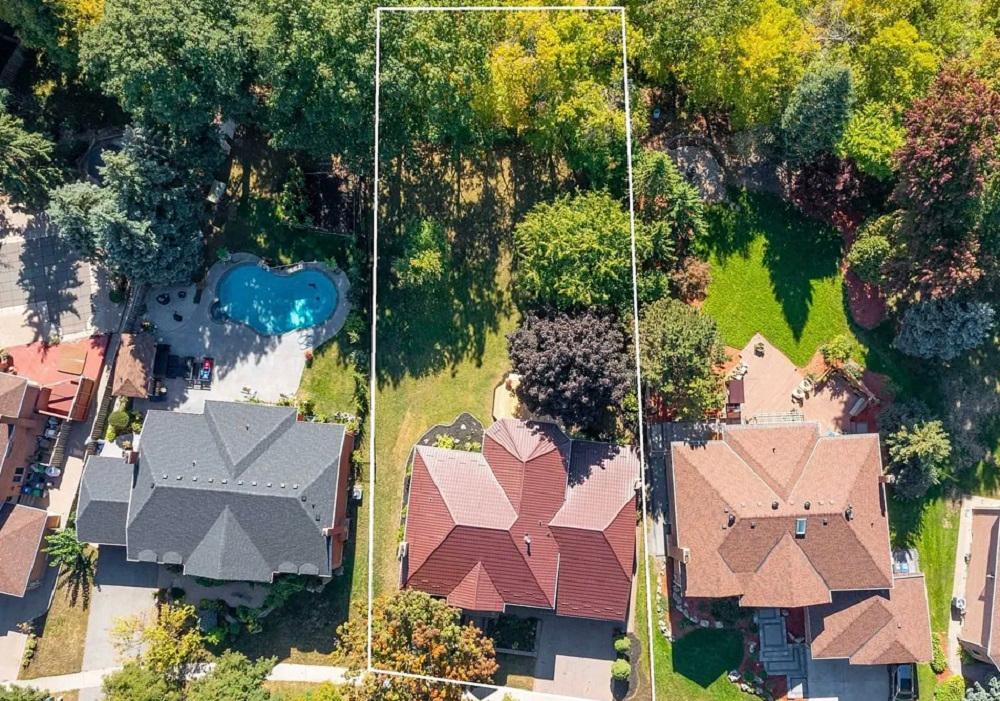
Private rare 82’ wide X 176’ deep ravine lot surrounded by mature trees. Absolutely stunning, first opportunity on market in the prestigious Credit Pointe Village. Escape to nature by walking or biking the Culham Trail steps away. Follow along the Credit River, bird watching and seasonal salmon run. Over 5000 square feet of living space in a great layout.
Size: – sf
Listing details: Four bedrooms with a grand double door primary suite enjoying a SW view, multiple closets, and ensuite spa. Dream entertainer’s kitchen featuring a large centre island, cork flooring, and expansive green views. Five full washrooms including a nanny suite (5th bedroom) with an open entertainment and recreation area.
- Price:
- $2,799,000
- Contact:
- Andrew Chiang, LIVING REALTY INC. , +1 647.704.2388
This Is The Perfect Private Waterfront Home! | $2,399,900


Laura Lisk
Laura Lisk
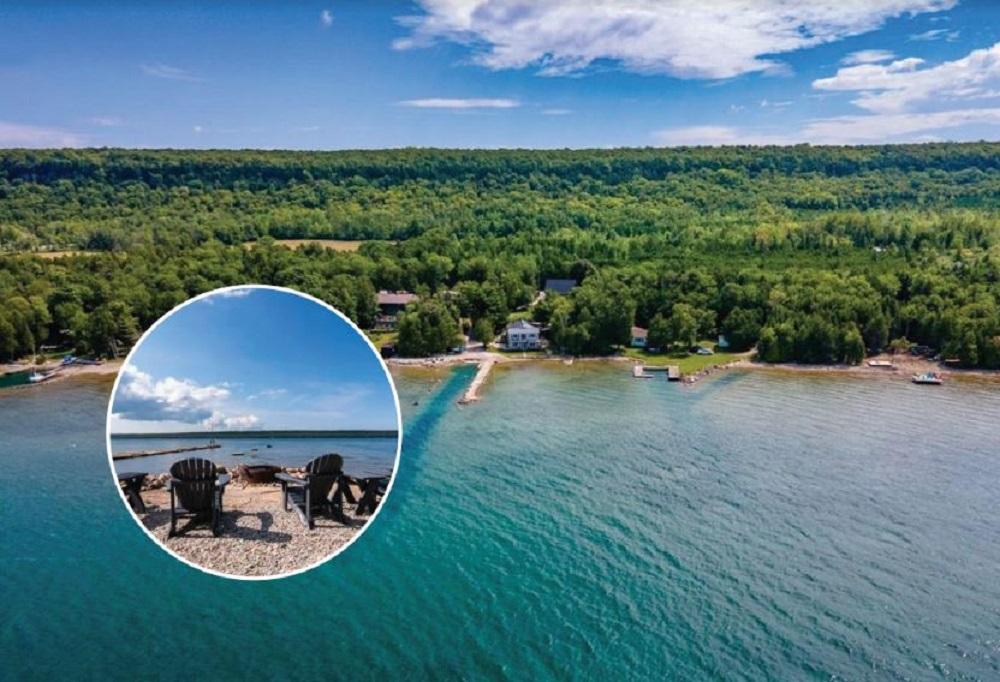
Beautifully appointed executive Georgian Bay waterfront home with 2,400 sq ft of living space perfectly secluded on a private landscaped setting with almost 200’ feet of pristine waterfront. Your personal sheltered harbour with a pier is in the very desirable Colpoys Bay. This custom 4-bedroom, 3-bathroom home was thoughtfully designed to capture the natural beauty of Georgian Bay. With panoramic views from the waterfront deck and the walkout lower level. Completely renovated, this remarkable home features a wall of new windows for an amazing view. The interior has had all new spray foam insulation.
Listing details: The stunning modern kitchen has quartz countertops, a large island with Caesar stone, and all high-end appliances. Engineered hickory flooring throughout. All new electrical and plumbing upgrades. The trim and casings complete with 3⁄4 solid pine. Two propane fireplaces and in floor heating in the all the bathrooms, you can stay cozy warm for the colder seasons. Both the house and bunkie have a steel roof. The 18’x24’ waterfront bunkie is fully insulated, heated, and ready for your extra guests. The property boasts a detached 3-car garage with a full loft built in 2020 for all your toys. With two separate driveways, the one that leads to the house is erosion resistant and paved. The second driveway takes you directly to the water to launch your water toys.
- Price:
- $2,399,900
- Size:
- 2,400 sq ft
- Contact:
- Laura Lisk, Century 21 , +1 519.379.2624
Welcome Home! | $2,300,000


Karl Vanderkuip
Karl Vanderkuip
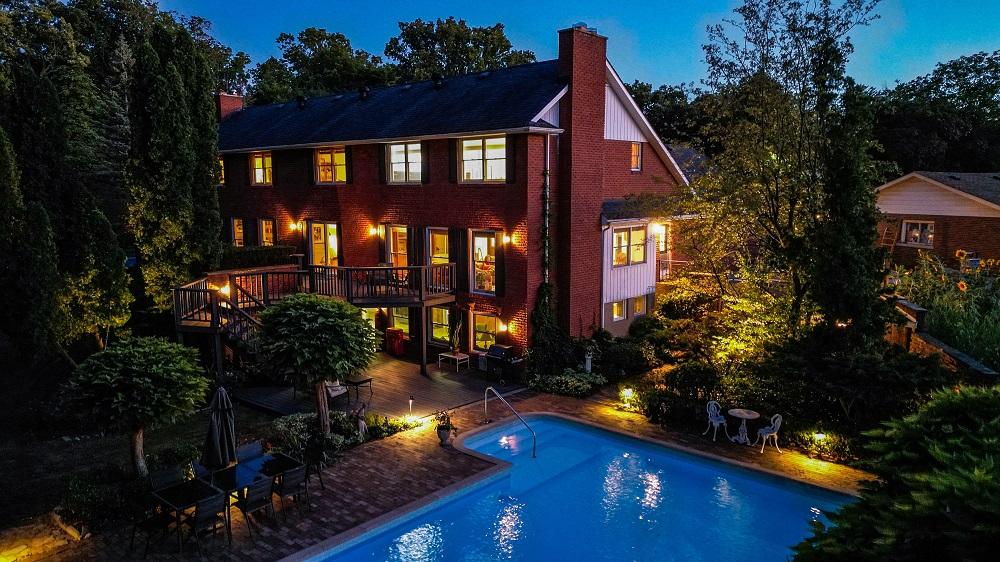
A legacy of warmth & celebrations. When Peter & Betsy walked into this 3500 sq. ft. home on a cold February morning some 40 years ago, Peter took five steps through the double doors onto the New England slate floor. With a quick look to the left and to the right, he announced “Betsy, we’re home.” With 2/3rd of an acre under a spectacular Carolinian forest canopy, this property features a concrete in-ground pool, immense privacy, green space to have tents, trampolines, and tree forts. Four bedrooms up with the ensuite in the primary. A private main-floor office for those who can work from home and a basement bedroom for the teenager in your life or guests from out of town.
Listing details: With 3 wood burning fireplaces, you can choose your ambiance on those chilly days when cozying up to a book or having the big game on. In the great room the entire family is buzzing around the galley kitchen, keeping everyone in the conversation. Having a games night? The basement is a dream to create an atmosphere of camaraderie and connection. The walkout to the basement is priceless for natural light and access. With sparkles in their eyes, and a lifetime of memories, Peter and Betsy have seen it all. It’s special . . . and 9 Cranbrook has that “goosebumps” factor. You will know it when you step in the door like Peter did some 40 years ago.
- Price:
- $2,300,000
- Size:
- 3,500 sq ft
- Contact:
- Karl Vanderkuip of RE/MAX , +1 905.704.8701
82 Elizabeth Grove | Contact for pricing


Sal Zappulla
Sal Zappulla
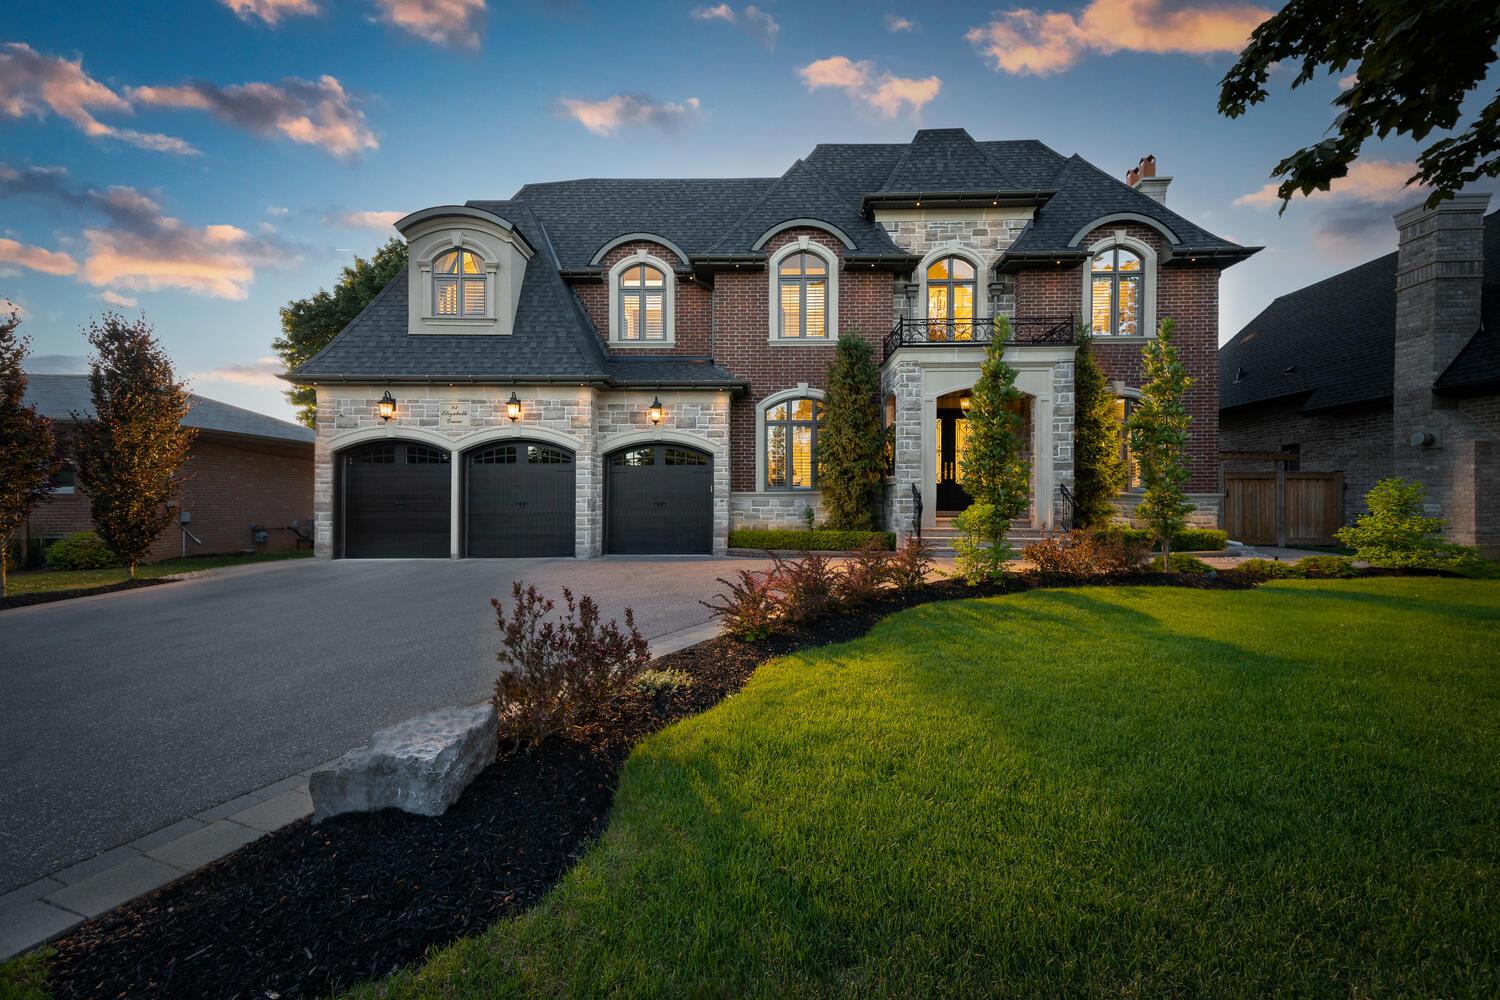
Nestled on a private street in a sought-after King City neighbourhood, this magnificent 4-bedroom custom-built residence is the epitome of luxury living. This gracious and beautifully designed home boasts an exquisite natural stone and brick exterior with multiple dormers, a lush green yard with professional landscaping, a 3-car garage with custom wood shelving, natural stone covered front porch, decorative exterior cross-windows, exterior lighting, and a long driveway with a stone border that offers residents ample parking space. The stone steps and solid custom double front door beckon you inside.
Price: Contact for pricing
Listing details: Intended for a lifestyle that embraces both intimate gatherings and lavish entertaining, this extraordinary home has approximately 5,300 total square feet of above-ground living space with well-appointed and innumerable upscale finishes, including custom 7” engineered hardwood floors, custom window treatments, high baseboards, pot lights, 32×32 anti-scratch porcelain tiles, crown moulding, wainscotting, designer light fixtures, and so much more! The family room is finished with oversized windows offering views of the backyard, plus a built-in gas fireplace with a beautiful granite slab surround.
- Size:
- 5,300 sq ft
- Contact:
- Sal Zappulla , RE/MAX , +1 416-562-6846












