
Across Georgia, this collection traces a lifestyle that balances setting, character, and everyday convenience. From a Rabun Gap log cabin framed by sunset mountain views and outdoor living to an intown Morningside residence defined by arched doorways, rich hardwoods, and an expansive deck, these homes lean into places made to be lived in. Several collection updated, durable finishes with flexible spaces, from a three-level layout near the Atlanta airport to bonus rooms, basements, and workshops. Historic charm reappears in Macon and Hawkinsville, where a guest cottage adds new possibilities.
407 Blackberry Drive | $525,000


Sarah Gillespie
Sarah Gillespie
From its elevated setting in Rabun Gap, this charming log cabin frames sunset mountain views and an easygoing rhythm of life surrounded by nature. An inviting front porch with a swing sets the tone, opening to a bright, open floor plan with vaulted ceilings and a gas fireplace. The living room, dining area, and kitchen flow together for effortless hosting or quiet evenings by the fire. In the kitchen, granite countertops, stainless steel appliances, and a breakfast bar keep daily routines streamlined. Outdoors, a tiered deck extends the living space, with a hot tub positioned for lingering at dusk. Stepless entry and one-level living add everyday comfort, while hardwood floors and an attached two-car garage provide practical polish and generous storage. Less than 10 minutes from Rabun Gap-Nacoochee School and 15–20 minutes to Downtown Clayton, the setting balances retreat and connection.
- Price:
- $525,000
- Size:
- 1,664 sq ft
- Contact:
- Sarah Gillespie, Mountain Sotheby’s International Realty, 404.735.6157


115 Alpine Road | Contact for pricing


Tyler Bigham
Tyler Bigham
A study in contemporary design, the Layla II at Homesite 58 in DRB Homes’ brand-new Enclave at Evergreen community pairs a thoughtful floor plan with everyday ease. The open-concept kitchen looks out to the breakfast area and family room, creating a natural hub for weeknight routines and casual entertaining. With four bedrooms and 2.5 bathrooms, the layout balances shared spaces with welcome privacy upstairs. The primary suite is positioned as a true retreat, featuring a walk-in closet and an en-suite bathroom finished with dual vanities, a garden tub, and a walk-in shower. On the main floor, a generously sized laundry room and a powder room add practical convenience without interrupting the home’s flow. Here, life centers on bright, connected rooms and a calm end-of-day escape.
Price: Contact for pricing
- Size:
- 1,938 sq ft
- Contact:
- Tyler Bigham, HomeSmart, 470.882.2222
3640 Utoh Drive | Contact for pricing


Cynthia Sinclair
Cynthia Sinclair
On a residential street in South Fulton, this three-level unit offers a flexible layout with three bedrooms and 2.5 bathrooms—well suited to a large household or a student-housing setup. The vertical floor plan creates a natural sense of separation between daily activity and downtime, giving everyone room to spread out across multiple levels. A full suite of appliances is already in place, including a washer and dryer, streamlining move-in and everyday routines. Location adds another layer of ease: the home sits within minutes of Atlanta Airport, supporting commutes, frequent travel, and quick connections across the region. With ample space and practical essentials accounted for, life here can stay organized, comfortable, and refreshingly efficient.
Price: Contact for pricing
- Size:
- 1,496 sq ft
- Contact:
- Cynthia Sinclair, Fathom Realty, 912.541.2556
Nearly 100 Years Old Still Captivating | Contact for pricing


Elizabeth Kay Pinder
Elizabeth Kay Pinder
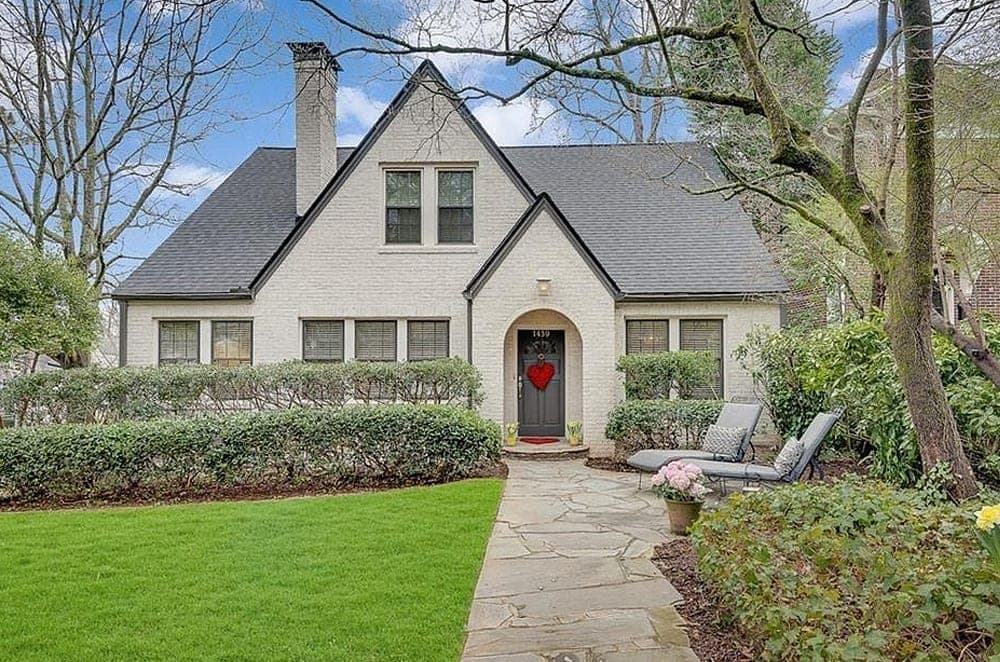
In the heart of Morningside, this light-filled residence balances classic detailing with a calm, grounded atmosphere. Arched doorways set a graceful rhythm from room to room, while rich hardwood floors and 9-foot ceilings lend a sense of quiet ease. Abundant natural light moves throughout the interior, underscoring a mood that reads as quietly luxurious rather than showy. Outdoors, expansive deck space creates an effortless extension of daily living—suited to lingering meals, easy gatherings, and time spent under the trees. A fenced backyard adds a welcome layer of privacy and peace. Step out the front door and the neighborhood experience takes over: tree-lined sidewalks, beloved local shops and restaurants, and the lived-in warmth that defines one of Atlanta’s most treasured intown communities.
Price: Contact for pricing
- Size:
- 2,660 sq ft
- Contact:
- Elizabeth Kay Pinder, Harry Norman Realtors, 770.394.2131
Beautifully Renovated In The Heart Of Sandersville | Contact for pricing



Catherine Binninger
Catherine Binninger
On a residential street in Sandersville, this charming Southern retreat pairs small-town tranquility with everyday convenience, set in Washington County near local shops, dining, and schools. A generous homesite offers room to shape outdoor life to your rhythm—relaxing afternoons, gardening, or casual gatherings—framed by mature trees and established landscaping that bring shade and seasonal beauty. The porch invites quiet coffee mornings, while the backyard lends itself to weekend barbecues and unhurried time with family and friends. Inside, a warm, functional layout supports daily living with spacious living areas designed for unwinding and well-proportioned bedrooms that balance comfort and privacy. Large windows draw in natural light, creating a bright, airy feel throughout. At the center, the kitchen offers ample space for meal preparation and gathering, keeping life connected.
Price: Contact for pricing
- Size:
- 1,352 sq ft
- Contact:
- Catherine Binninger, J Brand Realty, 954.551.0779
3075 Oak Meadow Drive | Contact for pricing


Brandi Faircloth
Brandi Faircloth
A study in contemporary comfort, this updated Snellville residence sits within the highly sought-after Brookwood School District. Inside, modern improvements set a clean, cohesive tone, including brand new LVP flooring and granite countertops. The primary suite is thoughtfully placed on the main level, creating an easy daily rhythm, while a bright sunroom adds a calm, light-filled place to read, work, or simply unwind. Downstairs, a fully finished basement expands the home’s flexibility, complete with a dedicated workshop for hands-on projects and hobbies. Beyond the front door, the community is designed for active, neighborly living, with sidewalks, a pool, and a tennis court, plus an optional HOA. A one-year home warranty is offered at closing with an acceptable offer, for extra peace of mind as you settle in.
Price: Contact for pricing
- Size:
- 3,574 sq ft
- Contact:
- Brandi Faircloth, Robins Realty Group, 478.273.3104
1342 Ross Street | Contact for pricing


Brandi Faircloth
Brandi Faircloth
Originally built in 2011, this Macon residence nods to the timeless charm of the city’s historic homes while embracing modern convenience. Set less than a mile from Mercer University, Tatnall Square, and I-75, daily life here feels effortlessly connected. Inside, two primary suites create welcome flexibility for guests, work-from-home rhythms, or multigenerational living. The open-concept kitchen anchors the layout with an oversized granite island and two pantries—well suited to casual weeknights and easy entertaining. Outside, mornings and evenings naturally spill onto spacious front and back porches, inviting a slower pace and a cup of tea. A carport and electric gate add secure, protected parking. Two adjoining lots are included, extending the sense of space beyond the doorstep and into the everyday.
Price: Contact for pricing
- Size:
- 1,568 sq ft
- Contact:
- Brandi Faircloth, Robins Realty Group, 478.273.3104
319 Tyson Glen Drive | Contact for pricing

Brandi Faircloth
Brandi Faircloth
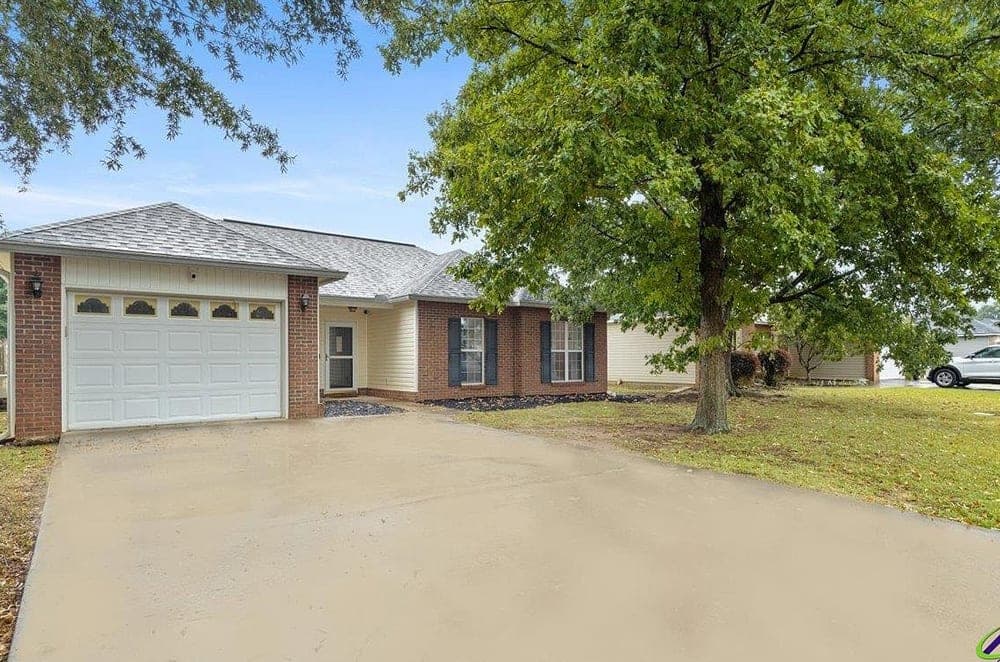
In the heart of Tyson Glen in Warner Robins, this updated ranch balances everyday ease with flexible, modern living. An added bonus/flex room expands the layout beyond many homes in the subdivision—ideal for a home office, playroom, gym, or extra lounge space—while a bright sunroom offers a separate spot to relax or entertain year-round. The kitchen has been refreshed with sleek quartz countertops and durable LVP flooring, bringing a clean, contemporary feel to daily routines. Recent replacements to the roof and HVAC in 2022 add practical peace of mind. Outside, a private fenced backyard creates space for pets and outdoor gatherings, and an attached garage keeps arrivals and storage simple. All of it comes with convenient access to shopping and dining, and zoning for Houston County High School.
Price: Contact for pricing
- Size:
- 1,469 sq ft
- Contact:
- Brandi Faircloth, Robins Realty Group, 478.273.3104
66 Merritt Street | Contact for pricing


Brandi Faircloth
Brandi Faircloth
Originally built in 1880, the storied Parsons-Lovejoy-Twitty-Mullis-Burrell-Duncan residence on Merritt Street offers a rare blend of preserved craft and thoughtful refresh. Original hardwood floors and an original, sturdy stairway anchor the interior, while open, spacious rooms keep daily living easy and light. The current owner has leaned into the home’s character and charm, pairing its period presence with updates that bring it comfortably into the current century. Set on corner lots, the property enjoys a prominent streetside profile, and the large lot creates an estate-like feel—complete with a guest cottage that can serve visitors or generate rental income. Just blocks from downtown Hawkinsville and serviced by Georgia Power, it’s a place where history and modern convenience meet in the rhythms of everyday life.
Price: Contact for pricing
- Size:
- 2,592 sq ft
- Contact:
- Brandi Faircloth, Robins Realty Group, 478.273.3104












