
Ontario’s stunning landscapes are on full display in these homes, offering panoramic views that inspire and relax. Perfect for those who value natural beauty. Experience breathtaking sights—explore these homes with incredible views today!
106 Carter Road |$795,000

Ashley Jackson, Chris Mawdsley, Nellie From & Dylan Dolson
Ashley Jackson, Chris Mawdsley, Nellie From & Dylan Dolson
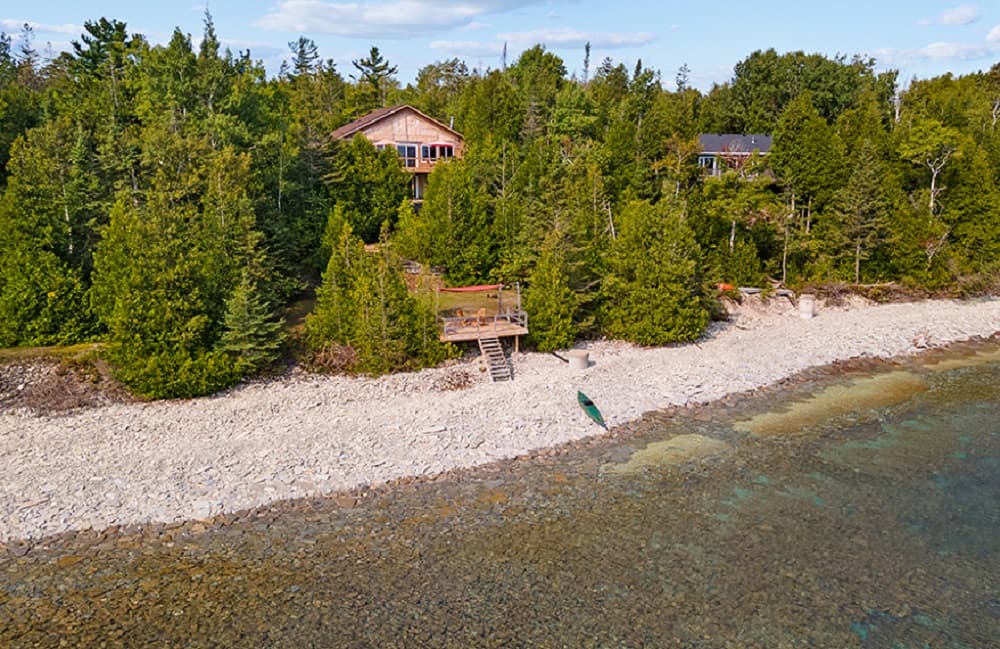
Spacious 2,200sqft 3-bed, 2-bath waterfront home/cottage featuring stunning cathedral ceilings and maple flooring on the main level. Enjoy the panoramic water views from inside or from the large balcony perfect for al fresco dining.
Listing details: The walk-out basement adds convenience as it’s a quick walk to the water’s edge! Large grass area near the shoreline is perfect for kids to play or stargazing. Oversized attached garage with a 10ft tall door offers ample storage. Forced air propane furnace and central A/C.
- Price:
- $795,000
- Size:
- 2,200 sq ft
- Contact:
- Ashley Jackson, Chris Mawdsley, Nellie From & Dylan Dolson, Re/Max , +1 519-596-2255
1049 Perry Ln | $1,395,000

Larry Zajdlik
Larry Zajdlik
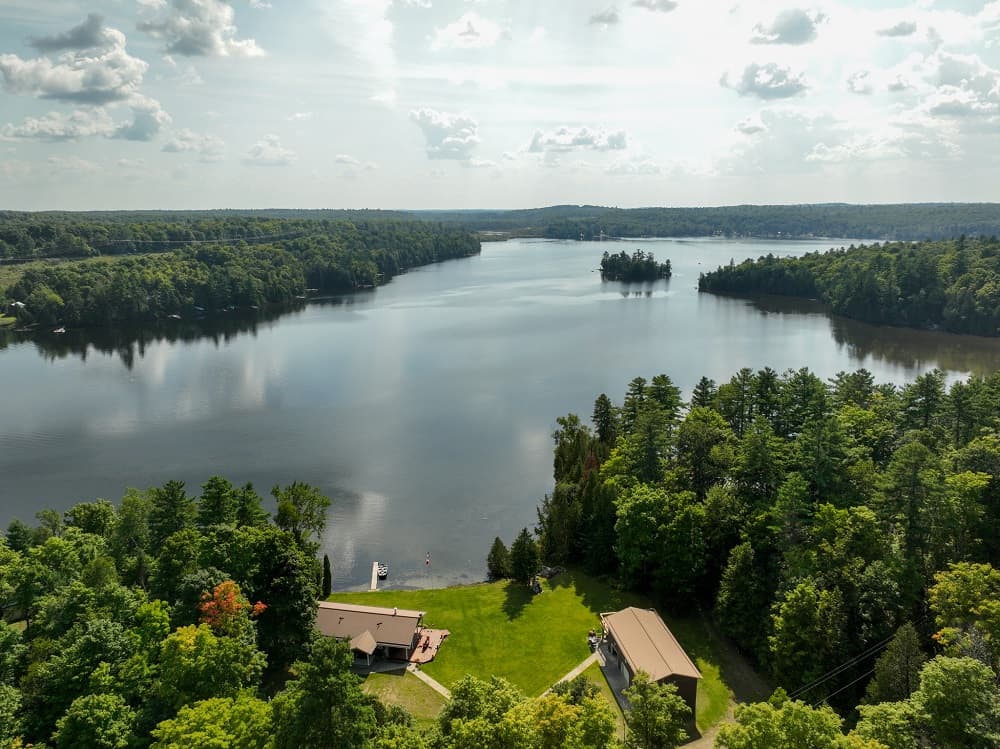
Welcome to this beautifully renovated bungalow on the shores of Marble Lake, offering breathtaking panoramic views of the surrounding forest and western lake exposure. Completely updated in 2022, the home features an open-concept design, perfect for gathering around the kitchen island. The spacious kitchen includes new appliances and upgrades, while the primary bedroom boasts an ensuite and inset electric fireplace for added comfort. Enjoy the warmth of a natural wood fireplace in the living area or step outside to the expansive deck, ideal for relaxing and taking in the sunset. The property includes a sandy beach and private access to the lake, perfect for swimming and water activities.
Size: 1,100-1,500 sf
Listing details: A separate barn dominium offers additional guest accommodations, lounge space, outdoor dining, and ample storage for hobbies and outdoor gear. Nestled in complete privacy, surrounded by forest, this property promises an upscale rural lifestyle in the heart of the Land O’ Lakes, perfect for nature lovers and adventure seekers. Not Enough Property? There is an additional attached 64 acres of stunning hardwoods, including a natural sugar bush, trails and adjacent Crown Land. This property is being held for potential buyers and will be sold separately.
- Price:
- $1,395,000
- Contact:
- Larry Zajdlik, Royal Lepage , +1613.921.3487
Unparalleled Views Of Lower Beverley Lake | $1,449,900

James Angus
James Angus
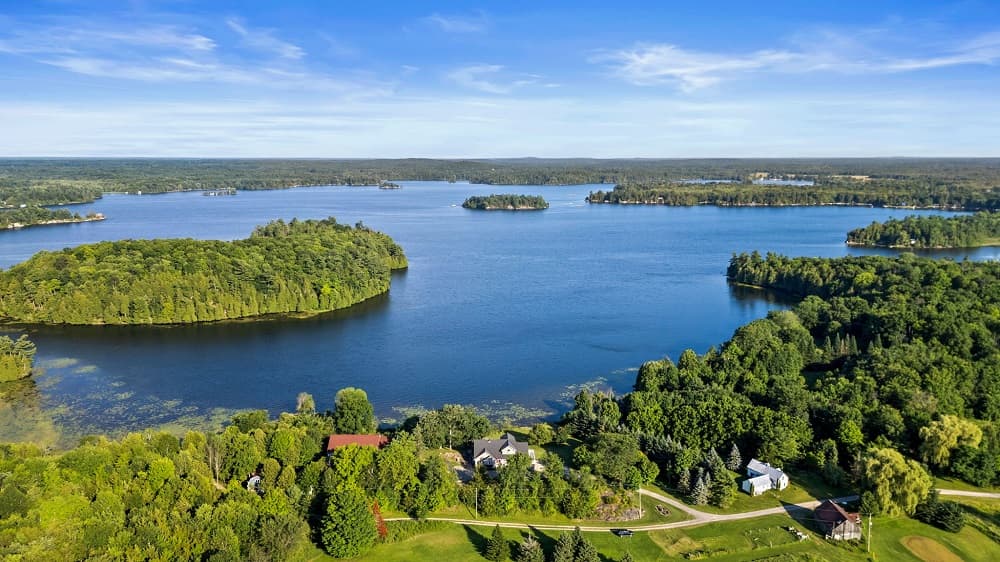
Magnificent custom built home boasting unparalleled views of Lower Beverley Lake. Only 1.5 hours from Ottawa and 40 minutes to Kingston this property, a testament to it’s refined design, boasts exquisite custom finishes throughout, showcasing meticulous attention to detail including ICF from floor to ceiling. The great room’s relaxing fireplace creates a cozy ambiance, complemented by the open concept kitchen including Cataraqui Cupboards with an inviting eat-in area, offering stunning views of the lake. The expansive sunroom is flooded with natural light.
Size: – sf
Listing details: Walk out to the composite deck and observe the multitude of wildlife and birdlife from the area. The rec room provides a perfect space for entertaining including games room, full bar and great office workspace for working from home. The amazing workshop is a dream for DIY enthusiasts. Convenient double-car attached and single detached garage with loft. Stunning landscaped grounds with perennials tastefully incorporated with nature and over 200 feet of water frontage.
- Price:
- $1,449,900
- Contact:
- James Angus, Engel & Volkers , +1 613.878.0287
294 Prospect Point Rd S|$1,549,000

Chris Hendriks
Chris Hendriks
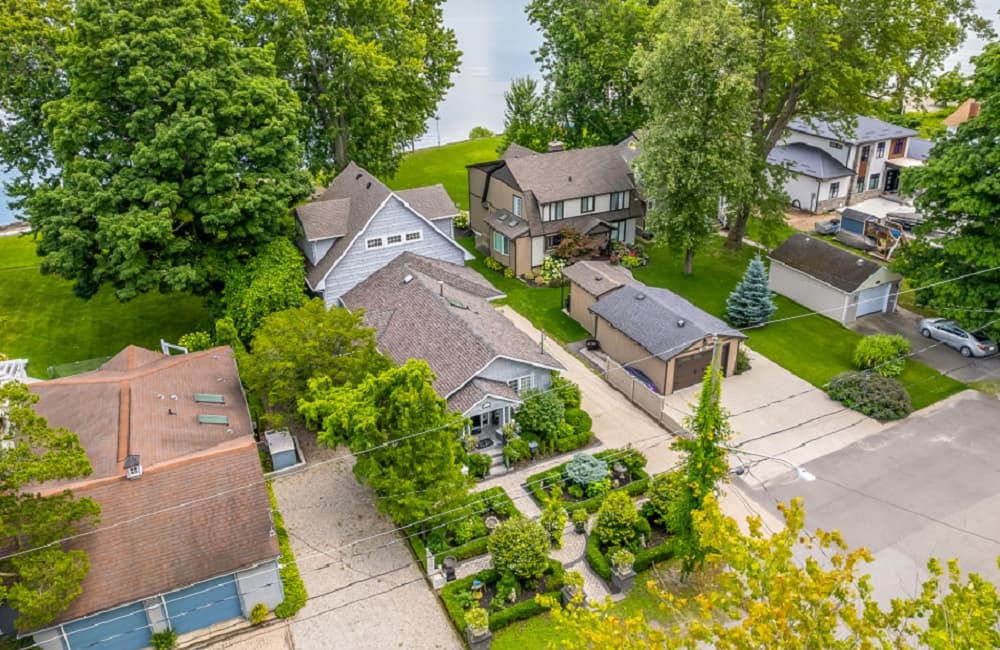
Discover luxury lakeside living in this rare gem with stunning Lake Erie views. Featuring three bedrooms, two bathrooms with heated floors, and a chef’s kitchen with dual ovens, commercial fridge, and wine fridge.
Listing details: The lakeside family room boasts panoramic windows, a gas fireplace, and French doors. Upstairs, the primary suite offers a spa-like ensuite and lake views. Outside, a newer deck and garden beds lead to a tranquil lakefront lawn. Ideal as a permanent home or vacation retreat!
- Price:
- $1,549,000
- Size:
- 2,021 sq ft
- Contact:
- Chris Hendriks, Re/Max, niagarahomes.com , +1 905.650.5221
A Rare Lakeside Sanctuary | $1,899,000

Ray Maclean
Ray Maclean
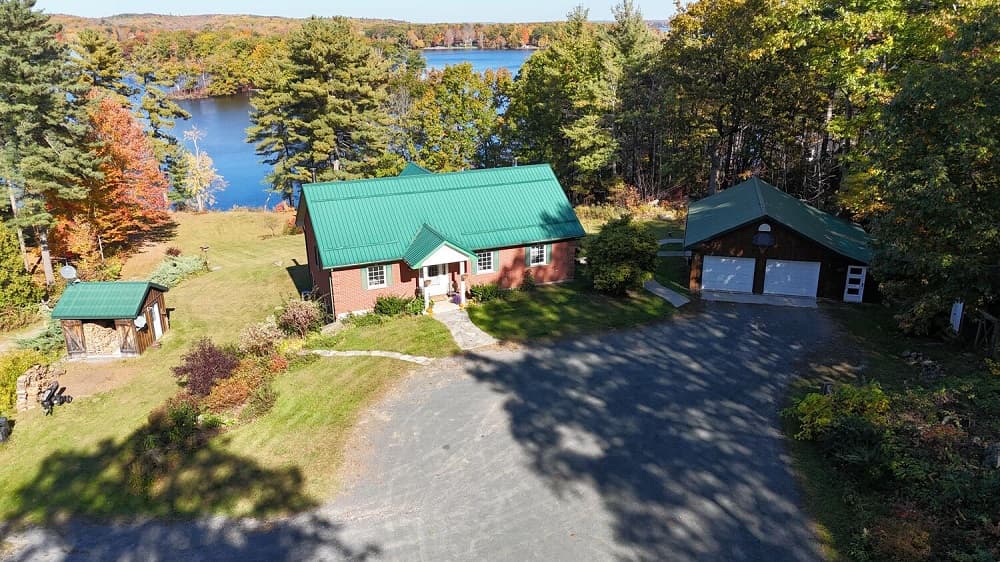
• Truly embodies the beauty of Ontario’s natural landscape! This year- round waterfront retreat on Crowe Lake, Peterborough County, offers an unmatched natural setting that includes a secluded sandy beach, and close to 600 feet of water frontage back-dropped by a breathtaking rockface and natural pond. Perfectly situated just 1.5 hrs. from the GTA, 45 minutes to Belleville or Peterborough, and minutes from charming local towns – this property is a gem! • Nestled on 20 acres, the property features a custom-built, all-brick bungalow with 4 bedrooms, and 3 bathrooms, complete with a walk- out finished lower level that opens to a lush, landscaped yard. The great room impresses with a soaring cathedral ceiling, solid oak floors, and handcrafted pine beams sourced from the property itself, seamlessly blending with the stunning surroundings. A spacious kitchen with built- in appliances and ample work space overlooks Crowe Lake, while the primary bedroom suite includes a king-sized retreat with an ensuite, positioned to capture serene forest views. • Outdoor living is embraced with a grand deck offering elevated, panoramic views of towering pines and the pristine, blue waters of Crowe Lake. The property’s shoreline showcases a sandy wade-in beach, boat house/bunkie, and a boat launch for seamless access to fishing, water sports, or relaxed lake cruises.
Size: 2,500-3,000 sf
Listing details: A unique historical rockface and year-round pond lend unmatched character and a majestic backdrop for family gatherings, celebrations, and peaceful relaxation. • With 20 acres featuring managed forest trails, and a detached two-car garage/workshop, this estate is a paradise for nature lovers, hobbyists, and anyone seeking an authentic lakeside lifestyle. Meticulously maintained by its current owners of 30 years, this legacy property is ready to welcome a new family who cherishes waterfront living. The home and outbuildings feature low-maintenance metal roofing, a new WETT-certified wood stove and an abundant supply of seasoned firewood for cozy lakefront fall and winter seasons! • Extras: the Managed Forest Plan offers a significant tax incentive, helping to preserve the property’s natural landscape, flora & fauna.
- Price:
- $1,899,000
- Contact:
- Ray Maclean, Our Neighborhood Realty , +705.741.6566
The Shipyards – Collingwood’s Desirable Waterfront Community| $1,995,000

Barb Picot & Ron Picot
Barb Picot & Ron Picot
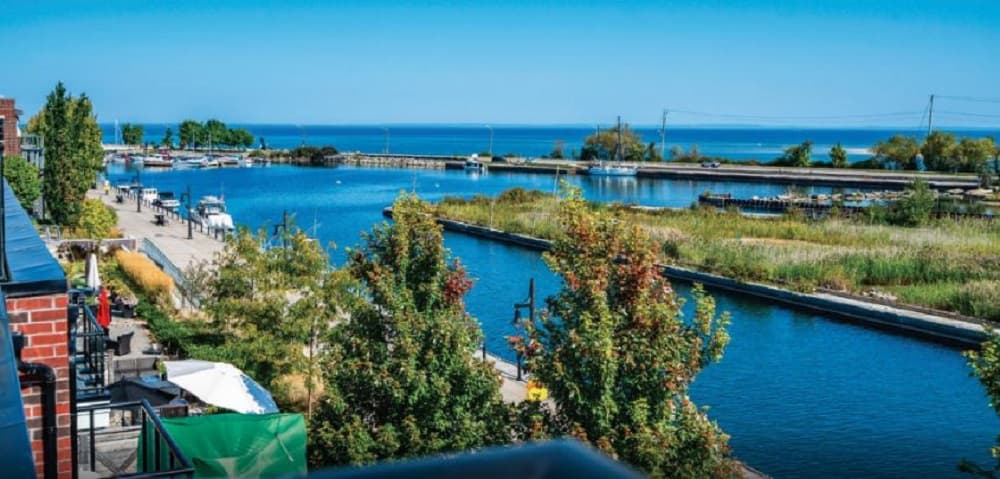
Nestled within the vibrant new master-planned waterfront community, The Shipyards, this spectacular property offers 3100 sq ft of living space and an unparalleled lifestyle on the shores of Georgian Bay. With panoramic views of Blue Mountain’s ski hills, this 3-bedroom, 2 full and 2 half bathroom home is designed to captivate. Start your mornings on the 3rd floor east-facing terrace, watching the sunrise, and unwind in the evenings on the 3rd floor west-facing terrace, where sunset views stretch across the bay towards Collingwood’s iconic grain elevator. The open-concept main floor is perfect for entertaining, featuring a living room gas fireplace, upgraded kitchen and a seamless flow between the living, dining, and kitchen areas. A private elevator provides easy access to all levels of the home. A spacious primary bedroom with 5 pc ensuite and oversized walk in closet is a perfect retreat with your own deck and views of Georgian Bay.
Listing details: Double car garage and parking for 2 more cars in front. Step out your door and onto the water—perfect for kayaking and paddle boarding—or take a short stroll to downtown Collingwood’s charming shops, restaurants, art galleries, and entertainment venues. All the four-season recreational activities you could wish for—golfing, skiing, marinas, hiking, and biking trails—are just a short drive away. Get in now at today’s pricing as this highly sought-after community continues to grow with exciting new developments. Live in one of Collingwood’s most desirable neighborhoods.
- Price:
- $1,995,000
- Size:
- 3,170 sq ft
- Contact:
- Barb Picot & Ron Picot, Chestnut Park Real Estate , +1 705.444.3452
845012 Braemar Sideroad | $2,850,000

Jay Friesen & Jennifer Gale
Jay Friesen & Jennifer Gale
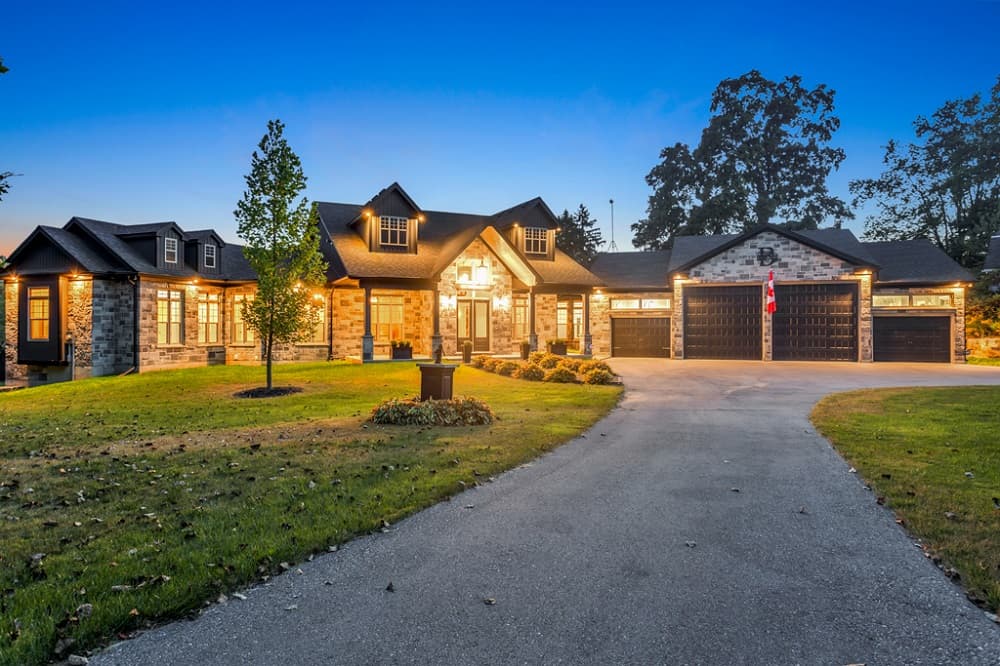
Welcome to a truly unparalleled estate, nestled on 1.494 picturesque acres and backing onto the prestigious Craigowan Golf Course. This stunning property offers a harmonious blend of elegance and comfort, with over 8,050 square feet of meticulously finished living space designed for the discerning buyer. As you step inside, you’ll be captivated by the grand foyer, featuring soaring ceilings and an abundance of natural light that flows seamlessly through the open floor plan. The gourmet kitchen with butler’s pantry is a chef’s dream, perfect for entertaining family and friends. Adjacent to the kitchen, the spacious dining area offers panoramic views of the lush golf course and countryside, making every meal a memorable occasion. The luxurious great room boasts exquisite finishes, from the elegant fireplace to the 16’ coffered ceilings, all contributing to a warm and inviting ambiance. Each room is thoughtfully designed to create a sense of space and tranquility. Retreat to the lavish primary suite, which serves as your personal oasis, featuring his and hers spa-like ensuite bathrooms and walk- in closets and a patio door leading to the large deck overlooking the serene landscape. 2 additional bedrooms on the main floor are generously sized, each with their own access to a beautifully appointed bathroom.
Listing details: The main floor is over 4345 sq ft of heaven. The lower level truly is unbelievable with over 3735 sq ft of finished liv- ing space featuring an open concept rec-room, wet bar area, a hobby room with a view, an office area and 2 more bedrooms. A standout feature of this estate is the impressive 2,000 square foot heated and insulated four-bay garage, perfect for car enthusiasts or those in need of additional storage for your vehicles or outdoor gear. This exceptional property is not just a home; it’s a lifestyle. Experience the perfect blend of luxury, comfort, and leisure in this one-of-a-kind residence. Every detail has been meticulously curated to enhance your living experience.
- Price:
- $2,850,000
- Size:
- 8,075 sq ft
- Contact:
- Jay Friesen & Jennifer Gale , Jeniffer Gale Real Estate , +1 519.536.6542, 519.535.0357
Stunning Estate | $7,898,000

Tara McCarthy
Tara McCarthy
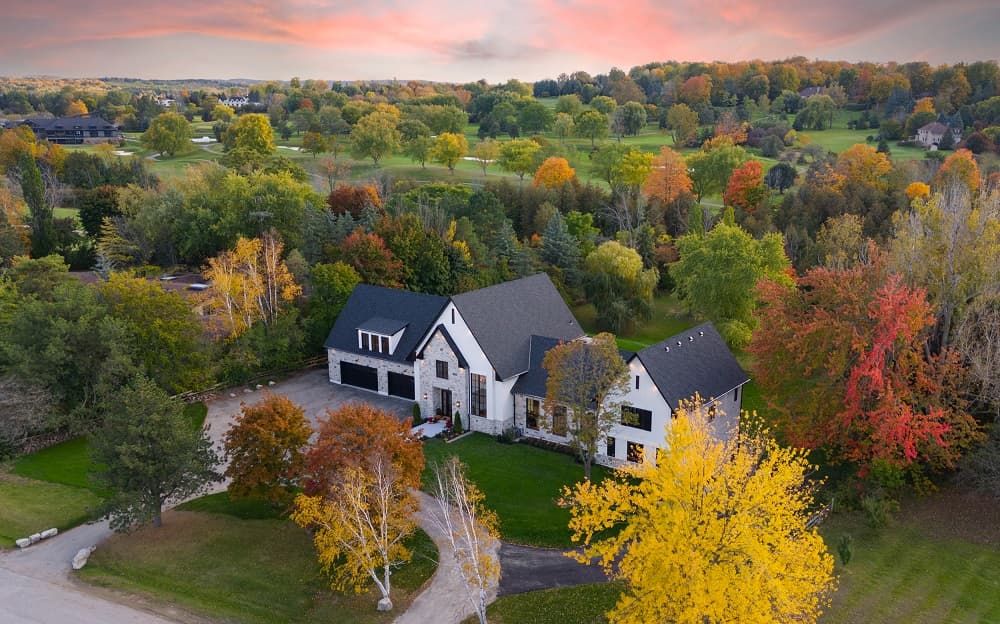
Exquisite Farmhouse Modern Estate on 2.4 Acres in Carrying Place Estates, Backing Onto Carrying Place Golf and Country Club Discover this luxurious estate situated on a private cul-de-sac, offering over 11,000 sqft of opulent living space. A double entrance driveway provides both conve- nience and grandeur upon arrival. The property features a remarkable 1,500 sqft heated garage with 14-foot ceilings, ideal for accommodating car lifts, along with an additional garage door granting direct access to the backyard. Enjoy breathtaking SouthWest views, abundant sun exposure, and vibrant sunsets from this tranquil setting that backs onto the Carrying Place Golf and Coun- try Club. The great room boasts soaring 16-foot vaulted ceilings, creating an expansive atmosphere perfect for entertaining. Floor-to-ceiling aluminum windows throughout the home provide panoramic views and flood the interior with natural light. The chef’s kitchen is a culinary dream, featuring ample cupboard space, a walk-in pantry, and two dishwashers, making it perfect for hosting large gatherings.
Listing details: Step outside to a covered loggia, complete with a convenient outdoor bathroom, and a 20 x 40 in-ground pool, ideal for outdoor enthusiasts. This estate features 6+1 bedrooms, including a spacious 2,000+ sq. ft. in-law suite with a private entrance, full kitchen, laundry room, and separate furnace. An option to build an additional garage is also available, offering future expansion potential. For further versatility, enjoy the 800+ sqft loft, perfect for a rec room or gym. Conveniently located just 28 minutes from Pearson Airport, 20 minutes from Highway 401, and near major private schools, this estate embodies unparalleled luxury, privacy, and convenience—all just 4 minutes from Highway 400 and in close proximity to local farms for fresh, farm-to-table living.
- Price:
- $7,898,000
- Size:
- 11,000 sq ft
- Contact:
- Tara McCarthy, Nest Seekers International , +1 647.388.7179
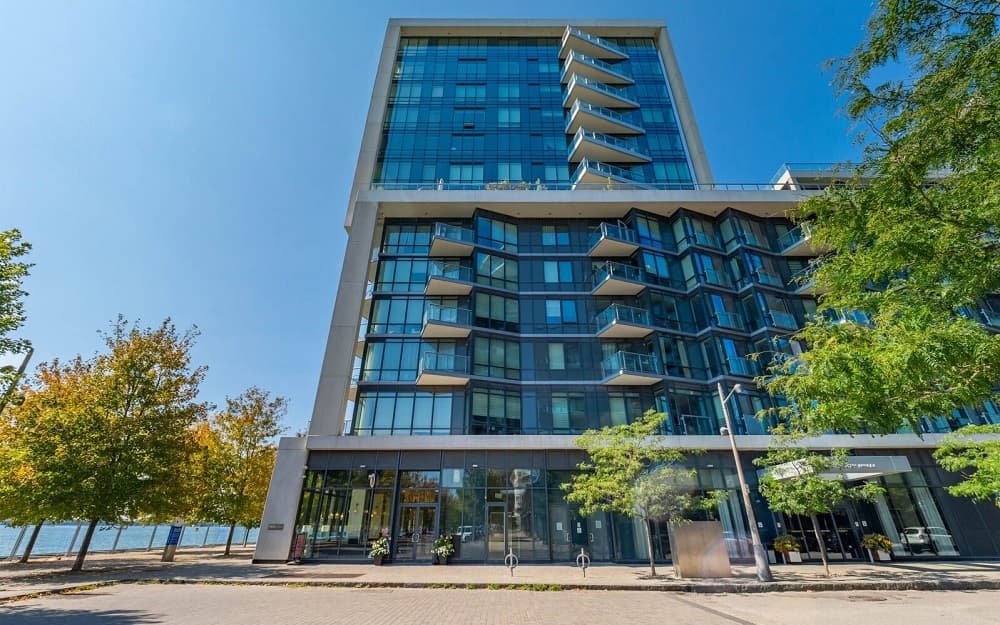
Panoramic Lake And City Views |Contact for pricing

Sara Gaggi & Lucas Gaggi
Sara Gaggi & Lucas Gaggi
Experience Elevated Living at Aqualina Penthouse 22** Discover the pinnacle of luxury in downtown Toronto’s most coveted lakefront community. This expansive, never-lived-in penthouse boasts breathtaking panoramic views of Lake Ontario and the vibrant city skyline through floor-to-ceiling windows that flood every room with natural light. With over 3000 square feet, this spacious penthouse is a blank canvas awaiting your personal touch. Imagine entertaining on your private rooftop terrace, fully equipped with an outdoor kitchen, perfect for sunset dinners and gatherings.
Size: 3,000-3,249 sf
Price: Contact for pricing
Listing details: From morning coffee to evening cocktails, the stunning lake views set the stage for an unparalleled urban retreat. This is not just a home, but a lifestyle—an exclusive opportunity to design your sanctuary in one of the city’s most prestigious residences. Schedule a private viewing today to experience the grand scale and beauty of Aqualina Penthouse 22 firsthand.
- Contact:
- Sara Gaggi & Lucas Gaggi, Peak Prime Realty , +1 416.464.9105, 647.927.9105












