
These homes feature over 6,000 square feet of living space, high-end designer finishes, and so much more. Make sure to check them all out below!
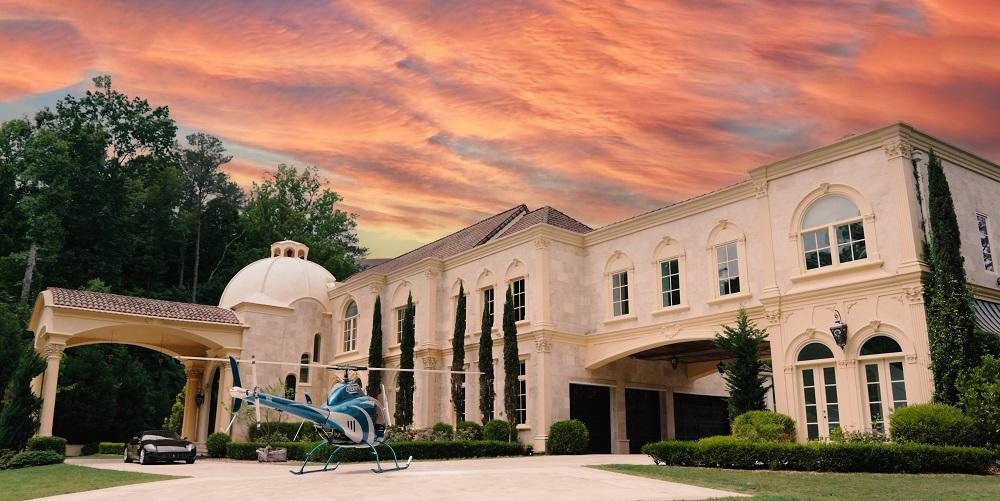
6420 Riverside Dr NW | $8,000,000


Joe Weathers
Joe Weathers
Set on 2.4 acres along one of Atlanta’s most prestigious streets, this magnificent home encompasses over 25,000 square feet of heated and cooled space, in addition to 2,300 square feet of outdoor living areas. With 8 bedroom suites, including a 2,500 square foot master wing, 9 full and 6 half baths, there’s plenty of room for living and entertaining on a grand scale.
Listing details: From the imported San Marco roof tiles to the exquisite woodworking and hand-waxed Venetian plaster walls, no expense was spared with each carefully selected detail in this home. Constructed with all imported travertine stone, the exterior walls measure between 12”-16” of solid concrete and stone, with the interior walls primarily finished with stone or Venetian plaster.
- Price:
- $8,000,000
- Size:
- 25,387 sq ft
- Contact:
- Joe Weatherss , Atlanta Communities , +1 678.820.7601
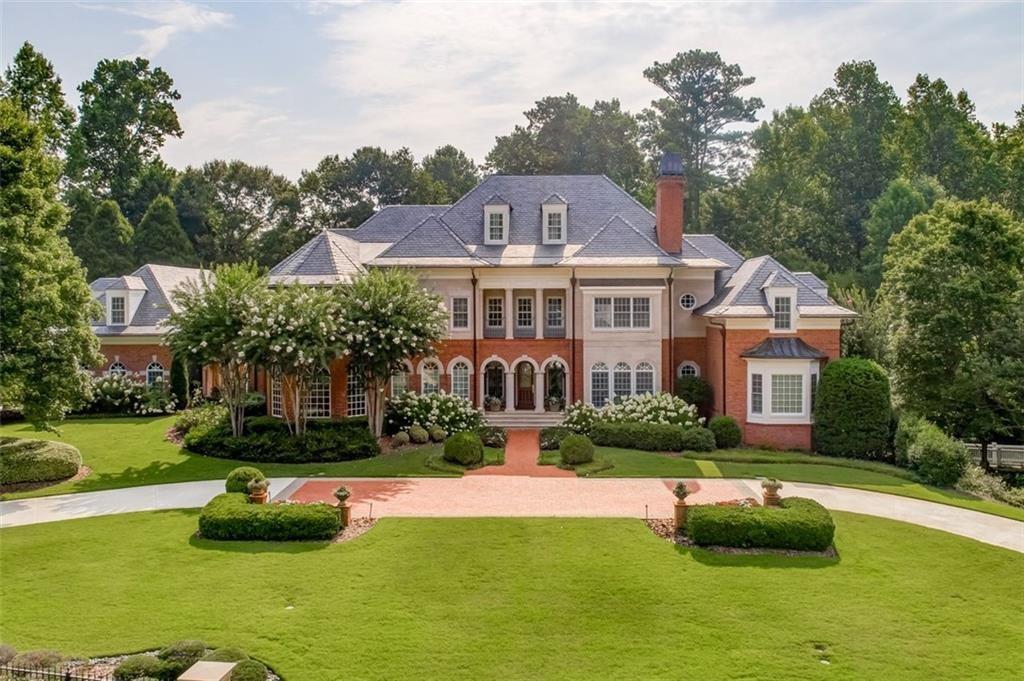
2804 Spreading Oaks Dr NW | $5,750,000


Kimberly B. Jones
Kimberly B. Jones
Exquisite custom-built English estate nestled in the heart of NW Cobb County on 3.45 acres of perfection! Grand foyer with 24’ ceilings adorned with stunning Swarovski crystal chandelier, custom marble floors & millwork, flanked by formal sitting & dining rooms, stunning 2-story great room overlooked by gourmet chef’s kitchen featuring exotic granite & custom cabinetry.
Listing details: Sub-Zero fridge & freezer, professional stainless steel range with a grill and griddle, built-in steamer and fryer, ice machine, scullery with a warming drawer, and a 2-sided fireplace leading from breakfast room to sunroom with an exposed brick wall. Fabulous guest suite/secondary master on the main floor boasting a spectacular luxury bath with a soaking tub and a kitchenette. Separate den with 2 private offices and built-ins.
- Price:
- $5,750,000
- Size:
- 12,735 sq ft
- Contact:
- Kimberly B. Jones , RE/MAX Unlimited, +1 678-468-9635
The River Club | $5,750,000


Tracy Haskins
Tracy Haskins
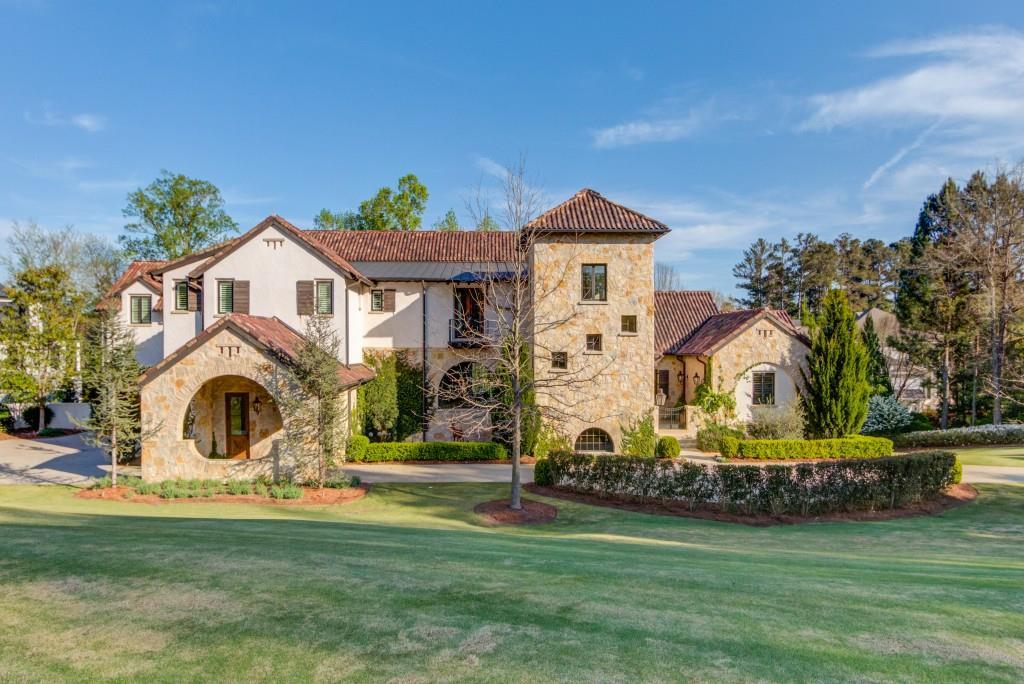
A Mediterranean masterpiece in The River Club is a true labor of love with no detail overlooked. With Italian, French, and Napa influences, this home has been featured in the magazines Construction by Capitella Homes and designed by TS Adams to make sure every detail was true to study.
Listing details: Highlights of some of these details include the Tower, the placement size and style of windows, the extra depth of the walls and window wells, the aggregate driveway, and the custom chimney caps. In addition to amazing details, the home boasts 6 bedrooms with the Primary Suite on the main floor. Main Kitchen with brick barrel vault ceiling with exposed beams, custom vent hood, and cabinetry with 12’ island.
- Price:
- $5,750,000
- Size:
- 11,205 sq ft
- Contact:
- Tracy Haskins , The River Club Realty , +1 404.975.9833
The River Club | $5,495,000
Tracy Haskins
Tracy Haskins
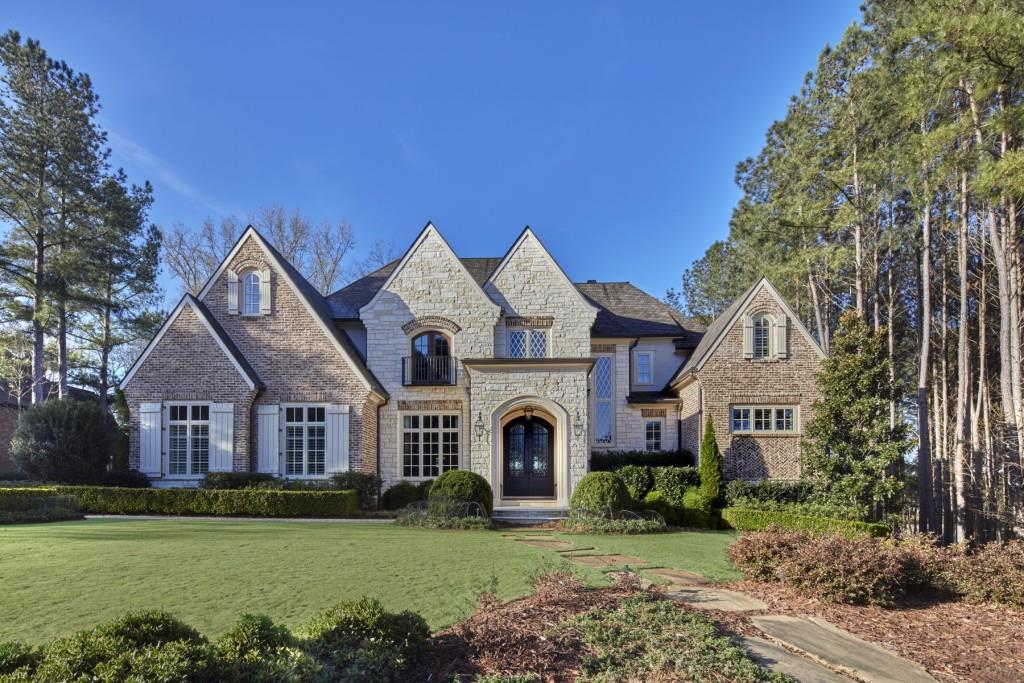
Magnificent Limestone and Brick estate home located in The River Club. This home site is stunning with a view of the golf and lake offering total privacy with only the Chattahoochee River beyond that. The backyard is enhanced by beautiful English Garden style landscaping. From the entrance, the Foyer is welcoming and open to the formal Dining Room and the details become apparent in the custom metal handrails along the stairs to the 2nd floor.
Listing details: Large fireside Great Room open to the beautiful well-equipped kitchen and breakfast room. Luxurious owners suite on main with a Herringbone pattern in hardwood floors as you enter will note you have entered somewhere special. The suite features a bath with a separate soaking tub, an oversized shower with zero entry dual vanities, a ladies’ make-up vanity, and large His and Her closets.
- Price:
- $5,495,000
- Size:
- 12,484 sq ft
- Contact:
- Tracy Haskins, The River Club Realty , +1 404.975.9833
Breathtaking Estate Property | $5,250,000


Sandra Storrar
Sandra Storrar
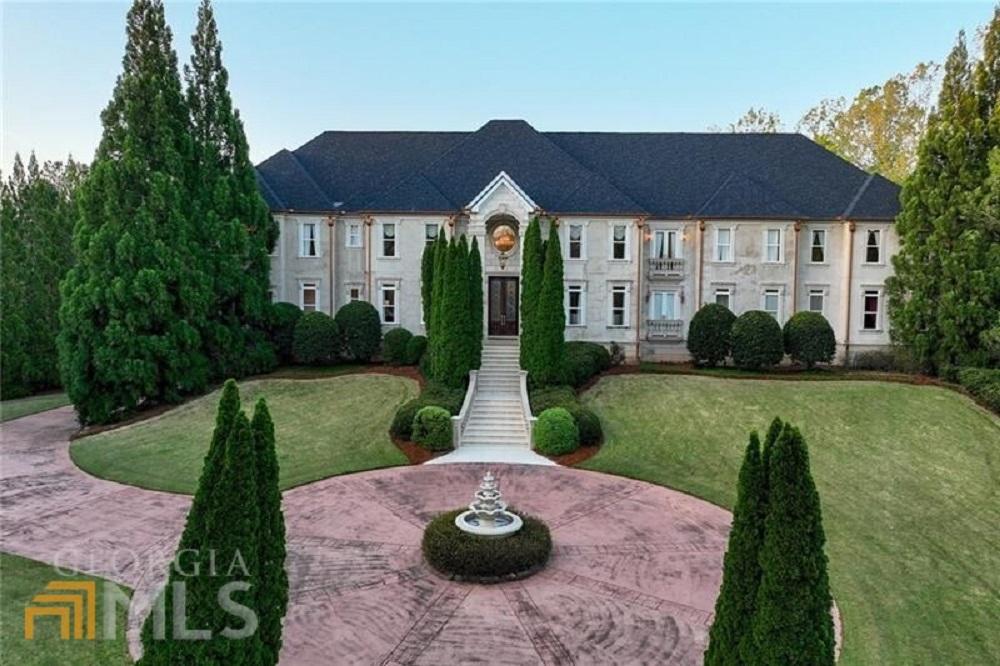
Magnificent 11-acre GATED ESTATE PROPERTY built by Tyler Perry! Private pool/jacuzzi, outdoor fireplace, ponds, fountains, waterfalls, mature trees, manicured gardens, and lighted tennis court! This grand, gated chateau has it all!!! Great proximity to the airport, Serenbe, Fox Hall, and a major horse park in the highly sought-after hill country of Chattahoochee Hills!
Size: – sf
Listing details: This custom-built 6 bedroom/7 bathroom manor home boasts hardwood and marble floors, 8 fireplaces, grand owners suite on the main level with a separate wardrobe suite, two en suite bedrooms on the main level, 3 additional en suite bedrooms up, 4 living rooms, beautiful light throughout, security and speaker system, full eat-in kitchen, granite counters, custom cabinets, breakfast nook with turret ceiling looking over the pool
- Price:
- $5,250,000
- Contact:
- Sandra Storrar , Atlanta Fine Homes Sotheby’s International Realty , +1 404-310-3558
Timeless Elegant Estate In Gated Laurelbrook | $2,800,000


Gordon Waters
Gordon Waters
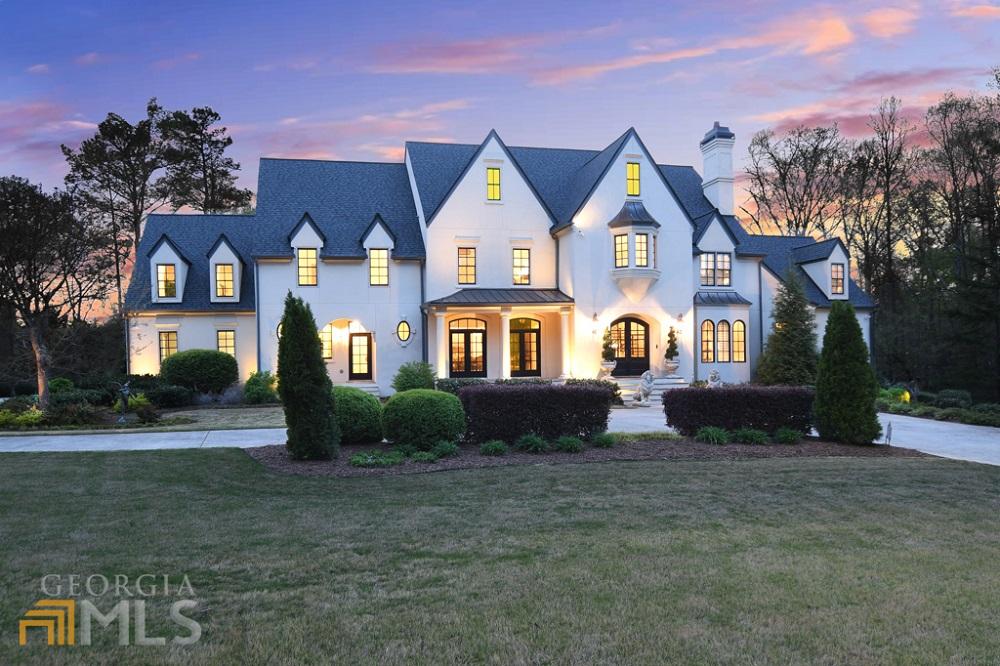
Peace and privacy are offered in this prime Roswell location. Home is nestled among mature trees and lush landscaping.
Listing details: Highlights include; a spacious primary on main, elevator to all levels, Roman pool with sun shelf and raised spa, finished terrace, wine cellar, nanny suite, two chefs kitchens, two great rooms, two laundries, wine tasting room, 5 fireplaces, 5 en suite bedrooms. Home boasts professional series appliances and a luxury primary bath.
- Price:
- $2,800,000
- Size:
- 10,717 sq ft
- Contact:
- Gordon Waters , Compass, +1 678.779.2092
3 Shadow Brook Ln | $2,800,000


George J Jorgenson
George J Jorgenson
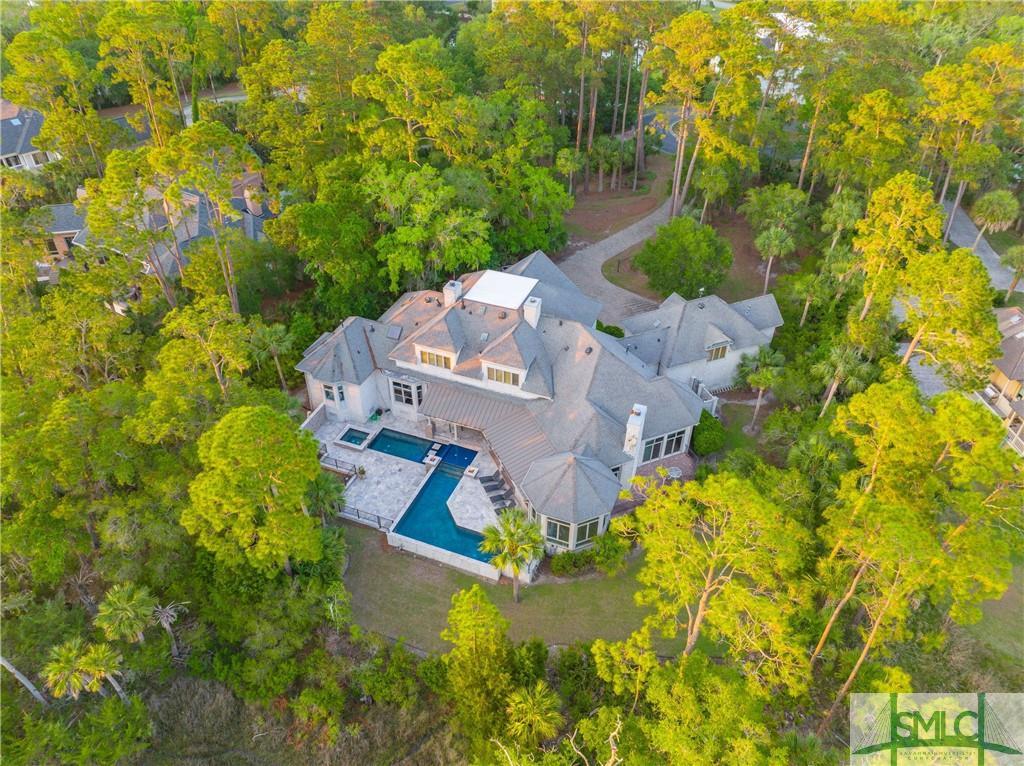
Estate size lot featuring a beautiful home with marsh views out to Franklin Creek. Large master on main with updated bath, soaking tub, large custom closet, built-ins, office with built-ins, 2 story foyer, dining room with tray ceiling/chair rail, living room with gas fireplace, vaulted ceiling, large open concept gourmet kitchen with center island, walk-in pantry, breakfast area, beautiful hardwoods, all connected to the family room, vaulted ceiling, gas fireplace.
Listing details: Heated sunroom, separate pool table room with wet bar, side patio & music room/exercise all on the main floor. 3 guest bathrooms all with baths, a movie theater room, and golf simulators. Large bonus room with bath over 3.5 car garage. Master bedroom, kitchen, living room, family room and heated screened-in porch all look out to the marsh and resort-style pool (2), and a hot tub.
- Price:
- $2,800,000
- Size:
- 7,350 sq ft
- Contact:
- George J Jorgenson , The Landings Homes Team , +1 912-220-9580
Private Gated Oasis Located In Sandy Springs | $2,799,950


Debbie Sonenshine
Debbie Sonenshine
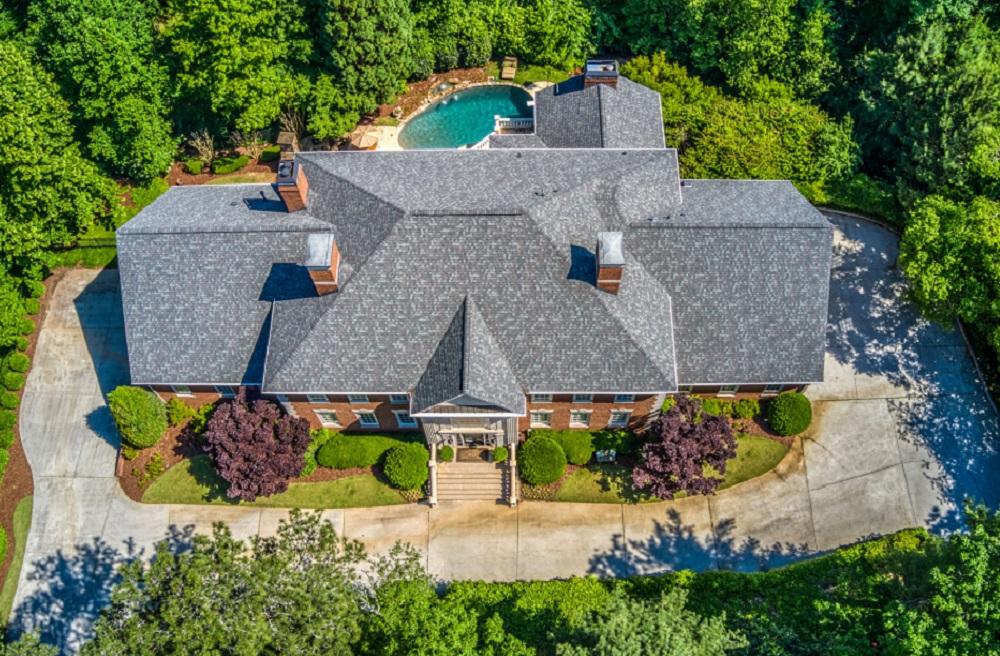
Custom builder’s own home offers over 14,000 square feet of quality finishes.
Listing details: 10 car garage -a car collector’s dream, 12-foot ceilings, all brick, Pebble tech pool and spa, home theater, gym, wine storage, and tasting room, gaming room, California closets, high-end windows, 5 fireplaces, two outdoor grill areas, hardwoods on two main floors, all bedrooms are en suite.
- Price:
- $2,799,950
- Size:
- 11,700 sq ft
- Contact:
- Debbie Sonenshine, Coldwell Banker Realty , +1 404.290.0814
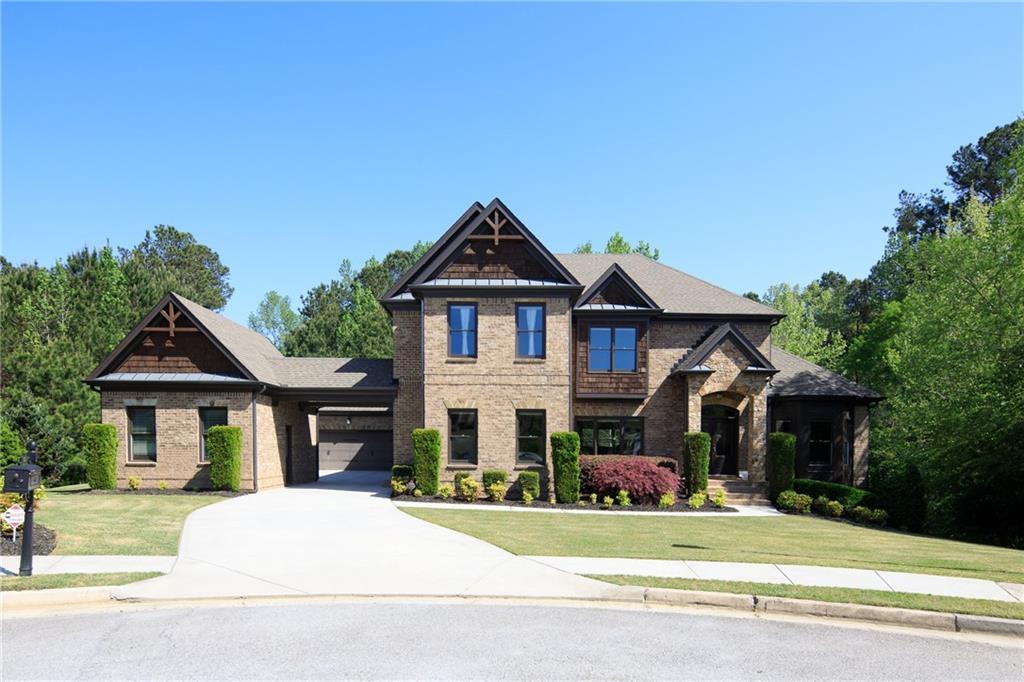
3213 Walkers Falls Way | $1,175,000


John R Cook
John R Cook
Stunning and elegant! this estate cul-de-sac home on a partially finished Basement is ready for someone to make it theirs! The amazing Chef’s eat-in Kitchen has loads of storage, deep drawer custom cabinets, top-of-the-line stainless steel appliances, 2 Refrigerators, stainless steel farmhouse sink, a warming drawer, a breakfast bar, oversized Island, enormous walk-in pantry, and a keeping room with a Fireplace overlooking the backyard with its tranquil stream plus open views to the family room.
Listing details: Separate Dining Room with wainscoting that allows 12+ seating, perfect for entertaining or Family get togethers. Master on the main with views opens into your very own spa-like Master Bath with free standing clawfoot tub, Modern fixtures and oversized custom shower. And for those visiting guests…there is an additional full Guest suite that will please even the fussiest of people.
- Price:
- $1,175,000
- Size:
- 6,725 sq ft
- Contact:
- John R Cook , Keller Williams Community Partners , +1 678-524-8573












