
More space, more possibilities! These 9 spacious homes in Colorado provide extra room for everything you need—whether it’s a home office, guest suite, or entertaining space. Check them out below and find your perfect fit!
1135 Park Ave Unit 203 | $659,000

Anita Bowles
Anita Bowles
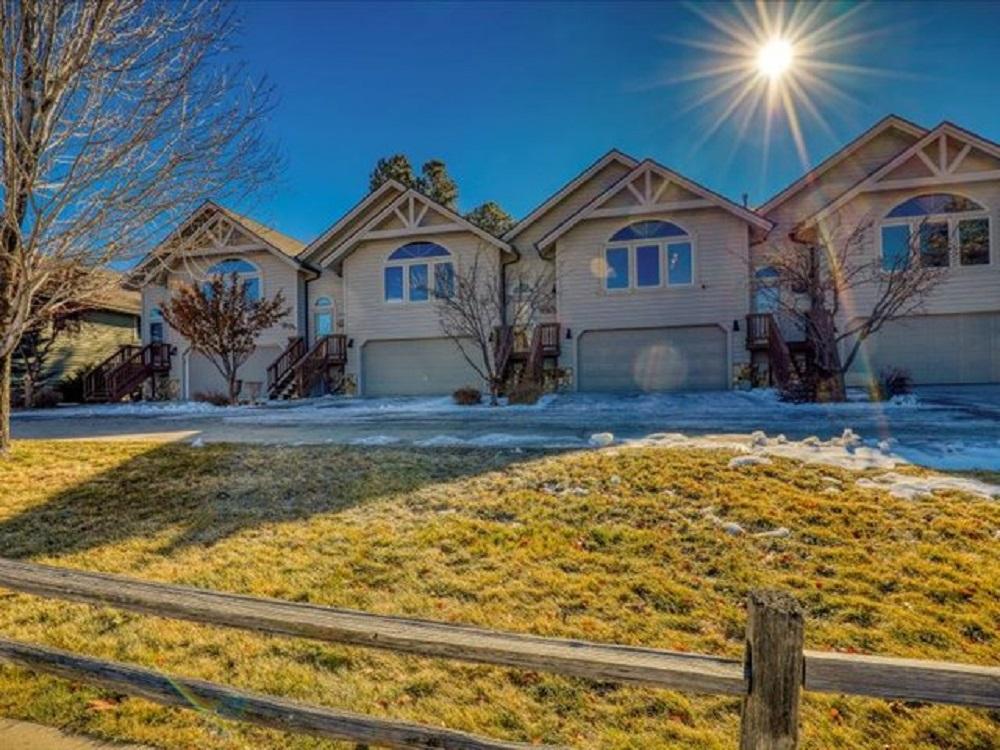
This fully furnished Whispering Pines Townhome is ready for you to move into-Turn Key. This 2 bedroom, 2.5 bath Townhome has stunning mountain views of Pagosa Peak and the San Juan mountains. Sellers has done extensive remodeling installing new stainless steel appliances, refrigerator, dishwasher, microwave and double oven. Seller spared no expense with the new gas hot water heater, new A/C and heater along with new quality wood flooring throughout upstairs main level and including the stairs. The rear of the townhome opens up to offer over an acre of park with gazebo for residents and their guests to use for picnics and barbeques even the rear deck is new and extended two feet larger than before.
Listing details: Even though the sellers never used this unit as a short-term rental, it is in an ideal location…directly across the PLPOA rec center. The main level features an open living/dining/kitchen area with a natural gas fireplace and vaulted ceilings. The primary bedroom is large enough for a home office work space even offering a desk and upper cabinets for extra storage. The primary bathroom has been completely gutted and remodel giving you a larger shower space, new soaker tub with new sinks, vanity cabinets and granite countertops and all new plumbing.
- Price:
- $659,000
- Size:
- 1,911 sq ft
- Contact:
- Anita Bowles, Sherpa Real Estate , +1 512.214.7923
7016 Thunderview Dr | $989,000

John Simmons & Jesse Laner
John Simmons & Jesse Laner
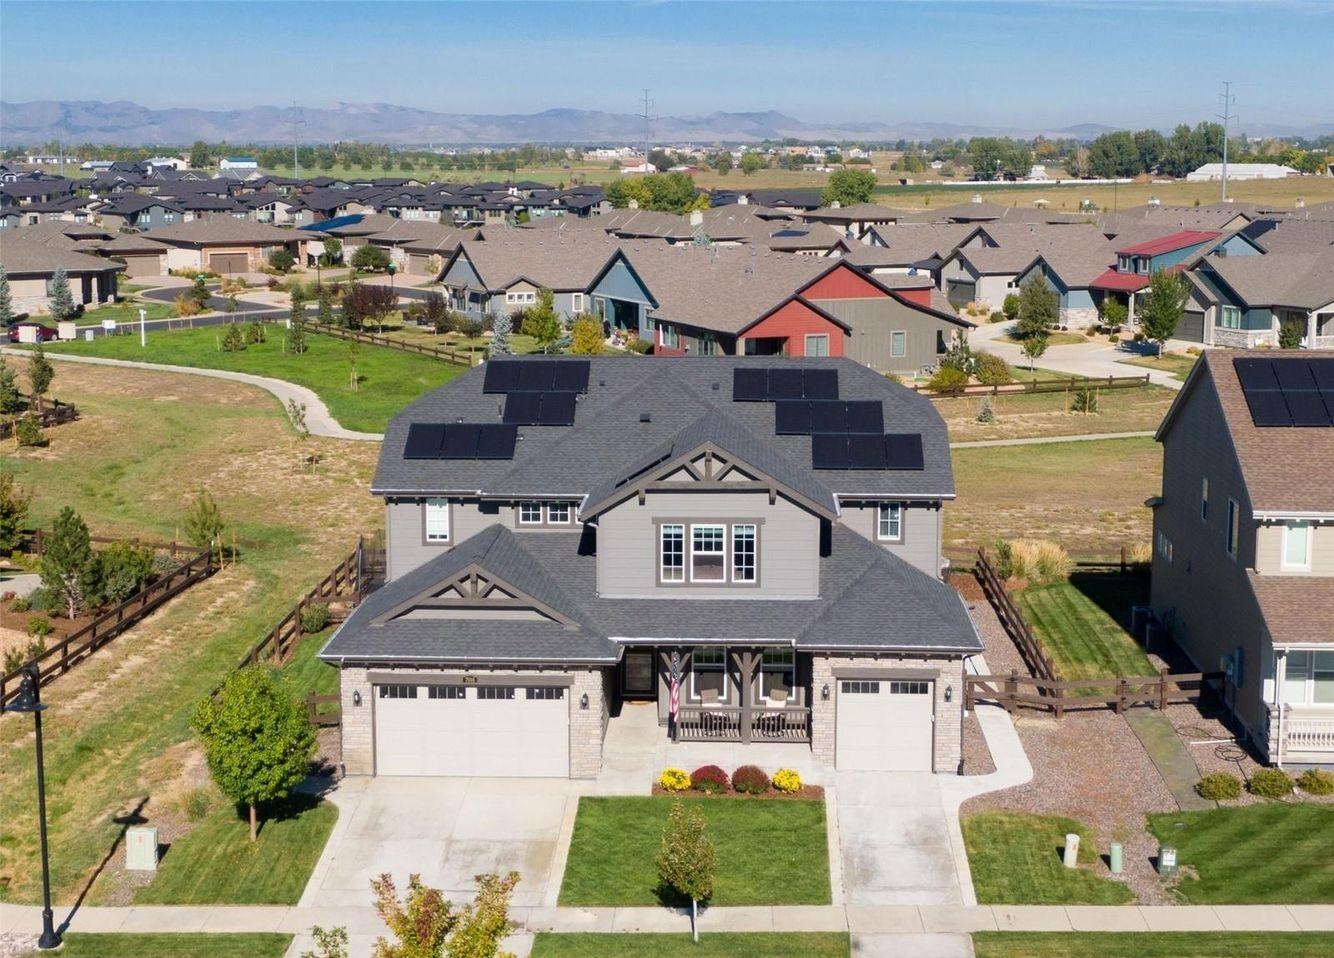
This home has something for everybody. Attached main floor apartment or in-law quarters features separate front access, front living room, kitchenette, dining, laundry, 3/4 bath and a large primary bedroom with office/retreat and a separate 1 car attached garage. In addition to the apartment, it’s hard to find a property with 5 bedrooms upstairs along with 3 baths and a laundry room. Full finished basement featuring a wet bar, open theater, golf simulator corner, a full bath plus a 6th bedroom (7 if you include the apartment). Built in 2020, this home features thousands in upgrades with luxury vinyl laminate, upgraded carpet and padding, 8′ doors, gourmet kitchen with granite slab countertop, pantry and stainless-steel appliances with gas range and double ovens.
Listing details: Family room with fireplace, large dining area, loft, primary bedroom with retreat, walk-in closet and a luxury 3/4 bath. 2 highly efficient furnaces, Solar panels, 2 central air conditioning units, large covered back patio, paver patio with fire-pit area, dog run and a gate to open space and community trail system. Timnath Colorado continues to boom and is located 20 minutes from old town Fort Collins. New WildWing park is under construction and will feature pickle ball, basketball, tennis, soccer fields, pavilion and a community garden. In addition to this new park, WildWing is a prestigious lake community and features numerous parks and a swimming pool. Call for a detailed list of home features, a floor plan or to schedule a private showing.
- Price:
- $989,000
- Size:
- 6,365 sq ft
- Contact:
- John Simmons & Jesse Laner, Luxury Homes Real Estate , +1 970.481.1250, 970.672.7212
45 Kerrigan Ct | $3,799,000

Sandy Brenenstuhl
Sandy Brenenstuhl
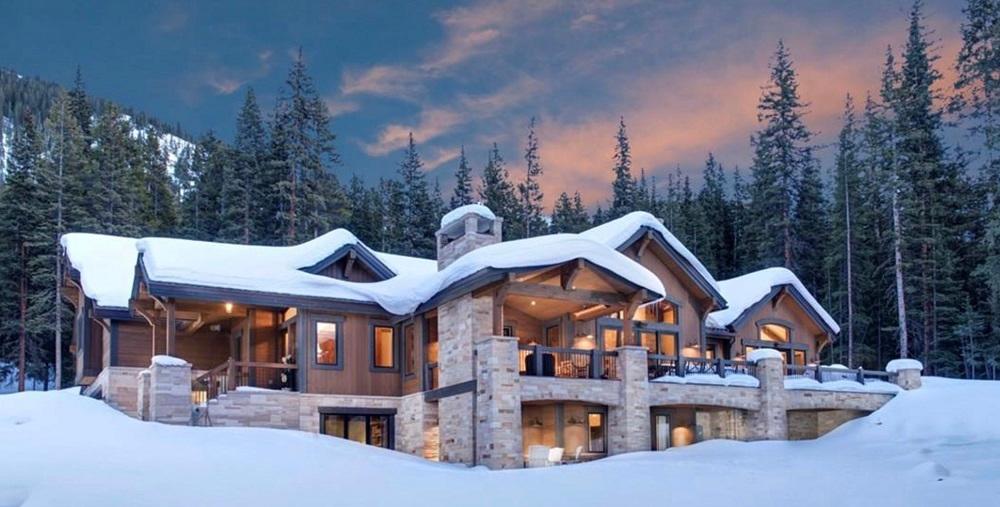
This exquisite post and beam Smart Home is perched on a premium lot and backs National Forest, off a quaint cul-de-sac. Open-concept living space w/25’ cathedral ceiling height, massive 24” rough cut Douglas Fir beams from the forests of British Columbia (no imitations here). Eight Foot, 2 1/2” thick doors throughout. Lower Level has 9’ ceiling heights. In floor radiant heating including the 3 car garage. Piping in the utility room is a true work of art. Extensive stonework on all 4 fireplaces, exterior of home, driveway columns all have stone w/dry stacking (Stone was hand placed to fit perfectly w/out grout). Bathed in Natural light from large windows which frame the stunning surroundings. Beautiful custom cabinetry with soft close draws/cabinets in kitchen, family room, bar, MIL suite, bathrooms. The gourmet kitchen equipped with high-end appliances, pull outs, warming draw, pantry, granite countertops. The island was so large it needed to be brought in with a crane during construction.
Listing details: A The dining area has space to expand seating and offers access to the covered deck equipped with speakers, lighting, fireplace, and heater. Retreat to the primary suite, where you’ll find a private oasis complete with a fireplace, sitting area, and spa-like en-suite bathroom, walk-in closet with built-ins, sitting area. MIL suite/ lock off has private balcony, kitchenette (w/mini fridge, microwave, sink) living room, window seat, Large walk-in closet, and full bath. LL TV area, surround sound, massive sectional, built-ins, the stylish bar w/ mini fridge, sink, dishwasher. This area offers ample seating perfect for movie nights/game days. Speakers in kitchen, patio, deck, hot tub area. Security system, fire sprinkler system. Oversized 3 car garage is heated, floor is sealed. Expansive deck, covered deck, covered front porch, two patios, 4 fireplaces, laundry/mud room, abundance of storage. Fresh air intake system, Professionally decorated, High end furnishings, Office could be 5th bd
- Price:
- $3,799,000
- Size:
- 4,400 sq ft
- Contact:
- Sandy Brenenstuhl , Tundra Real Estate , +1 719.232.7416
23076 Road N.4| $725,000

Elecia Bellmire
Elecia Bellmire
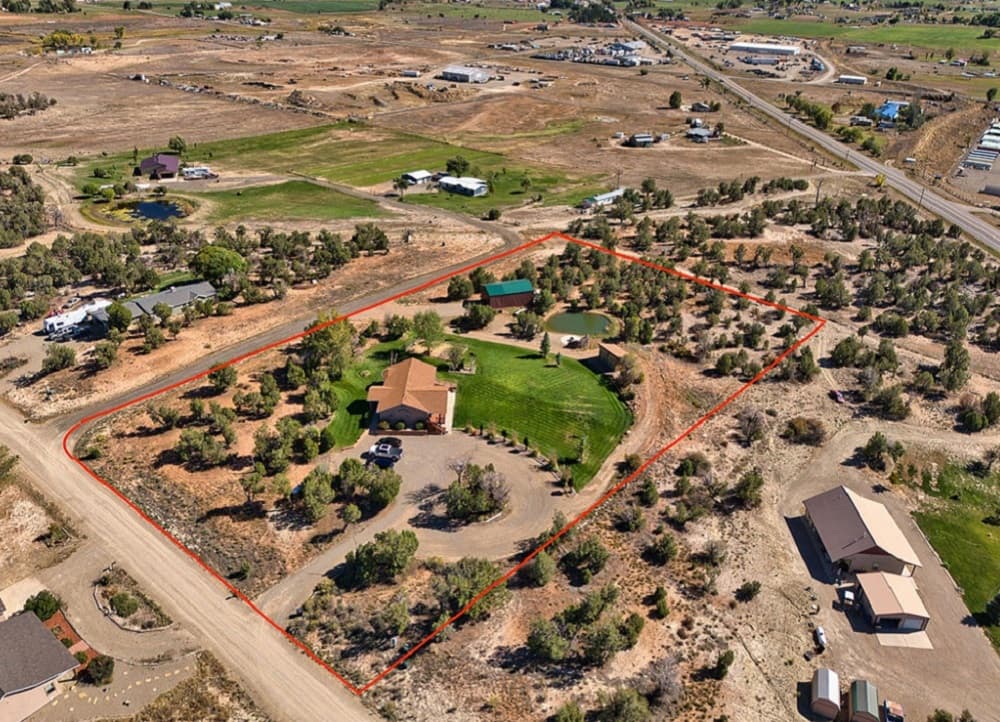
Nestled atop a scenic mesa with breathtaking panoramic views of Ute Mountain, Mesa Verde, La Plata Mountains and the surrounding valley, this remarkable property offers the perfect blend of luxury, functionality, and natural beauty. Set on 3 acres, a circle driveway welcomes you to this spacious home featuring 5 bedrooms and 3 bathrooms with ample space on both floors. The primary suite, open kitchen, dining and living room are conveniently all on main level. Along with two bedrooms and guest bathroom. The covered deck has an outdoor stereo, lighting and breathtaking views of the valley, Ute Mountain & spectacular Colorado sunsets. The walkout basement adds versatility with huge rec room, bedroom and a bathroom while a dedicated home gym and office/bedroom offer convenience for both fitness enthusiasts and professionals. Outside, the patio leads to the expansive grounds, fully equipped for outdoor living and relaxation, with a deer-fenced garden, automatic sprinklers, and a lined pond stocked with bass, complete with a sand beach and fire pit for cozy evenings.
Listing details: The property also boasts two shares of irrigation water, making it ideal for deer fenced garden area and the golf course like landscaping. For those with hobbies or storage needs, you’ll appreciate the insulated barn with a 16-foot RV door, 30 amp RV plug as well as the 24×40 woodshop featuring 220-volt electric, an insulated structure, and a concrete floor for maximum durability. With so much to offer, this unique estate provides the perfect combination of tranquility, functionality, and stunning natural surroundings. Enjoy the Colorado outdoor lifestyle with desert, mountains, trails, lakes, rivers and National Parks within 15 minutes in any direction. Centrally located in southwest CO of the Four Corners – just 60 minutes to Durango, 90 min to Telluride, 15 min to Cortez, 20 min to Dolores, 30 min to Mancos. Call today for a showing!
- Price:
- $725,000
- Size:
- 3,300 sq ft
- Contact:
- Elecia Bellmire, Stacked Real Estate , +1 970.739.7785
499 S 16 1/2 Rd |$590,000

Mattie Mullen
Mattie Mullen
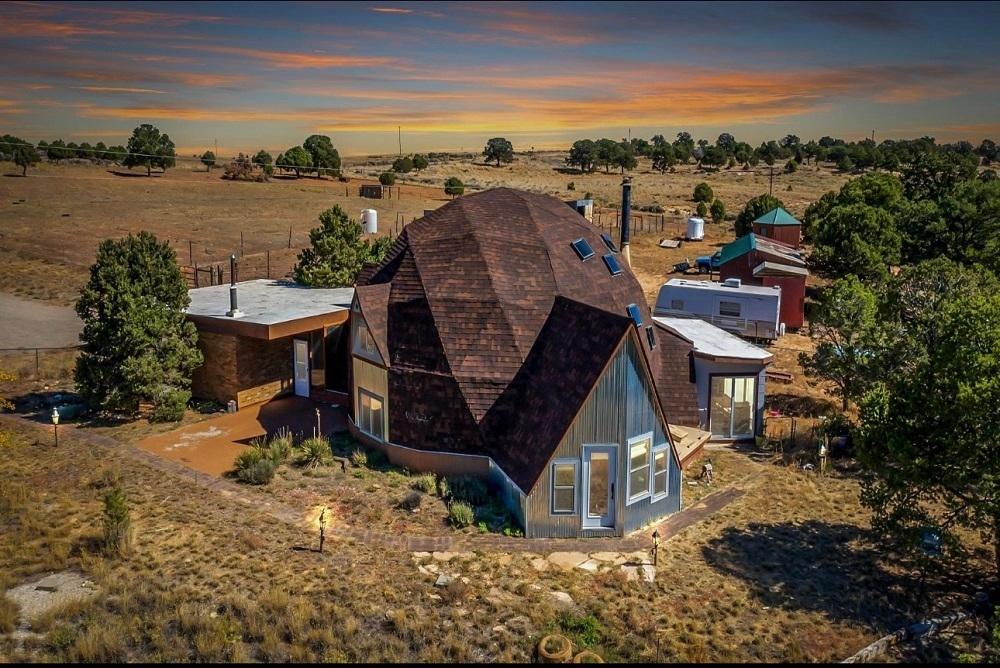
Own a little slice of Glade Park in Colorado GMU 40! This cute and cozy Geodesic Dome house offers 2 bedrooms, 3 bathrooms, a large sunroom that acts as passive solar and has multiple living spaces all on 13.57 acres. The large loft area offers lots of possibilities, game room, family room, office, or even an extra bedroom. The large primary suite is located on the main level of the home. Lots of fans to help move air around the home keep heating and cooling costs to a minimum.
Listing details: A new roof, windows, and flooring were installed in 2021. The property is fenced and crossed fenced and is ready for farm animals with loafing sheds, hay shed, and a barn. The property is located right off a paved road and is only 25 minutes to town.
- Price:
- $590,000
- Size:
- 2,196 sq ft
- Contact:
- Mattie Mullen, Chesnick Realty , +1 970.361.7507
600 Lawrence Ave | Contact for pricing


Merrite Wyatt
Merrite Wyatt
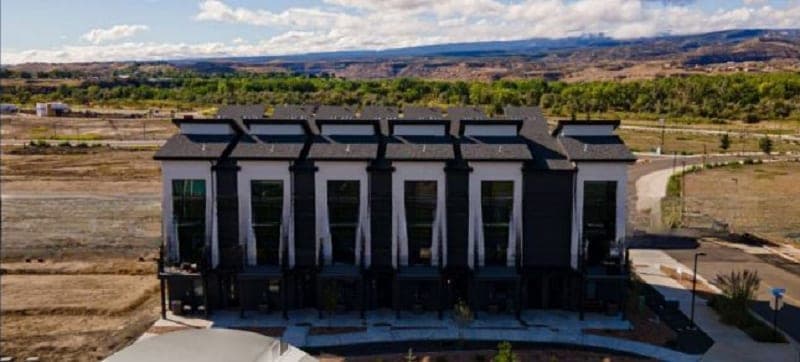
Crawford Row is the first residential phase of Dos Rios, a brand new multi-faceted mixed-use community along the Colorado River.
Size: – sf
Price: Contact for pricing
Listing details: The community will feature a vibrant collection of townhomes, apartments and entertainment venues all centered around a riverfront pavilion complete with art spaces, retailers and an innovative food hall concept.
- Contact:
- Merrite Wyatt, Bray Real Estate , +1 970-260-6947
1054 Cantiberry Road | $1,095,000

Mike Fischer
Mike Fischer
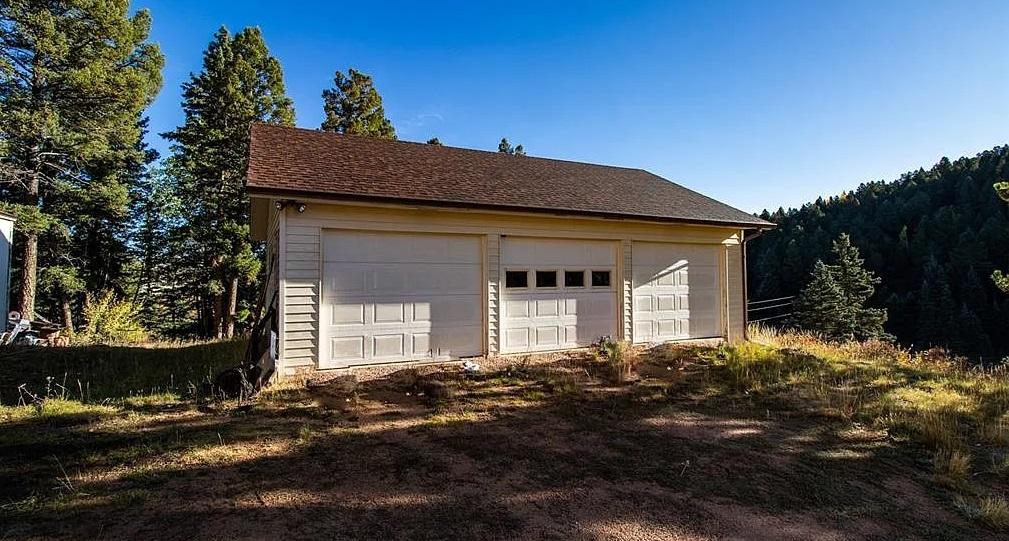
Own your little slice of heaven in central Colorado. Over 53 acres of mountain land, treed pasture land with a live spring and creek on the property. Absolutely beautiful in all 4 seasons. This property is completely fenced and has a gated drive to give access to the home that is off the main road, giving you a very secluded, private home. Some major added options are, passive solar windows, radiant heated floors with a backup wood burning system. The house was built with the foam blocks for great insulation. You will find 2 detached garages, a 2 car and 3 car. There is also a shed, No HOA and a household well and septic. The ranch style home has a great room with the living, dining and kitchen all open. You will get great natural light with skylights and 2 walkouts.
Listing details: The living room is large, spacious and opens to the back deck with great views of wildlife. The dining area also has a walkout with the same spectacular views. You will enjoy cooking and entertaining in this kitchen with lots of cabinets, counter space and a huge island with great storage. The 3 bedrooms are on the main level with the master having its own bath and a full bath to share. The basement has a huge family room and a 3/4 bath. There are 3 other bonus rooms in the basement. None of them have closets yet, 2 have windows or a sliding glass door so you could make into un-conforming bedrooms if needed. The third one would make a great work area or storage. This is such a great home in a beautiful area. So many options. Horses, cattle, or just to enjoy. Schedule your showing now.
- Price:
- $1,095,000
- Size:
- 3,136 sq ft
- Contact:
- Mike Fischer , Keller Williams Realty , +1 719-964-8507
Scenic Sanctuary | $1,960,000

Lonny Low
Lonny Low
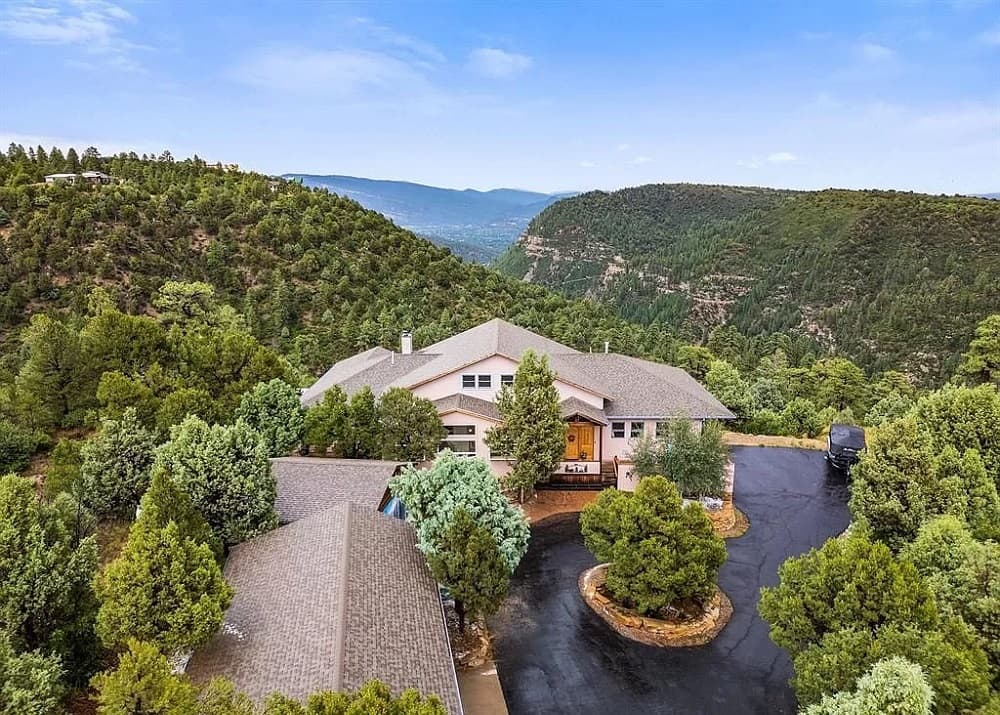
This unique property has it all. Located in the desirable King Mountain Estate sector of the Rafter J subdivision, it is a 18 min drive from downtown Durango and a short distance from Lake Nighthorse for boating, paddle boarding or swimming. It offers unsurpassed views of Durango, Wildcat Canyon and nearby mesas in a private 4.7 acre setting with one of the best sunrises in Durango.
Listing details: The subdivision has paved roads and the residence has a paved driveway. This home has something for everyone, whether you are looking to enjoy it for raising a family, hosting friends and family in spacious guest quarters, and/or if you are a collector, artist or hobbyist. Of special note is the high quality design, craftsmanship, materials and finishes in the home and outbuildings, which create an interior that is just as breathtaking as the setting.
- Price:
- $1,960,000
- Size:
- 5,000 sq ft
- Contact:
- Lonny Low, Exit Realty , +1 970.946.5330
Perfectly Located Between Uptown & Downtown | $560,000

Barbara Swindlehurst
Barbara Swindlehurst
This home has been well maintained and used as a second home. This one owner property has been handled with TLC. Beautiful hardwood floors on the main level, an open concept great room, spacious kitchen and eat-in dining space. A door leads to a covered deck with a sitting area to enjoy the outdoors. The primary bedroom is on the second floor located in the rear of the home. There are peak-a-boo views of Pinon Lake from the primary bedroom which also has a covered deck for relaxation and enjoyment.
Listing details: Large walk-in closet in the primary bedroom. The second floor has two additional bedrooms and a full bath. This property is a part of the Pagosa Lakes Property Owners Association which allows access to five beautiful lakes, a recreation center, and miles of walking and biking trails. Convenient to shopping and great restaurants. Perfectly located between uptown and downtown, just off Piedra Road.
- Price:
- $560,000
- Size:
- 1,703 sq ft
- Contact:
- Barbara Swindlehurst, Mountain & Meadow Real Estate , +1 303.618.7423












