
These homes feature expansive floor plans, generous lot sizes, and a variety of modern amenities designed to enhance your lifestyle. Whether you’re looking for a family residence or a luxurious retreat, these properties provide the perfect blend of comfort and grandeur in one of the most beautiful regions in the country.
177 Woodruff Rd | $329,000


Becky Ciani
Becky Ciani
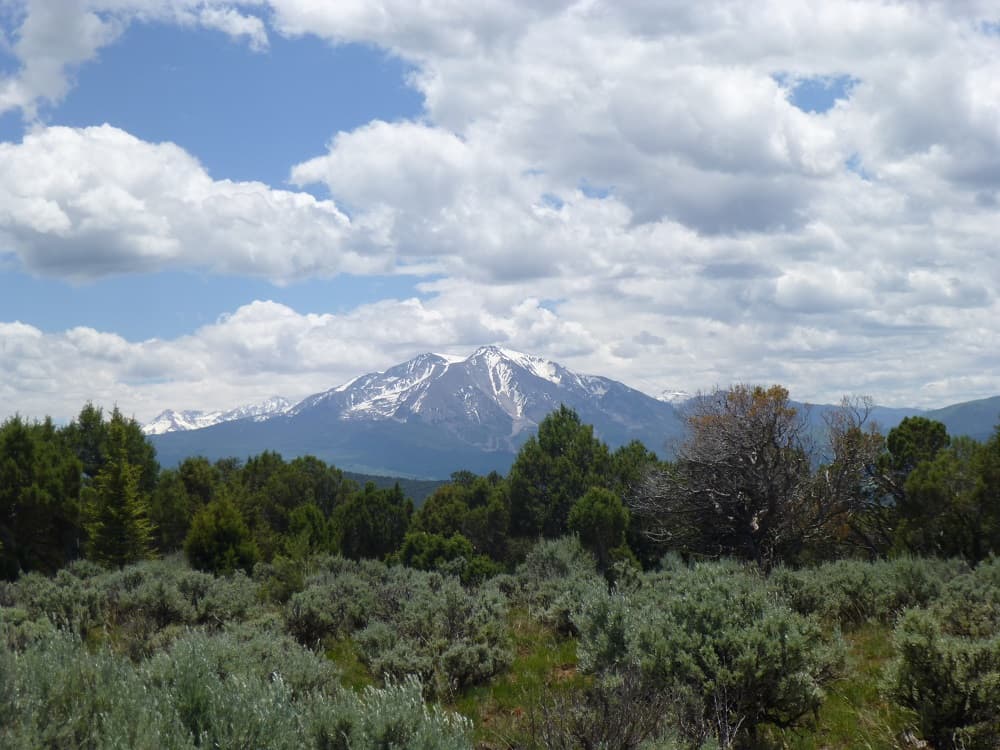
This 2.76-acre lot in Elk Springs has preliminary plans and approval by the ARC for a 2,000 sf home with 3 beds (or 2 beds plus an office den) and 2 1/2 baths. Start building your dream home starting in May or June.
Size: 2.76 acres
Listing details: Imagine having a head start in the building process then being able to put your personal touches onto the final architectural plans. Soils report is available, and all tap fees have been paid. This lot is shielded from the road by junipers, pinons and sage bush. Views of Sopris and Sunlight Mtns. Sit on your new patio and enjoy the gorgeous sunsets.
- Price:
- $329,000
- Contact:
- Becky Ciani , Coldwell Banker Mason Morse , +1 970.309.1027
20 Mill Run Rd | $432,500


Katrina Romero Jones
Katrina Romero Jones
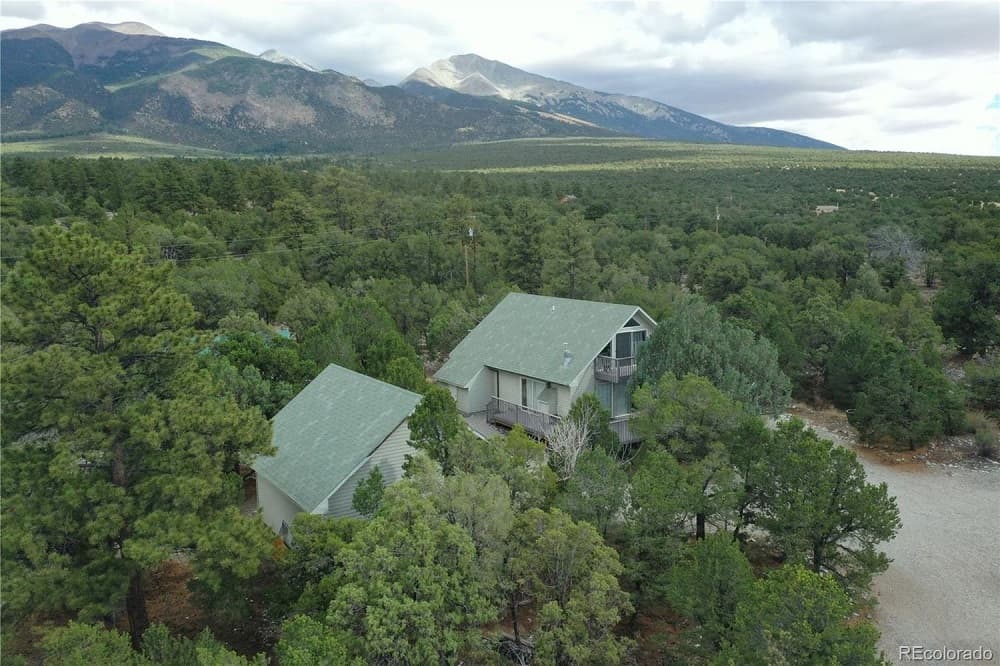
This turn-key Sandcastle is 6 miles from the National Sand Dunes Monument. Where the Sangre de Cristo Mountain range offers hundreds of mountain trails to explore. The cabin is nick named the Sandcastle as it is situated on 3.72 acres.
Size: 3.78 acres
Listing details: Note: the rear boundary line, adjoins to 25 aces of greenbelt area. If you enjoy hiking and serene living search no more! This cabin is perfect place for your primary residence or second home site with year around access. Lots of storage space throughout this home. This is a must-see home!
- Price:
- $432,500
- Contact:
- Katrina Romero Jones, Keller Williams Partners , +1 719-588-8801
2817 Wakonda Dr | $1,100,000


Clarissa Macdonald
Clarissa Macdonald
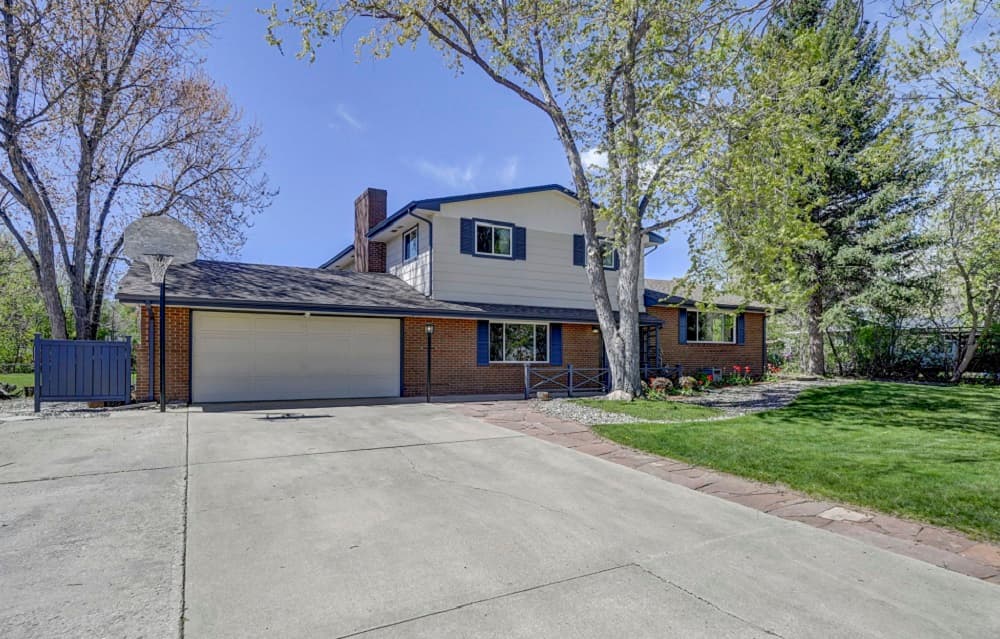
Mint Mid-Century Modern home, nestled in an established neighborhood that is rare to list. This home is Tremendous! and is perfectly situated on 1 acre, ready for your growing tribe or multi-generational living. Stunning mature landscape with lush trees, fruit trees, and a ready-to-plant garden are sure to spark your green thumb. With this distinctive floor plan, space will not be an issue. It includes two separate living areas, a generously- sized great room with a wood burning fireplace. There is an equally spacious dining room area with brazilian cherry hardwoods, making hosting your next event effortless. Main level bedroom includes a walk-in closet, en-suite and separate entry if needed.
Listing details: A secondary primary bedroom is located upstairs includes a sitting room full of light and a small balcony style deck creating tranquility and solace. Three other rooms/bedrooms can easily be used for various purposes are also located on the top floor, along with two full bathrooms. The basement has recently been remodeled which includes a living space, large bedroom, walk-in closet, and bathroom. Featuring Hydronic baseboard heat and a whole house fan make heating and cooling a snap! Detached garage/workshop, and storeroom are a haven for all of your future projects and outdoor toys. Stall/barn is ready for a new resident. Oversized attached two car garage include service doors to the outside and the interior! Prime location for the Outdoor Enthusiast with local lakes, trails, hiking and biking all while only being 10 min from Old Town Fort Collins.
- Price:
- $1,100,000
- Size:
- 4,028 sq ft
- Contact:
- Clarissa Macdonald, Coldwell Banker Realty , +1 970.227.1985
685 Crestridge Drive | $1,300,000


Linda Romer Todd
Linda Romer Todd
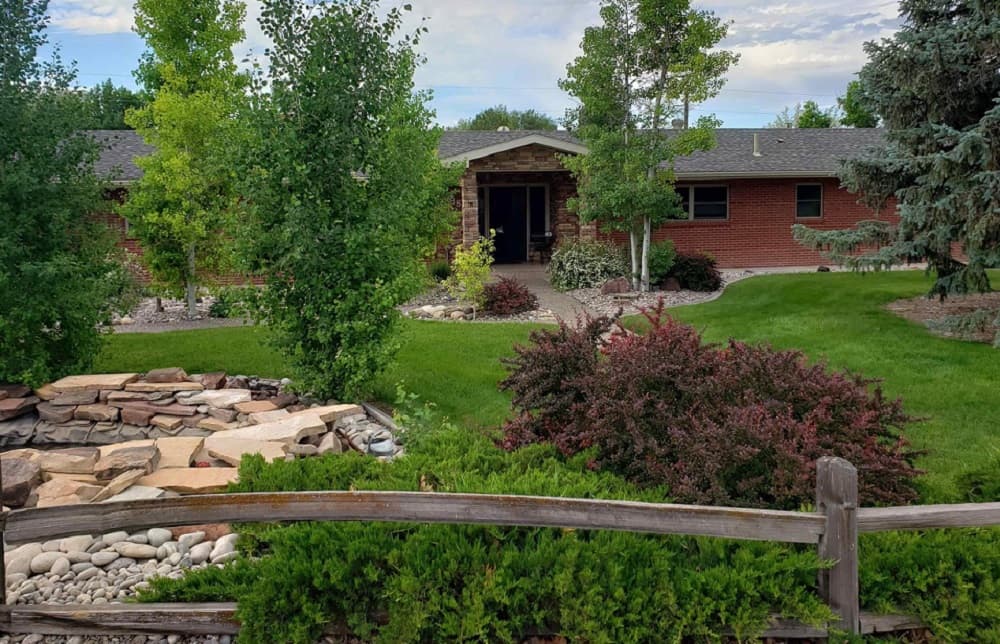
One level with everything– 3 gas fire places, in-ground 43’ pool, putting green, dog kennel, sand box, rock fire pit, natural gas grill, covered patio area, hot tub, and easy care yard. 6th bedroom and bath is perfect for a private independent in-law/nanny accommodations with a living room, full kitchen, and access to front and back of the house.
Listing details: All rooms are large. 4 bedrooms have walk in closets. Storage space galore. Living room and den display beautiful 4 x 12 beams with natural pine ceilings. Plenty of parking for big toys. Very private setting. 2 heating units, 2 evap coolers, 1 A/C. Pool safety cover replaced 2020. HVAC replaced 2018. Kitchen remodel 2018. irrigation pond w/ waterfall. 29’ breezeway for lots of winter sun. metal and ceramic yard art is excluded.
- Price:
- $1,300,000
- Size:
- 4,452 sq ft
- Contact:
- Linda Romer Todd, Associated Brokers & Consultants Inc. , +1 970.241.0685
533 Jack Rabbit Trail | $1,495,000


The Overington Group
The Overington Group
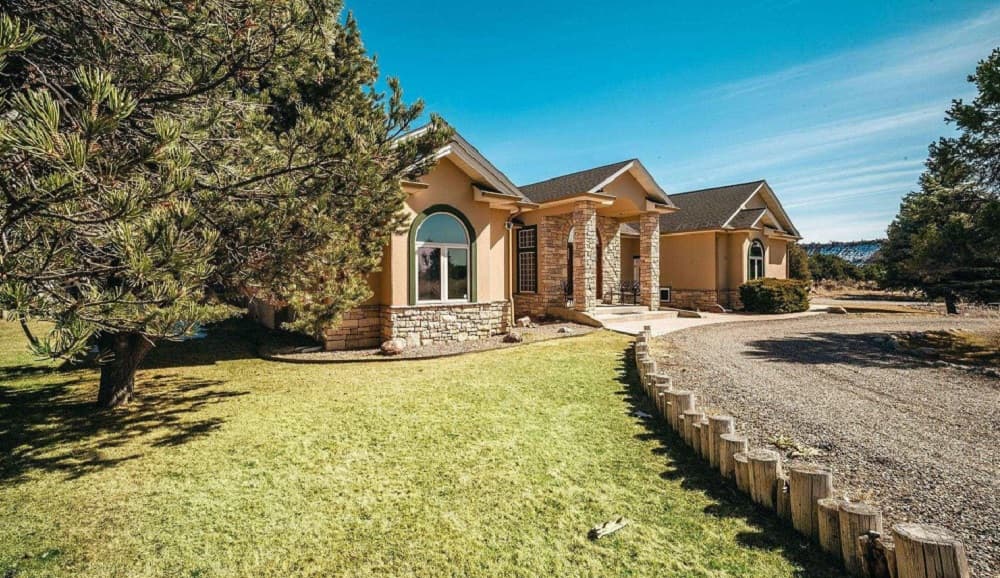
Beautiful, private, one-of-a-kind custom home in the desirable Deer Island Preserve. 3,231 square foot, 3 bedroom, 2.5 bath single level home is easily both an intimate home space and a party/gathering area. The thirteen-plus acres, which includes a shared pond, offer seclusion and a feeling of country living but are just ten minutes from downtown Durango. The circle drive provides a wonderful entry, with a pull-off to the garage space. Entering the home, you will feel the generosity of the rooms and the quality of the finishes. There is a craft/office room, a formal dining room, a sunken living room with a beautiful fireplace, and a separate informal dining/second living area with a wood fireplace and a nice wet bar/serving area. Built in 2000 and updated in 2015, the home has a wonderful floorplan with a library/sitting area off the primary bedroom and a kitchen inviting creative and collaborative cooking and entertaining.
Listing details: There is a 3-car garage that easily accommodates toys and a 20 x 8 storage shed for all your “extras” and equipment. The property includes irrigation, an area with raised garden beds, and a greenhouse for early starting. There’s also a great treehouse tucked into the pinion and juniper forest. Outside spaces abound and beckon for relaxation. To top it off, the shared pond has a dock with a ladder and a great “beach” area. Deer Island Preserve is a community that embraces the beauty of the high desert and strives to maintain the character of the area with conscientious stewardship. Deer Island Preserve owners enjoy access to the Animas River via easements along the river bank. Beautiful riparian and fishing areas are yours to enjoy. This home tuly offers a unique opportunity in the Durango area.
- Price:
- $1,495,000
- Size:
- 3,209 sq ft
- Contact:
- The Overington Group, Keller Williams Realty Southwest Associates LLC , +1 970.779.8051
235 Rock Point Drive #235B | $1,950,000


Coral Smith
Coral Smith
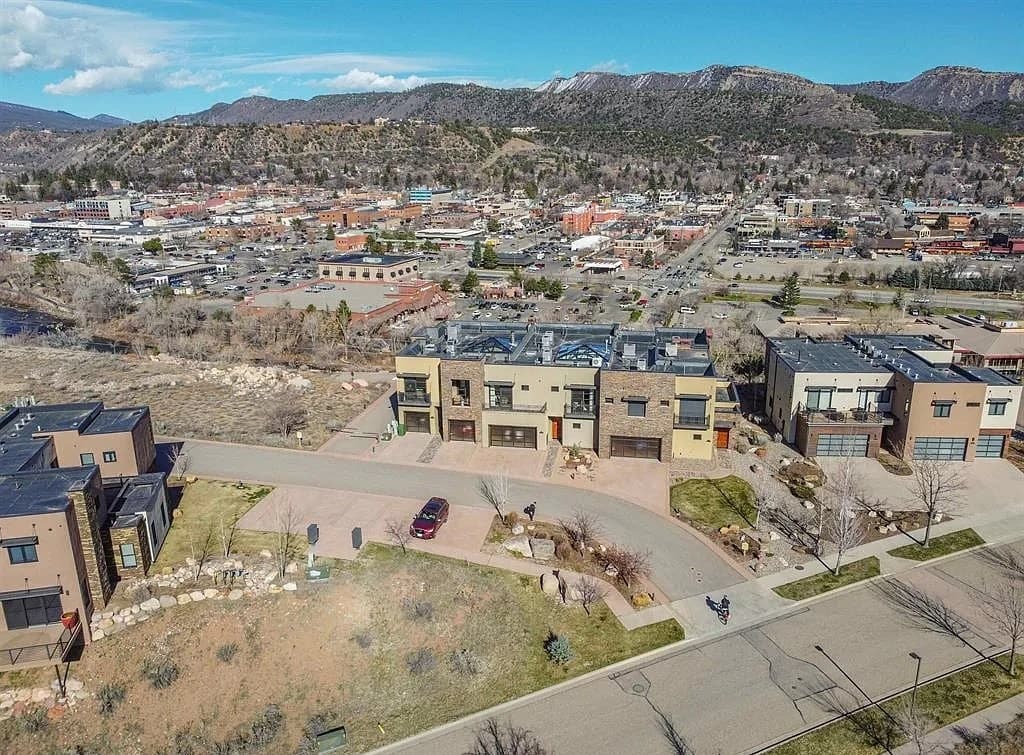
Welcome to a rare opportunity to own a Mirador luxury townhome crafted and built by the legendary Ralph Masterson III, an architectural marvel that exudes sophistication and elegance at every juncture. Nestled in the heart of Durango, amidst the majestic embrace of nature’s finest, this residence stands as a testament to refined living. Perched amidst the panoramic beauty of Southwest Colorado, the townhome offers unparalleled vistas of the surrounding mountains, the serene Animas River, and the historic downtown. Here, every sunrise unfolds like a masterpiece painting, casting hues of gold and amber across the landscape, a daily spectacle exclusive to this privileged location. Spanning 3,480 square feet, this custom- built abode boasts three luxurious en-suite bedrooms and a private executive office tucked away within a two-story atrium, complete with its own powder room. The epitome of opulence, the residence showcases bespoke walnut wall paneling, soaring ceilings, and travertine tile floors, creating a harmonious blend of grandeur and tranquility. The heart of the home lies within its gourmet kitchen, a culinary haven where every meal becomes a sensory experience. With meticulous attention to detail, every corner radiates warmth and welcomes you to embrace a life of comfort and style.
Listing details: No luxury has been spared, with modern conveniences seamlessly integrated throughout.From the whisper-quiet air conditioning to the radiant heating that caresses your feet, even in the coldest of winters, every aspect of Mirador has been meticulously designed to elevate your living experience. Step into the atrium, where a split unit and fireplace beckon you to unwind and savor moments of serenity year-round. With just the push of a button, hurricane shutters gracefully envelop every window and door, providing not only peace of mind but also a sense of security that complements the tranquility of the surroundings. Mirador isn’t just a home; it’s a sanctuary, a haven where every detail is crafted to enhance your well-being and elevate your lifestyle. Immerse yourself in the epitome of luxury living in Southwest Colorado, where each characteristic is meticulously curated to elevate your living experience to new heights. Welcome home to this special home, where luxury knows no bounds.
- Price:
- $1,950,000
- Size:
- 3,480 sq ft
- Contact:
- Coral Smith, Keller Williams Realty Southwest Associates LLC , +1 970-779-8051
2550 Destination Ranch Road | $2,985,000
The Overington Group
The Overington Group
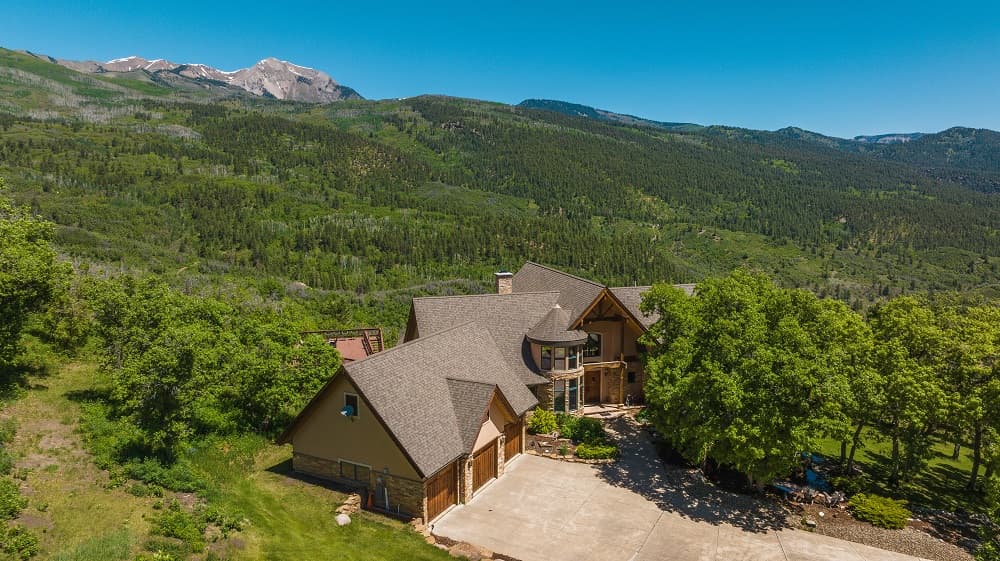
Perched atop the highest point in the coveted Destination Ranch, a location immortalized in the film “City Slickers,” this property epitomizes legacy living. Positioned with awe-inspiring vistas in every direction, including the iconic La Plata Mountain peaks, it offers unparalleled privacy amid untamed wilderness, just a brief 25-minute drive from downtown Durango. The exclusive, gated Destination Ranch is a working cattle ranch, and this pinnacle lot spans 40 acres, encompassing expansive pastures and undulating terrain crisscrossed by an extensive network of trails. The property boasts numerous delightful spots for relaxation, such as the front patio with a tranquil fountain and pond and meticulously groomed lawn, creating a serene sanctuary. Patios and decks envelop the home, providing both intimate retreats and grand outdoor living areas that showcase some of the most breathtaking views imaginable. The interior space is generous and inviting, with an open living floorplan integrating the living, dining, and kitchen areas. The living room features a striking beamed, vaulted ceiling and unobstructed vistas of public lands and the La Plata Mountains. The chef’s kitchen is a culinary dream, offering ample storage and a spacious pantry.
Listing details: The master suite includes its own private balcony, a fireplace, and a stunning bathroom with a distinctive stone wall shower that affords views of Missionary Ridge. The lower level of the home expands the entertainment and relaxation options, housing a recreation room that easily accommodates a pool table, TV, and bar area. Additionally, there is a spacious office and a home gym. A standout feature of the lower level is the remarkable home theater equipped with cutting-edge technology, including an exceptional sound system. Rounding out the lower level are two bedrooms, each with its own bath and outdoor space. The property is equipped with advanced features, including four heat zones, an alarm system, and two internet-accessible outdoor cameras. Despite its size and amenities, this efficient home boasts remarkably low utility costs, with water provided at no charge, propane primarily for winter use only, and average electricity costs of under $200 per month over the previous 12 months. This extraordinary mountain retreat is truly one-of-a-kind and warrants firsthand appreciation.
- Price:
- $2,985,000
- Size:
- 4,820 sq ft
- Contact:
- The Overington Group, Keller Williams Realty Southwest Associates LLC , +1 970.779.8051
Welcome To Evergreen Lodge | $5,000,000


Kevin Crane
Kevin Crane
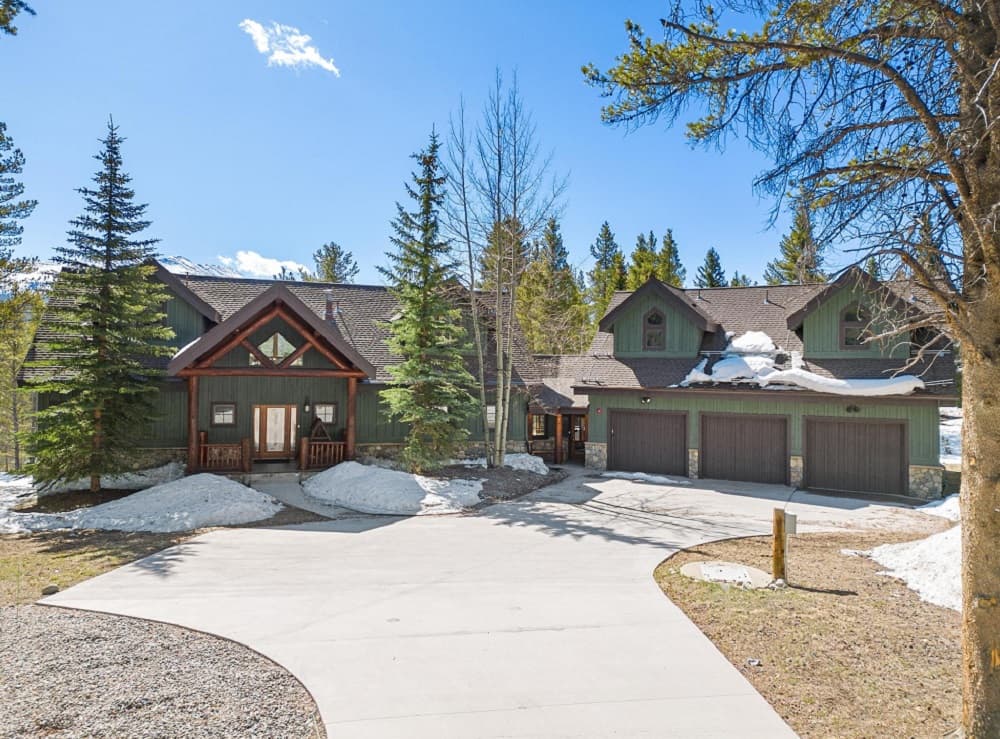
Evergreen Lodge is perfectly situated between the base of Peak 8 and Main Street Breckenridge. This six-bedroom residence comfortably sleeps 24 in beds and has multiple entertaining areas featuring an oversized hot tub, media room, ping pong table, pool table, sauna and lofted reading nook.
Listing details: Hosting groups or multiple generations is seamless with bunk rooms and private suites located above the garage. The home backs twelve acres of Town of Breckenridge open space and is across the street from the Breckenridge Nordic Center and Cucumber Creek Preserve.
- Price:
- $5,000,000
- Size:
- 6,016 sq ft
- Contact:
- Kevin Crane, Cornerstone Real Estate , +1 970.306.9000
50221 Highway 550 | $18,000,000


Madeline McCarthy
Madeline McCarthy
Enchanting Castle-Inspired Ski Retreat with Private Pond in Durango, CO. Indulge in the allure of mountain living with this captivating ski retreat nestled within the picturesque landscape of Durango. This property offers a magical escape, blending luxury and adventure. Set on over 37.62 acres of pristine terrain, it ensures privacy and tranquility. With 6 bedrooms and 8 bathrooms, the home combines opulence with comfort. Discover over 6,500 square feet of living space with castle-like details such as turrets, stone accents, and timber beams. Enjoy a heated 3-car garage, expansive concrete decks, and a private pond.
Listing details: Modern conveniences include a fire suppression system, a 30-gallon per minute well, and a 1000-gallon buried propane tank. Located near Durango Mountain Resort, this property provides direct access to skiing, hiking, and more. Don’t miss this chance to own a slice of mountain paradise with castle-inspired architecture. Schedule a Viewing Today: Contact us now to arrange a private viewing and embark on a journey to discover the magic of this captivating Durango ski retreat. Don’t miss your chance to experience the timeless allure of mountain living in the heart of Colorado’s majestic landscape.
- Price:
- $18,000,000
- Size:
- 6,500 sq ft
- Contact:
- Madeline McCarthy, CENTURY 21 , +1 970.759.3725












