
Explore nine stunning custom homes and luxurious estates across Ontario, where elegance meets comfort. From a picturesque golf course residence in Collingwood to a breathtaking Georgian Bay retreat, each property offers a unique lifestyle. These homes feature beautiful designs, modern amenities, and spacious living areas, all located in some of Ontario’s most desirable regions, perfect for your dream escape.
Luxury Living On The Golf Course — Collingwood | Contact for pricing

Listing agents: Barb Picot & Ron Picot
Listing agents: Barb Picot & Ron Picot
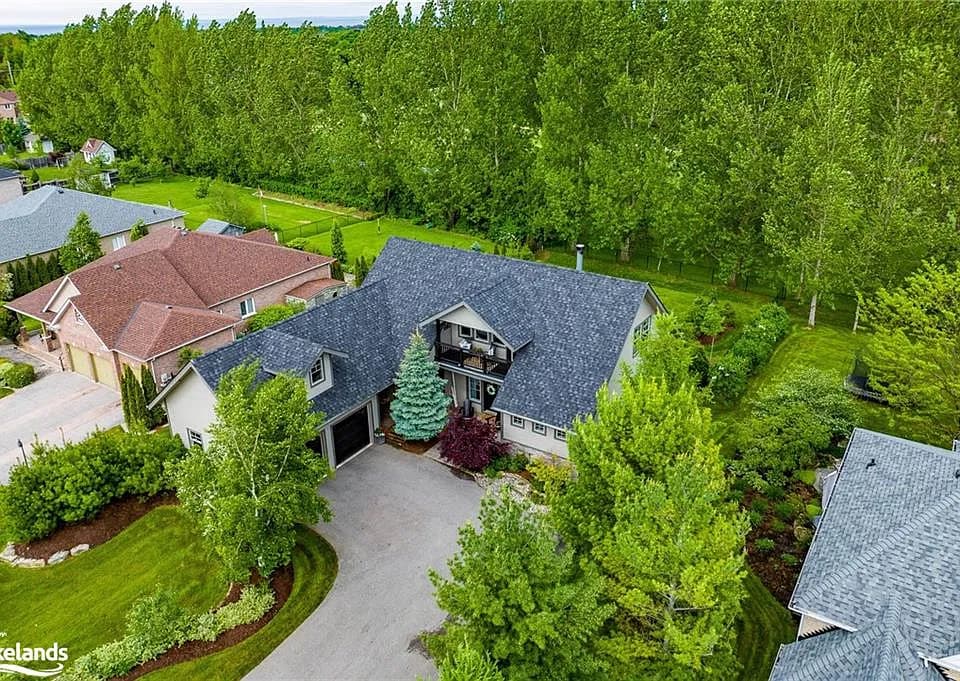
Experience luxury living in Ontario’s 4-season playground. Nestled between Blue Mountain Village and Downtown Collingwood, this Mair Mills Estates gem offers unparalleled access to year-round recreation. Imagine morning walks on the Georgian Trail, followed by golf, skiing, or an afternoon by the Bay. Explore Collingwood’s boutique shops, fine dining, and live entertainment— all just minutes away.
Price: Contact for pricing
Listing details: This custom 6-bedroom, 6-bathroom residence spans over 4600 sq ft of open-concept living, where immaculate craftsmanship meets modern design. From quartz counters to 10ft ceilings, every detail enhances your lifestyle. The principal wing on the main level is a private retreat with a deck and Jacuzzi waterfall hot tub. Step outside to the serene rear yard, backing onto the 5th hole of Blue Mountain Golf & CC. Enjoy morning coffee by the fire pit or western-facing deck sunsets over Blue Mountain. With 4 walkouts and multiple decks, indoor-outdoor living is effortless—perfect for entertaining or relaxing. Recently updated in 2022, this home boasts a modern kitchen with a large island, opening to a spacious dining area and living room with an inviting wood fireplace. The Ski Retreat basement features a family room, games area, and king- sized suite, offering ample space for guests. The expansive lot accommodates 10 cars in the driveway and 2 in the oversized garage with direct access to the mudroom/laundry/pantry room. Whether seeking adventure or relaxation, this home offers a lifestyle of comfort and luxury in one of Collingwood’s most desirable neighbourhoods.
- Size:
- 3,298 sq ft
- Contact:
- Barb Picot & Ron Picot , Chestnut Park Real Estate Limited (Collingwood), +1 705.444.3452
Escape To Tranquility | $2,299,999

Eva Landreth
Eva Landreth
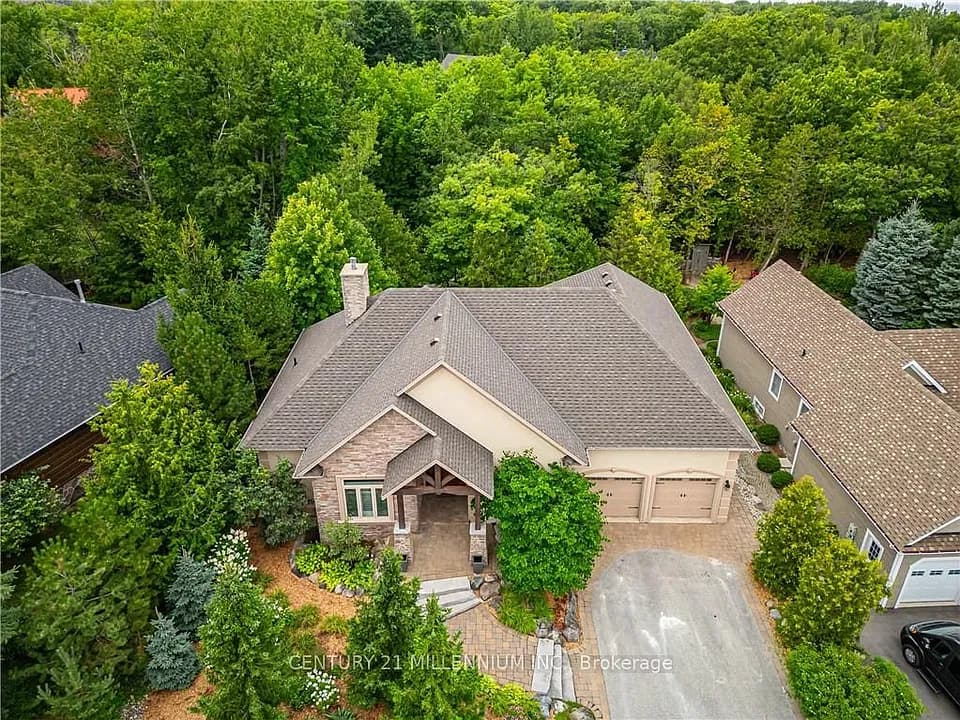
Escape to tranquility in this custom-built bungalow nestled amidst mature trees in Nippissing Ridge (Craigleith). This over 4,000 sq ft oasis offers 5 bedrooms, a dedicated office, and ample space for entertaining. The main floor is an entertainer’s dream, featuring an open-concept layout that seamlessly blends the living, dining, and kitchen areas.
Listing details: The gourmet kitchen is a chef’s delight, while the luxurious master suite with its spa-like ensuite and generous walk-in closet offers a private retreat. A walk out to the private backyard is available from the Primary, second bedroom and kitchen area. Gather around the warmth of the stunning stone-faced fireplace, creating unforgettable moments with family and friends. The lower level is a versatile space perfect for relaxation, recreation or an opportunity for a seasonal income, with a family room, 2 additional bedrooms, a dedicated office space, a games room, a fully equipped Kitchen and a separate entrance. Built with energy-efficient ICF construction and featuring heated floors on both levels, this home provides ultimate comfort year-round. Immerse yourself in the natural beauty of Georgian Bay, nearby skiing-Craigleith and Alpine Ski Club, Blue mountains, and endless outdoor adventures. New roof 2023, main floor recently painted.
- Price:
- $2,299,999
- Size:
- 4,086 sq ft
- Contact:
- Eva Landreth , Century 21 Millennium Inc. , +1 705.539.0326
Luxurious Multi – Generational Country Estate | $2,299,000

Eran Williamson
Eran Williamson
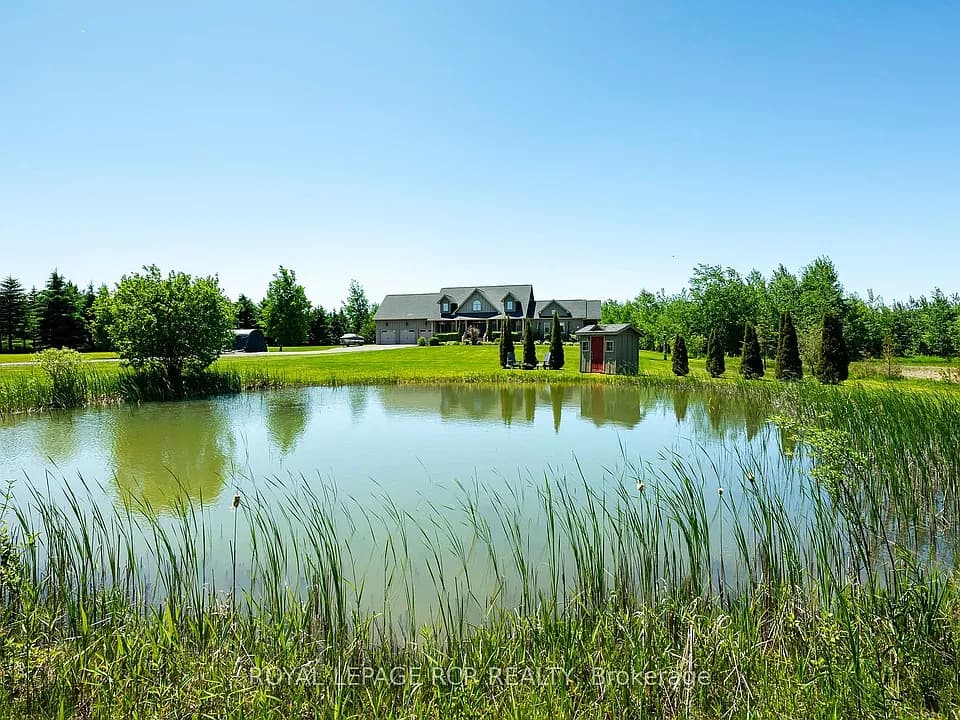
On over 10 acres of landscaped privacy this stunning custom built home offers everything for the discerning buyer, only minutes to Orangeville. The property features an expansive pond with hydro run to it for evening skating, the ATV trails in the back are sure to please year round, while an in-ground pool with hot tub, outdoor shower and tiered deck offer endless summer enjoyment.
Size: 3,500-5,000 sf
Listing details: Inside you will be greeted by an impressive foyer leading to soaring cathedral ceilings over the sun filled living room and renovated kitchen. The main floor highlight is the separate ground Level In-Law Suite, featuring a primary bedroom with 5-piece ensuite, and airy cathedral ceilings over the fully appointed kitchen, living room and dining room. It offers a true home unto itself for another generation. Upstairs discover a spacious primary bedroom with dressing room and luxury ensuite, 3 additional bedrooms and a jack & jill. The basement has large above grade windows which flood the new wet bar and games area with light. The basement also features an additional family room, craft room, gym and dining area. This home is immaculate and sure to delight those looking to be immersed in a turn-key dream lifestyle.
- Price:
- $2,299,000
- Contact:
- Eran Williamson , Royal LePage RCR Realty , +1 416.824.7685
Historic West40 Church Lofts: Neo-gothic Charm Meets Modern Luxury | $2,249,000

Frank Merigliano
Frank Merigliano
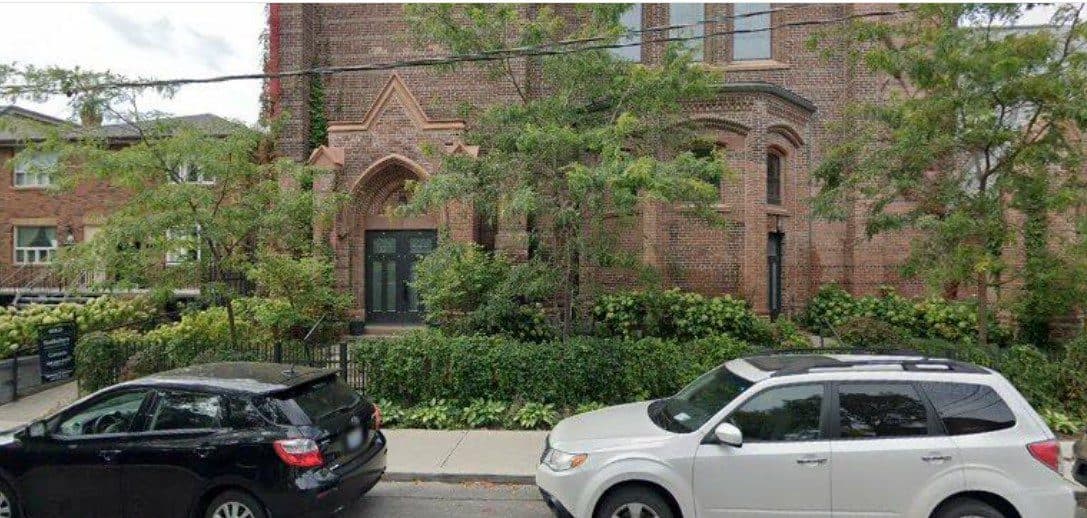
Welcome to West40 Church Lofts. Originally built in 1914 and transformed in 2014, this historic church now offers 17 unique residential units. Townhouse 15 combines the charm of Neo-Gothic architecture with modern luxury.
Size: – sf
Listing details:
Highlights:
Soaring ceilings with original wood trusses; Heritage brickwork and arched windows; A flexible and functional home for entertaining, working from home or working out; Prime location in a vibrant Neighbourhood near Bloor and Dovercourt. Don’t miss your chance to own a piece of Toronto’s history! Shops, transit, restaurants are all at your doorstep.
- Price:
- $2,249,000
- Contact:
- Frank Merigliano , RE/MAX Premier, Inc. , +1 416.885.0172
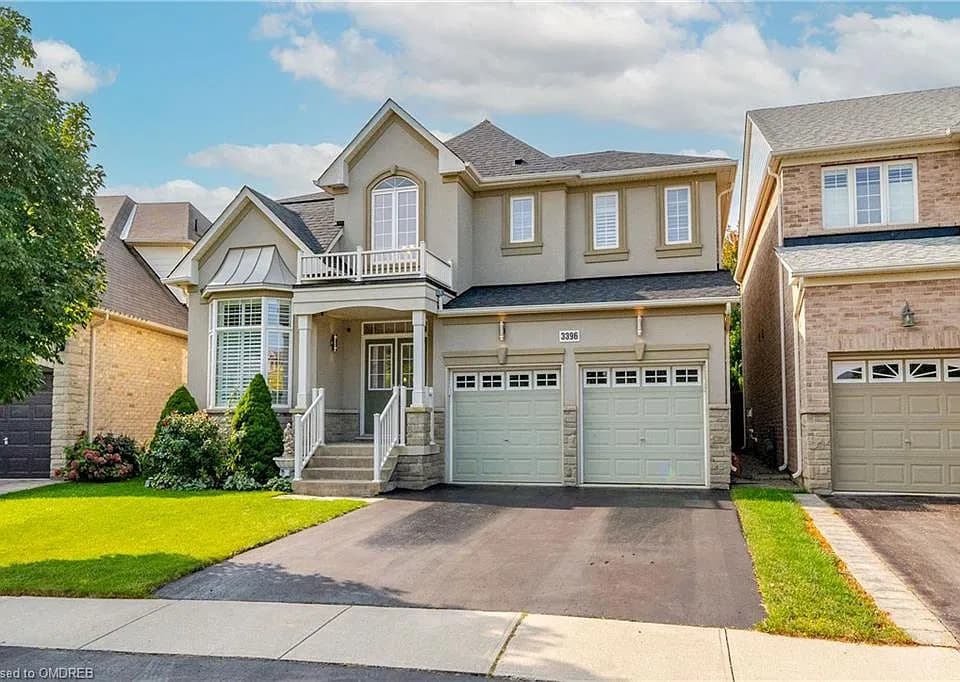
3396 Liptay Avenue | $2,199,000

Elsa Bocchinfuso
Elsa Bocchinfuso
Executive customized home nestled in Oakville’s highly sought-after Bronte Creek neighbourhood. Tucked away on a prime pie-shaped lot with a double car garage, this stunning residence offers 4,500 sq. ft. of luxurious living space. Enjoy a backyard fit for a pool, enclosed by tall cedar trees for utmost privacy. Showcasing over $150,000 in upgrades: 9’ ceilings, gleaming hardwood floors, expansive windows draped with California shutters ensuring discretion.
Listing details: The heart of this home, a chic eat-in kitchen, is accentuated with dark, elegant cabinetry, granite counters, top-tier built-in stainless steel appliances, and a cozy breakfast bar leading to a sunlit family room with a gas fireplace. The master bedroom on the second floor boasts a spa-like ensuite featuring double sinks, marble counters, a Jacuzzi, and a glass shower. Dual closets (his & hers) with organizers round out the master haven. Three additional bedrooms grace this level—two sharing a Jack & Jill bathroom, while the fourth enjoys a private 4-piece bathroom. Venture to the professionally finished basement to discover a spacious rec room illuminated by pot lights, a snug sitting area with a fireplace and built-in shelves, an extra bedroom, a 3-piece bathroom, a pantry room, a large storage room, and additional 4 seasonal closets. Perfectly located on the banks of Bronte Creek, parks, and ravines trails. This home is a short stroll to schools and mere minutes from Oakville Hospital, highways, transit, and more.
- Price:
- $2,199,000
- Size:
- 4,482 sq ft
- Contact:
- Elsa Bocchinfuso , Century 21 Miller Real Estate Ltd. , +1 905.334.5753
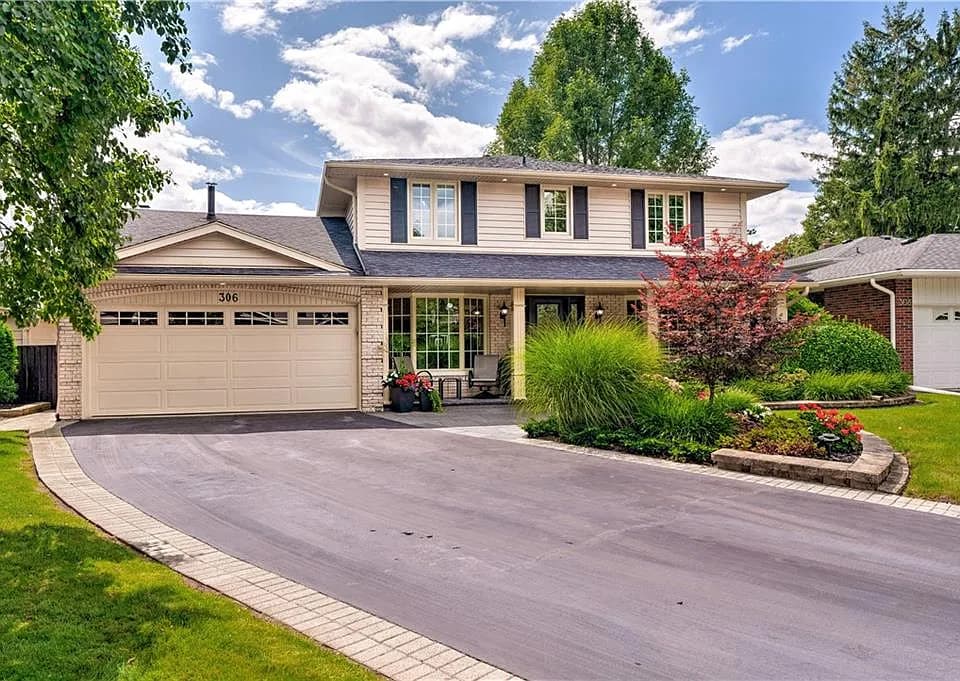
306 Oakwood Ct | $2,199,000

Erin Boyer
Erin Boyer
FEELS LIKE HOME… This gorgeous 2-storey family home offers over 3,400 sq ft of finished living space in the highly sought after Roseland neighbourhood! Meticulously maintained, with 4+1 bedrooms, 3.5 bathrooms and a fully finished basement with plenty of storage space and walk- up to garage!
Listing details: Nestled on a quiet, kid-friendly, court with a covered front porch – just steps to John T. Tuck elementary school. Relax and unwind in the beautifully landscaped backyard oasis with heated inground pool, pond, gas fire pit and built-in BBQ surround. Plenty of park space nearby, close access to GO Train and Burlington’s vibrant downtown lakefront.
- Price:
- $2,199,000
- Size:
- 2,200 sq ft
- Contact:
- Erin Boyer , Royal LePage Burloak Real Estate Services , +1 905.634.7755
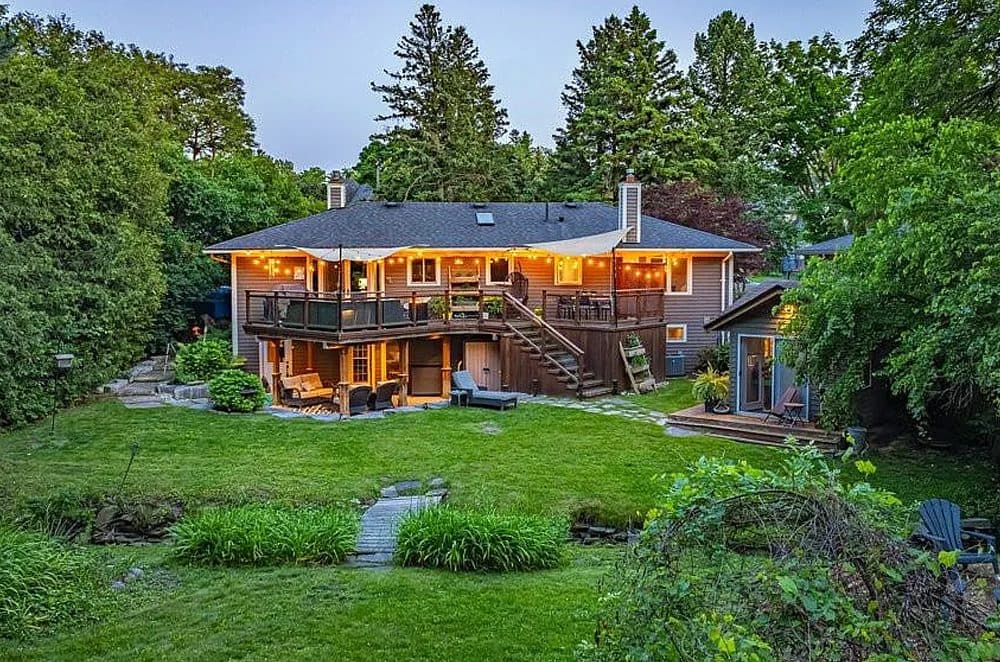
1245 Baldwin Dr | $2,149,900

Listing agents: Tammy Phinney & Megan Beam
Listing agents: Tammy Phinney & Megan Beam
Welcome to your cottage in the city! This is a captivating bungalow that sits on a 52 x 132 x 190 x 120 ft pie shaped lot, offering a total of 2,852 sq ft of living space!
Listing details: The home features 3+1 inviting bedrooms and a spacious open-concept main floor. Outside, you’ll find a generous tiered deck overlooking a private yard, a tranquil stream, and an insulated artist studio complete with vaulted ceilings and plumbing. Located just minutes from Downtown Oakville, this home has it all.
- Price:
- $2,149,900
- Size:
- 1,625 sq ft
- Contact:
- Tammy Phinney & Megan Beam , Royal LePage Burloak Real Estate Services , +1 905.815.7791, 905.634.7755
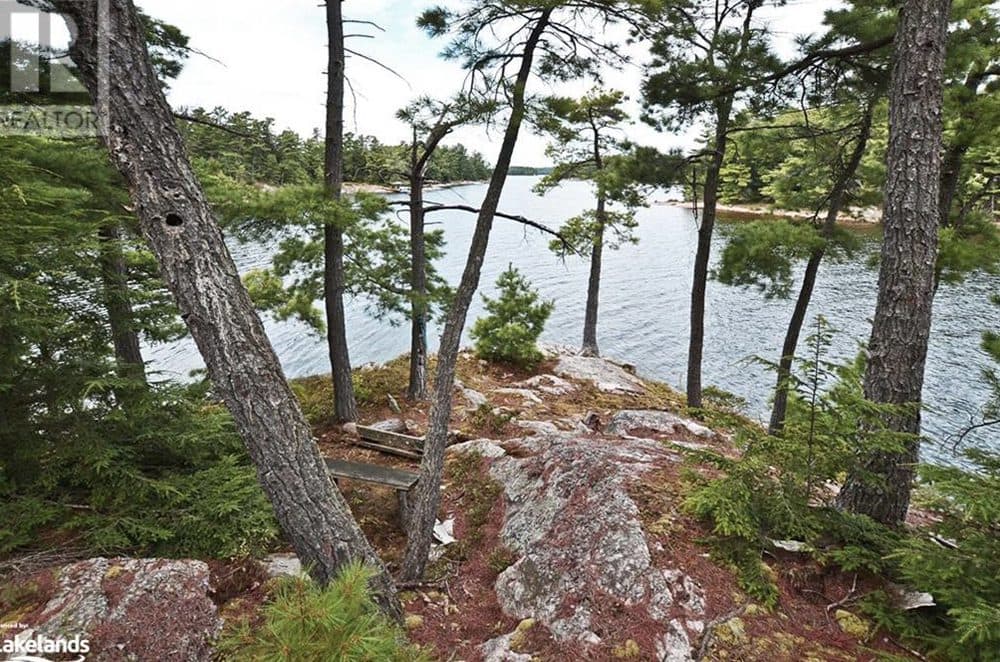
Spectacular Georgian Bay! | $2,149,900

Holly Cascanette
Holly Cascanette
On Mowat Island, 18.39 Acres of Privacy, 1575’ Prime Shoreline w/ 400’ Natural Sand Beach, Turnkey
Listing details: 3 Bedroom, 3 Bath Cottage + Bunkie, One-of-a-kind Georgian Bay Retreat!
- Price:
- $2,149,900
- Size:
- 1,542 sq ft
- Contact:
- Holly Cascanette , RE/MAX Parry Sound Muskoka Realty Ltd. , +1 705.746.1970
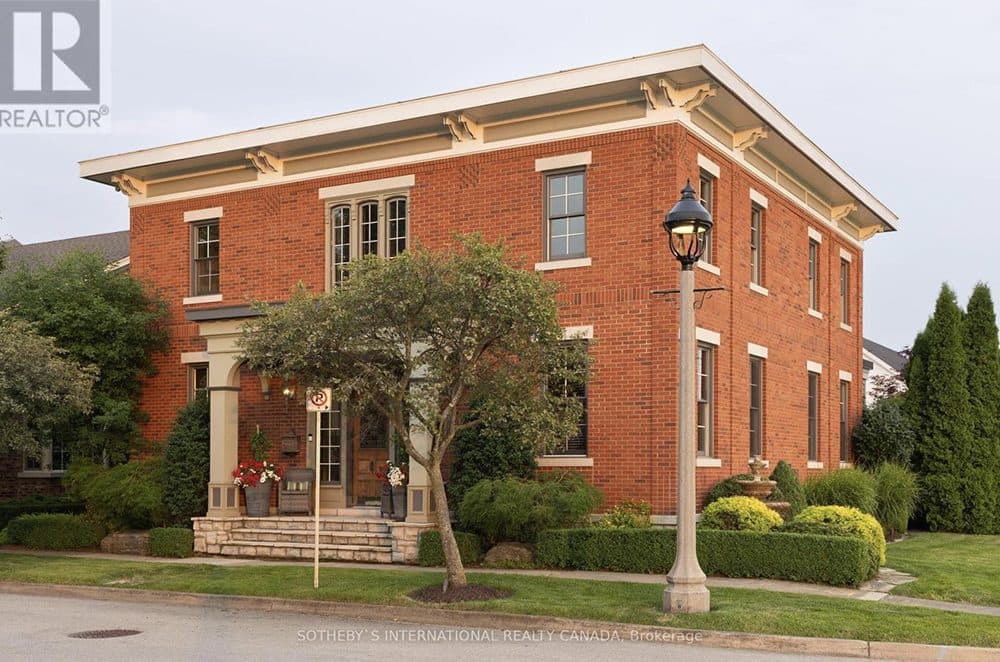
43 Elizabeth Street | $2,079,000

Doug Widdicombe
Doug Widdicombe
Welcome to The Banker’s House. a 4.800 sq. ft. gem in The Village.
Size: 3,500 – 5,000 sf
Listing details: Meticulously renovated with Italianate design and vineyard views.
- Price:
- $2,079,000
- Contact:
- Doug Widdicombe , Sotheby’s International Realty , +1 289.686.8590












