
These homes offer custom designer finishes, spacious kitchens, and so much more. See them all below!
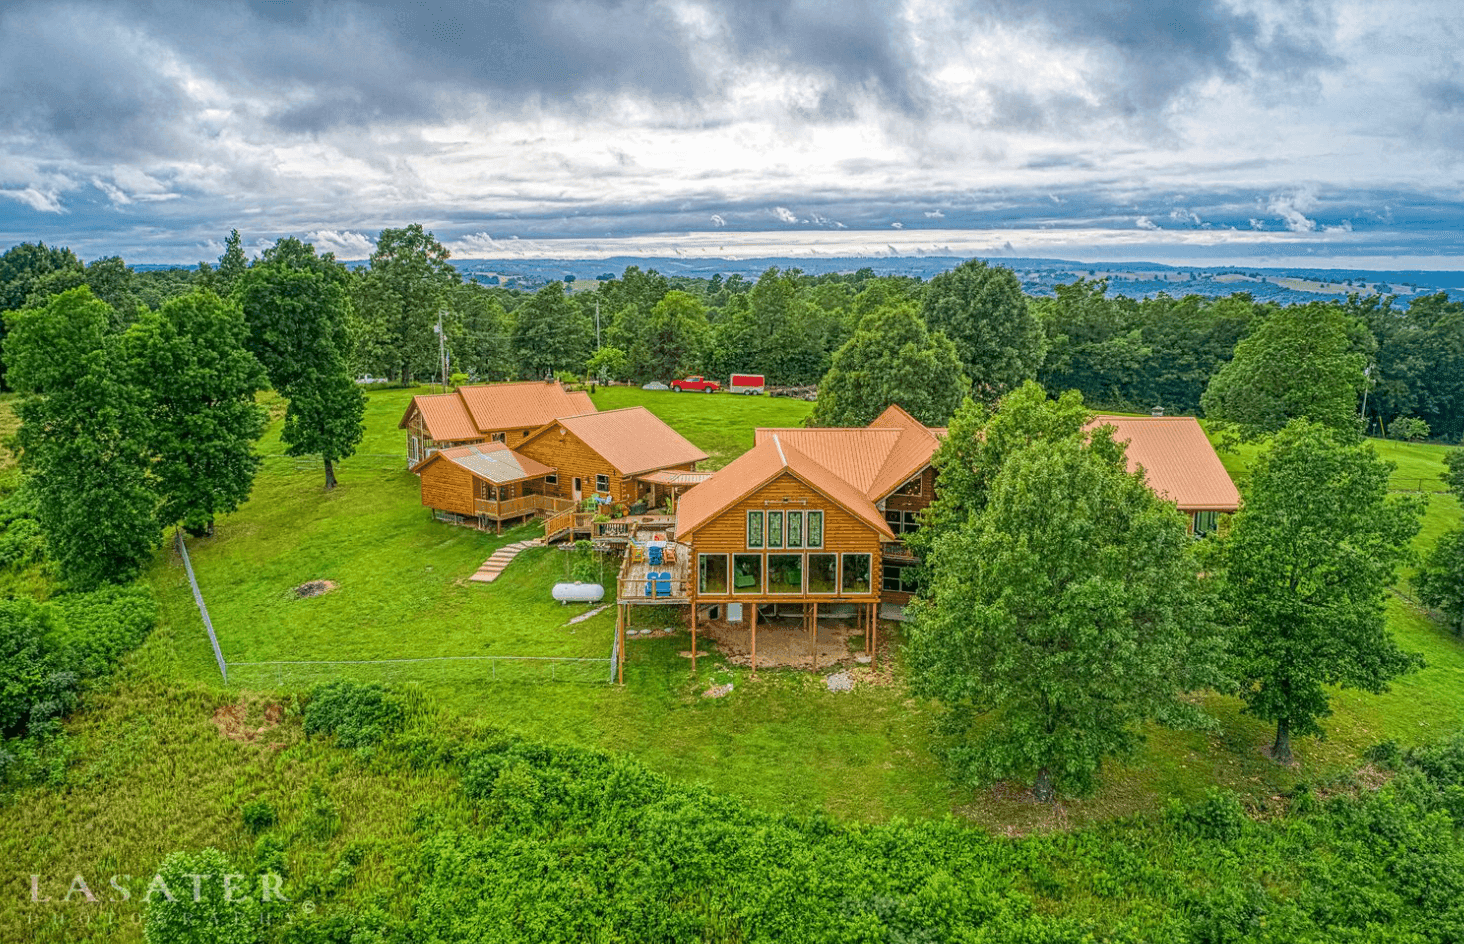
12188 Dubuque Rd | $1,450,000



Melissa Collins
Melissa Collins
Located between Harrison, AR, and Branson, MO this luxury property will be your serene escape from the bustle of the world. Custom craftsmanship describes this property. Gorgeous hand-carved double doors welcome you inside where beautiful vaulted ceilings, a stone fireplace, and a wall of windows overlook the soothing view of the Ozark Mountains.
Size: 5 acres
Listing details: The guest cottage offers many opportunities for visitors, caretakers, or multi-generational families. 3 Kitchens plus an outdoor kitchen and dining space, swim spa, generator, shop building, and greenhouse.
- Price:
- $1,450,000
- Contact:
- Melissa Collins, Weichert Realtors , +1 870.391.9500
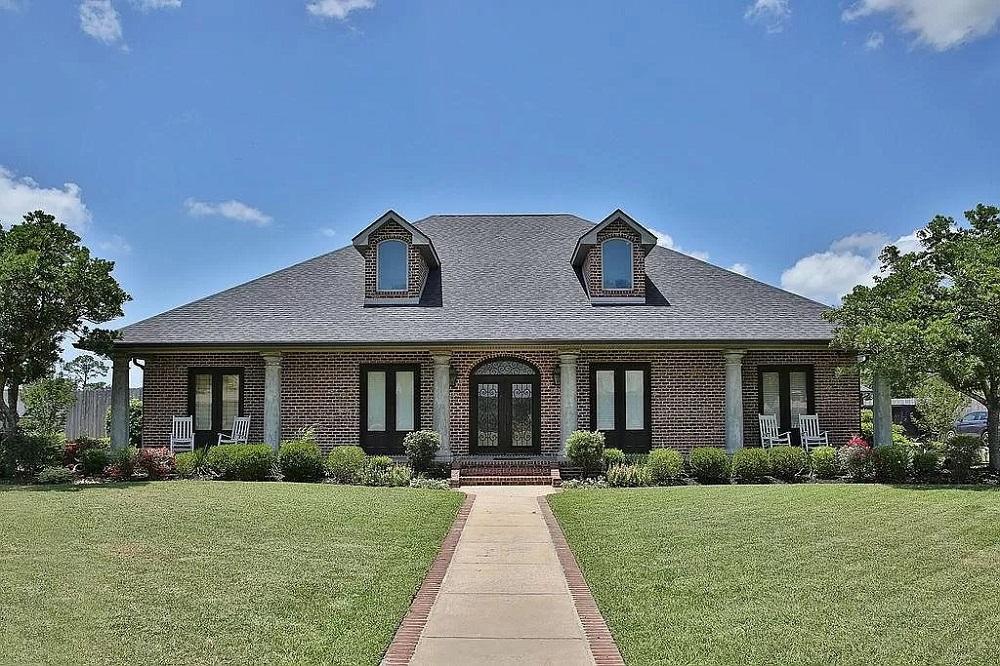
Stunning Acadian Style Home! | $549,000


Kristy Routt
Kristy Routt
Stunning dream home and backyard oasis sitting on just over half an acre on a quiet dead-end street featuring high-end finishes and quality craftsmanship. 4 bedrooms, 3.5 baths, formal dining, a beautiful sunroom with a second kitchen, two garages, and an in-ground saltwater pool!
Listing details: This home boasts an indoor gas fireplace and an outdoor wood-burning fireplace to keep you and your guests toasty on all occasions! Quartz rite kitchen counters, Wolf gas range, triple-crown molding, and so much more!
- Price:
- $549,000
- Size:
- 3,478 sq ft
- Contact:
- Kristy Routt , eXp Realty , +1 337.377.7945
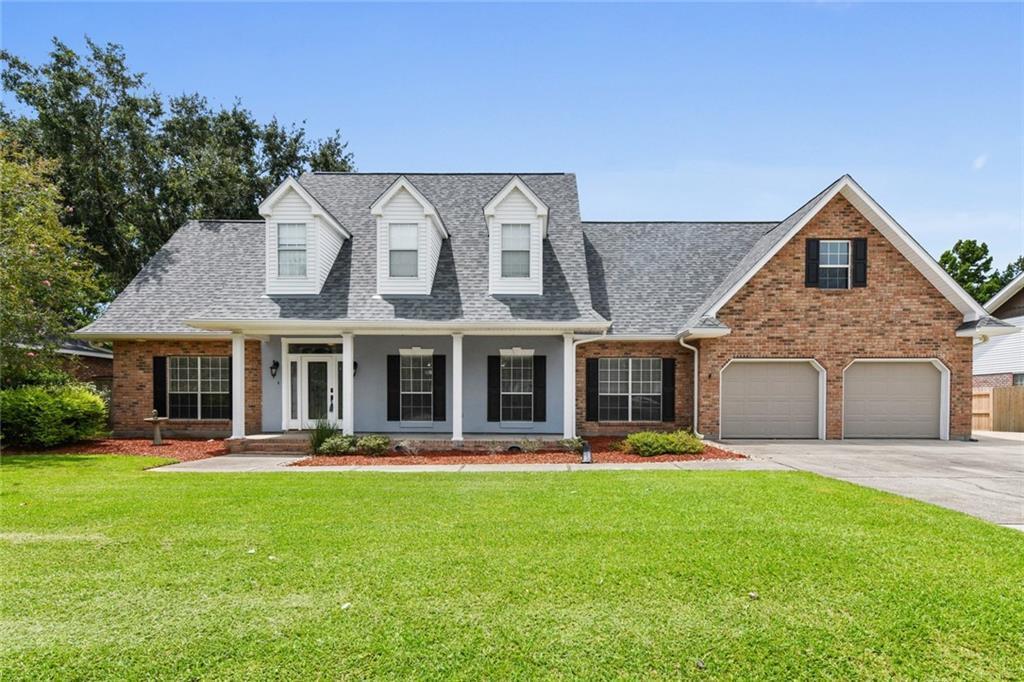
Welcome To Your Updated | $530,000


Regina H. Allemand
Regina H. Allemand
Featuring 4 super spacious bedrooms, primary downstairs along with a large office. Upstairs huge playroom and storage closets are galore!
Listing details: The sunroom and a super patio along the back of the home makes for superb entertaining inside OR outside in the large rear yard.
- Price:
- $530,000
- Size:
- 3,666 sq ft
- Contact:
- Regina H. Allemand , Latter & Blum, +1 504.495.2452
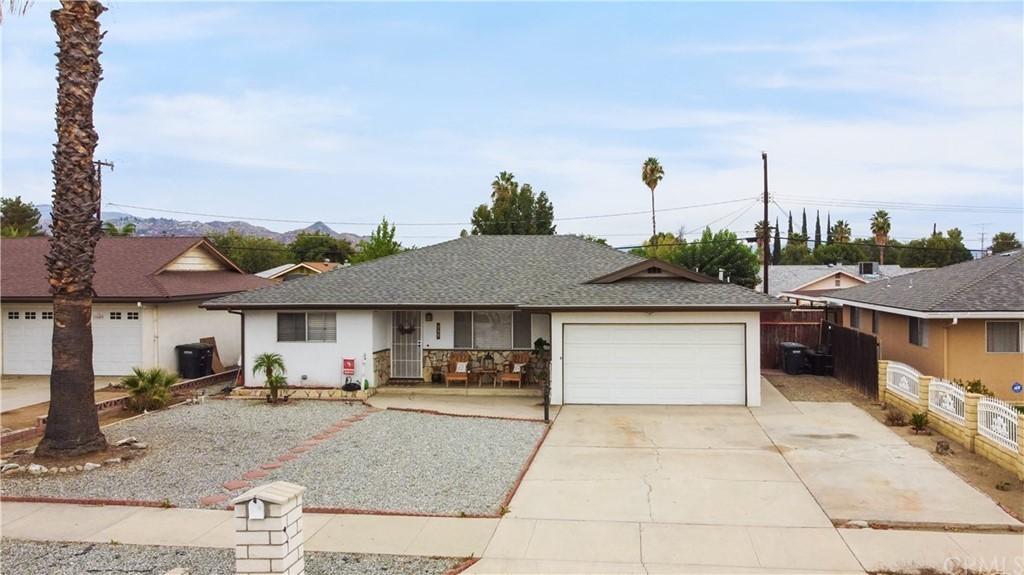
335 W Mayberry Ave | $445,000


Libby Utley
Libby Utley
This beautiful home designed by Bare Branches Interior Design proves that the farm-style chic decor trend will never go out of style. Classic lines and colors with simple pieces are always a win no matter what style is currently trending.
Listing details: This open concept floor plan with 14’ vaulted ceilings features a stunning rock fireplace as a focal point. It opens to the kitchen that is dressed up for the new obsession with white and gold. Quartz countertops, ample custom cabinet space, 10’ island, gorgeous lighting, double ovens, butler’s pantry with a wine and beverage chiller are just a few of the features of this stunning home.
- Price:
- $445,000
- Size:
- 2,651 sq ft
- Contact:
- Libby Utley , RE/MAX Elite , +1 501-773-7332
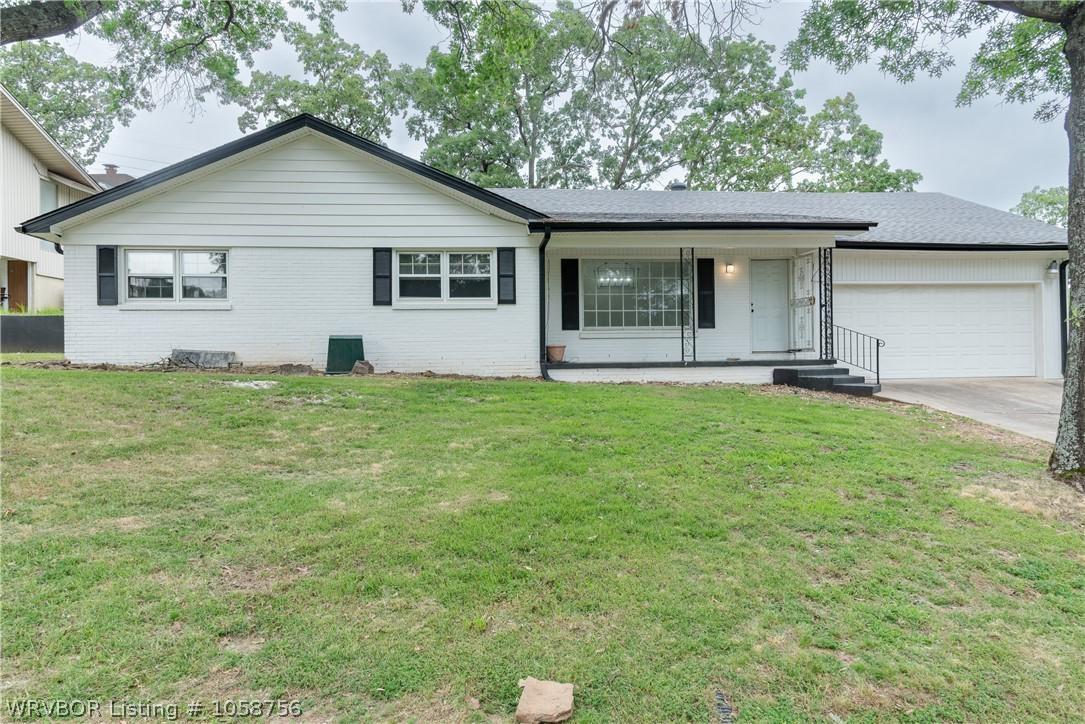
11 Old Greenwood Ln | $399,900


Dakota Salisbury
Dakota Salisbury
Space Space Space! If you are looking for a home with tons of space, you have found it! This fully renovated 3,200 square feet home offers a total of 5 bedrooms, 2 bathrooms, 2 living rooms, and a large kitchen! On one side you have 4 bedrooms and 2 bathrooms.
Listing details: On the other, you have an in-law suite with 1 bed and 1 bath. It even has its own kitchenette! Centrally located in Fort Smith you will be close to everything you need! Come take a look soon! This one won’t last long!
- Price:
- $399,900
- Size:
- 3,149 sq ft
- Contact:
- Dakota Salisbury, RE/MAX , +1 479-648-9199
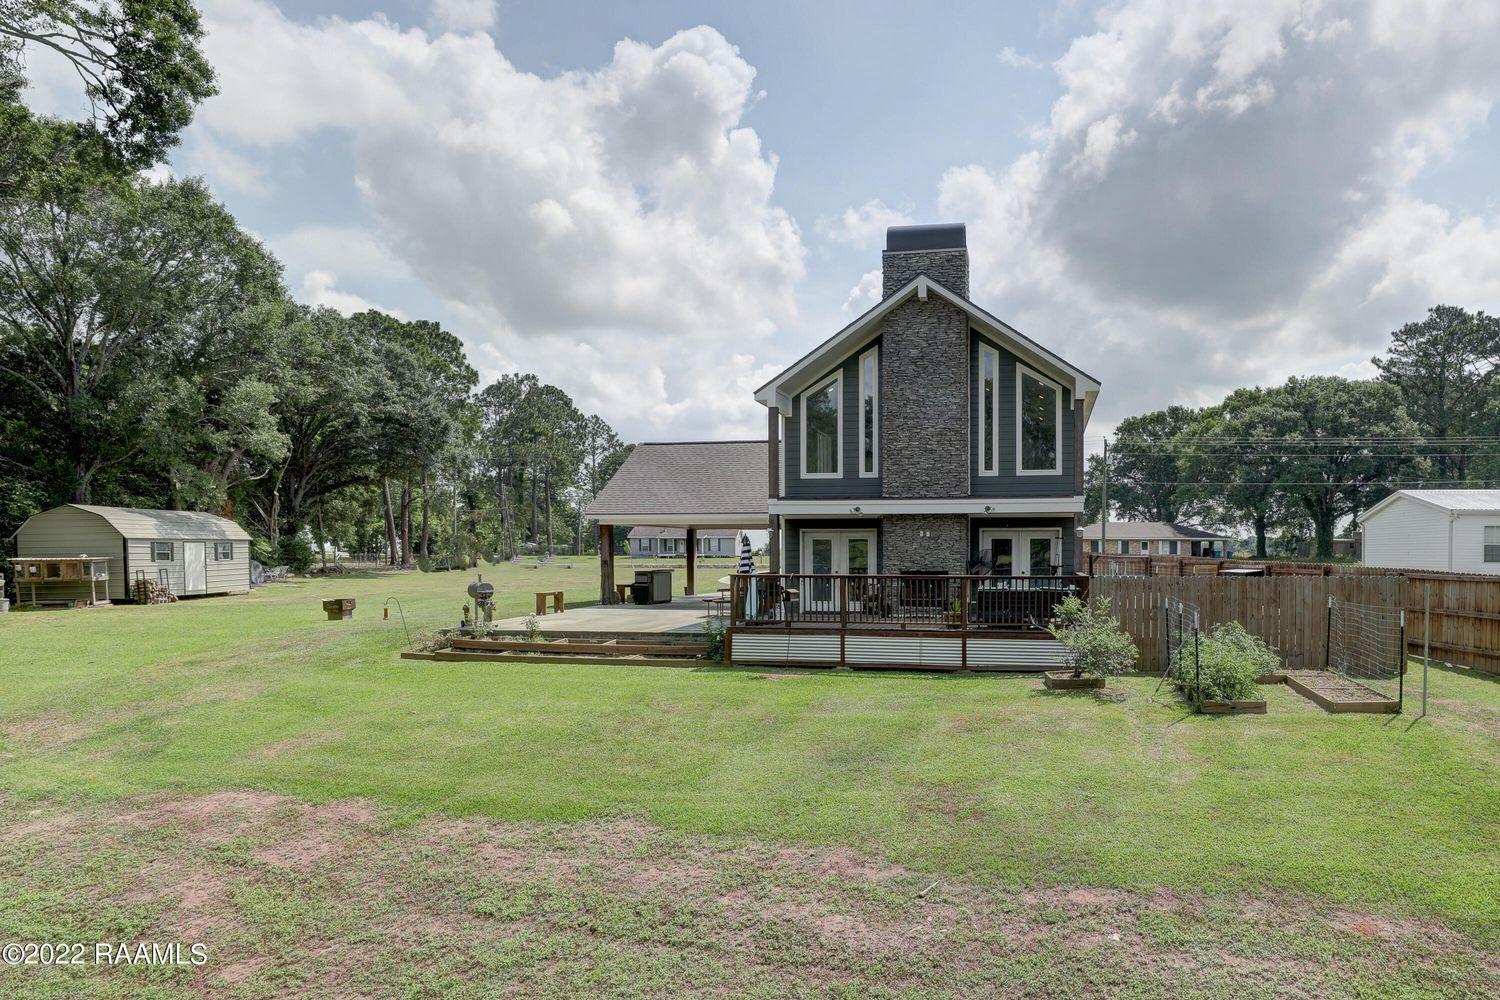
4266 Poydras Hwy | $338,000


Staci D. Fuselier & Sue Dupont
Staci D. Fuselier & Sue Dupont
Welcome home to this one-of-a-kind oasis! Situated on the Bayou Teche and two cleared lots, this stunner is ready for you. Custom-built is an understatement when describing this one, as every detail was hand-picked by the seller. Both inside and out, all the elements of nature are represented with wood, glass, and stone finishes.
Listing details: Customization includes glazed cabinets throughout, leather granite countertops throughout, floor to ceiling hand laid stone fireplaces in the living room and outside deck, tongue and groove cypress ceiling and walls in the master suite, tongue and groove cypress ceilings under the carport and back porch overlooking the Bayou, grand windows, epoxy concrete floors downstairs and hardwood floors upstairs.
- Price:
- $338,000
- Size:
- 1,446 sq ft
- Contact:
- Staci D. Fuselier & Sue Dupont , Latter & Blum , +1 337.257.4600, 337.519.2220
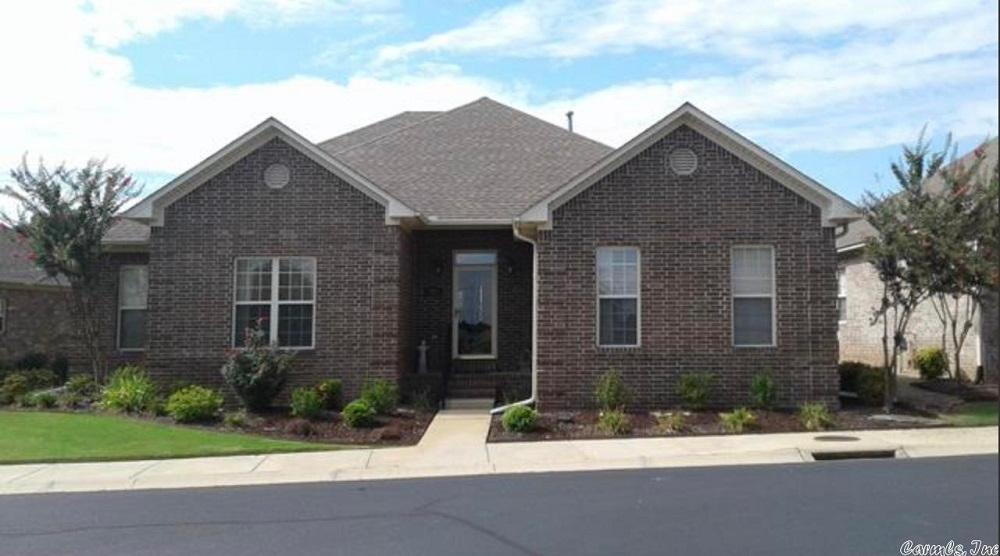
3205 Robert Ott Cir | $318,000


Pam mcdowell
Pam mcdowell
Lovely three bedroom, two bath, split floor plan. Patio home in Scherman Heights. Granite countertops and crown molding.
Listing details: Homeowner association takes care of yard work. Close to the grocery store, banks, and fitness centers. Chandelier does not convey.
- Price:
- $318,000
- Size:
- 1,698 sq ft
- Contact:
- Pam mcdowell , ERA Real Estate, +1 501-269-3838
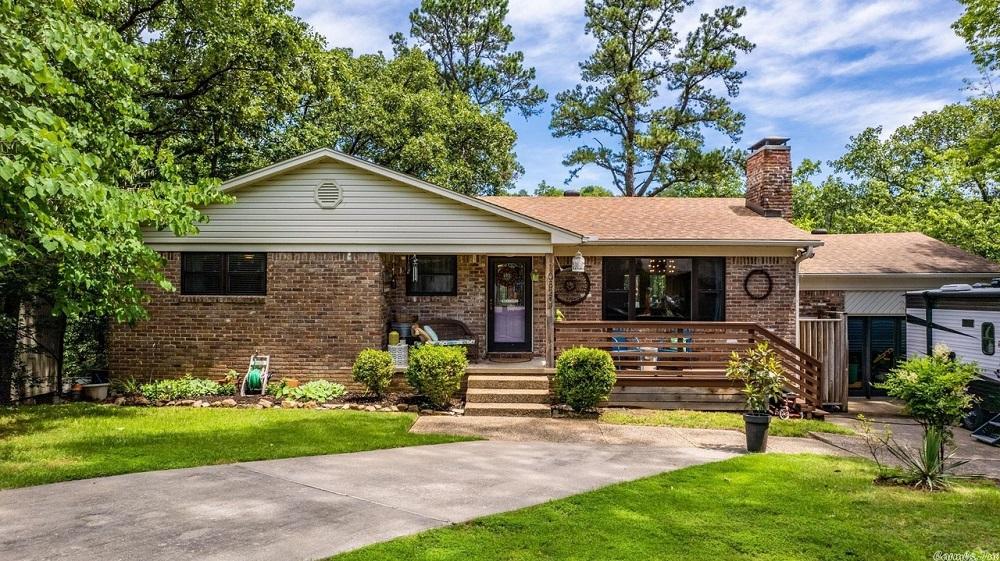
A Breath Of Fresh Air, Literally! | $309,000

Madeline Phillips-Balgavy
Madeline Phillips-Balgavy
Walk outside and you’ll see exactly what I mean. Absolutely gorgeous views from the two-level, HUGE deck! Enjoy the amazing views of your half-acre lot from inside the kitchen and bonus living area as well.
Listing details: Check out the master suite downstairs with an additional living area and its own fireplace. 3 FULL bathrooms, home office space, tons of storage here PLUS two large additional separate storage spaces. Don’t miss this!
- Price:
- $309,000
- Size:
- 2,687 sq ft
- Contact:
- Madeline Phillips-Balgavy
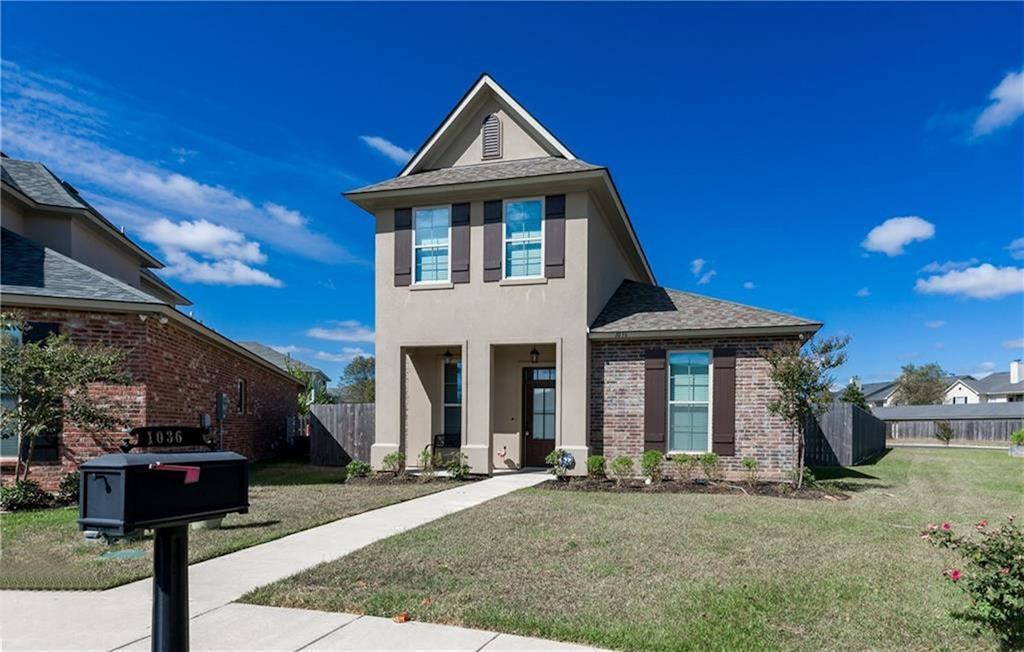
1036 N Crescent Cv | $307,000


Van & Debbie Hutches
Van & Debbie Hutches
This beautiful 3 bedroom, two and a half bath is located in Island Park just off of Clyde Fant Pkwy. 2,053 square feet It is currently the ONLY home for sale in this much sought-after neighborhood! Interior highlights include neutral paint, pretty crown molding, durable wood flooring, recessed lighting, & energy efficient tankless water heater.
Listing details: The living room features a gas log fireplace with granite surround. The kitchen is chic with a large center work island/breakfast bar, gleaming granite counter tops,& shiny stainless appliances including a gas range & built-in microwave. The master suite is located downstairs & boasts a gorgeous private bath with double vanity, stall shower, walk-in closet, & relaxing jetted tub.
- Price:
- $307,000
- Size:
- 2,053 sq ft
- Contact:
- Van & Debbie Hutches, Keller Willians NWLA Realty , +1 318–422–3328
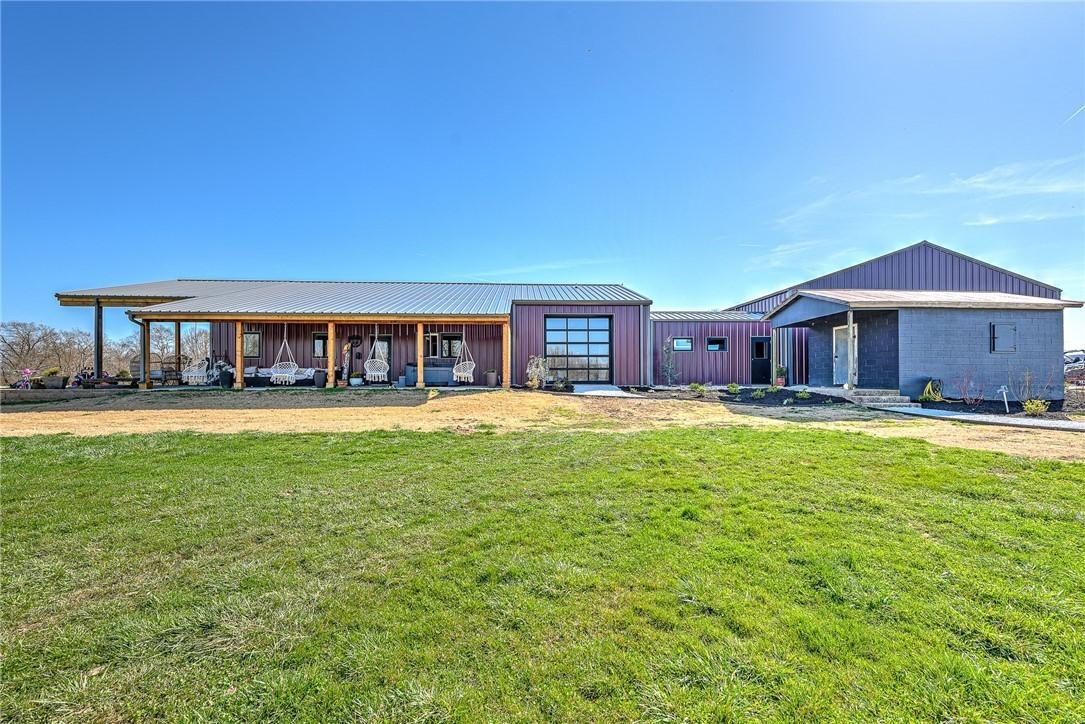
16456 Easterling Rd | Contact for pricing


Paula Parker
Paula Parker
Welcome to this modern barndominium on 5 flat acres with sprawling countryside views. Sit outside on your 1200 sq ft wrap-around flagstone patio, with an exquisite 17 ft cedar vaulted ceiling. Cozy up by the fire pit or in the hot tub after a hard day’s work.
Price: Contact for pricing
Listing details: Move inside to open living space and chef’s kitchen with oversized leathered granite island, bright cabinetry, soft close drawers/doors, ceramic farmhouse sink & Frigidaire Professional appliances. Throughout, you will find modern farmhouse details; stained beams, shiplap accent walls, textured tiles, weathered barn doors & more.
- Size:
- 2,668 sq ft
- Contact:
- Paula Parker , Sapphire Realty , +1 479.366.7378












