
Price: $3,495,000
Location: 72 Windsor Road, Asheville, NC 28804
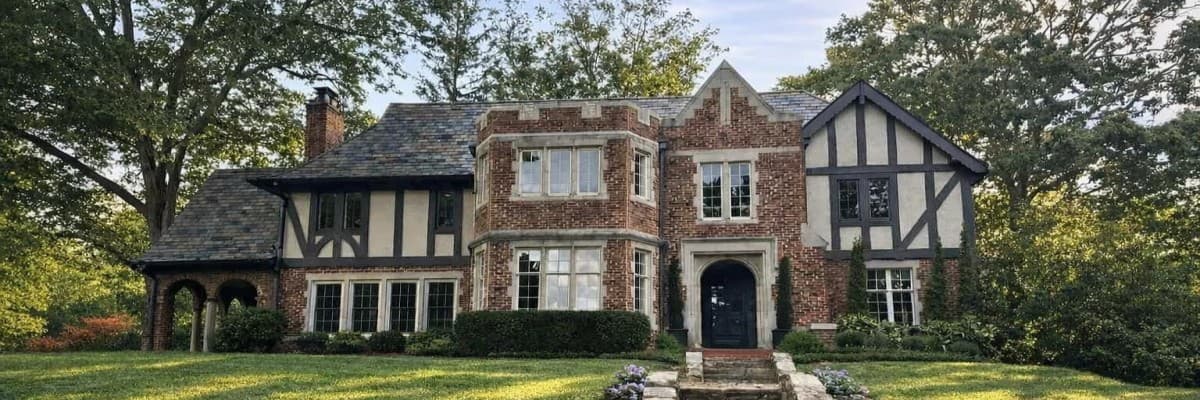
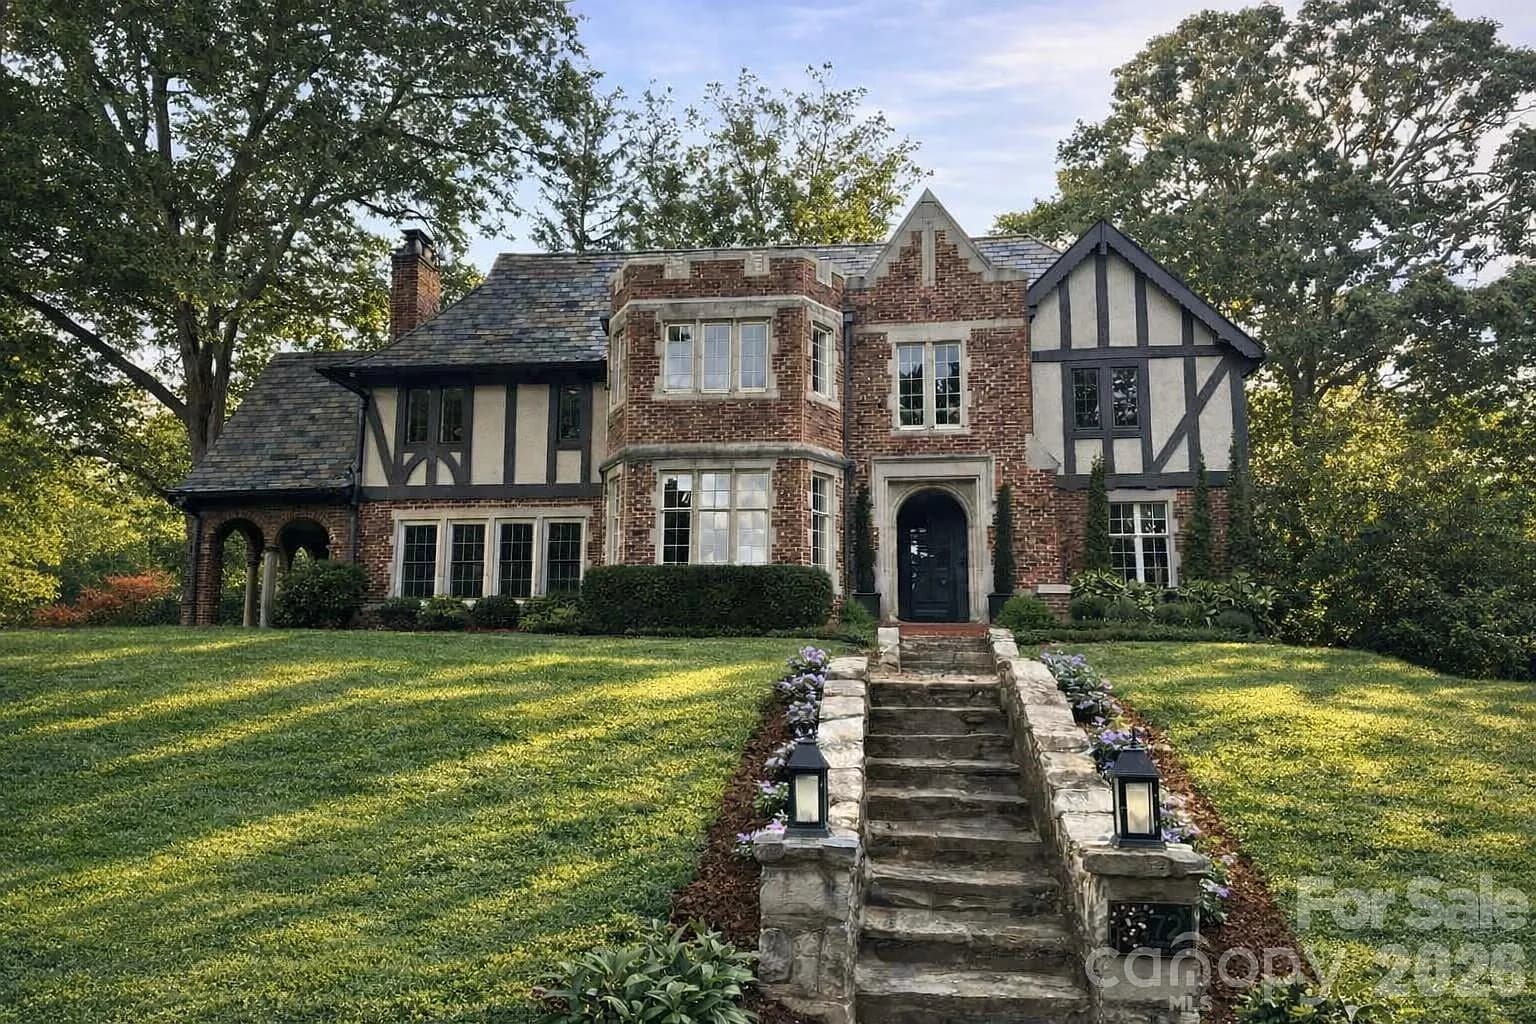
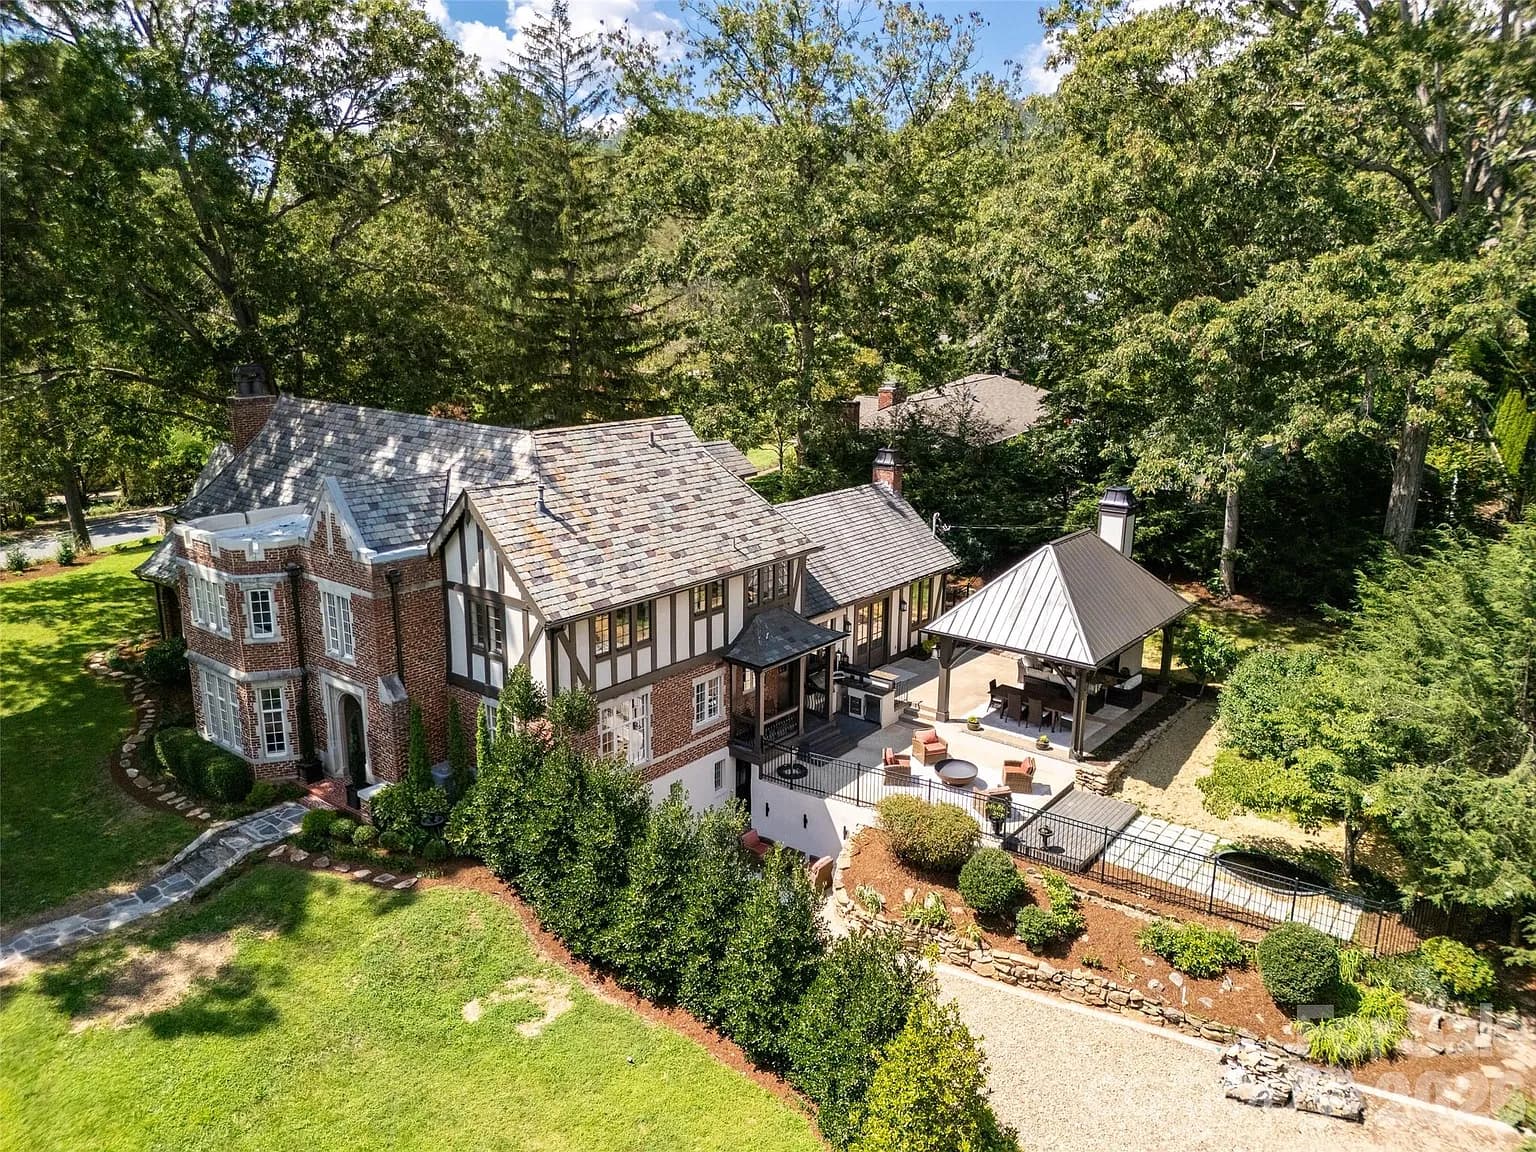
In North Asheville’s Lakeview Park neighborhood, 72 Windsor Road is a 1924 English Tudor manor located one block from the Country Club of Asheville. Positioned on a landscaped 0.63-acre lot with two driveways, the home stands out for its turreted façade, cast-stone detailing, steep slate roof, and an architectural presence that feels both charming and grand. Local lore holds that its original owner drew inspiration from Hever Castle, Anne Boleyn’s childhood home in England, when shaping the design.
A recent seven-figure renovation expanded and refined nearly 4,500 square feet of living space while preserving many of the details that define the home’s character. Original elements such as the slate roof and steel casement windows remain in place, while extensive updates to the systems and finishes have equipped the home with high-end modern features.
SUBSCRIBE TO THE HAVEN MAILING LIST
Curated homes, market intelligence and design stories — a few emails a month.
No spam. Unsubscribe any time.


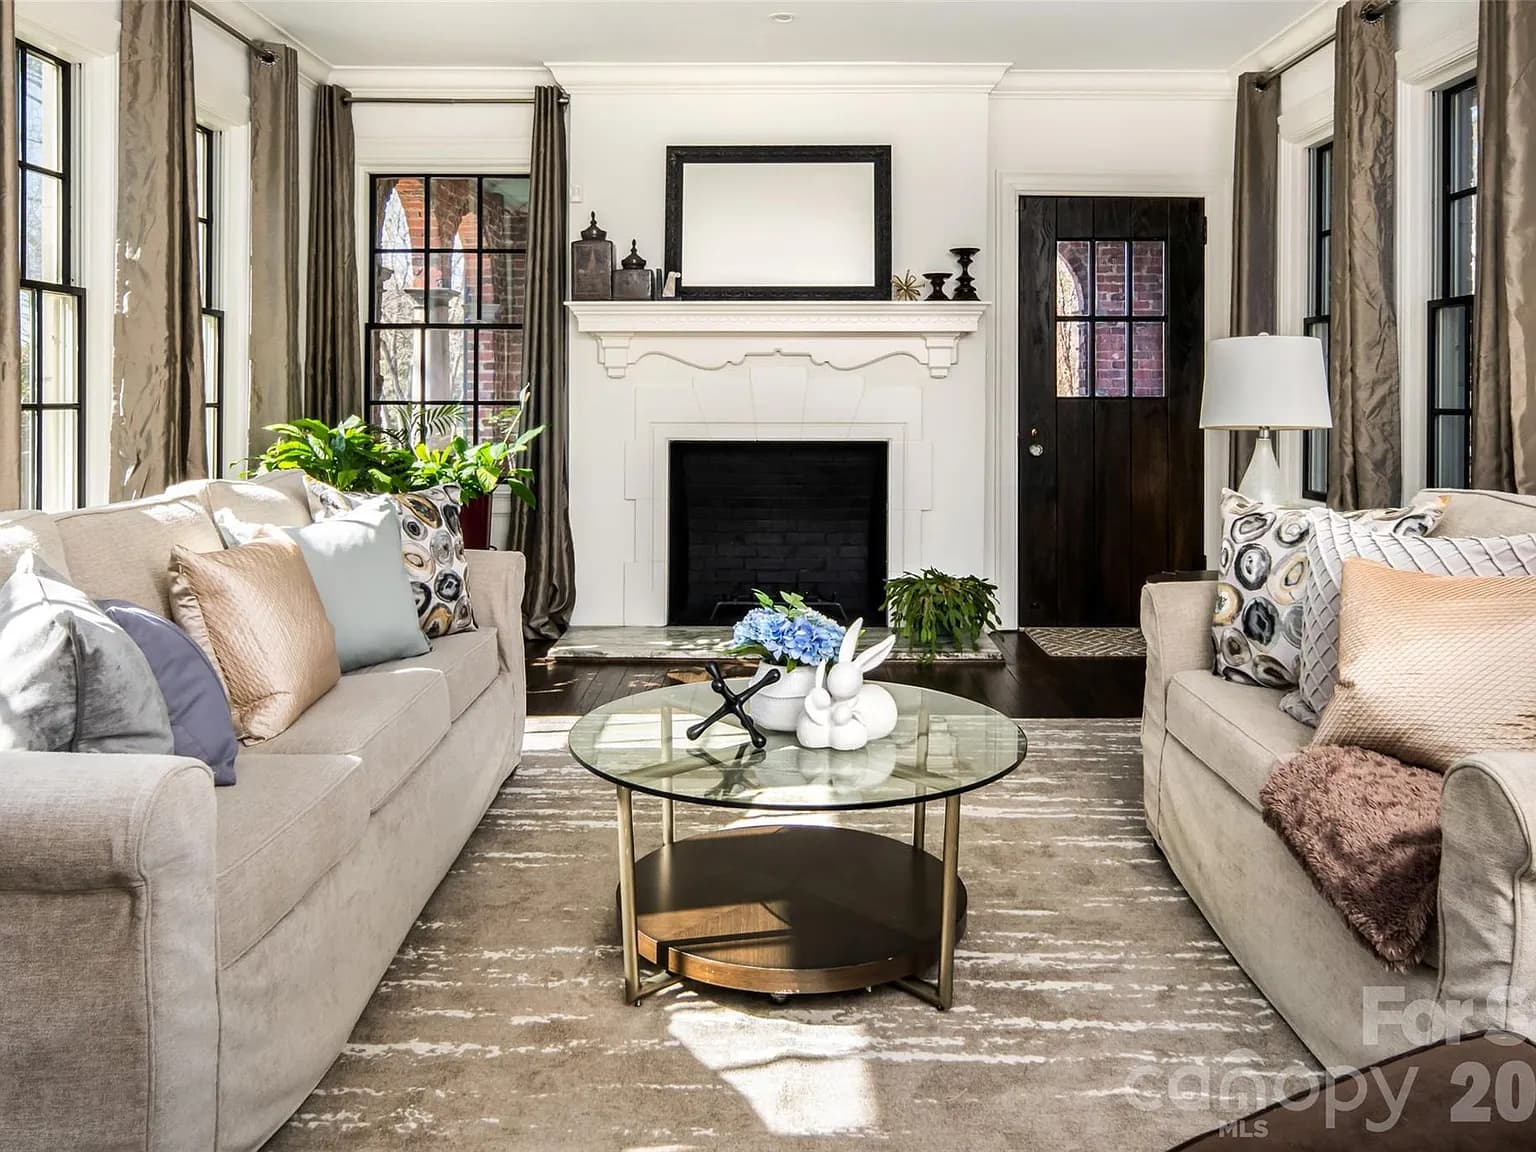
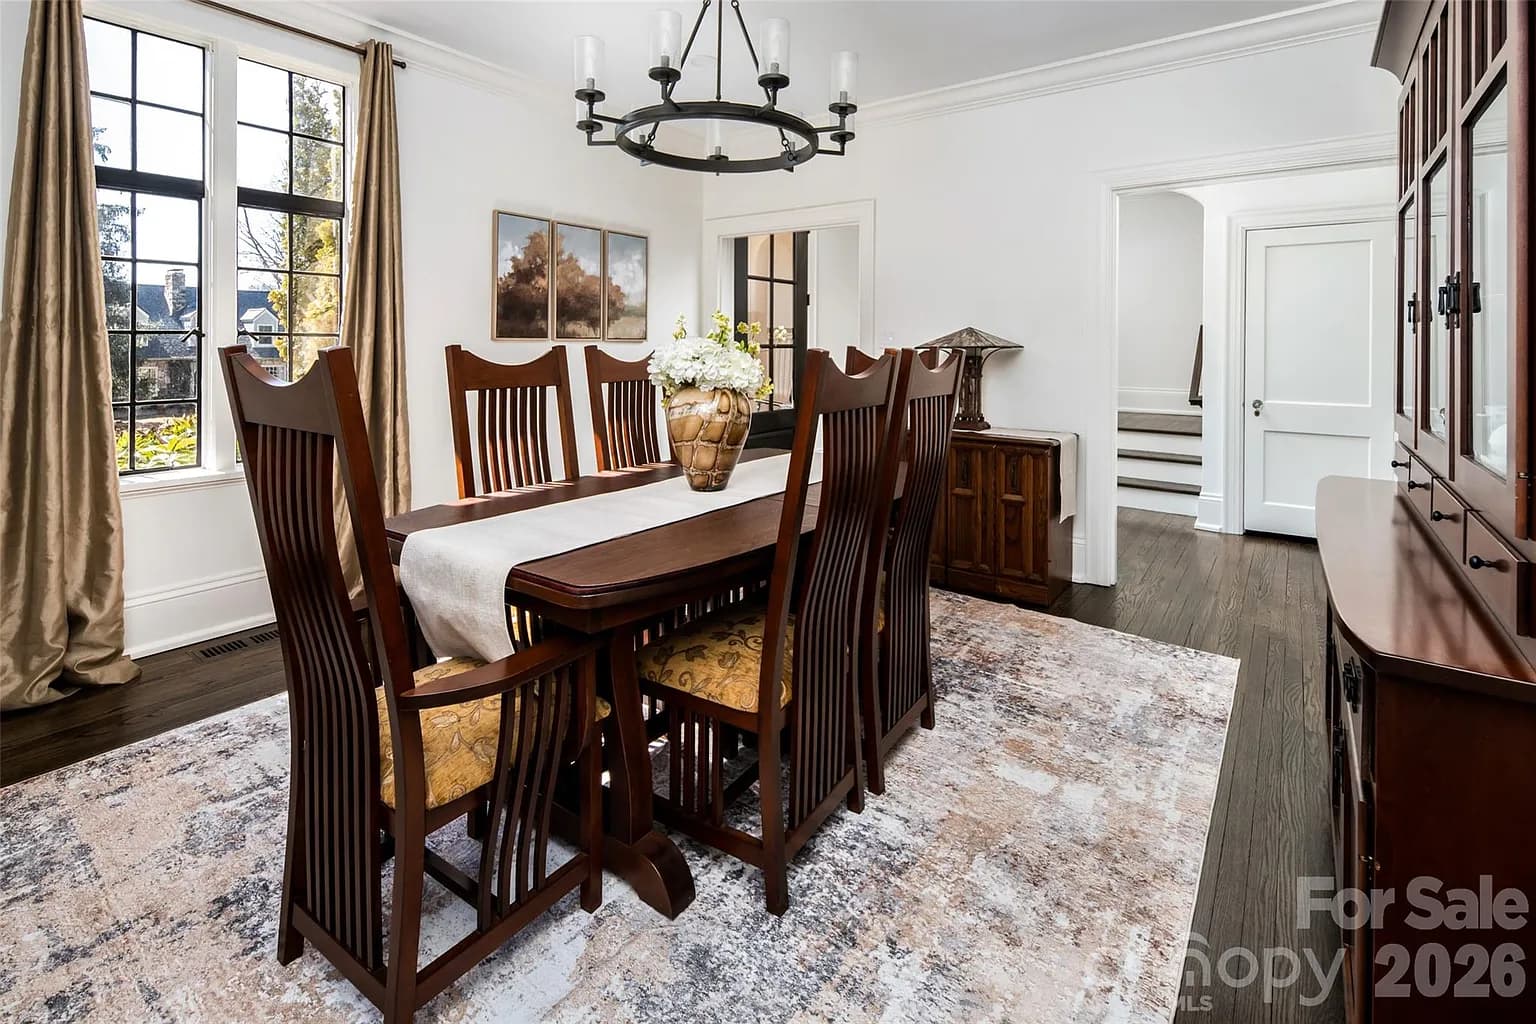
Inside, the home opens to a bright foyer with hardwood floors that carry through much of the interior. The formal living room centers on a fireplace and offers a traditional gathering space, with a tucked-away cozy nook beneath the stairs nearby. Across the foyer, the formal dining room is filled with natural light from transomed windows, maintaining its classic proportions while feeling open and inviting.
One of the home’s most distinctive spaces is the turreted den, a room whose shape and placement make it quieter and more secluded than much of the rest of the main level. It works naturally as a reading room, office, or place to step away from the more active parts of the house.
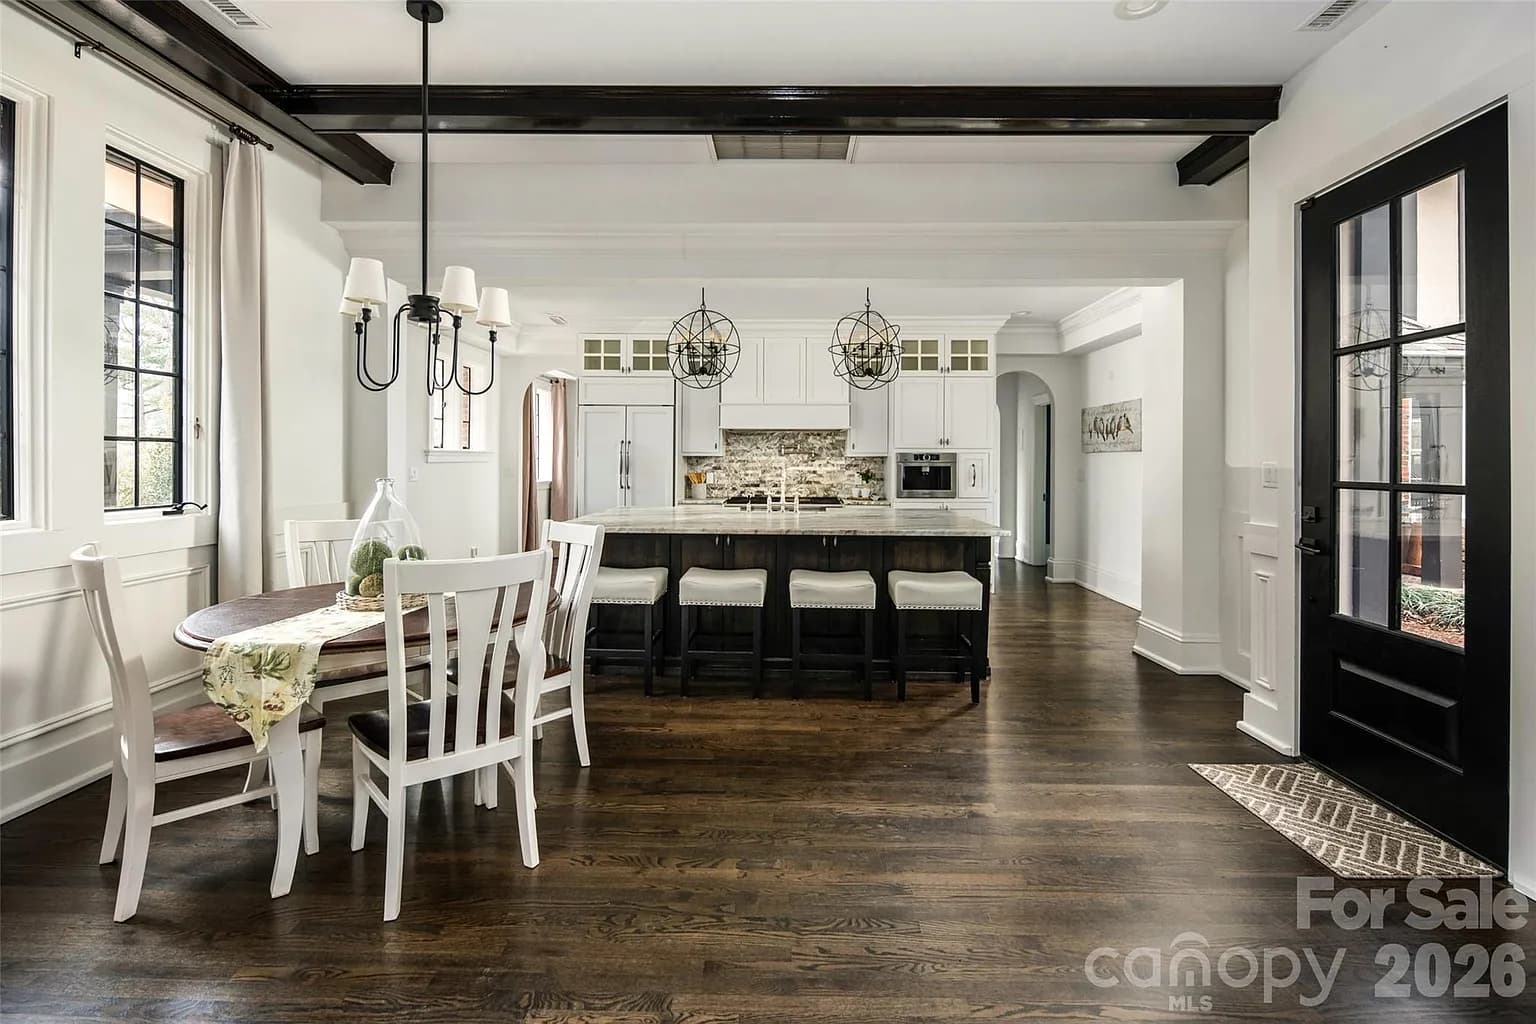
The kitchen plays a central role in the renovation and anchors the home with a large granite island, custom wood cabinetry, premium appliances, a built-in cappuccino maker, pot filler, and double commercial range. From there, the layout opens into a large hall-style family room with tall windows, coffered ceilings rising above 10 feet, a floor-to-ceiling fireplace, and eight-foot patio doors. Just beyond, a butler’s pantry and scullery add even more utility, with an apron-front sink, extensive cabinetry, and double wine stewards.
The home includes five bedrooms and 4.5 baths, including two primary suites. Three of the bathrooms have heated floors, and above the main living areas, a substantial walk-up attic with more than 11-foot peaked ceilings offers additional potential. On the lower level, a separate walk-out apartment includes its own kitchen, living area, sitting or wine room, bedroom, and spa bath, creating a flexible space for guests or extended stays.


Outside, the renovation extended well beyond the house itself. The grounds have been reworked into a series of outdoor living areas with mature landscaping, added lighting, and new paver and river-rock driveways. A newly completed pavilion creates a focal point for entertaining, centered around a floor-to-ceiling fireplace. Nearby, a raised outdoor kitchen includes a dual-fuel pizza oven, premium grill, triple-tap kegerator, built-in ice chest, and composite decking. Other outdoor features include an upper patio, floating deck, and koi pond.
Behind the scenes, the home has also seen major infrastructure improvements, including new HVAC with a whole-house humidifier, updated electrical and plumbing, a tankless water heater, an encapsulated basement, and extensive exterior stonework, stucco, and paint updates. Those improvements help support everyday comfort without taking away from the home’s period appeal.

The property also includes shared ownership of Beaver Lake through minimal annual dues, adding access to one of North Asheville’s best-known natural amenities. Just five minutes from downtown Asheville and listed at $3.495 million, the home presents an opportunity to own a carefully restored Tudor manor combining historic architecture, substantial modern upgrades, and a setting within one of the city’s most established neighborhoods.
Interested in finding out more? Please contact Brian Peinkofer at brian@jasonlandrealty.com or 704.804.6646.












