
Not everyone is comfortable in the tight living quarters that come with living in a large city. Sometimes you just need some space to spread out and relax. If you are one of those people, these available DMV Area houses featured in FINE are perfect for you!

Washington
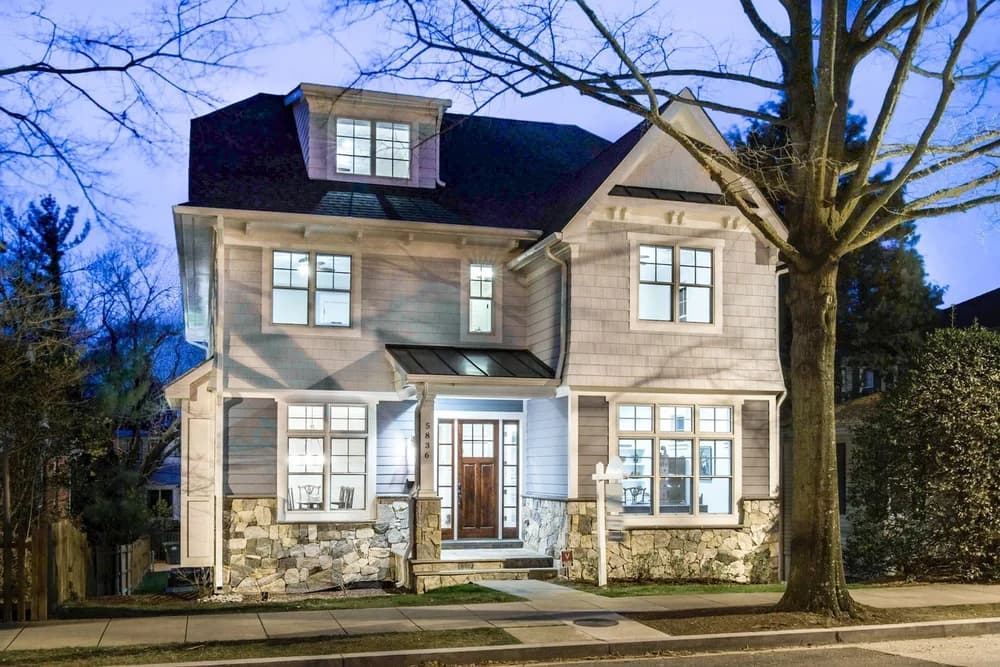


5 BR, 5.5 BA. 5,780 SF approx. Great Room open to Gourmet SubZero-Wolf appointed Kitchen and Breakfast, Formal Dining and Butler’s Pantry, Main Study, Master Bedroom with 2 Walk-ins, 2 Car Garage and Drive, Mud Room, Den with Drybar, Rec Room, Elevator, 3 Porches, Back Lawn, High Ceilings, Extensive Trim, Custom Built-ins, Bonus Storage, Builder Warranty.
Presented by: Margaret Babbington of The Babbington Team
Great Falls


A true timber Post & Beam home has a huge wide covered front porch with southern exposure. Radiant heat on all floors. Newer dual HVAC units, thermal casement windows. In-ground pool/spa with water feature & gazebo; separate walk-up lofts above 4 bedrooms. Lower level has a full kitchen, rec room with stone fireplace, studio & workshop. Over-sized 4-car garage. Laundry on upper & lower levels. Millwood Lane to be paved this summer. A must see!
Presented by: Casey Margenau of Fine Homes & Estates
McLean
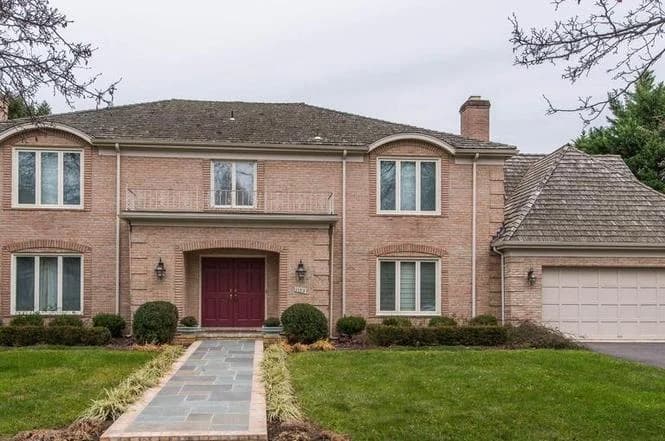
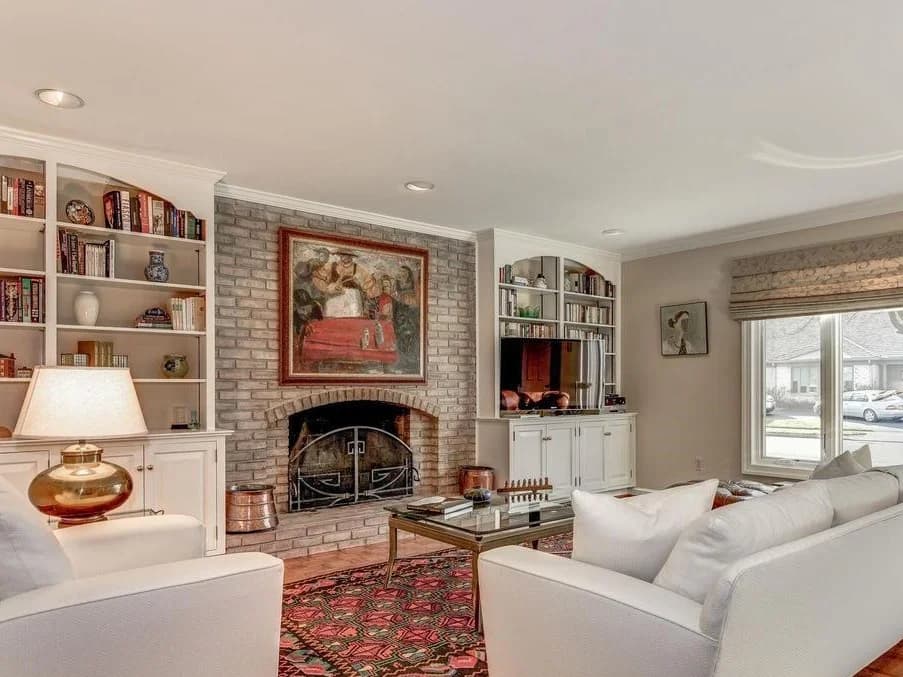
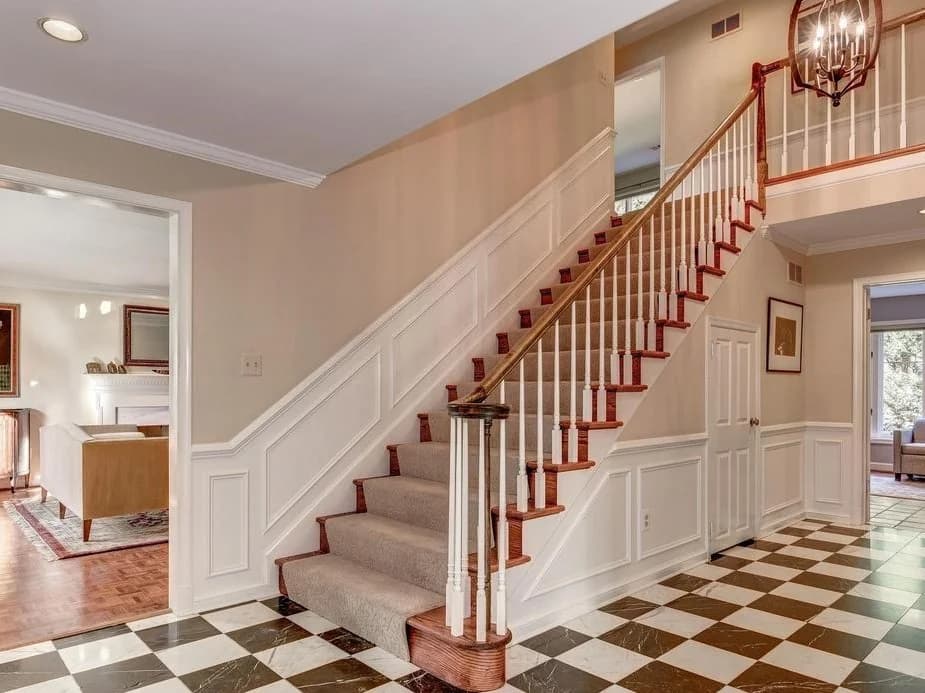
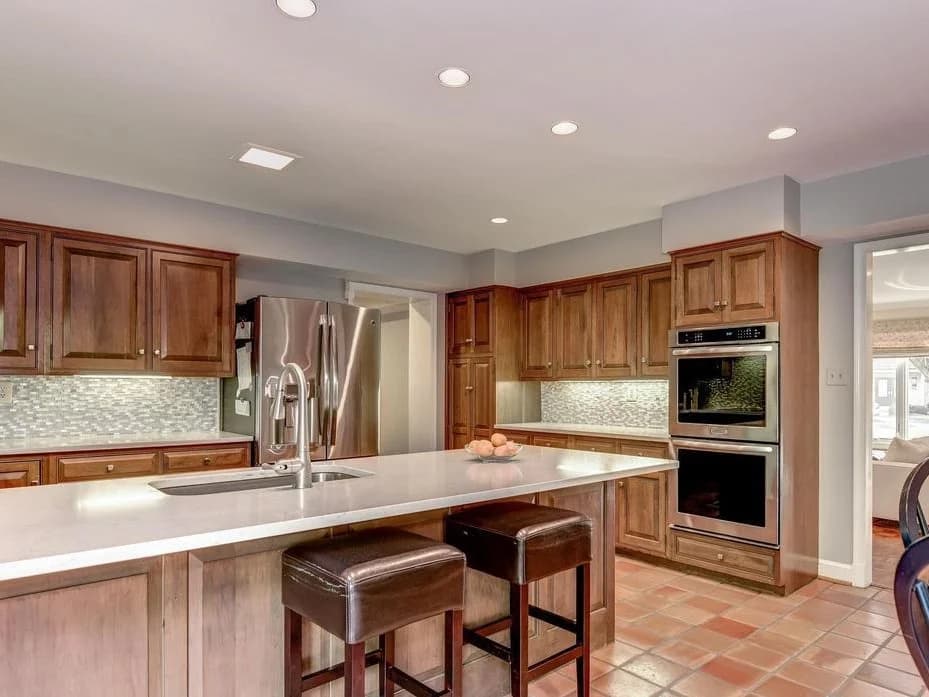
Gorgeous Colonial in move-in condition! Beautifully updated, spacious, light filled on nice level lot. Community has neighborhood tennis courts, five large bedrooms/one has sunny tree top views, updated 3.5 baths, quartz counter tops in kitchen, all baths. Lovely open marble foyer, neutral, great for entertaining or just enjoying! Pristine condition! Minutes to DC/MD/Tysons! Don’t Miss.
Presented by: Gloria Adams of Sotheby’s International Realty
Leesburg
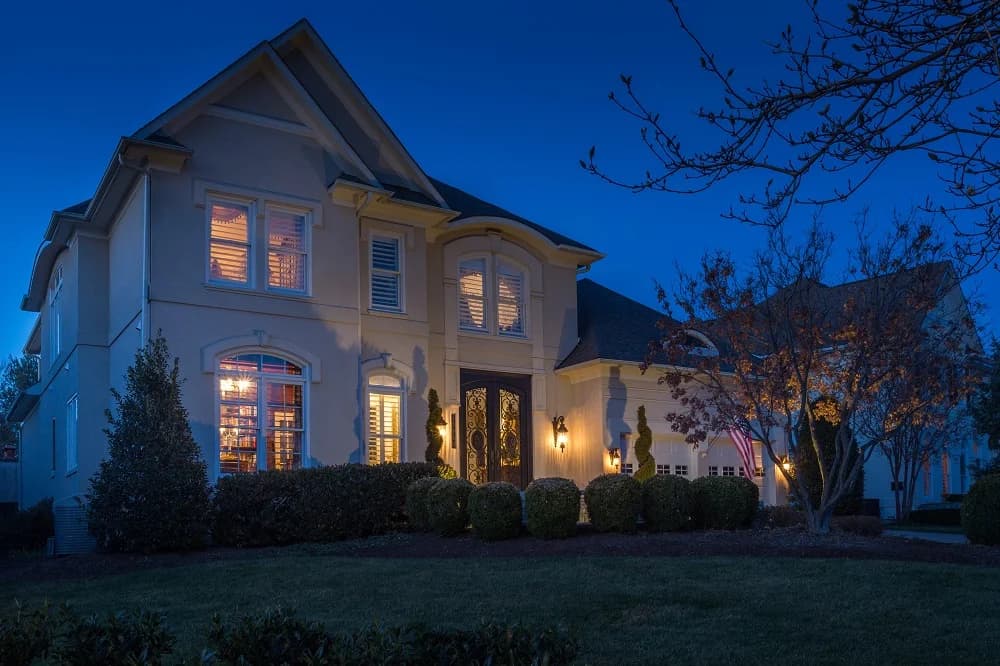

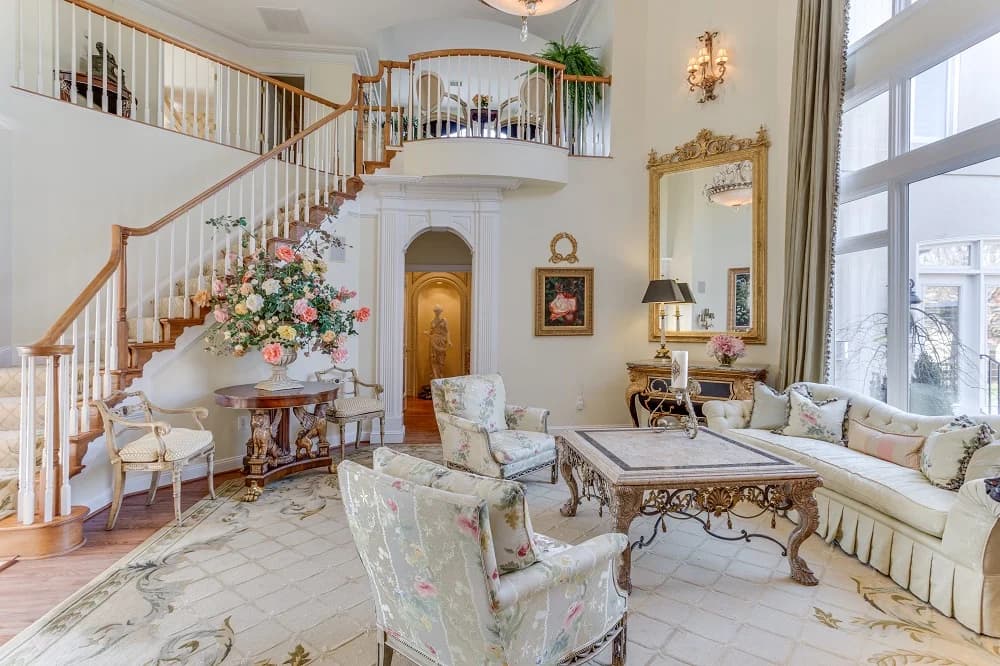
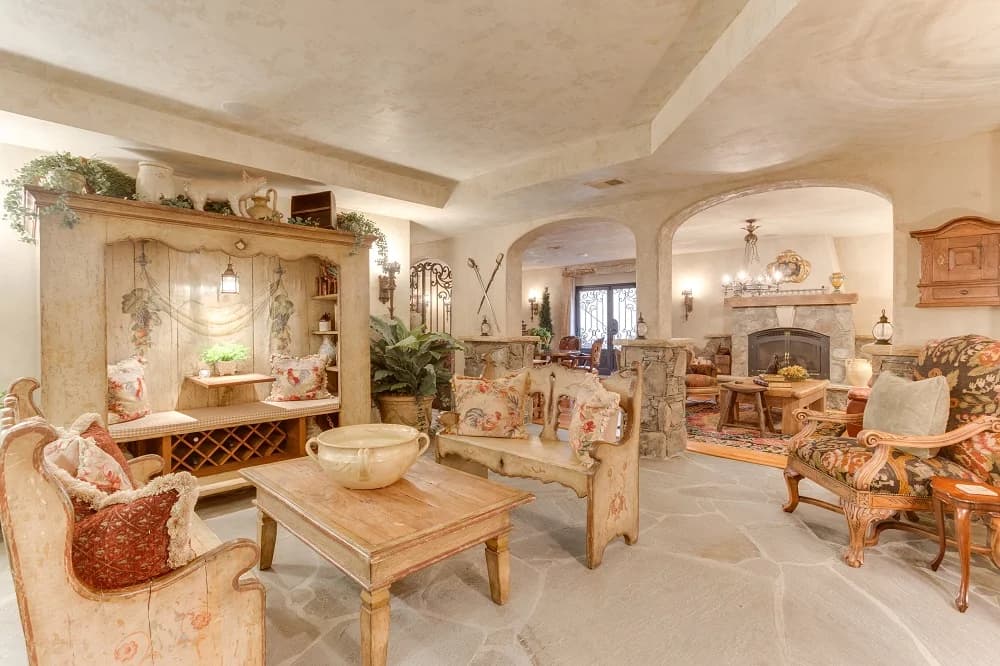
One of the finest homes in River Creek awaits your ownership. It is part of the Renaissance cluster, built on a premium lot where Fairway views fill towering two-story window walls. This house is very European, elegant, sophisticated and enhanced, even more, by one of Virginia’s leading interior design firms. Magnificent mosaics of wood, glass, stone, and fabrics combine to make every corner a breathtaking masterpiece. Unexpected grandeur is found throughout, including a two-story octagon living room, chef’s caliber kitchen, “cathedral-ed” Great Room, main level master wing, author’s library, second level grand suite, upper loft “hub”, an outdoor living area with fireplace, central atrium courtyard, outdoor cookstation, Topiary gardens, focal-point fountain, plus a club level that probably out shines the River Creek Country Club! This lower level offers a forty foot club room, Leesburg style tavern, plus a designer’s studio or gym. Welcome to one of the best opportunities on the market today.
Presented by: Lilian Jorgenson of Long & Foster Real estate
Vienna
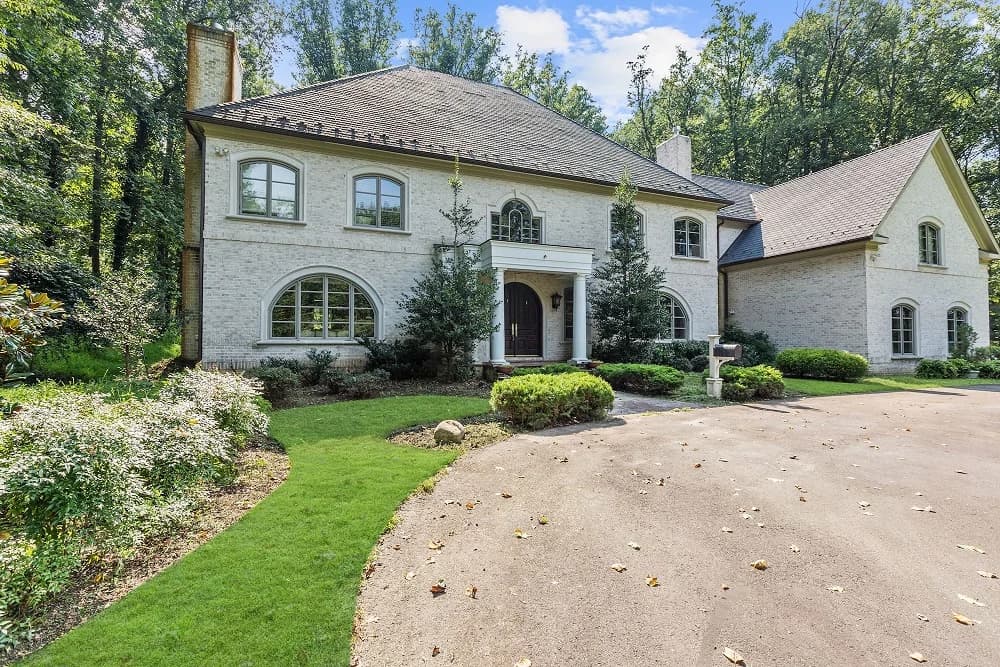
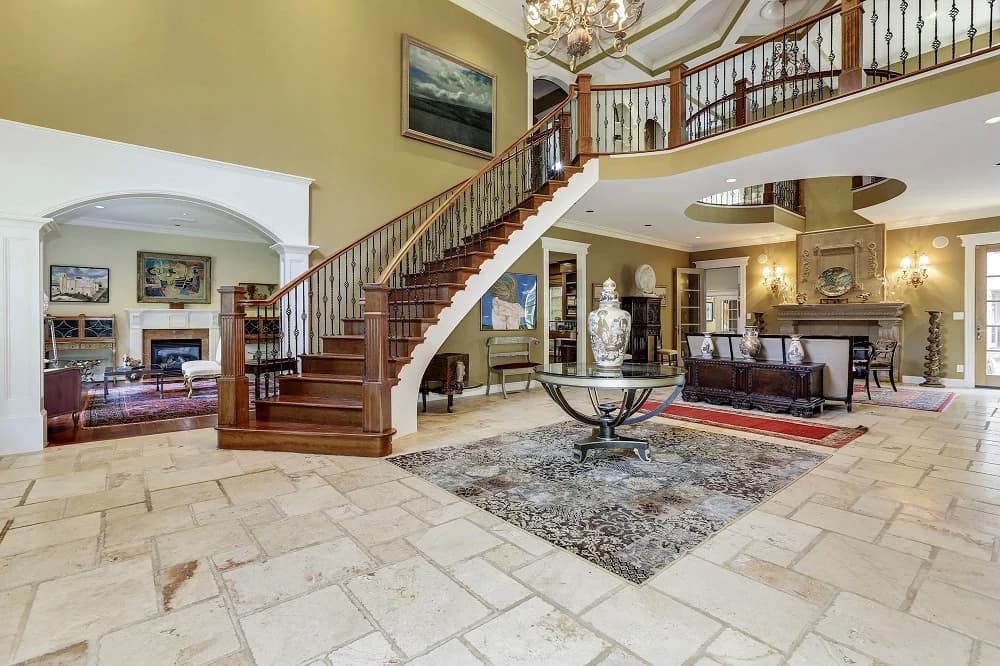
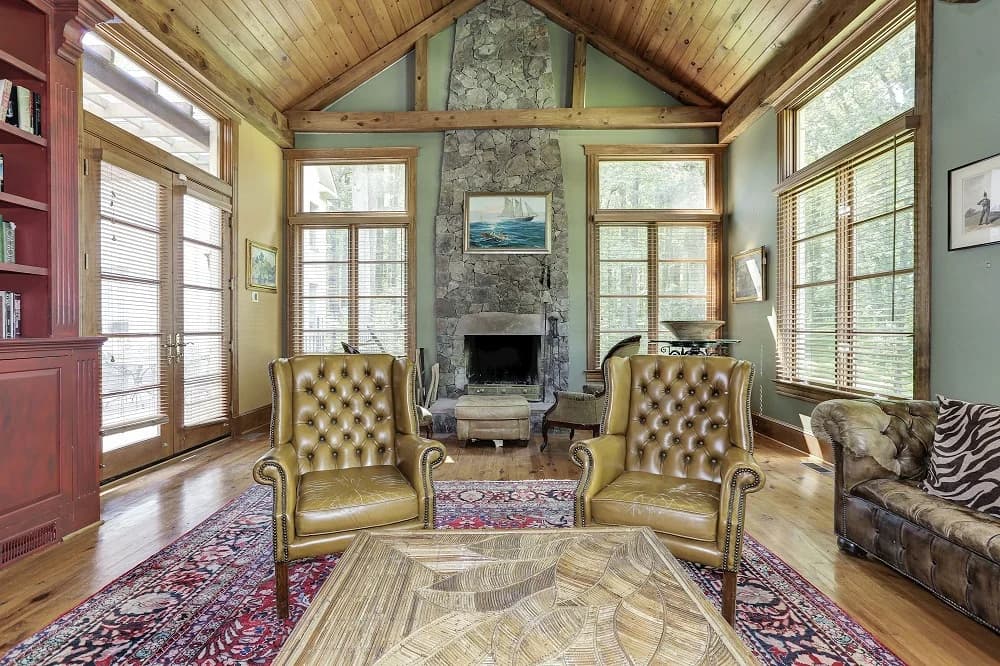
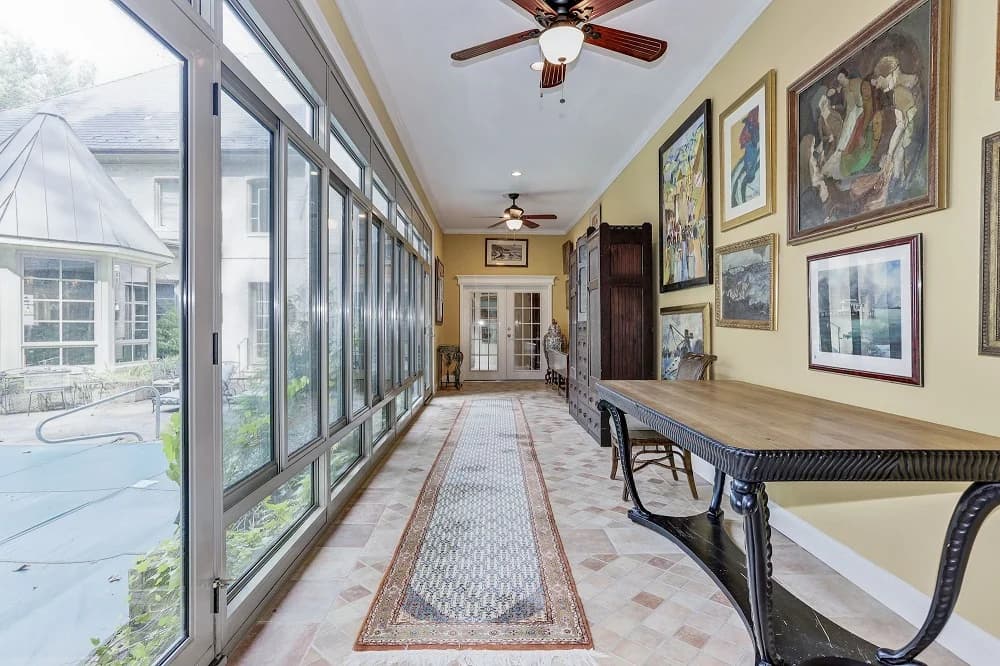
Elegance combines with functionality to make this home perfect for the discerning buyer with extended household. Grand foyer graced with curved stairs to upper foyer offers dramatic overlooks. Enclosed promenade flanking inner courtyard connects main house with selfsufficient guest wing. Magnificent woodwork and soaring ceilings abound. Splendid kitchen has skylights & gold-domed breakfast bay. Great lower level adds theatre, bar and wine cellar. Built to house the best that life brings, this is the perfect setting to display your best art and enjoy the best times with your best friends.
Presented by: Heidi Kabler of Weichert, Realtors
Vienna
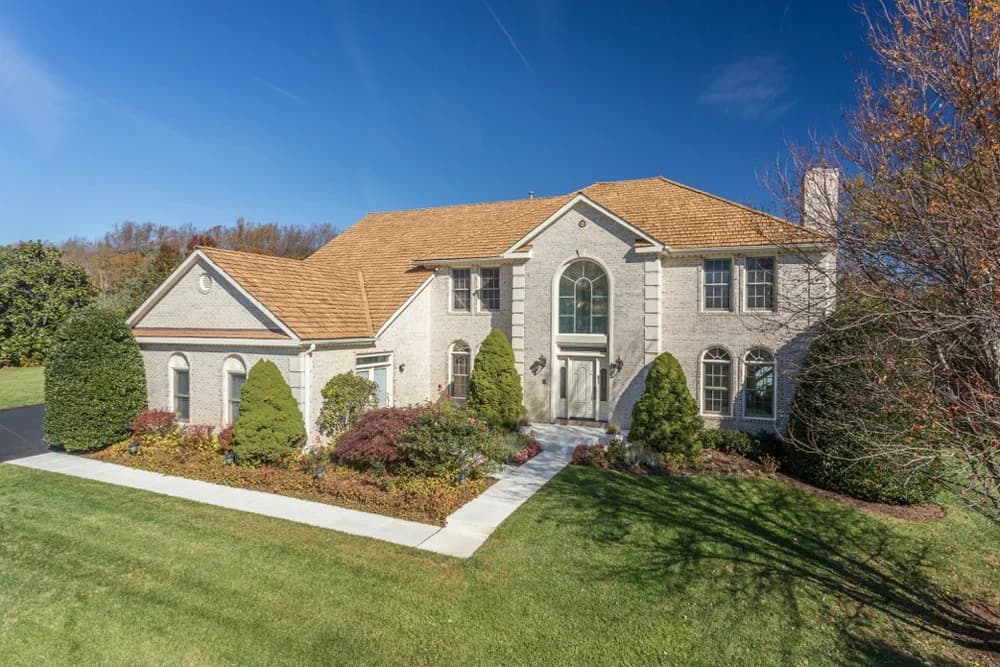
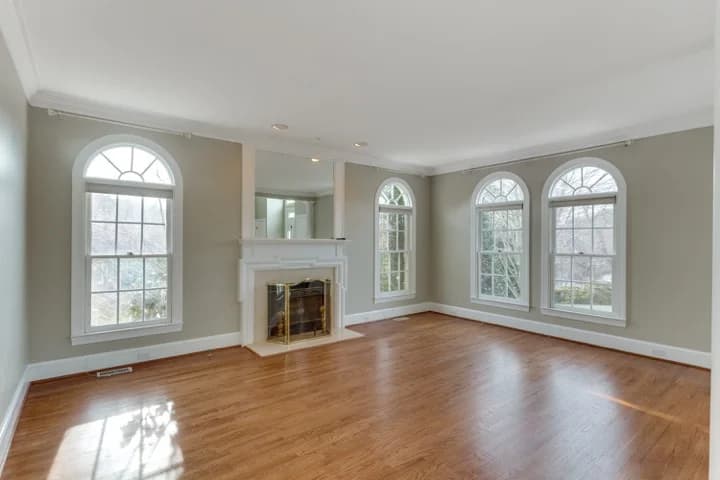
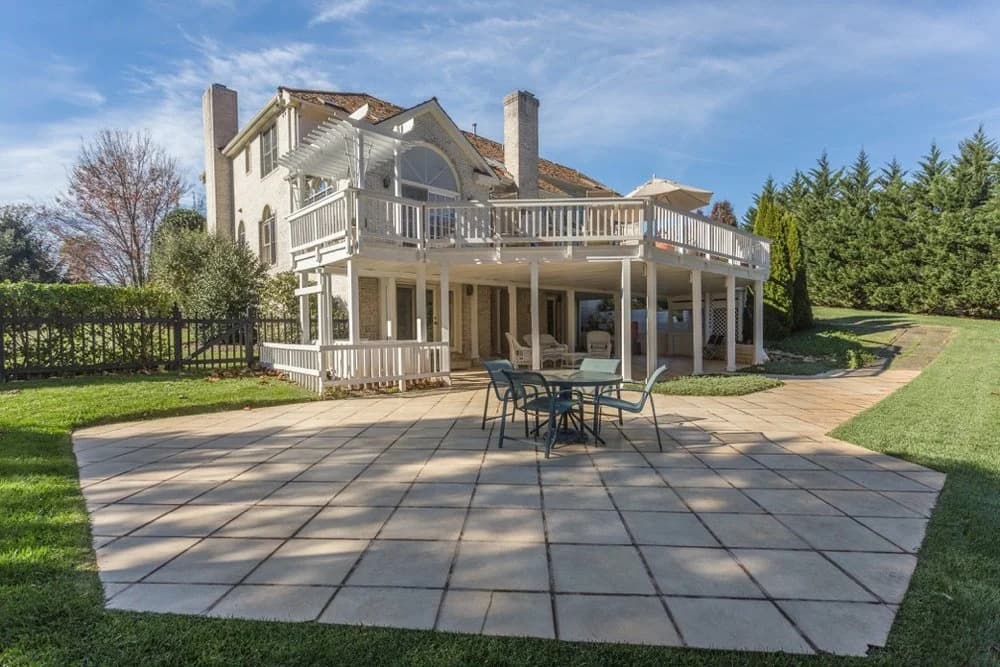
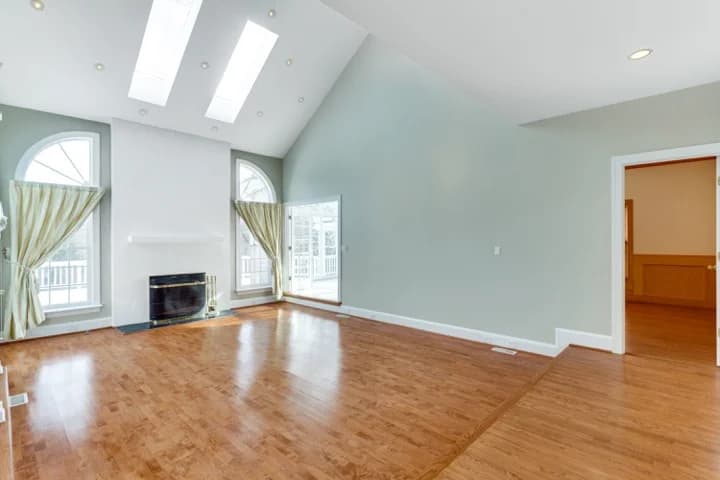
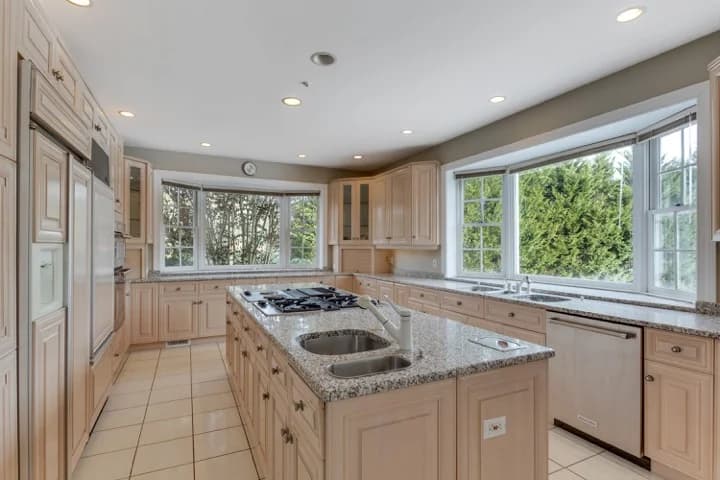
Sited elegantly on almost 2 Acres in Vienna’s exquisite community of Polo Pointe, 2107 Polo Pointe Drive is a gated, stately all-brick Masterpiece boasting roughly 7,000 square feet of sundrenched luxury. The main level beckons you into the marble tiled two-story center hall foyer, flanked by the living room and dining room with beautifully refinished hardwood floors on most of the Main Level. Proceed back to a true family room, warmed by a mantled gas fireplace and bright with natural sunlight from ample skylights. Prepare amazing meals in the enormous Maple and Granite Kitchen with 8 burner cooktop, wide open to the family room. Beyond the family room, relax and read a book in the Sunroom, overlooking the spacious deck, stretching across the entire rear of the home. Or, work at home in the main floor Library, with exquisite built-ins. Upstairs, the owner’s retreat is a gracious suite of rooms, with a large sitting room, enormous bedroom, a seemingly endless walk-in closet/dressing room as well as luxury spa bath. In addition, three auxiliary bedrooms share the upper level, one with its own private bath and two sharing a buddy bath. The above-ground lower level is truly extraordinary. It boasts a Rec Room with wet bar, as well as a Game Room. In addition, a gracious 5th bedroom enjoys two oversize windows and a wall of closets, a full bath — and a fully-equipped Chef’s Kitchen with 8-burner commercial grade Thermador oven, a steamer, a sous-vide, and Bosch dishwasher! Ideal for catering elegant parties! The Backyard is level and would be ideal for that pool you’ve been aching for! 5 minutes from downtown Vienna and 10 minutes from the Orange and Silver Lines.
Presented by: Pat Stack of Pat Stack Homes
Round Hill


Exquiste Renovated Gem with over 9,800 finished square feet perched on eight prime acres with pristine views! Vast open floor plan with separate office, Living and Dining Rooms, Chef’s Kitchen, Sun Room and two story Family Room with masonry fireplace. Upper level hosts five spacious En Suites. Master retreat features a Sitting Room, dual sided fireplace, walk in closets and private balcony. Master Bathroom is a private oasis with dual vanities, soaking tub and separate shower. Lower level boasts an expansive Rec Room, full Bathroom and a blank canvas of unfinished space perfect for a sixth Bedroom, Kitchen, and Media Room with wet bar.
Presented by: The Bill Davis Team of Century 21
Potomac


MUST SEE TO BELIEVE! Luxury living on 2 acres with outdoor living space at its best in close in Potomac/Rockville. Open floor plan with catering/gourmet kitchen, formal LR/DR, 2 story FR that leads to large deck extending the full length of the home. 6 bedrooms, 5 baths, 2 half baths, 4 fireplaces, gas fire pit, patio, 2 offices, and a finished basement with all the bells and whistles. All top of the line finishes in this custom built home.
Presented by: Rowena Deleon of Long & Foster Real estate
Great Falls
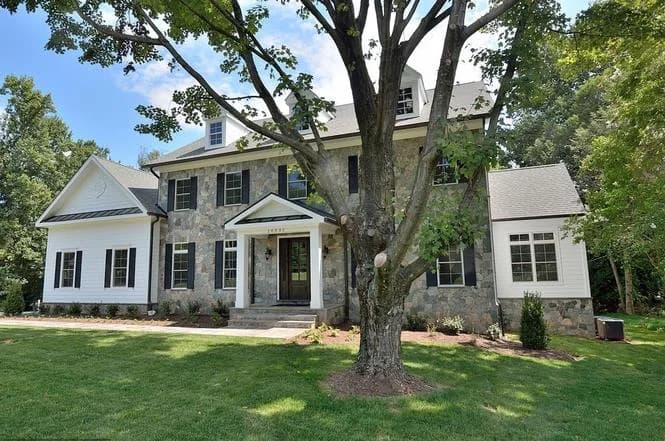
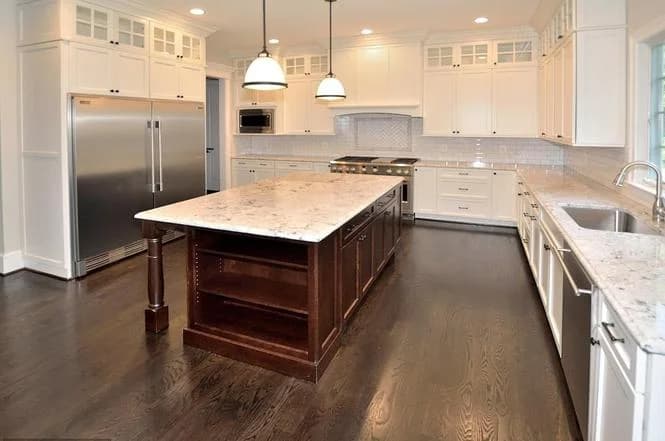
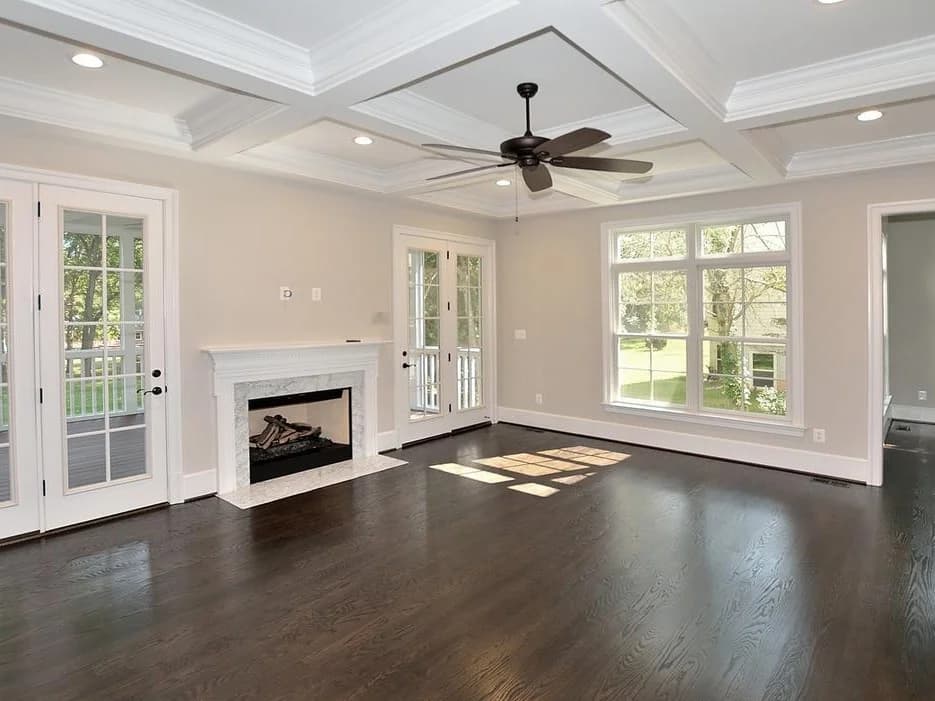
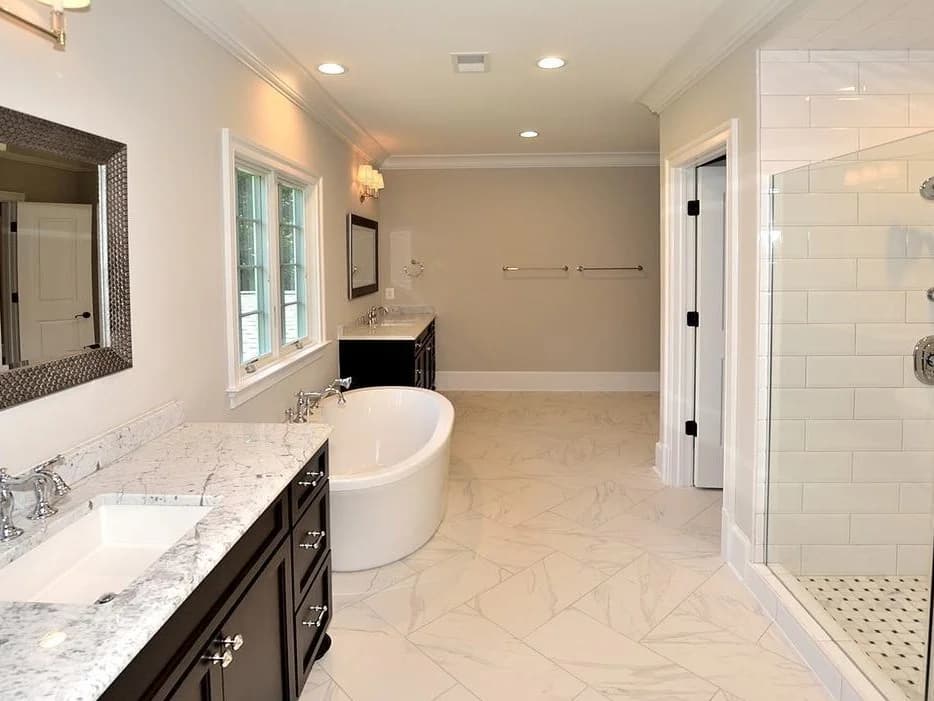
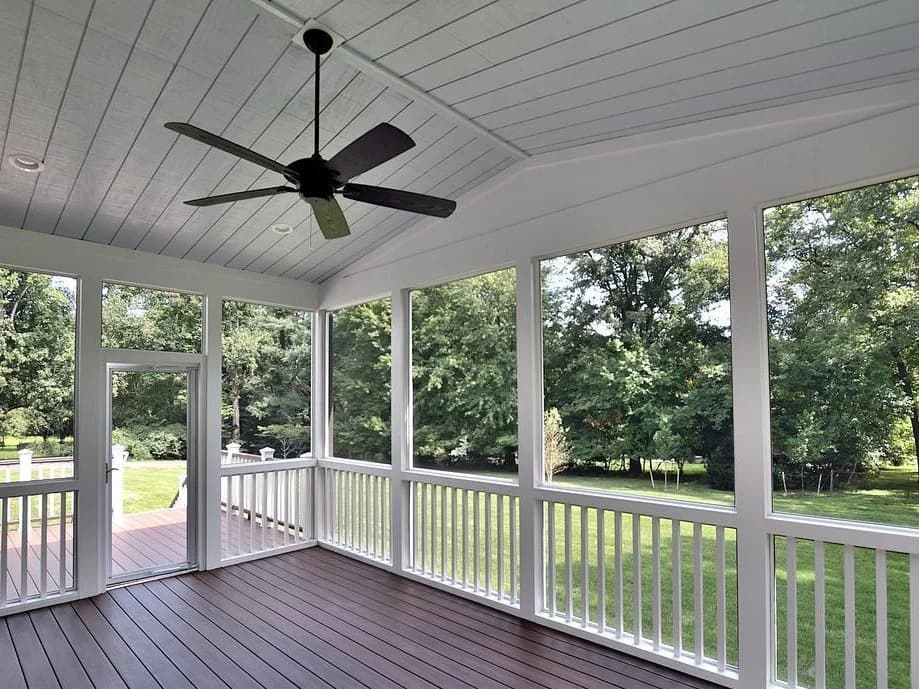
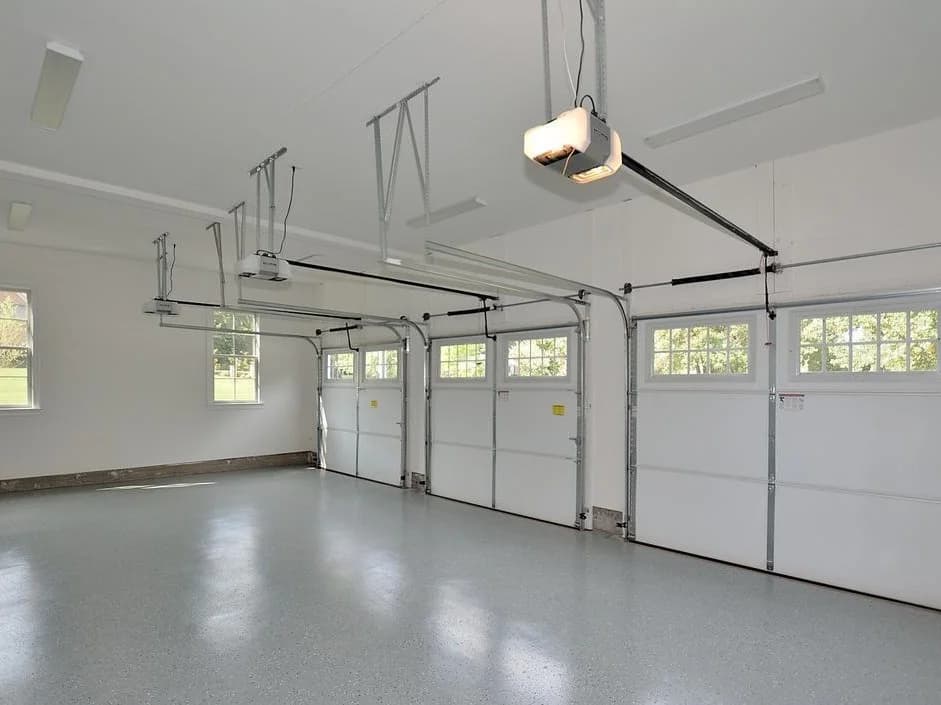
Gorgeous, open, light filled home on a beautiful corner lot close to the Village. Main floor study. Huge kitchen opens up into a spacious family room. Screened in porch and deck overlook huge back yard. Master suite with fantastic custom closet and huge bath. Each bedroom has a private bath. Large laundry room on bedroom level. The list goes on! Call Nina for a showing.
Presented by: Nina Koeppen of Long & Foster Real estate
Great Falls


100K Price Reduction!!! Nearly 3 acres of professionally landscaped oasis with a resort-like swimming pool and spa. Beautiful cascading waterfalls lead into a pond and lazy river out front. Flowering trees and bushes highlight the magnificent brick and stonework throughout the property. There is plenty of recreational activities with a full sports court, sand volleyball court, and a large flat side yard. The interior boasts a Gourmet kitchen with high-end appliances, Sub-Zero refrigerator, Dacor six burner range and double oven, 2 Bosch dishwashers & warming drawer. Quality finishes include: hardwood floors and three hardwood staircases; four fireplaces; nine & ten-foot, two-story, vaulted, tray and coffered ceilings; exciting wall and window treatments; columned entryways; dramatic two-story Grand Foyer with crystal chandelier & two-story Family Room with upper gallery overlook; gourmet granite island Kitchen open to Morning and Family Rooms; formal Living and Dining Rooms; main level Library with built-in bookshelves and Music Room. Recently renovated Master Suite with Refreshment/coffee bar, media wall with enclosed fireplace, enormous walk-in closet, private deck with phenomenal views, and a redesigned spa-like master bath; Four bedroom suites and convenient Laundry Room on the upper level; Fully finished walk-up lower level with Recreation/Game Room, Kitchenette/Wet Bar, Home Movie Theater, Exercise Room, Full Bath & Office; Circular Motor court; attached three-car garage and separate two-car Pool house with full bath. Backup generator covers entire house and pool house!
Presented by: Dave & JoAnne Adams of Coldwell Banker Residential Real Estate












