
Set on nearly three private acres in Cape Neddick, this custom-built modern farmhouse pairs refined design with an enviable Southern Maine setting overlooking the 11th green of Cape Neddick Country Club. Completed in 2022, the five-bedroom residence features wide-plank white oak floors, soaring ceilings, and a sophisticated chef’s kitchen with Thermador appliances, custom cabinetry, and an oversized island. A vaulted living room with a reclaimed granite fireplace opens to a three-season sunroom and rear stone patio, while the first-floor primary suite offers a spa-inspired bath and direct outdoor access. A separate studio-style suite above the heated three-car garage provides flexible space for guests or extended stays. Less than a mile from Perkins Cove, the property places beaches, boutiques, restaurants, and the Southern Maine coastline within easy reach.
Your Year-Round Retreat, Close to Everything | $2,995,000


Listing agents: Nancy Leigh & Lianne Labonte Cronin
Listing agents: Nancy Leigh & Lianne Labonte Cronin
Custom built in 2022 by Richard Moody & Sons Builders, this exceptional five-bedroom, four-and-a-half-bath modern farmhouse offers an elevated take on coastal living, set on 2.98 private acres along prestigious Primrose Lane and overlooking the 11th green of Cape Neddick Country Club.
From its carefully considered architecture to its sophisticated finishes, the residence balances the relaxed character of a modern farmhouse with the comfort and refinement expected of a high-end coastal retreat.
Above the heated three-car garage, a separate studio-style in-law suite adds another layer of flexibility, featuring a fifth bedroom, full bathroom, and private entrance.

From here, the living space extends naturally outdoors to a cozy three-season sunroom and oversized rear stone patio, creating an inviting setting for morning coffee, summer gatherings, or relaxed evenings overlooking the grounds.
The combination of mature landscaping, expansive outdoor entertaining areas, golf-course views, and private surroundings creates an ideal setting for enjoying the changing seasons of coastal Maine.
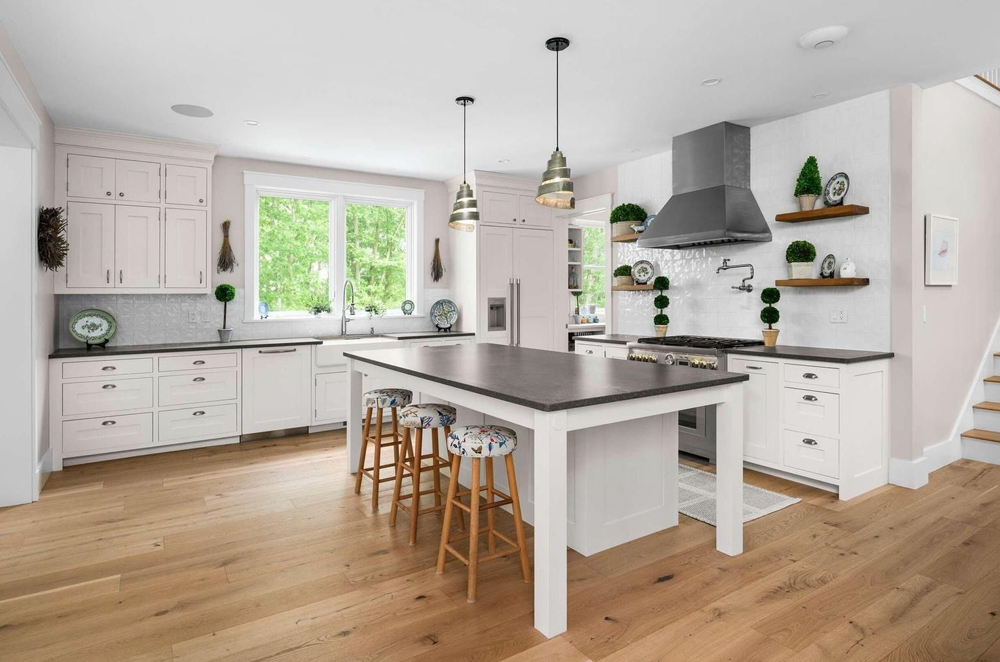
The thoughtfully designed interiors feature wide-plank white oak flooring, soaring nine-foot ceilings, abundant natural light, and beautifully selected materials that create a calm and welcoming atmosphere throughout.
At the center of the home, the impressive chef’s kitchen is designed equally for everyday living and entertaining, with premium Thermador appliances, custom cabinetry, a walk-in pantry, and an oversized center island.
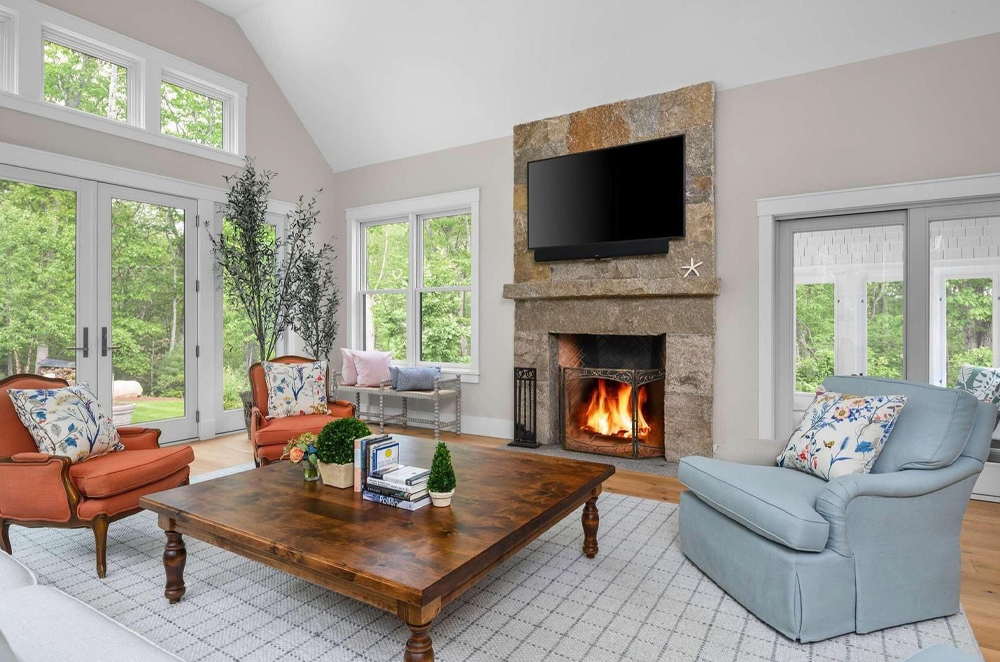
The kitchen flows seamlessly into the dramatic vaulted living room, where a spectacular reclaimed granite fireplace provides a striking architectural focal point.
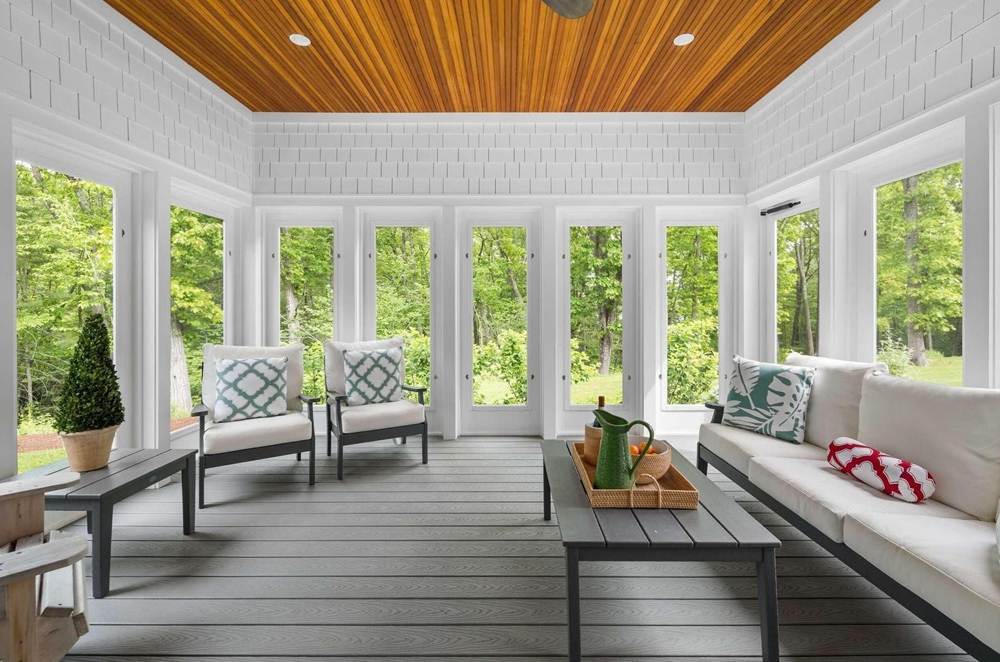
From here, the living space extends naturally outdoors to a cozy three-season sunroom and oversized rear stone patio, creating an inviting setting for morning coffee, summer gatherings, or relaxed evenings overlooking the grounds.

The home’s location further enhances its appeal, with the renowned Cliff House Maine resort nearby and Perkins Cove less than a mile away.
From the property’s quiet setting, residents can easily reach the area’s sandy beaches, scenic coastline, boutiques, galleries, restaurants, boating, and other recreational amenities.
See the property in living color: Click here for video and more photos.
- Price:
- $2,995,000
- Size:
- 4,340 sq ft
- Contact:
- Nancy Leigh & Lianne Labonte Cronin, Sotheby’s International Realty, 207.337.5115 , 603.674.1441












