


Price: C$1,685,000
Location: 29 Kevin Drive, Fonthill, Ontario L0S1E4
Presented by: Todd Spence, eXp Realty, Brokerage
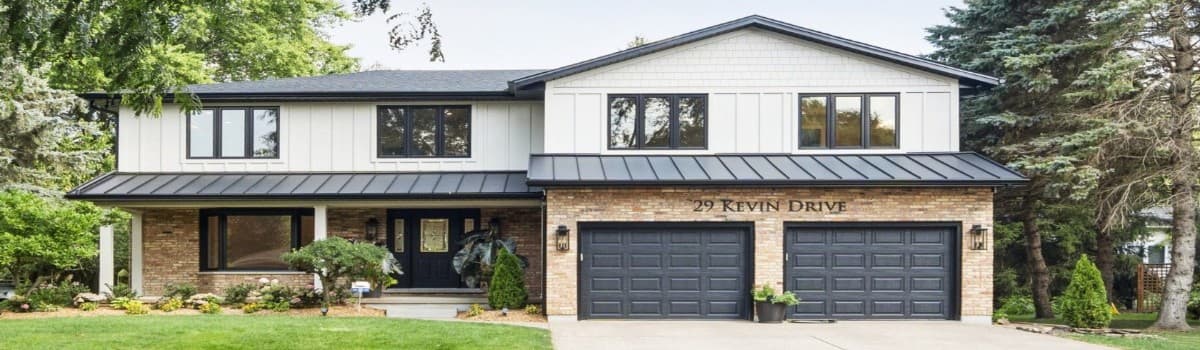
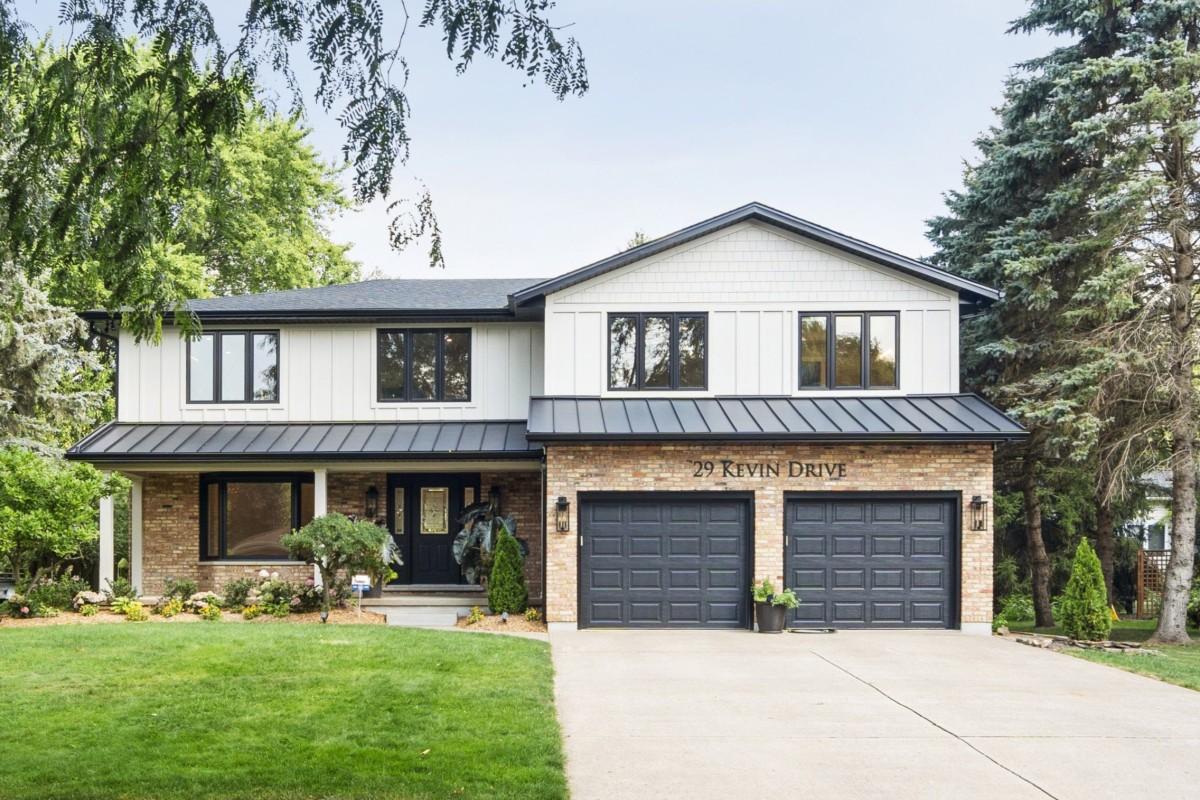
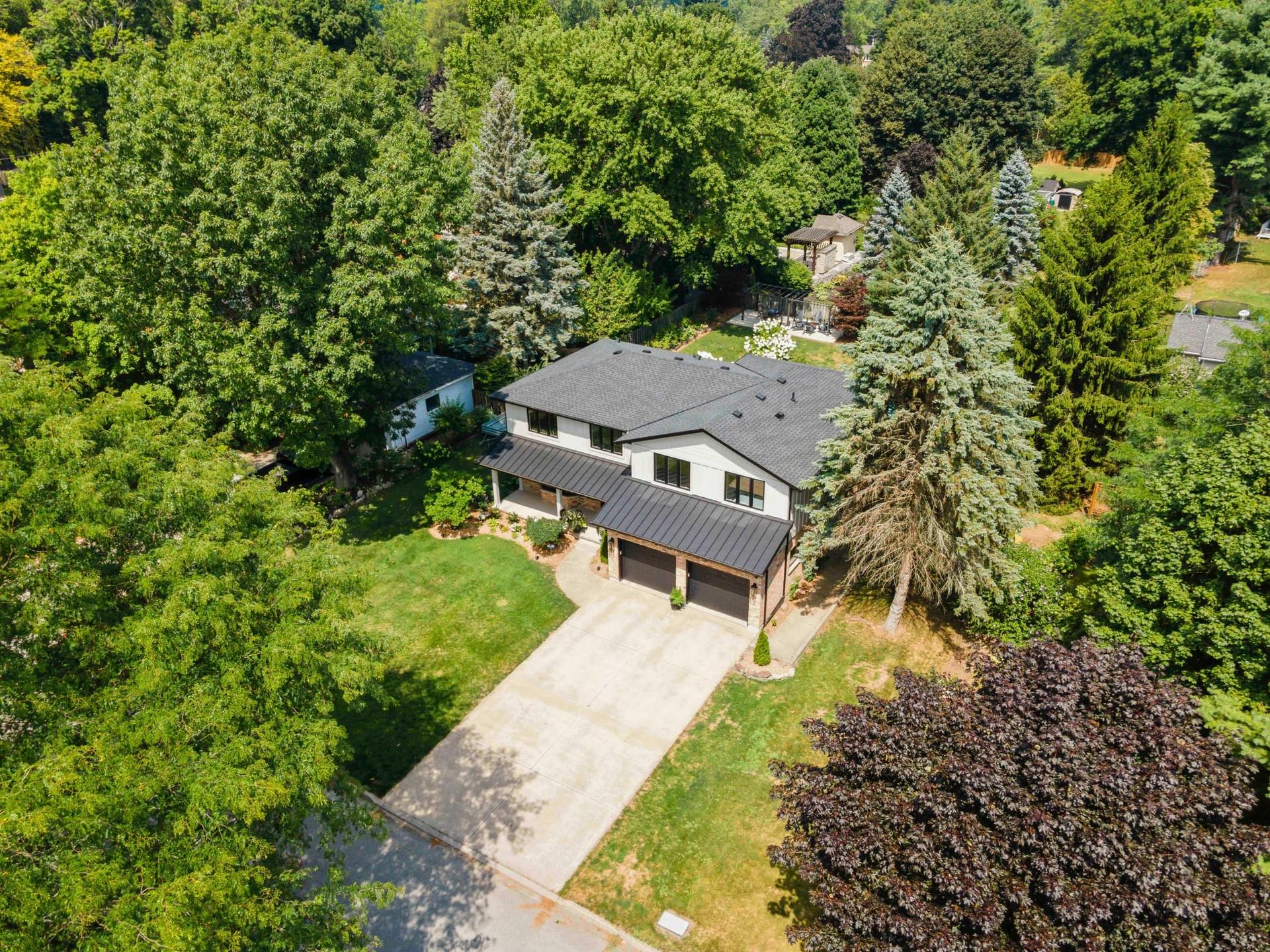
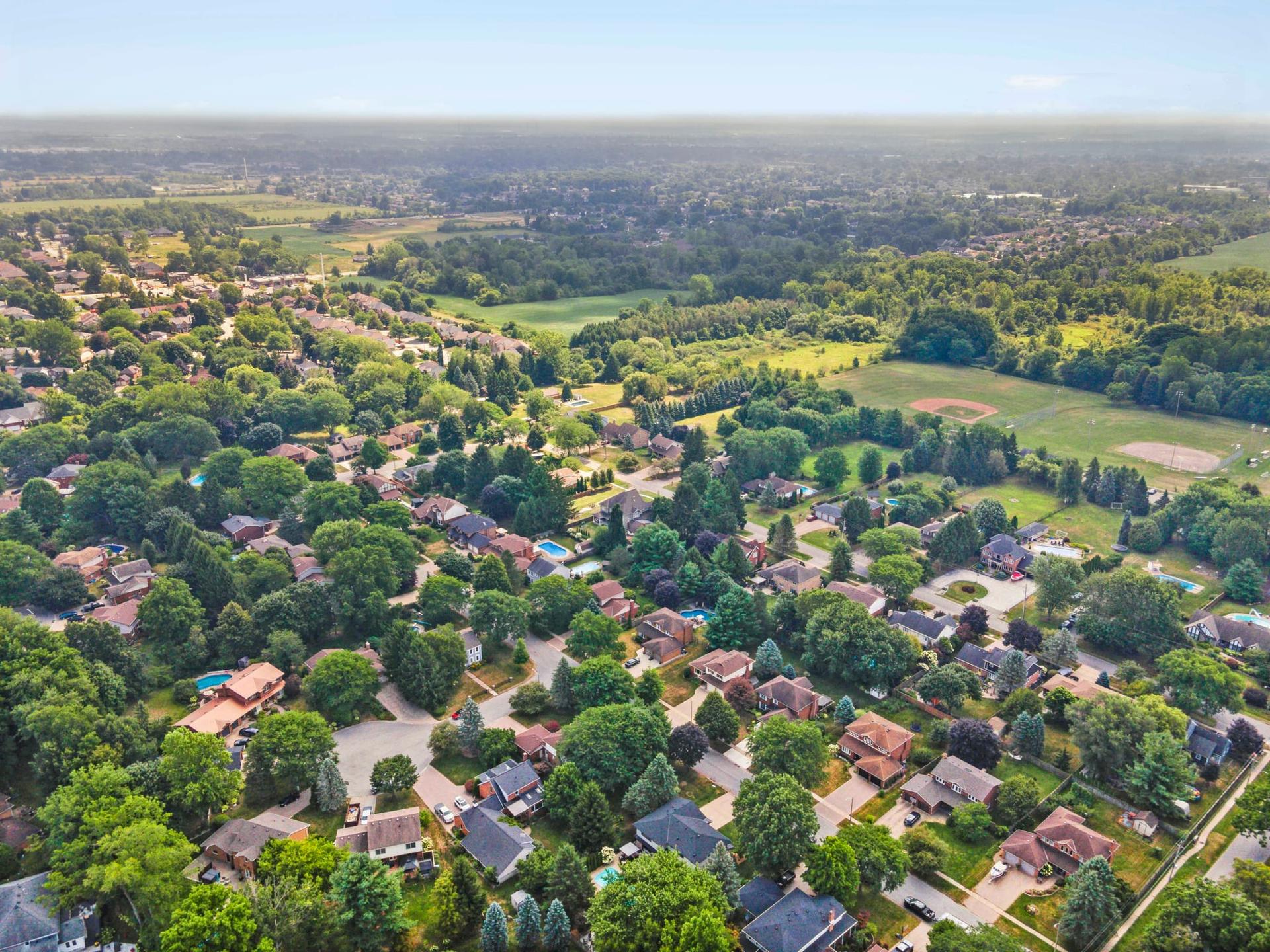
Welcome to a rare gem in the heart of Fonthill—often called the “Oakville of the Niagara Region.” This exquisitely renovated estate at 29 Kevin Drive is more than a home—it’s a statement of refined living, where modern design meets timeless tranquility. Set on a rare 79’ x 150’ tree-lined lot, this residence offers over 4,000 sq ft of luxurious living space, which includes an 880+ sq ft addition that elevates both scale and sophistication. Every inch of this property has been thoughtfully curated to deliver privacy, comfort, and architectural beauty in one of Fonthill’s most coveted neighborhoods.
Exterior Excellence
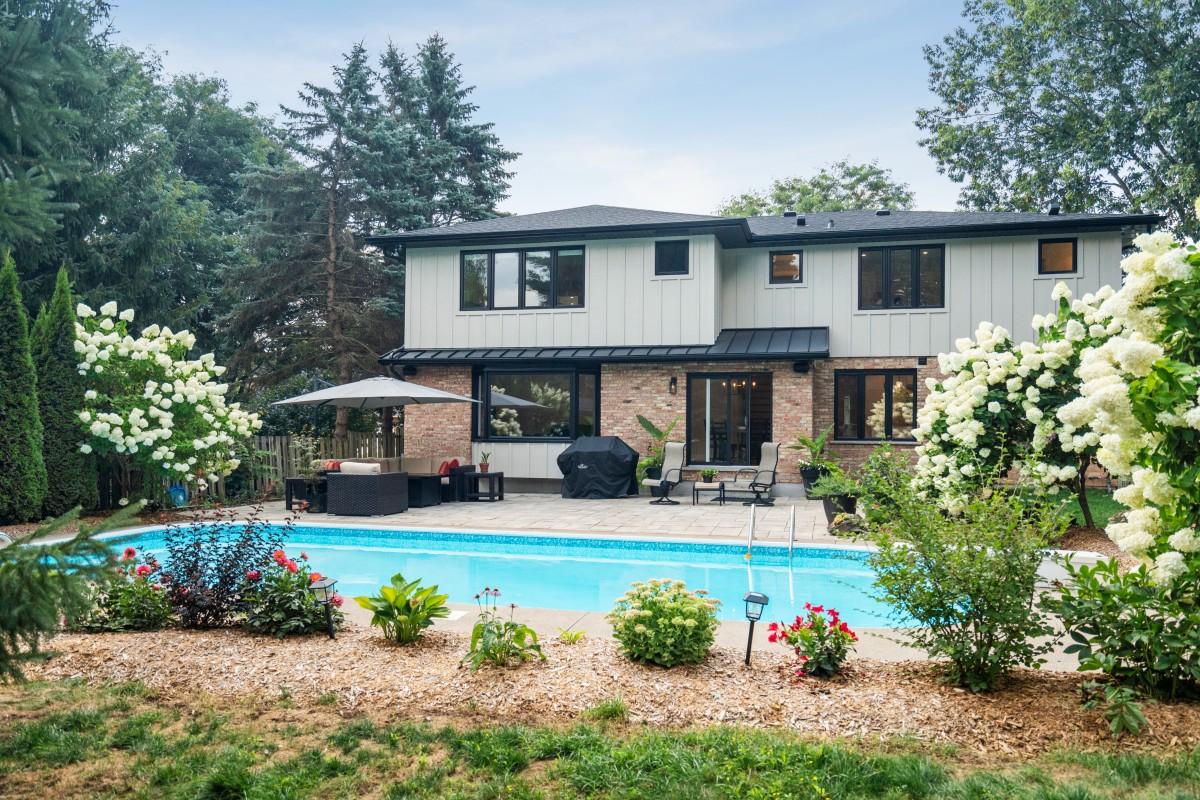
From the moment you arrive, the Hardie Plank Board-and-Batten Siding, Reclaimed Chicago Brick, and Standing Seam Metal Roof create a commanding presence. The curb appeal is matched only by the resort-style backyard oasis—complete with a heated in-ground pool, double-width pergola, raised garden beds, and lush landscaping designed for both serenity and celebration.
SUBSCRIBE TO THE HAVEN MAILING LIST
Curated homes, market intelligence and design stories — a few emails a month.
No spam. Unsubscribe any time.
A Kitchen That Inspires
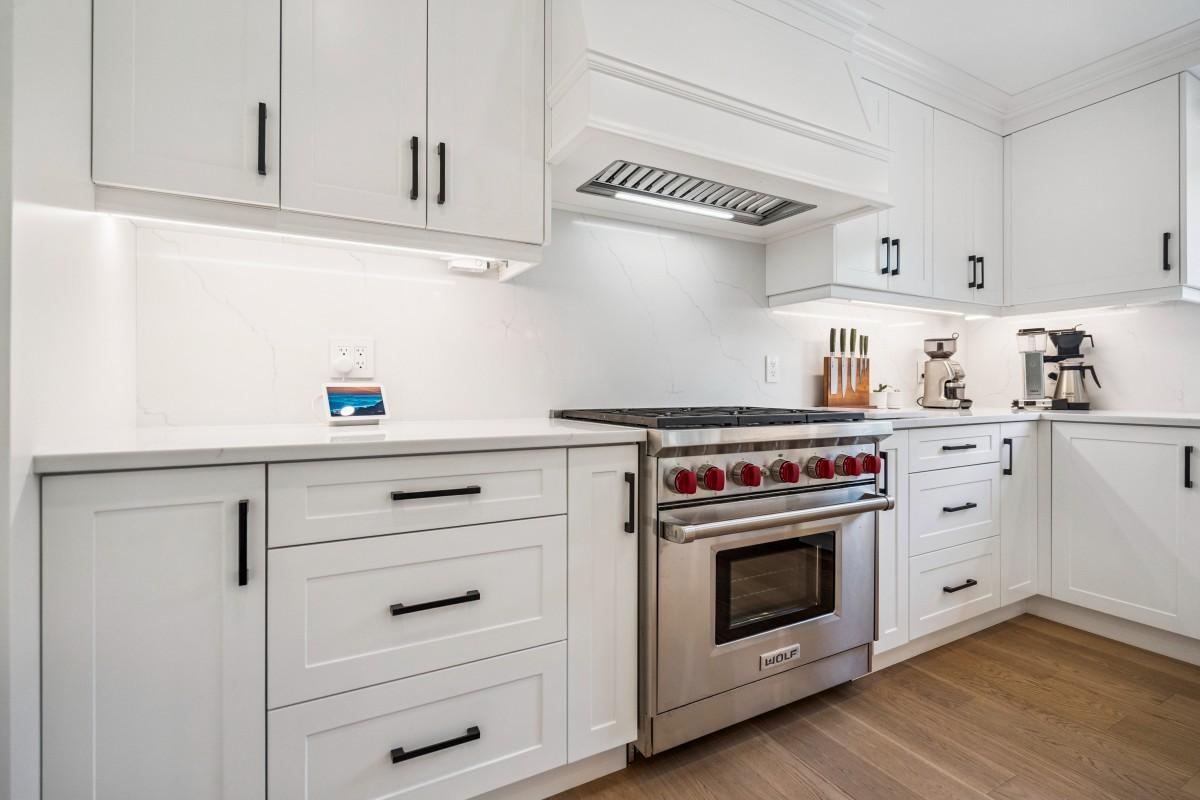
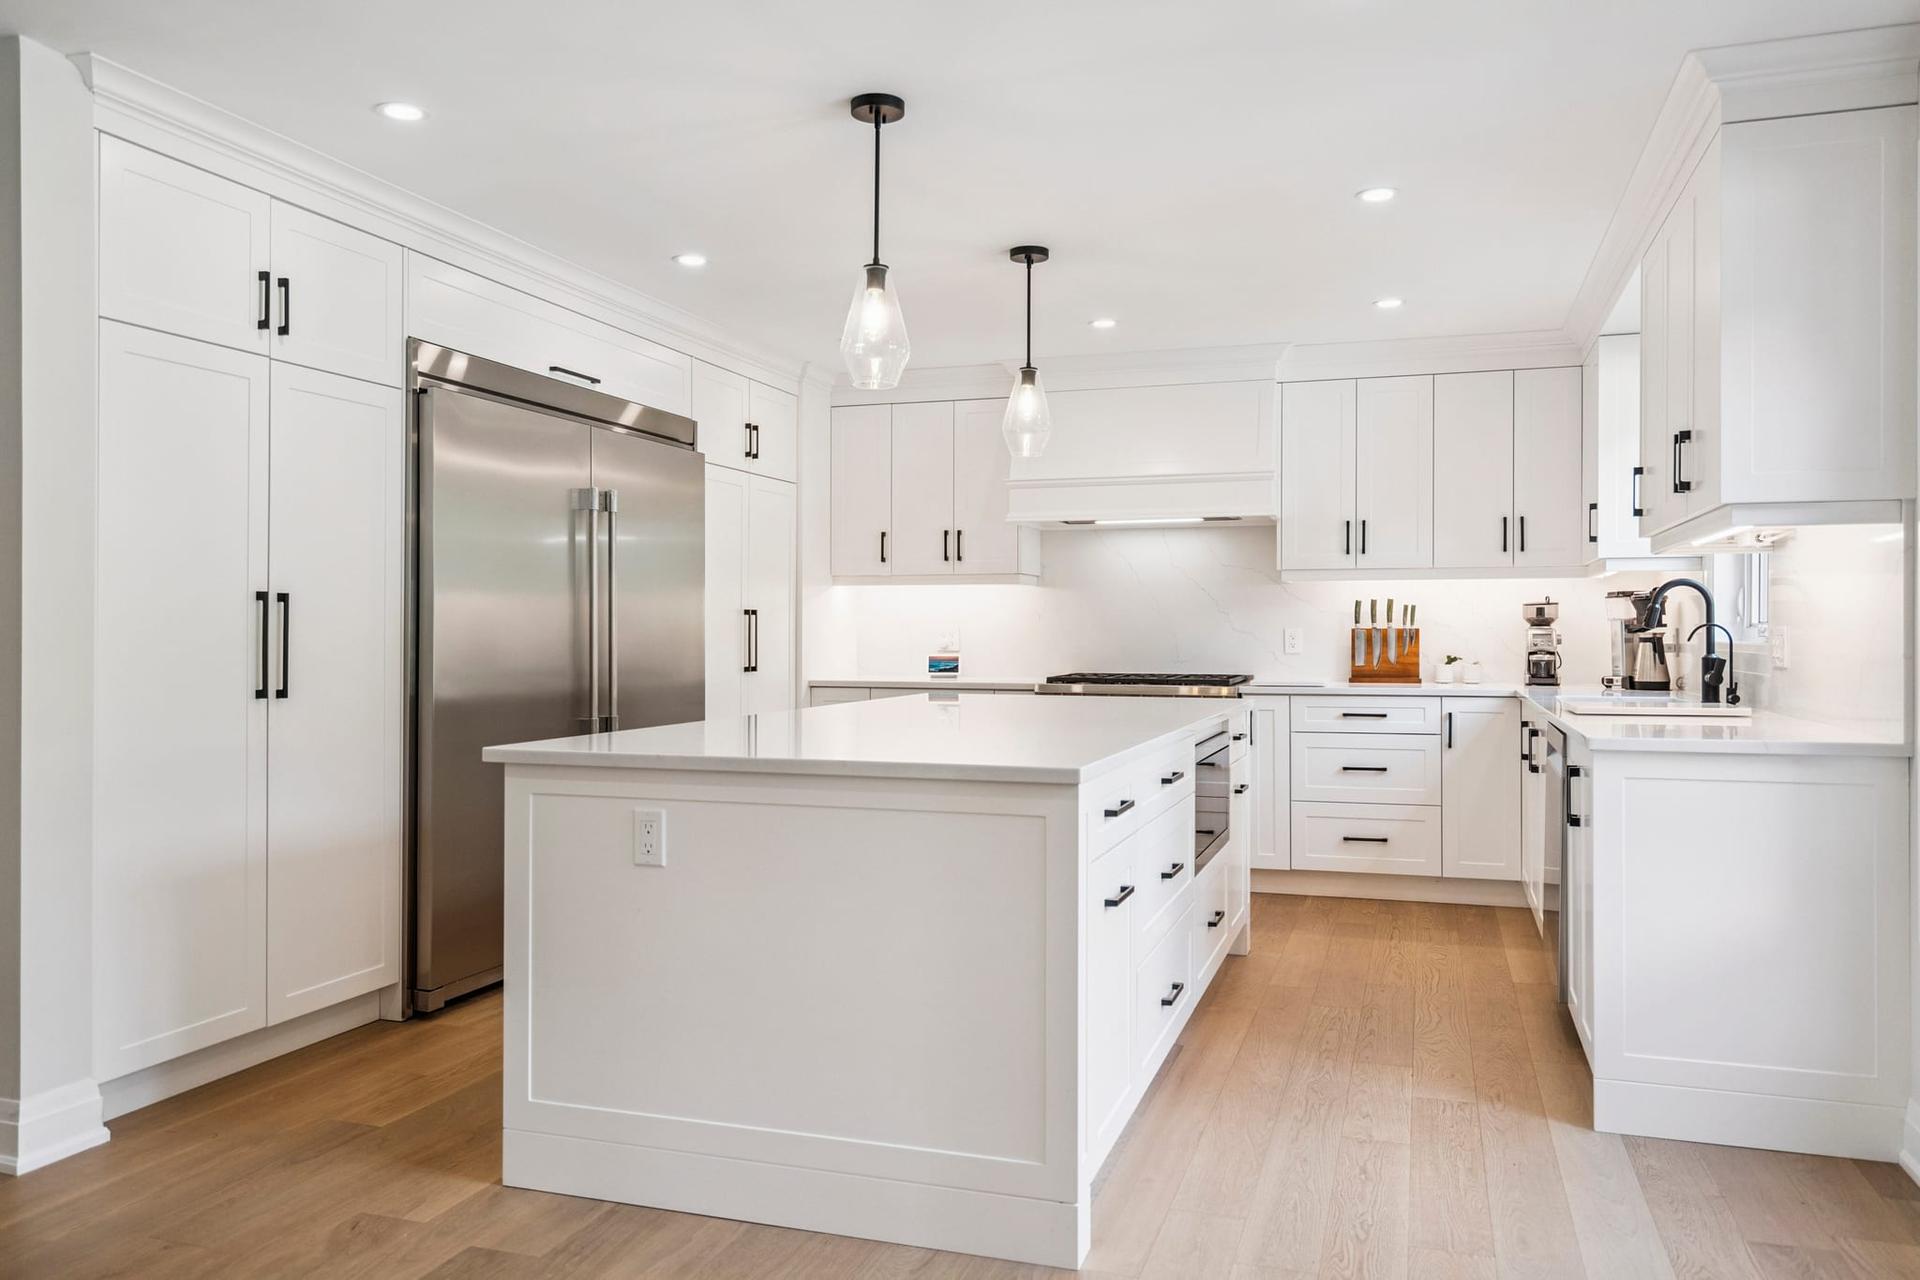
The heart of the home is a chef’s dream kitchen, featuring:
– Wolf 36” Gas Range
– Frigidaire Professional All Refrigerator/All Freezer
– MSI Quartz countertops & backsplash
– Massive island perfect for entertaining
Whether hosting a dinner party or enjoying a quiet morning coffee, this space is built to impress.

Sophisticated Living Spaces
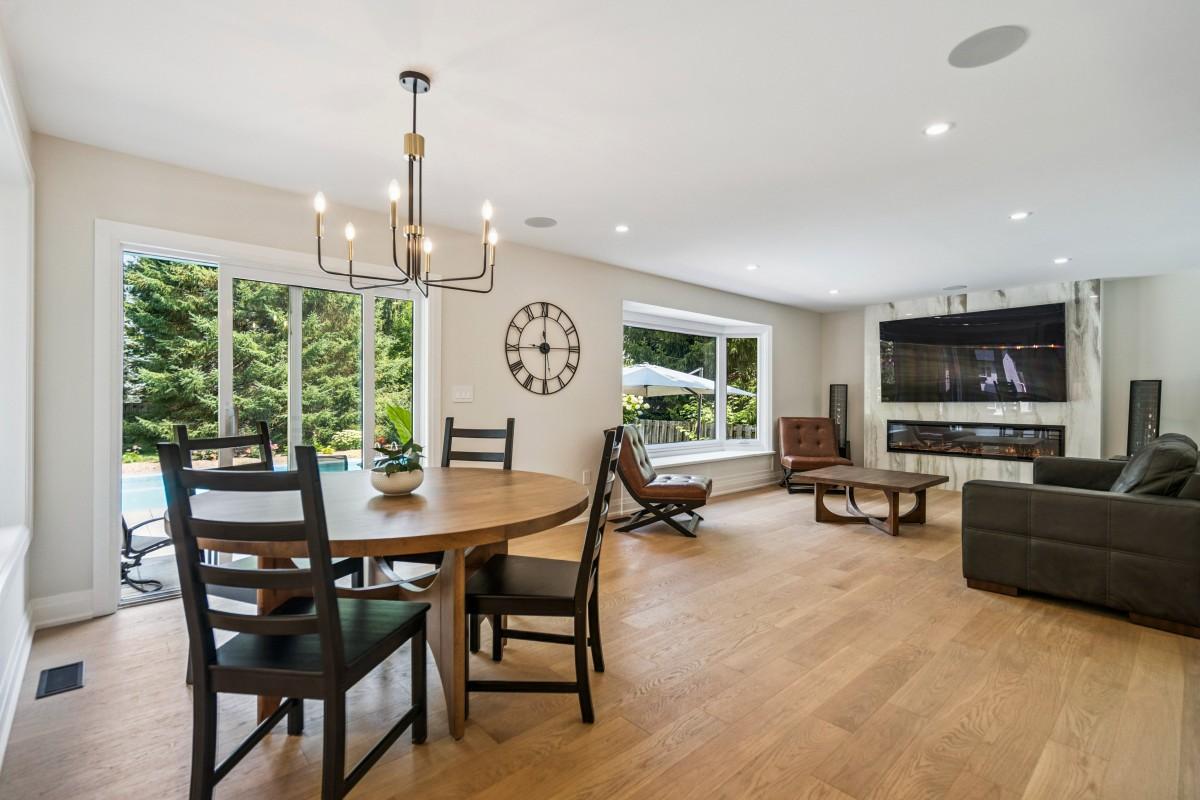
- Open-concept family room with a sleek linear fireplace and imported 4’ x 8’ ceramic
sheets
– Oversized windows framing views of the private yard and pool
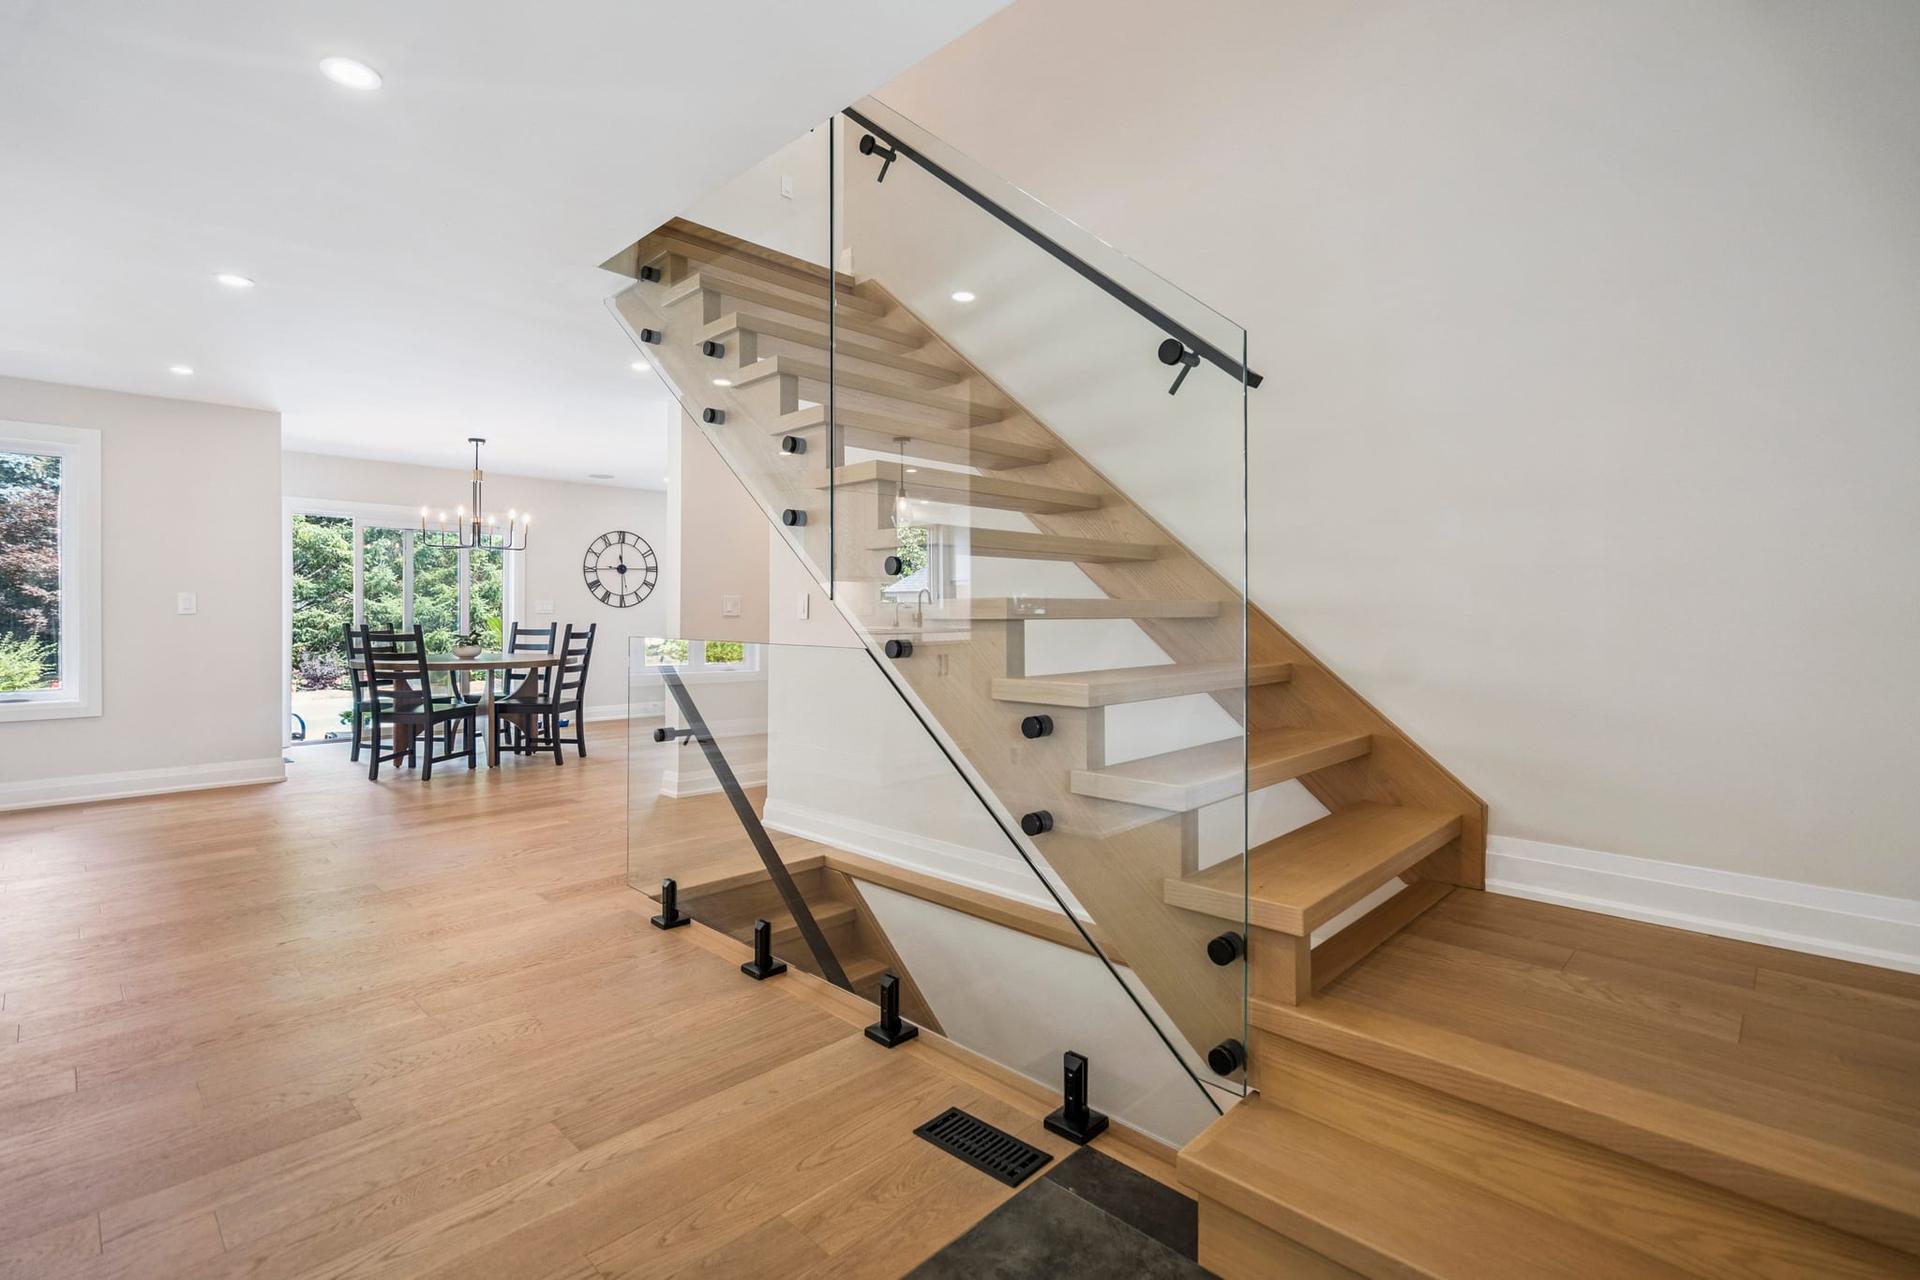
Custom open-riser oak staircase and glass railings create an airy feel. White oak floors flow seamlessly though the living spaces, and high-end imported ceramics add sophisticated elegance to key areas.
There is a smart home system which is able to control everything from lighting and climate to security/Lorex Cameras and powered blinds.

Bedrooms & Retreats
With 8 bedrooms and 5 bathrooms, this home offers flexibility for families, guests, or multi-generational living.
– Two ensuite bedrooms upstairs
– Three additional bedrooms on the second floor and lower level
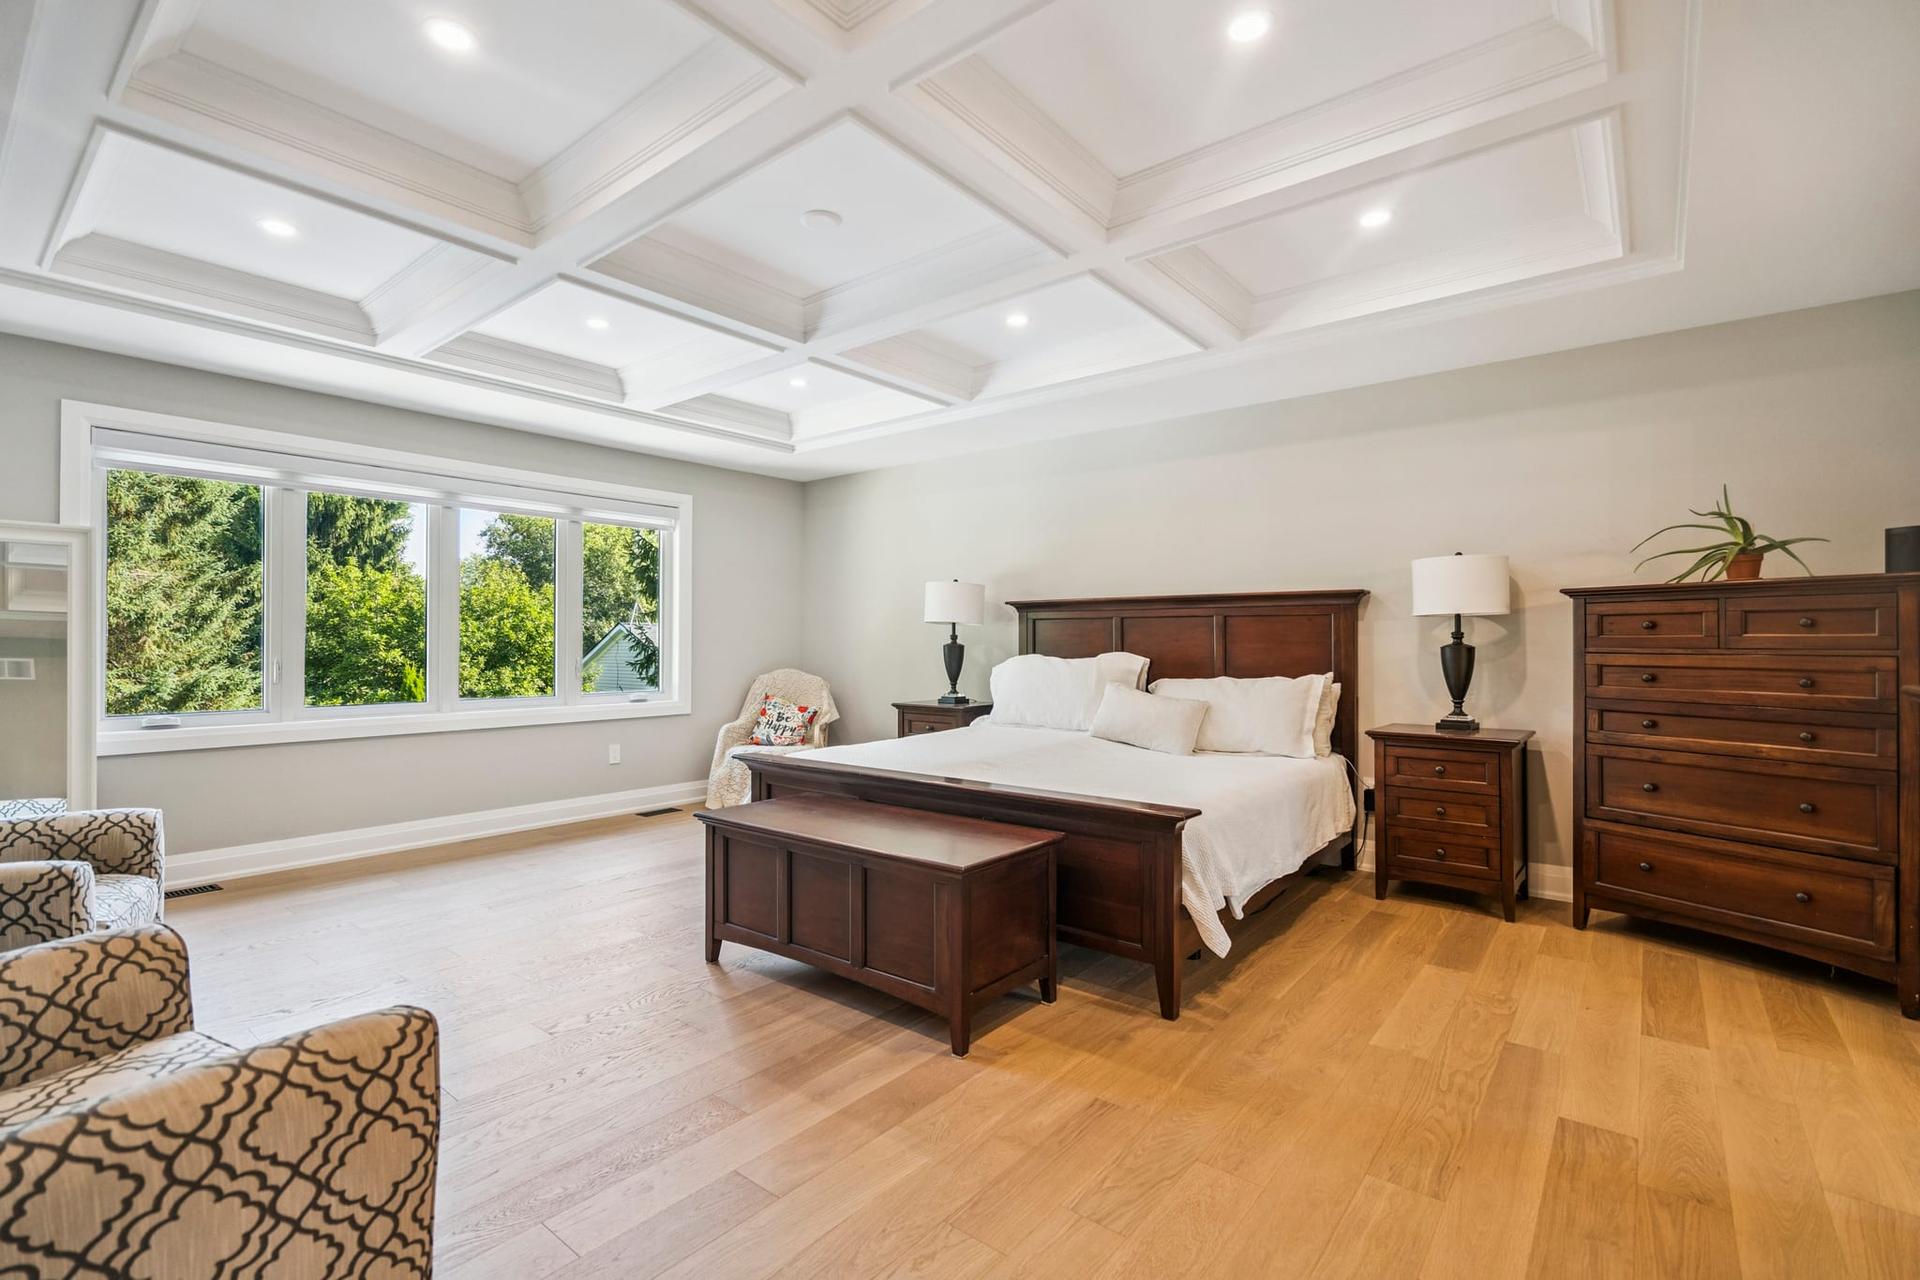
The primary suite is designed to emphasize separation and serenity, with abundant natural light, and scenic views. Throughout the home, natural materials and neutral tones create a palette that feels both current and enduring.

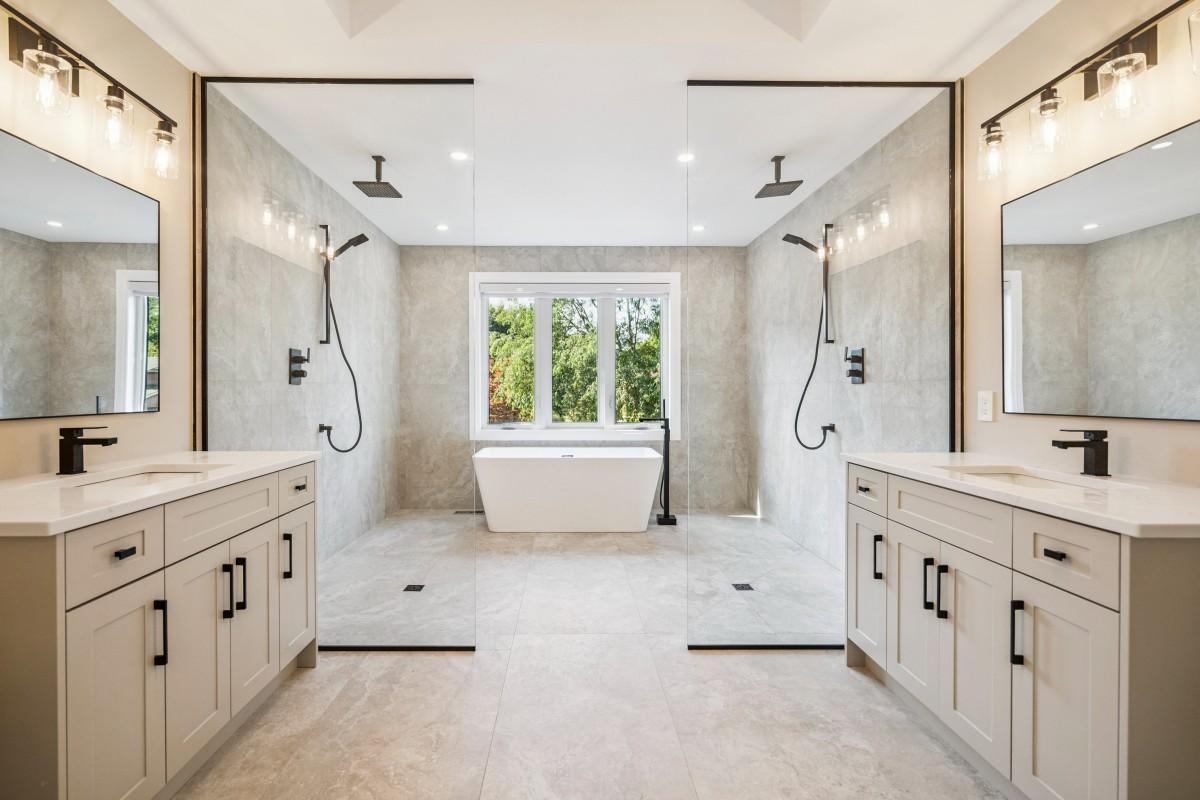
The primary ensuite with double vanities, heated towel rack, offers true retreat with a spa-like wet room including dual showers with waterfalls, and a free standing tub, complete with heated floors.
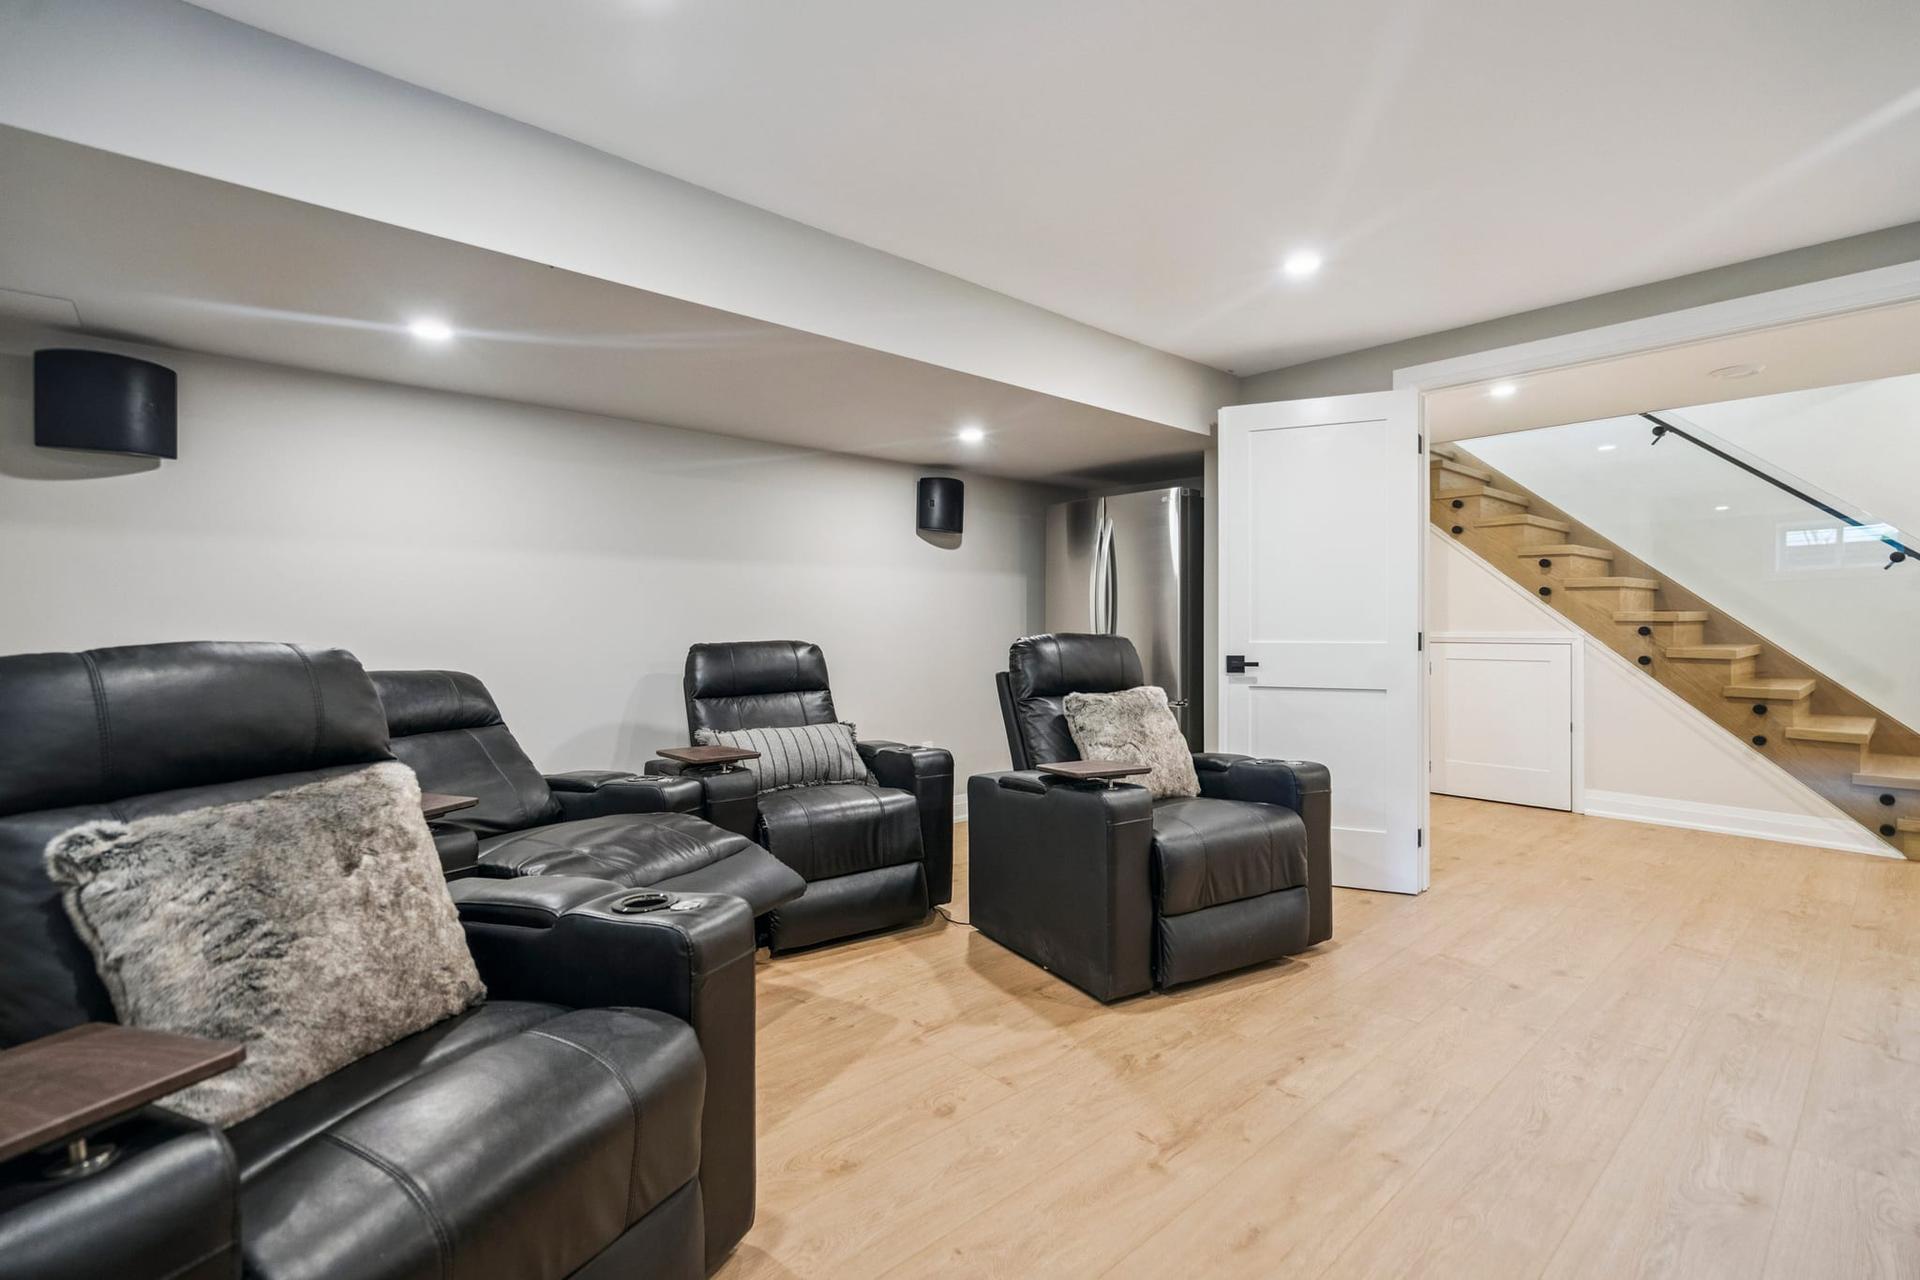
Theatre Room Magic
Bring movie night home with a dedicated theatre room featuring:
– LG Laser Short-Throw Projector
– Surround Sound Speakers
– Leather Theatre Seating Your own private cinema awaits.

Outdoor Oasis
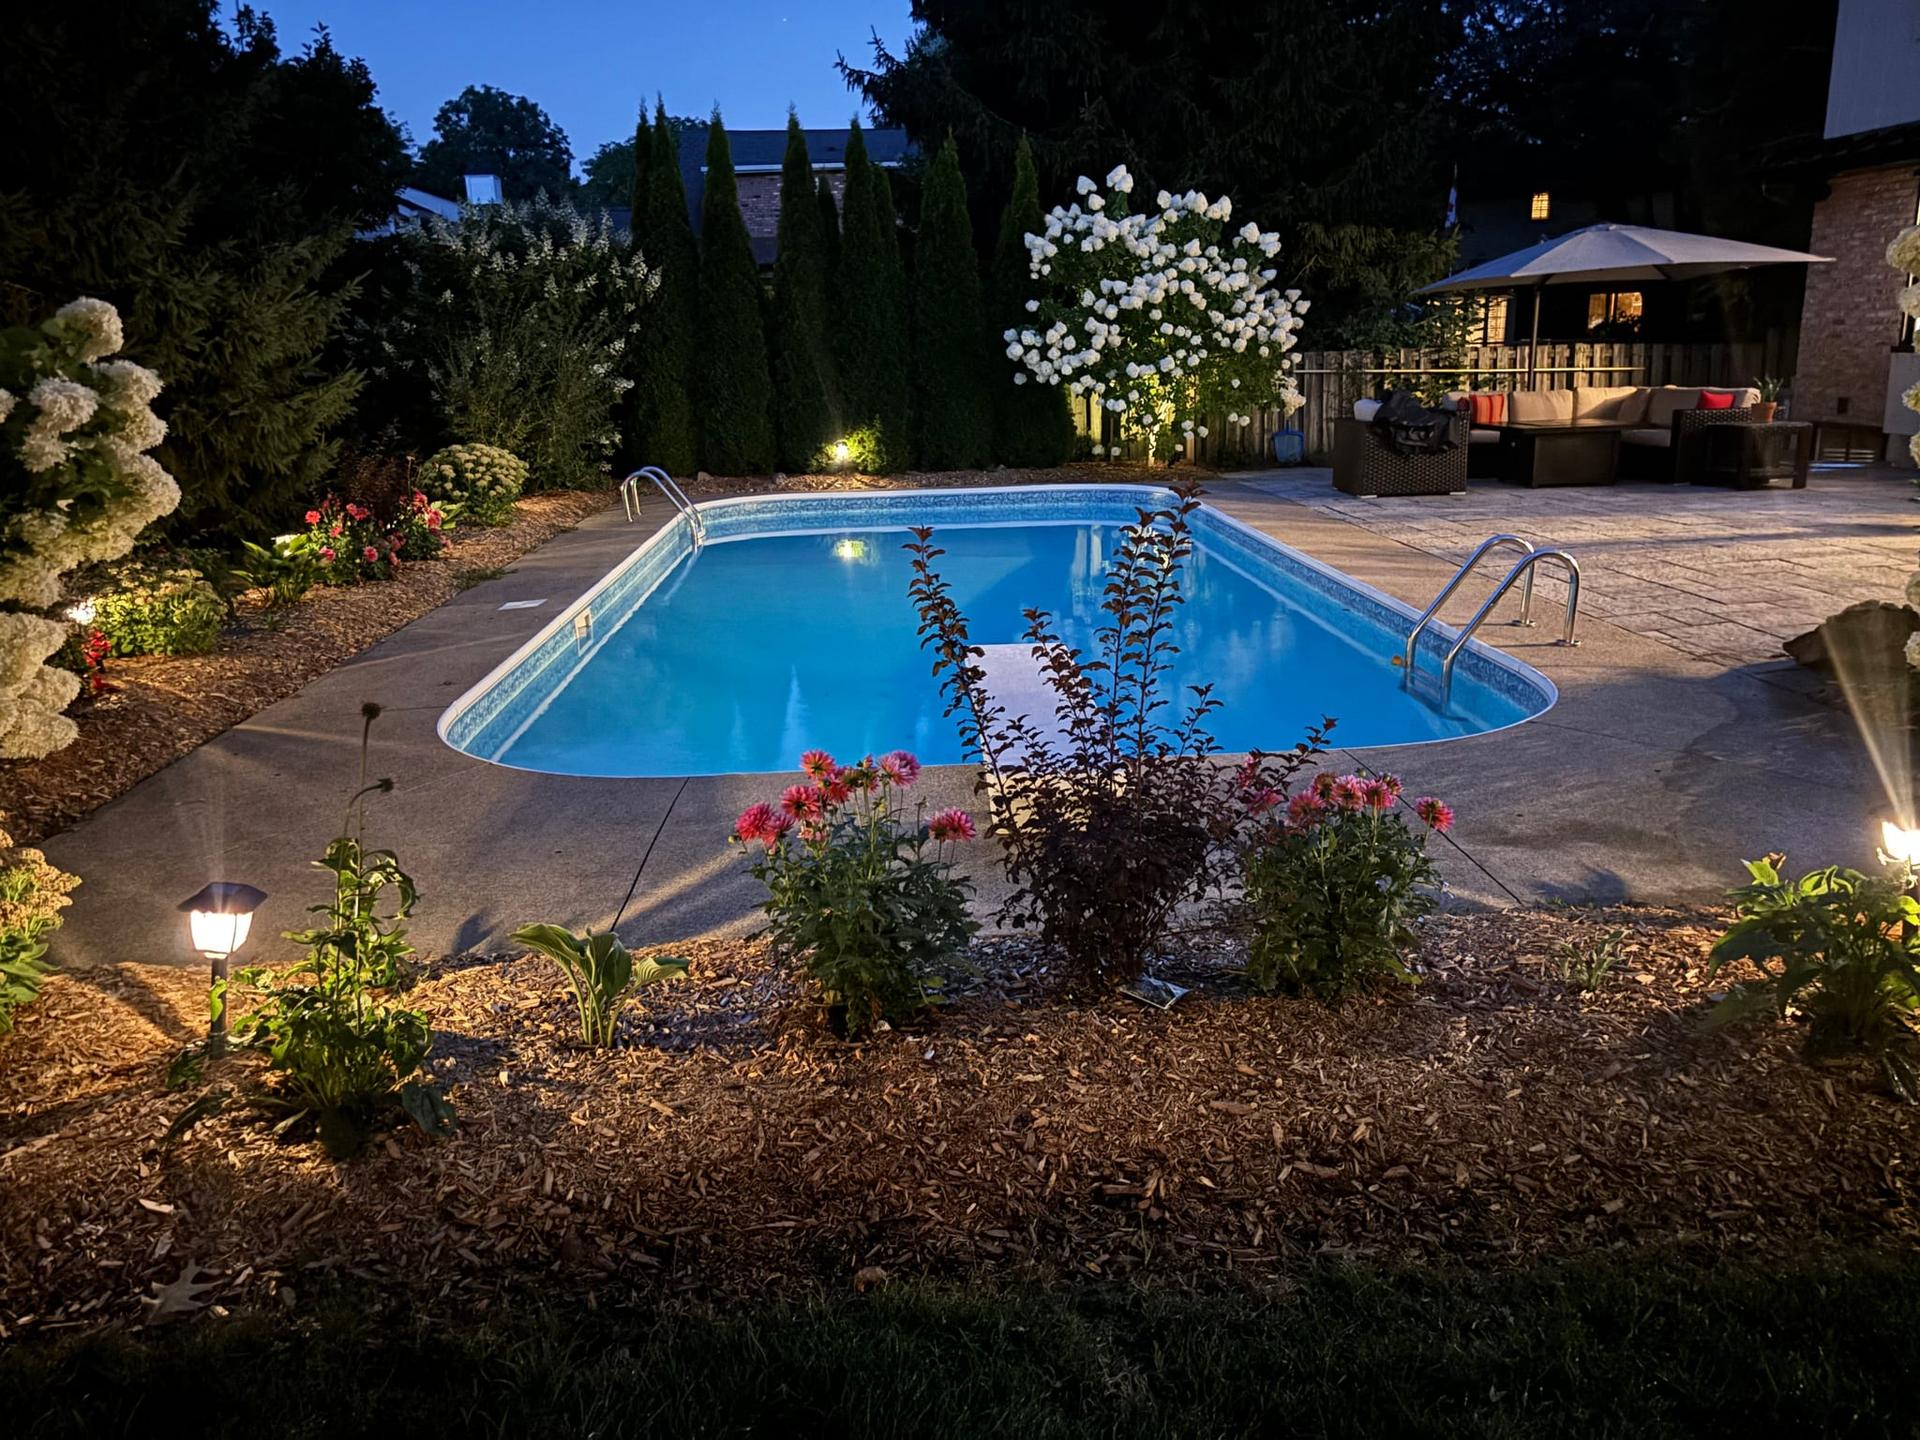
The curb appeal is matched by the thoughtfully designed outdoor oasis, featuring a heated in-ground pool, raised garden beds, and mature landscaping. The resort-style pool area is complemented by both a large patio area as well as a double width pergola and additional patio at the back of the property for entertaining and gathering around the fire. Landscaping has been configured to highlight a sense of lushness and privacy.

Garage & EV Ready
The attached garage offers high ceilings and ample storage, plus two high-speed EV charging stations—perfect for your Tesla or electric vehicle.

Location & Lifestyle
Live minutes from:
– Award-winning wineries
– Top-tier golf courses
– Scenic walking trails
– Excellent schools
– Niagara Falls, Niagara-on-the-Lake, St. Catharines & the US border (all within 25
minutes)

Ready to Experience It?
This turn-key estate is more than a home—it’s a lifestyle. Explore the full experience at www.29kevin.ca for:
– Drone footage
– Interactive Matterport walk-through
– Floor plans
– Photo gallery
The property is currently listed for C$1.685 million.
Interested in finding out more? Please contact Todd Spence at 647.984.1200 or toddspence@outlook.com.












