
Space shaped by light. Each home leans into views—treetops, river, or city skyline—through generous windows and open plans that suit everyday living and entertaining. Outdoor breathing room appears in two private balconies, while another residence trades exterior space for dramatic volume and a vast, flexible lower level. Together, the four listings trace a lifestyle spectrum from quiet retreat to full-service convenience.
70 Adams St Apt 4A | $818,000

Pamela Stetson
Pamela Stetson
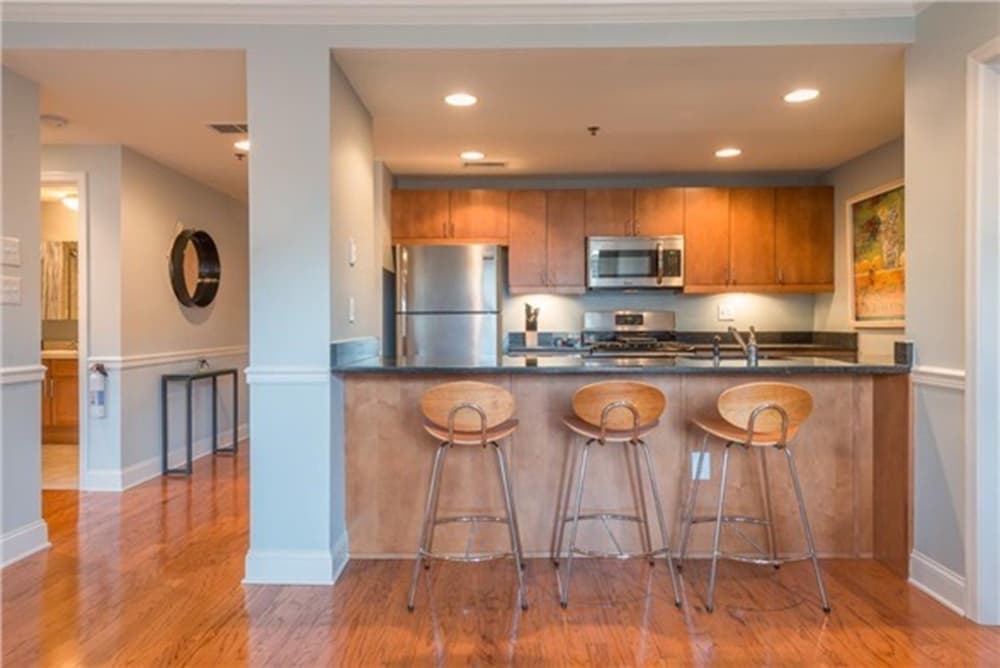
On Adams Street in Hoboken, this well cared for 2 bedroom, 1 bath condo balances modern flow with a sense of calm. A contemporary open kitchen connects seamlessly to the living area, creating an easy setting for weeknight meals or relaxed weekends at home. Fresh paint and thoughtful moulding and trim lend a crisp, finished feel throughout. New sliding doors and a large window open to a long balcony that faces the interior rather than the street, offering a quieter outdoor extension with extra privacy. In the primary bedroom, large windows bring in abundant natural light and treetop views. The second bedroom adds practical appeal with double closets and generous storage. It’s a home designed for comfort, light, and everyday ease.
- Price:
- $818,000
- Size:
- 897 sq ft
- Contact:
- Pamela Stetson, Berkshire Hathaway Home Services Abbott Realtors, 201.675.1618


71 Lotus Drive | $749,900

Christopher Ogden
Christopher Ogden
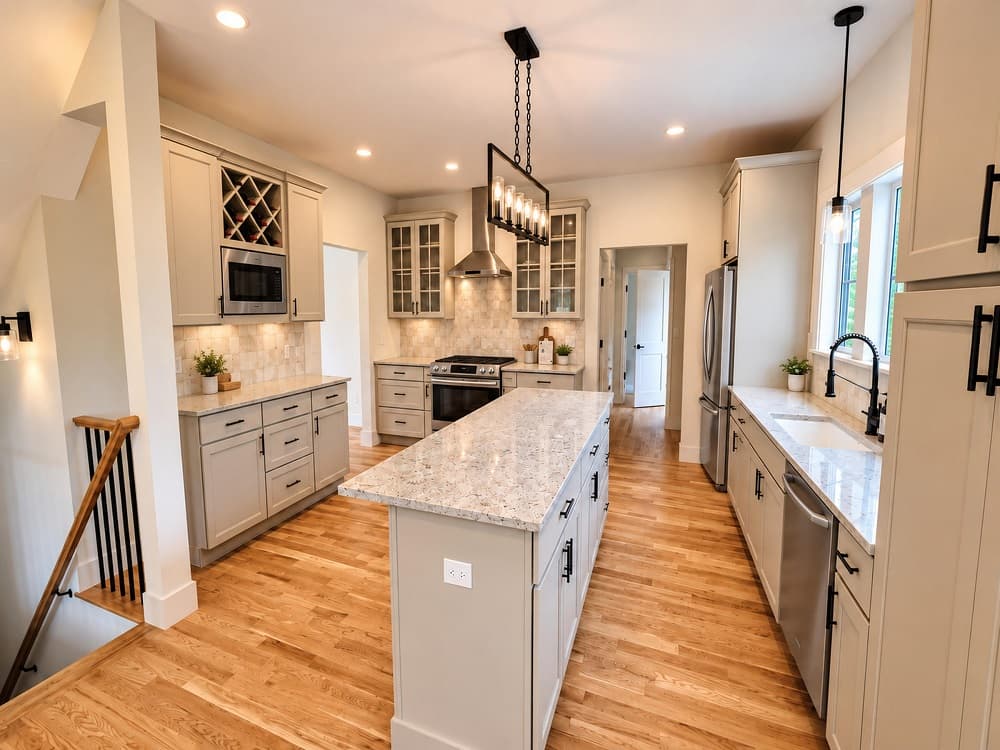
On a residential street in Slate Hill, the Dixie model balances comfort with a layout that suits daily rhythms and easy entertaining. The first floor opens to a bright living room with hardwood floors and a cozy fireplace, complemented by an elegant formal dining room for more traditional gatherings. At the center of the home, a custom kitchen is thoughtfully finished with a center island, quartz countertops, a tiled backsplash, and stainless steel appliances—designed for everything from weeknight meals to weekend hosting. Upstairs, the primary suite adds a sense of retreat with vaulted ceilings and a private bath featuring a double vanity, tiled shower, and soaking tub. A full unfinished basement offers flexible extra space, while the two-car garage keeps arrivals and departures effortless, setting the stage for quick occupancy and a smooth start.
- Price:
- $749,900
- Size:
- 2,462 sq ft
- Contact:
- Christopher Ogden, Realty Promotions Inc, 845.381.5777
60 Sutton Place South Unit 9Fn | $699,000

Senad Ahmetovic & Maximo Jimenez
Senad Ahmetovic & Maximo Jimenez
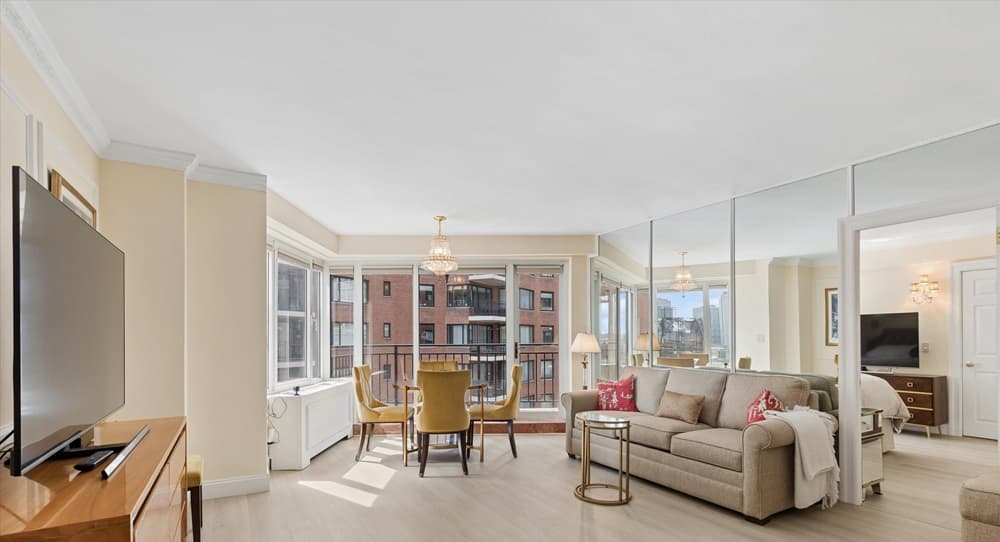
Along the East River at Sutton Place South, this bright one-bedroom captures direct river views from every room, with a private balcony for open-air moments above the city. Southern exposure brings an easy wash of natural light, shifting the city and water vistas throughout the day. A separate galley kitchen pairs mahogany cabinetry with stainless steel appliances, keeping the layout efficient and refined. The king-sized bedroom offers ample closet space and access to the expanded en-suite bath, where a rare window adds welcome daylight. The balcony connects seamlessly to both the living room and bedroom, extending the apartment’s sense of flow. Set within a full-service, modern-architecture co-op with landscaped grounds, a circular driveway, and a glass-enclosed lobby linking two towers, daily life is supported by a fitness center, on-site parking, and full-time staff.
Size: –
- Price:
- $699,000
- Contact:
- Senad Ahmetovic & Maximo Jimenez, Brown Harris Stevens, 917.523.7987 , 917.715.3398


325 Lafayette Street 9105 | $625,000

Olivia Martson & Didi Strode
Olivia Martson & Didi Strode
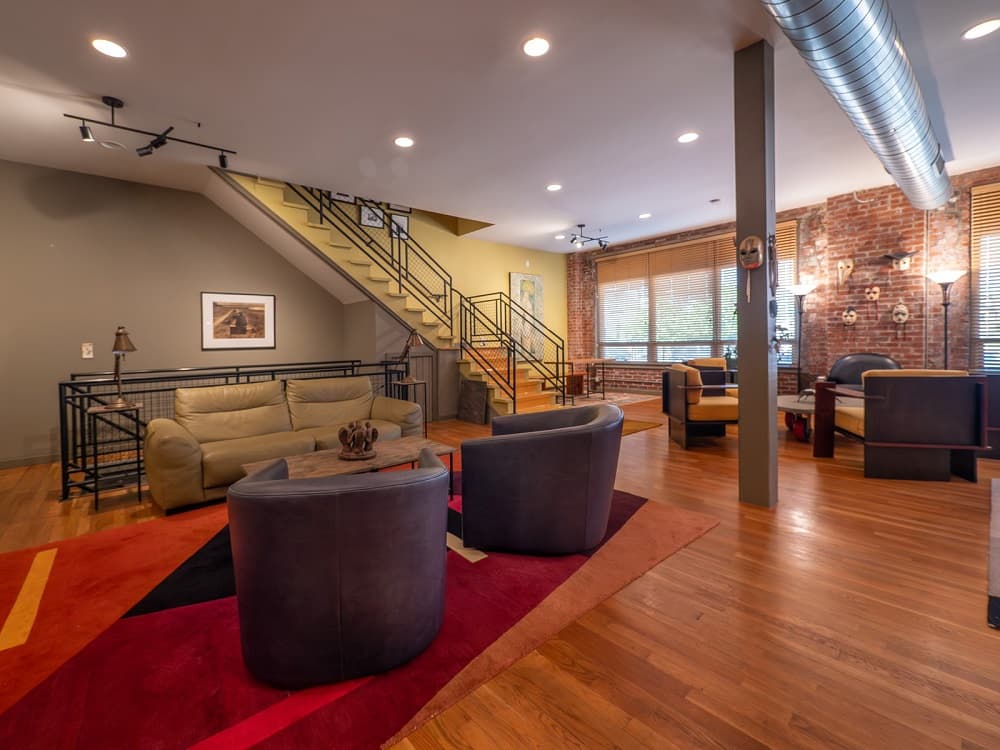
In the heart of Bridgeport’s South End, Unit 9105 at The Lofts at Lafayette offers a duplex-style loft defined by dramatic volume and industrial authenticity. Exposed brick walls, steel beams, and soaring ceilings up to 20 feet set the tone, while large windows bring in generous natural light and hardwood floors add warmth. The open-concept main level is designed for gathering, anchored by a kitchen with stainless steel appliances and a large tiled island. An expansive family room with a separate entrance sits alongside a separate dining room for more formal evenings. Upstairs, three bedrooms, three baths, and an additional family room unfold beneath a striking two-story ceiling. A partially finished basement adds substantial flexible space. Originally the Warner Brothers Corset factory from the 1890s, the building was thoughtfully renovated with a modern touch that honors its industrial heritage. Walkable to acres of beaches, Seaside Park sports fields, the University of Bridgeport, and Hartford Healthcare Amphitheater.
- Price:
- $625,000
- Size:
- 6,360 sq ft
- Contact:
- Olivia Martson & Didi Strode, Houlihan Lawrence Wareck D’Ostilio, 203.668.7350












