
Across the Front Range, this curated quintet highlights how views and indoor-outdoor living can define a home’s character as much as its address. From an architect-designed penthouse with walls of glass and a rooftop terrace in Denver’s Uptown to a BackCountry ranch backing to open space, each property frames Colorado’s horizons in its own way. Historic neighborhood charm, a Victorian-inspired Wash Park standout, and an elevated Golden setting near South Table Mountain round out five residences where flexibility and a sense of place feel equally intentional.
450 E 17th Ave PH 2 | $1,395,000

Monica M. Van Matre
Monica M. Van Matre
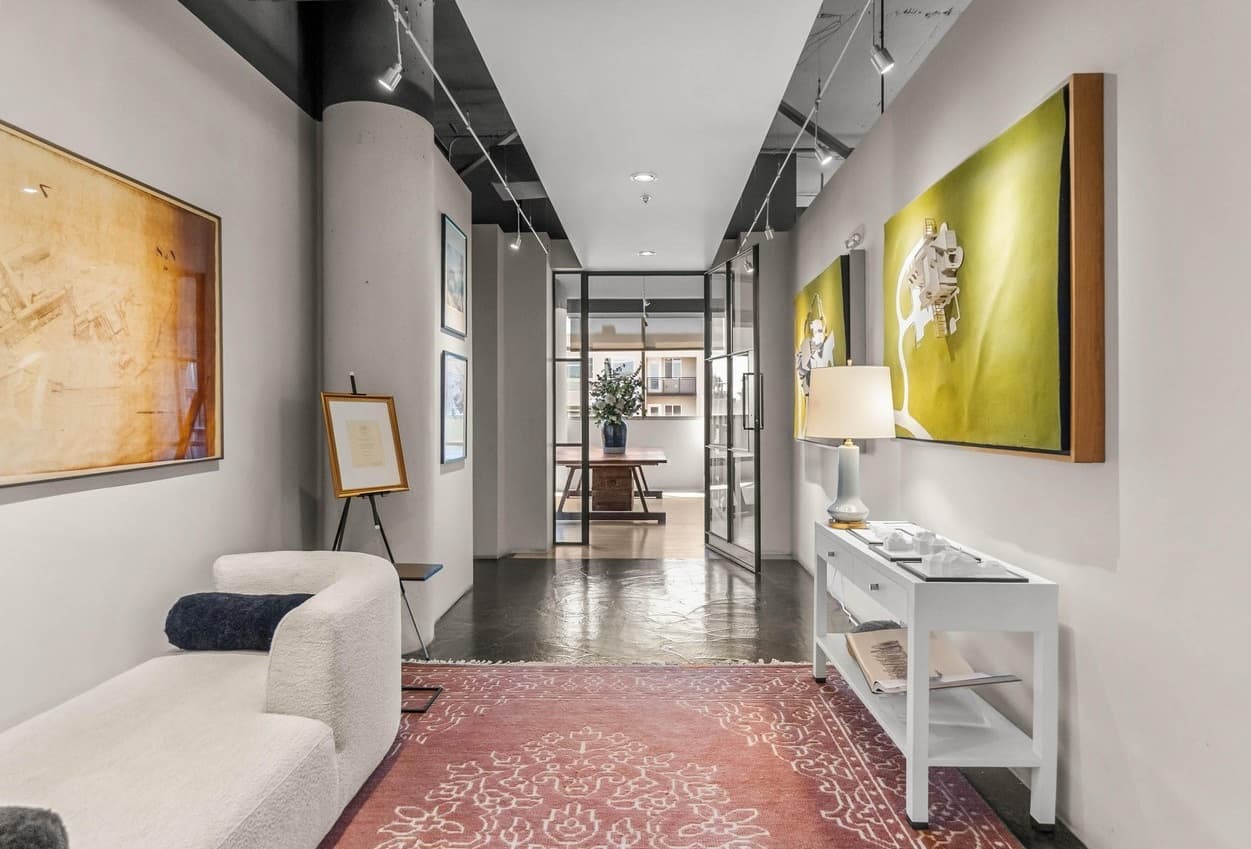
In the heart of Uptown Denver, this corner penthouse at 450 E. 17th Avenue is defined by scale, flexibility, and a clear architectural point of view. Designed by acclaimed architect Don Ruggles, the space offers a distinctive foundation that can evolve into a luxury residence, boutique office, live/work environment, or another tailored use within its C-MX-8 zoning. Expansive walls of windows pull in abundant natural light and frame sweeping cityscapes from nearly every room, with a premier corner position that captures dramatic sunsets and vibrant urban vistas alongside a rare sense of privacy and elevation. Outside, an expansive rooftop terrace extends the living experience—ideal for entertaining, hosting clients, or quiet evenings above the skyline. Uptown’s dining, cultural attractions, and everyday conveniences keep the city close at hand.
- Price:
- $1,395,000
- Size:
- 4,035 sq ft
- Contact:
- Monica M. Van Matre, Heirloom Real Estate Group, 303.358.0336
10662 Skydance Drive | $1,375,000

Alan Larson
Alan Larson
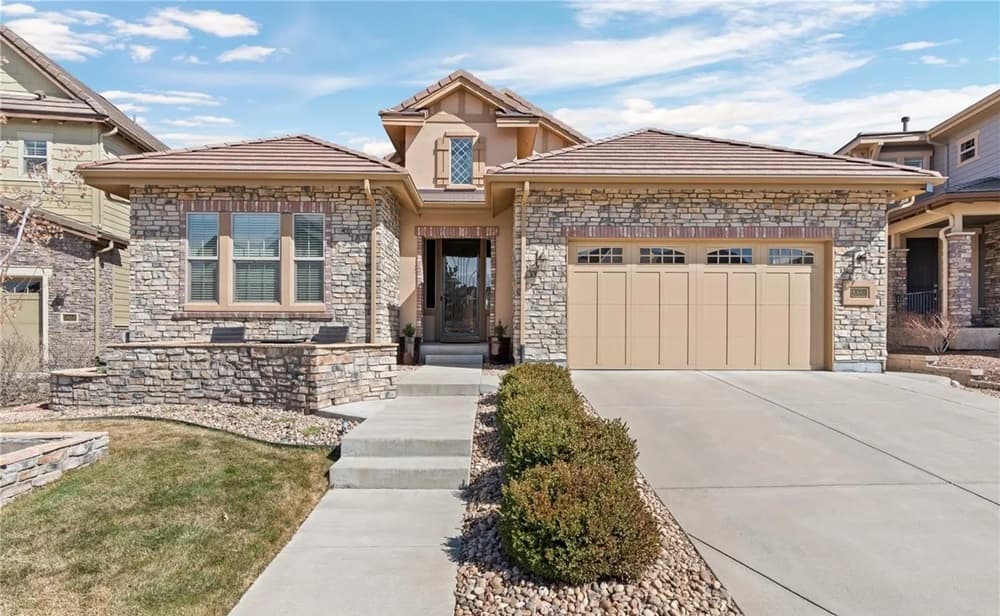
Beyond private gates in Highlands Ranch’s BackCountry, this beautifully maintained one-owner ranch backs to open space with mountain and city views, pairing quality craftsmanship with easy main-level living. A welcoming foyer with 12-foot ceilings leads into bright interiors finished with engineered wood floors, 8-foot doors, 9-foot ceilings, and designer touches throughout. The gourmet kitchen is thoughtfully appointed with granite countertops, an expanded island seating five, premium KitchenAid appliances, and custom cabinetry with extra built-in storage. In the primary suite, vaulted ceilings set the tone for a spa-inspired five-piece bath, including a two-person shower, plus a generous walk-in closet. New carpet refreshes the bedrooms, while an unfinished basement with 9’6” ceilings invites recreation, fitness, or future expansion. Outdoors, a custom stone front patio, covered rear deck, and lower patio frame sunsets and city lights, with community trails and Sundial House amenities close at hand.
- Price:
- $1,375,000
- Size:
- 5,060 sq ft
- Contact:
- Alan Larson, Kentwood Real Estate, 303.888.5064
1385 Birch Street | $1,295,000

Rike Palese, Jonathan Keiler & Taylor Palese
Rike Palese, Jonathan Keiler & Taylor Palese
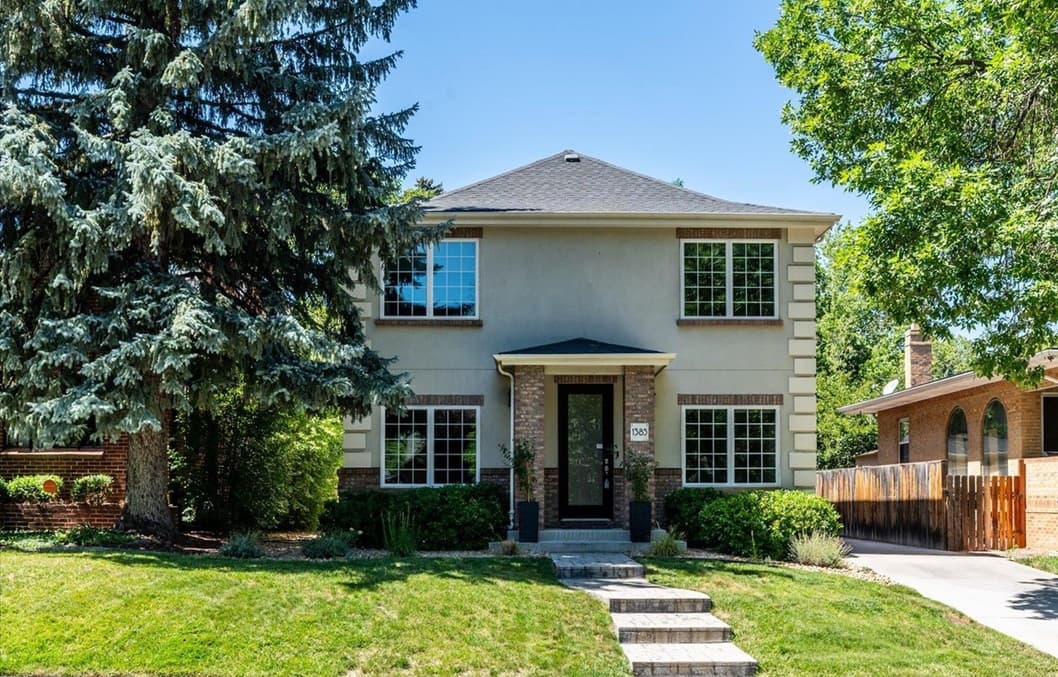
Within a cherished historic neighborhood in Denver, this residence pairs timeless exterior charm with a comfortable, stylish sensibility. The first impression is all about presence and character, setting a gracious tone before you even step inside. While the listing keeps the details intentionally spare, the throughline is clear: a home that honors its classic street appeal while supporting modern-day living with ease. Mornings feel unhurried here, framed by the calm rhythm of an established setting and the simple pleasure of coming home to a façade with enduring appeal. It’s a place designed to feel welcoming day after day—where tradition and everyday comfort sit naturally side by side, and the neighborhood’s historic atmosphere becomes part of the daily experience.
- Price:
- $1,295,000
- Size:
- 3,149 sq ft
- Contact:
- Rike Palese, Jonathan Keiler & Taylor Palese, Re/Max Professionals , 303-522-5550 , 303-619-2917 , 720-258-5669
830 S Ogden Street | $1,250,000
Rike Palese, Jonathan Keiler & Taylor Palese
Rike Palese, Jonathan Keiler & Taylor Palese
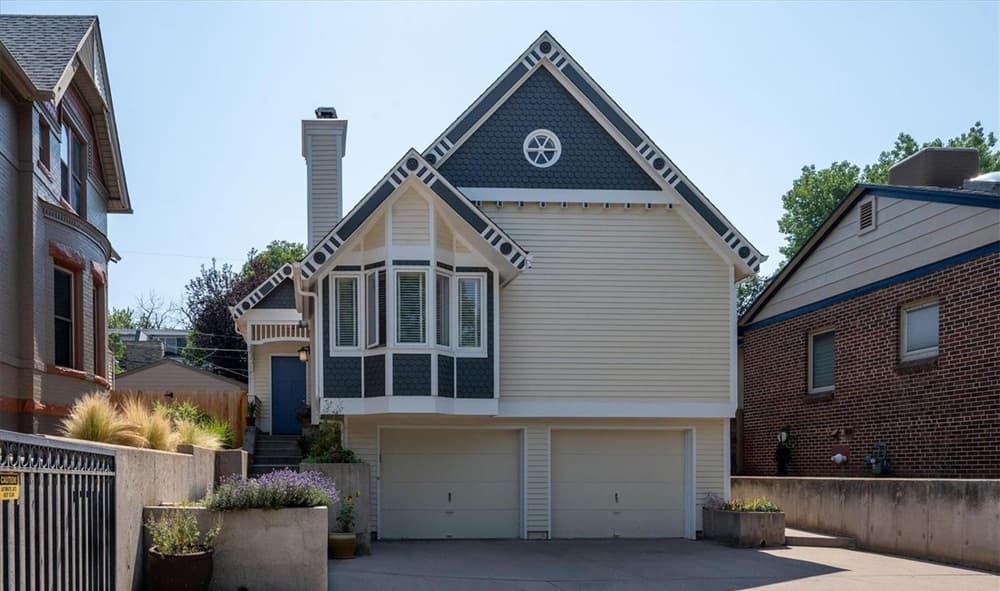
With its classic Victorian-inspired exterior, this residence stands out as one of Washington Park’s most distinctive addresses. Inside, the mood shifts to a dramatic, light-filled interior that brings a contemporary sense of volume and clarity to the home’s historic character. The result is a compelling contrast: an exterior that nods to tradition, paired with interiors designed to feel open and luminous throughout the day. Set at 830 S. Ogden Street in Englewood, CO 80209, the home offers a refined presence from the street while emphasizing brightness and atmosphere once you step indoors. For those drawn to architecture with a point of view, it’s a place where classic lines meet an airy, modern sensibility—inviting an everyday rhythm shaped by light.
- Price:
- $1,250,000
- Size:
- 2,567 sq ft
- Contact:
- Rike Palese, Jonathan Keiler & Taylor Palese, Re/Max Professionals , 303-522-5550 , 303-619-2917 , 720-258-5669
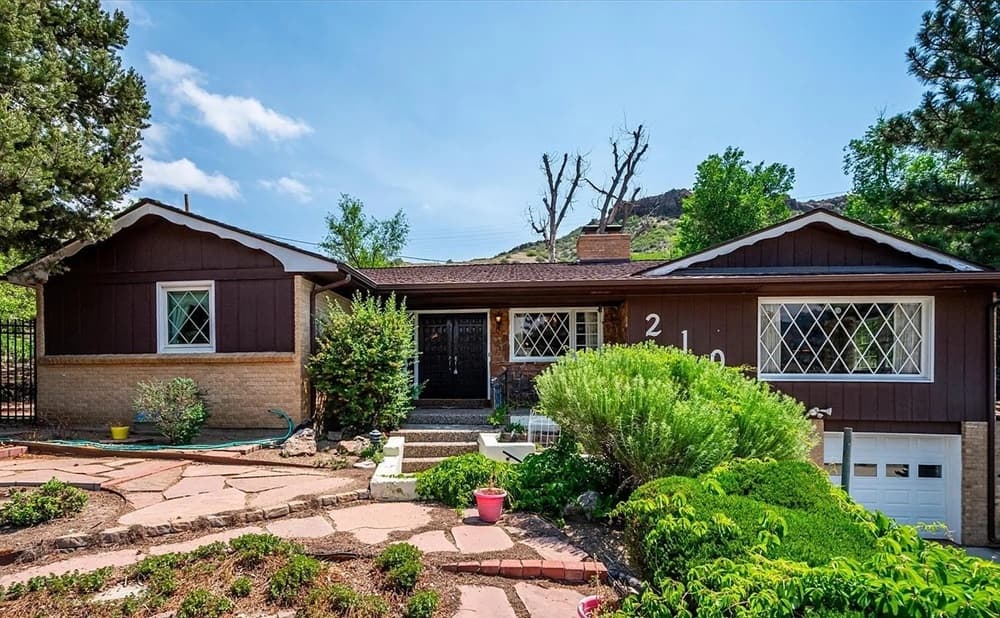
210 Lookout View Ct | $1,200,000

Joy Brandt
Joy Brandt
From its elevated setting in Golden’s Darling View Heights, 210 Lookout View Court looks out toward Mt. Zion from the living room, while the kitchen and dining room frame South Table Mountain. Set at the base of South Table Mountain, the home pairs a peaceful backdrop with a sense of everyday connection to the landscape. Just over a half acre brings room to breathe, with raised garden beds ready for whatever you’d like to plant and a level of privacy that lets the setting take center stage. Wildlife is part of the rhythm here, with mother deer occasionally stopping to rest as fawns follow behind. Carefully maintained throughout, the property is also positioned near a hiking path that leads you toward the top of South Table Mountain, inviting unhurried mornings outdoors.
- Price:
- $1,200,000
- Size:
- 2,977 sq ft
- Contact:
- Joy Brandt, Remax Alliance, 303-378-7800












