
scenery that commands attention and interiors designed to meet it. From Sloan’s Lake and Rocky Mountain panoramas in a fully customized Lakehouse high-rise to a Black Forest estate reached by private road on 5.4 acres, each home balances privacy with presence. In Evergreen and atop Lininger Mountain, walls of glass and generous outdoor living invite the landscape in, while a quarter-acre Denver farmhouse beside a golf course proves city living can still feel secluded.
4200 W 17th Ave 1105 | $1,750,000

Kevin Garrett & Matt Mcneill
Kevin Garrett & Matt Mcneill
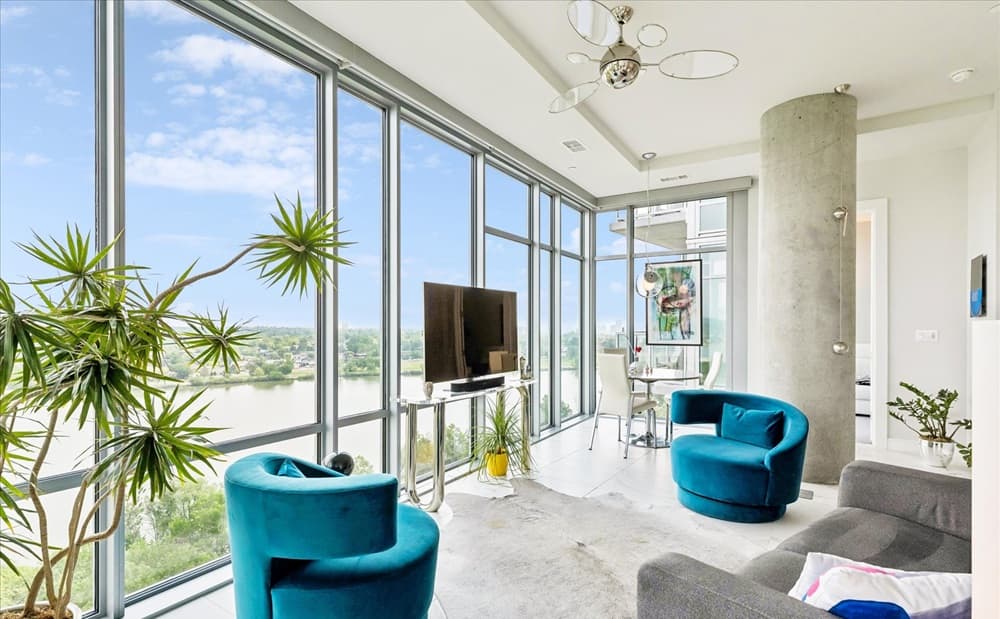
Commanding views from Denver’s Lakehouse on 17th, this extensively customized condominium frames Sloan’s Lake and the Rocky Mountains through floor-to-ceiling windows, catching alpine morning glow and everyday sunsets. Inside, a flexible open floorplan supports effortless living and dining, anchored by custom millwork at the entry, designer lighting, 10-foot ceilings, and modern 2′ x 2′ floor tile. Automated window shades—including darkening shades in the bedrooms—bring comfort and calm. The chef’s kitchen is crisply tailored with white high-gloss ItalKraft cabinetry from Italy, Euro 2mm quartz countertops, and a generous seating island, plus a Jenn-Air induction cooktop, integrated hood, Miele wall combo convection oven/microwave, and a built-in 48-inch Sub-Zero refrigerator. Lakehouse amenities span an urban garden, year-round hot tub, 70-foot lakefront pool, fitness lab, yoga room, dry sauna, guest suite, 24/7 front desk attendant/security, and indoor/outdoor kitchens with gas grills and a pizza oven.
- Price:
- $1,750,000
- Size:
- 1,679 sq ft
- Contact:
- Kevin Garrett & Matt Mcneill, Compass, 303.520.4040


Where Luxury Meets The Colorado Lifestyle | $1,695,000

Jp Speers
Jp Speers
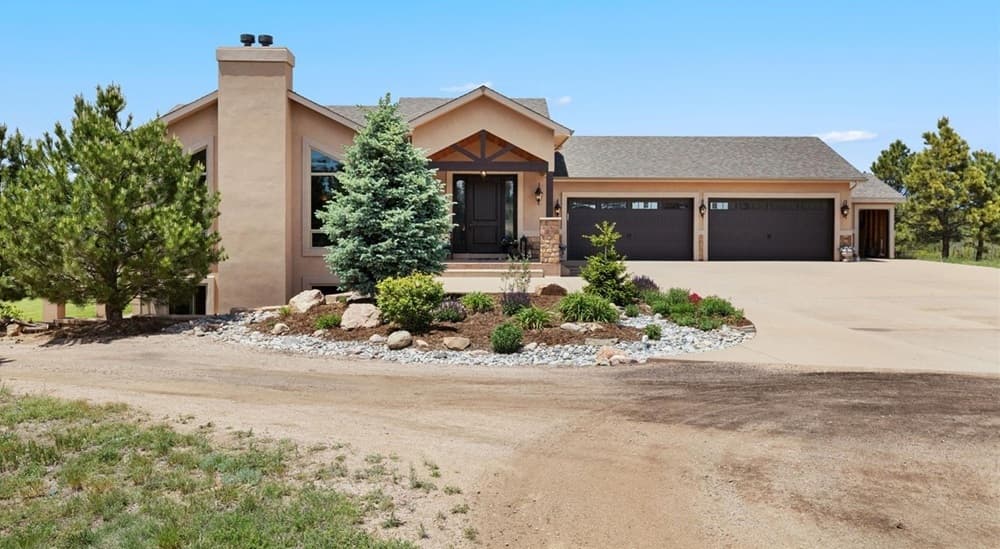
From its elevated setting in Black Forest, this secluded mountain retreat unfolds beyond its own private road on 5.4 acres, framing sweeping views of Pikes Peak, the Front Range, the U.S. Air Force Academy, and glimpses of Garden of the Gods. An open-concept plan moves from a gourmet kitchen with custom Kemper cabinetry into expansive living spaces suited to both entertaining and everyday ease. Step onto the composite deck to take in the mountain backdrop, or head downstairs to the walk-out lower level, where a second kitchen adds flexibility for multigenerational living and extended guests. In the spa-inspired primary suite, radiant heated floors and an oversized jetted soaking tub create a quiet end-of-day ritual. Practical luxury continues with an oversized four-car attached garage and a 48×30 heated Morton-built workshop with radiant floors, loft storage, and infrastructure for a future vehicle lift. Outdoors, ponderosa pines, a gas fire pit, and a hot tub hookup set the scene for unhurried Colorado evenings.
- Price:
- $1,695,000
- Size:
- 5,261 sq ft
- Contact:
- Jp Speers, Berkshire Hathaway HomeServices Rocky Mountain, 719.761.1910


Thoughtfully Updated For Modern Living | $1,595,000

Gini MacDonald
Gini MacDonald
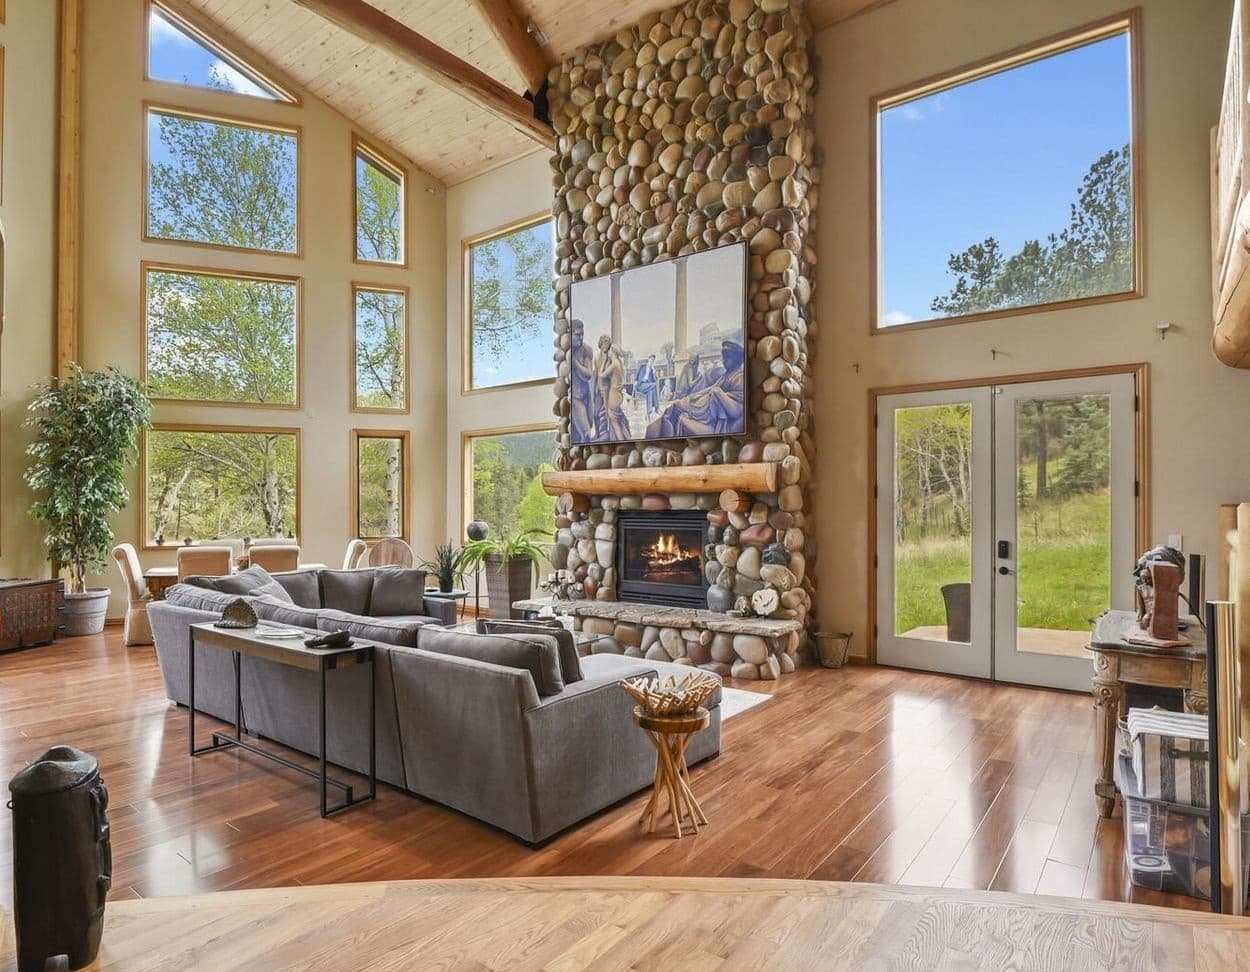
Tucked among the pines in Evergreen, 417 Witter Gulch Road pairs architectural drama with a quiet sense of retreat, just minutes from downtown. Towering walls of glass and soaring timber-frame architecture set a grand tone, anchored by massive log beams and a dramatic river rock fireplace that brings warmth and texture to the main gathering spaces. Thoughtfully updated throughout, the residence blends timeless Colorado mountain character with a long list of recent improvements, including a new roof, windows, boiler system, hardwood flooring, and refreshed interiors. A beautifully updated kitchen supports both everyday living and easy entertaining, while a private primary retreat offers a more secluded pause from the home’s expansive scale. Flexible bonus areas adapt to changing needs, and expansive outdoor living spaces extend the experience into the surrounding forested landscape. The result is privacy, polish, and a distinctly Evergreen rhythm.
- Price:
- $1,595,000
- Size:
- 5,723 sq ft
- Contact:
- Gini MacDonald, Engel & Voelkers Aspen – Snowmass, 970 319-6754
5034 Utica Street | $1,550,000

Debbie Woodward
Debbie Woodward
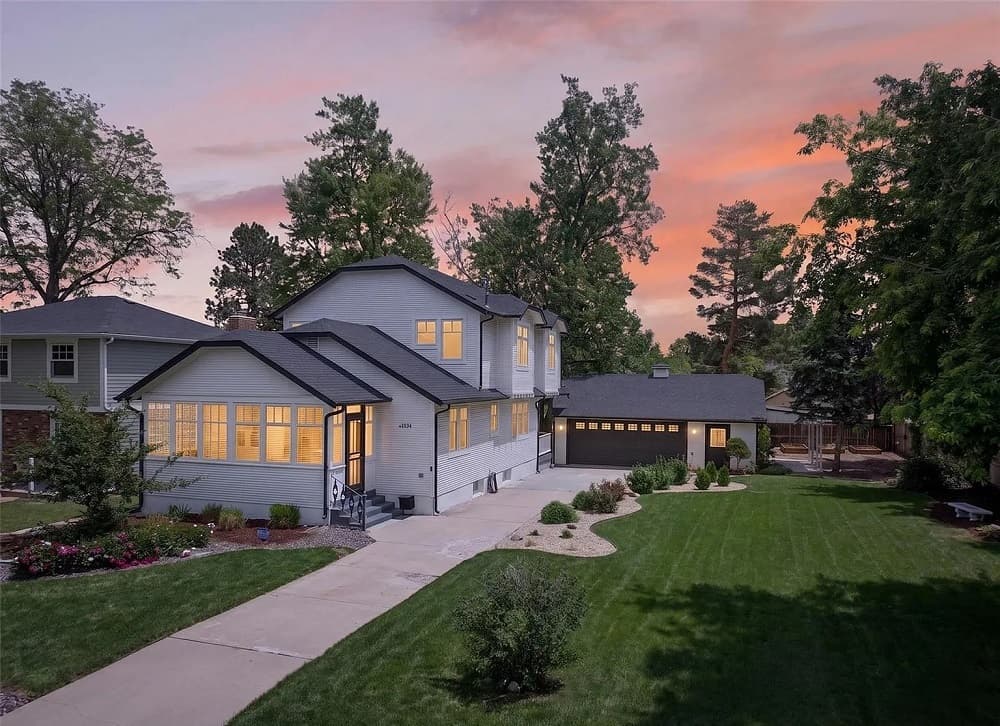
On a quarter-acre cul-de-sac lot surrounded by Willis Case Golf Course, this remodeled 1931 farmhouse balances timeless character with modern comfort and mountain views. A three-season porch introduces a welcoming great room with hardwood floors and a gas fireplace, while the open plan continues into a chef’s kitchen with sandstone countertops, an Italian tile backsplash, Sub-Zero refrigerator, Wolf gas range, and an oversized eating bar. The dining room looks out to the gardens, and a sunny breakfast nook opens to the back porch and expansive yard—made for entertaining, gardening, pets, and unhurried outdoor living. A main-floor study/den offers flexibility, and upstairs two ensuite bedrooms include a primary suite with heated floors, a jetted tub, five-piece bath, and walk-in closet. Downstairs, a finished basement adds a family room with wet bar, laundry, and flex space. Golf, trails, and city energy stay close at hand.
- Price:
- $1,550,000
- Size:
- 3,235 sq ft
- Contact:
- Debbie Woodward, HomeSmart, 303-489-0516
Mountain Living Reimagined | $1,545,000

Ezra Aldern
Ezra Aldern
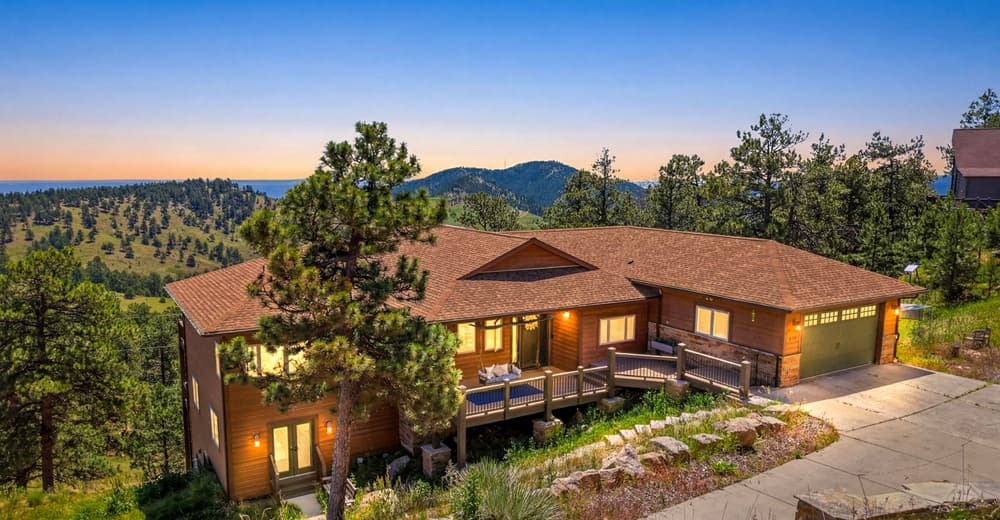
From its elevated setting atop Lininger Mountain, this custom 2007 retreat pairs modern comfort with sweeping mountain vistas and a strong sense of privacy. Set on one acre amid mature pines and native landscape, it enjoys limited visibility of neighboring homes while keeping Genesee, Golden, and Denver within easy reach. Expansive windows draw natural light across every level, reinforcing the home’s connection to its surroundings. Outside, more than 1,200 square feet of outdoor living space—front porch, three balconies, and an entertaining deck—creates a rhythm for morning coffee, wildlife sightings, and Colorado sunsets. The dining area opens directly to the deck for effortless indoor-outdoor living, while the upstairs primary suite adds a gas fireplace and its own balcony. Recent updates include radiant-heated floors, hardwood flooring, a high-efficiency boiler, and a ductless mini-split system, making year-round mountain living feel beautifully considered.
- Price:
- $1,545,000
- Size:
- 4,426 sq ft
- Contact:
- Ezra Aldern, Guide Real Estate, 970.691.3072












