
Architecture that announces itself the moment you arrive. A 26-foot foyer with hand-cut stained glass, a Maison de Verre–inspired live/work loft, and rooms defined by vaulted ceilings and walls of glass all elevate everyday living into something more intentional. Across the collection, expansive openings, pools, gardens, and decks frame an indoor-outdoor rhythm, balancing privacy and retreat with proximity to vibrant streets and shorelines.
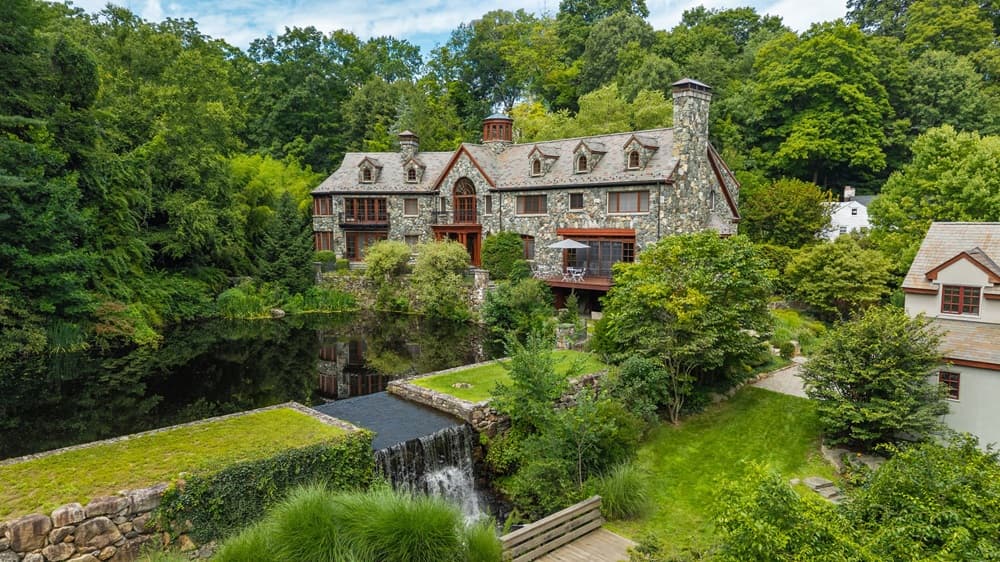
15 Saw Mill Hill Road | $3,200,000


Danna Rogers & Jen Kass
Danna Rogers & Jen Kass
On a quiet road in Ridgefield, this exclusive stone villa unfolds across private, bucolic grounds just moments from Main Street. Custom architecture and thoughtful updates are introduced by a soaring 26-foot foyer, where dual staircases and hand-cut stained glass set a dramatic, crafted tone. A slate roofline, oak floors, and mahogany millwork bring richness and continuity throughout the interiors. The chef’s kitchen opens to serene pond views, creating an easy rhythm for both everyday meals and lingering conversations. Three wood-burning fireplaces add warmth and atmosphere across the main level. Upstairs, a domed primary suite reads as a true retreat—secluded, restorative, and quietly memorable. A detached apartment extends the living arrangements, while waterfall grounds complete the setting, offering an outdoor backdrop that feels intentionally composed for unhurried days at home.
- Price:
- $3,200,000
- Size:
- 8,002 sq ft
- Contact:
- Danna Rogers & Jen Kass, The Higgins Group, 917-282-6292 , 203-368-8032
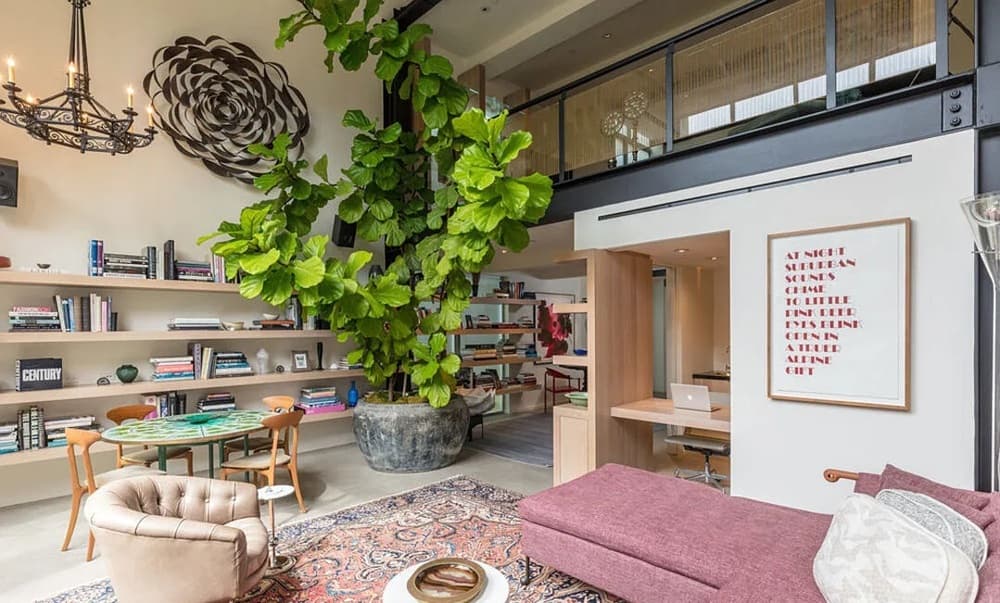
2124 Narcissus Ct | $3,150,000


Leah Lail
Leah Lail
On a quiet court in Venice, this live/work loft channels Pierre Chareau’s Maison de Verre with a bold, modern vocabulary originally created by architect Mark Mack and later impeccably re-imagined. A metal-and-glass staircase leads past a floating mezzanine to a soaring two-story living room, where structure becomes sculpture. Old-growth oak and concrete floors with radiant heat set a grounded tone, complemented by Lutron lighting, custom oak shelving, premium cabinetry, and Fornasetti wallpaper. In the chef’s kitchen, a wood and Carrara marble island anchors high-end appliances and custom finishes. An industrial garage door dissolves the boundary to a lush private garden with a tranquil fountain. The primary suite is paired with a spa-like bath, centered on a one-of-a-kind Carrara marble soaking tub crafted in Italy for the space—made for living, and for making.
- Price:
- $3,150,000
- Size:
- 3,029 sq ft
- Contact:
- Leah Lail, Coldwell Banker Realty, 310.849.9596
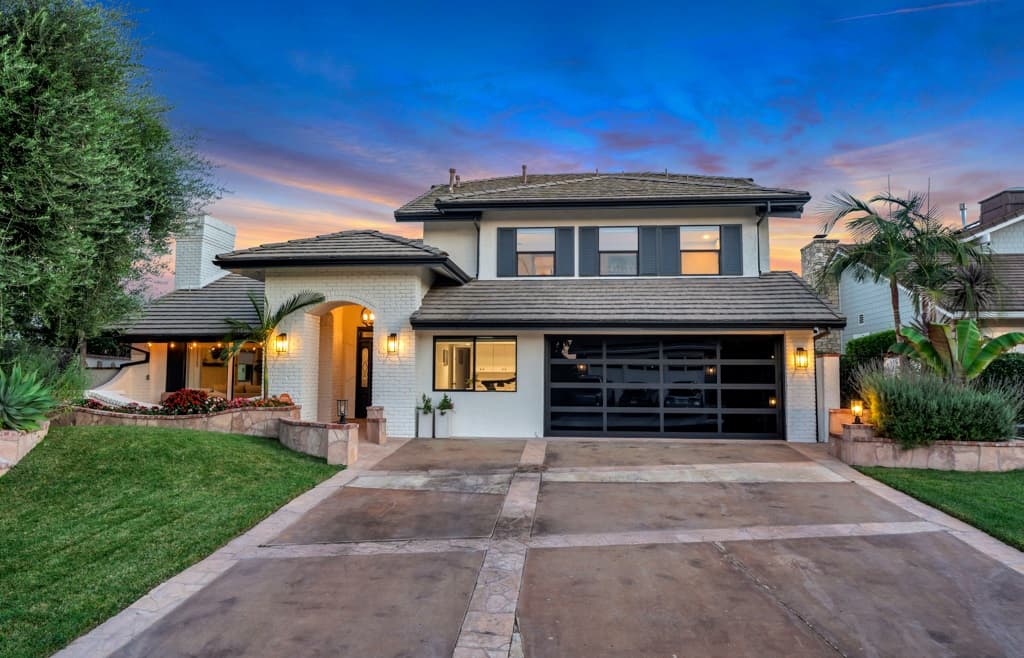
European Flair – Stunning Views In Westlake Village | $2,995,000


Erin Pohl & Bob Pearson
Erin Pohl & Bob Pearson
From its elevated setting in Westlake Village, this European-inspired residence is set back from the street for exceptional privacy, with unforgettable foothill views. Walls of glass draw the outdoors in, framing the pool, mature trees, and rugged hillside. Inside, the living room pairs vaulted ceilings with a floor-to-ceiling white-brick fireplace, while a formal dining room and covered outdoor dining area create an easy rhythm for entertaining. The kitchen is crisp and tailored, finished with shaker cabinetry, white slab counters, subway tile, and Thermador appliances. Upstairs, the primary retreat continues the sense of volume with vaulted ceilings, oversized windows, a versatile flex space, an expansive walk-in closet, and a spa-like bath. Additional ensuite bedrooms and a private ADU add flexibility. Outside, multiple patios, a spa, a large gas firepit, and a fruit-tree garden set the tone for unhurried evenings.
- Price:
- $2,995,000
- Size:
- 3,159 sq ft
- Contact:
- Erin Pohl & Bob Pearson, Coldwell Banker Realty, 805.870.2002
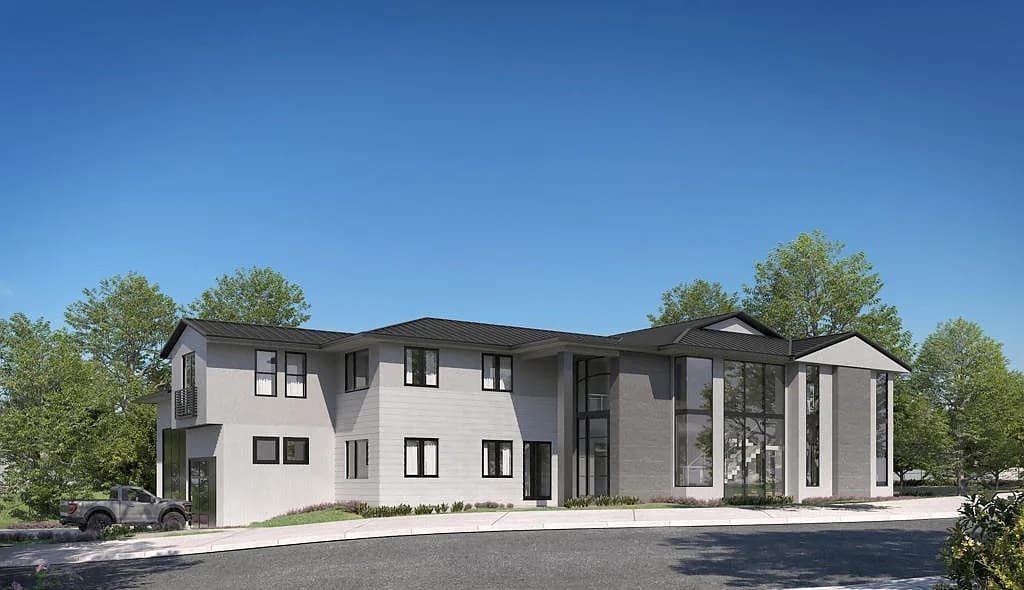
SemiCustom New Construction | $2,990,000


Janet Meier
Janet Meier
Set on a half acre in Rancho Cucamonga’s exclusive Alta Loma 8 Luxury Estates, this new-construction semi-custom residence balances contemporary drama with easy California living. Vaulted ceilings create volume throughout, while multiple sets of bifold doors blur the line between indoors and out, opening to a true California Room experience built for everyday flow. Arrival is a moment in itself, framed by an impressive 11′ x 5′ pivot entry door. Inside, a floating glass stairway adds a sculptural focal point and reinforces the home’s modern sensibility. For those who value space for hobbies and gear, the nearly 1,600-square-foot RV garage brings rare flexibility without compromising the main home’s design-forward feel. Scheduled for completion in Q2 2027, it’s a setting designed to grow into over time.
- Price:
- $2,990,000
- Size:
- 4,948 sq ft
- Contact:
- Janet Meier, eXp Realty, 805.701.1978
Conveniently Located Between Downtown And The North End In The Sought After Sand Section Of Manhattan Beach | $2,975,000


Cindy Shearin
Cindy Shearin
Just a few blocks from The Strand, 417 23rd Street places Manhattan Beach’s shoreline path—made for walking, biking, and jogging—within easy reach, along with the everyday convenience of a quick walk to Grandview Elementary School. A preferred corner location on a desirable neighborhood street brings added light and an airy, open-space feel. Inside, a dramatic multi-story open floor plan draws daylight deep into the home. The remodeled kitchen features new cabinetry and appliances, plus a window and glass door to a rare adjacent BBQ deck for effortless meals and entertaining. The spacious living area opens further via a bi-fold door, while double doors off the dining area invite in the ocean breeze. Outdoors, a hard-to-find yard and side-yard access create flexible space for pets, parking, and gear. Upstairs, the primary suite includes two walk-in closets, a balcony, and a bath with soaking tub, walk-in shower, double-sink vanity, and fireplace.
- Price:
- $2,975,000
- Size:
- 1,895 sq ft
- Contact:
- Cindy Shearin, Strand Hill | Forbes Global Properties, 310.200.8318












