
Across New England, this curated quintet shows how place shapes daily life, from walkable in-town history to salt-air coastal ease, deep-woods seclusion, and polished modern comfort. Each property leans into land and setting as a defining luxury, whether a rare half-acre fenced corner lot in Dover, a York home enhanced by an energy-efficient plan and separate-entry ADU, or nearly 300 acres on Duckpuddle Pond reached by a private mile-long lane. Flexibility shines through in-law and guest-ready spaces, too.
79 Silver Street | $999,990

Jamieson Duston
Jamieson Duston
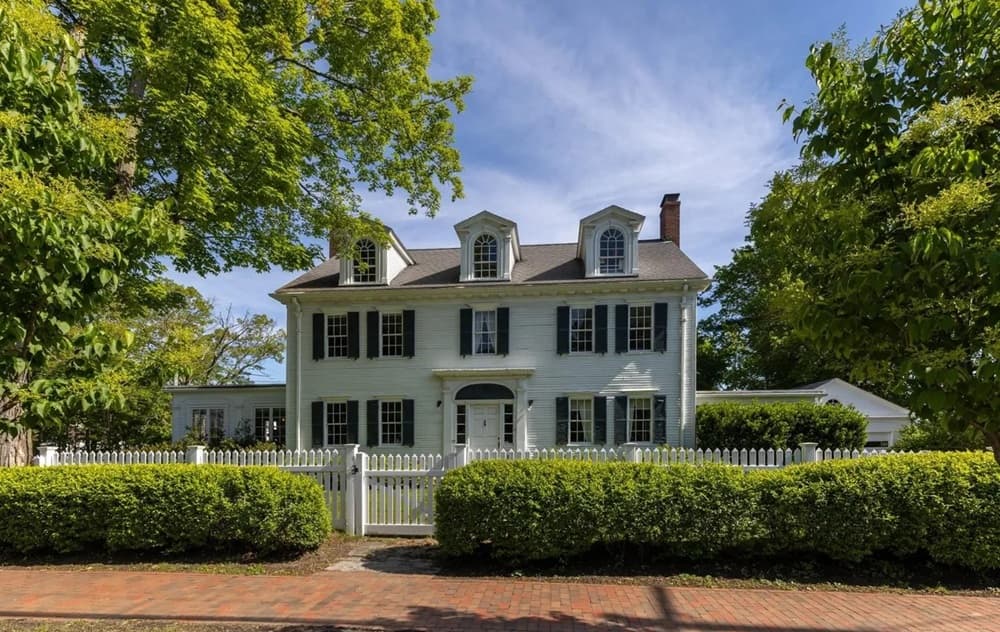
Originally built as the historic Ezra Green Homestead, this architecturally significant Dover residence sits on a spacious half-acre corner lot at Silver and Belknap Streets. Fully fenced and richly planted, the grounds are framed by mature maples, manicured boxwoods, and bluestone walkways that lend a quiet, established feel. Inside, wide pine floors, a grand central staircase, and intricate crown moldings and millwork set a timeless tone, while original Indian shutters and abundant natural light underscore the home’s heritage. A wood-paneled sunroom on the west side offers a serene retreat, office, or home gym, and the formal dining room opens to a covered east-side porch for unhurried mornings. Wood-burning fireplaces anchor both the living room and den, and the kitchen includes a convenient morning staircase to the second level. With downtown Dover, the Children’s Museum of New Hampshire, Henry Law Park, and the Amtrak station all within walking distance, daily life here feels both grounded and connected.
- Price:
- $999,990
- Size:
- 3,851 sq ft
- Contact:
- Jamieson Duston, Duston Leddy Real Estate, 603.365.5848


Charming Coastal Cottage | $995,000

Kiki Tidwell
Kiki Tidwell
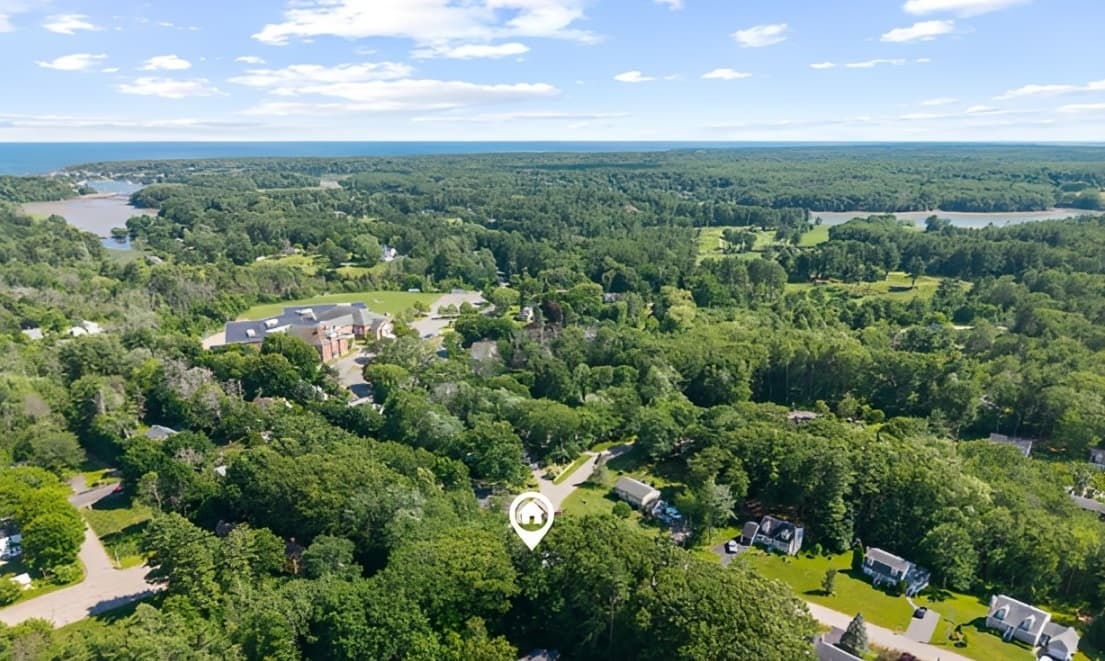
In the heart of York, Maine, 5 Winterbrook Drive pairs New England coastal ambiance with a thoughtfully upgraded, energy-efficient footprint. Originally built in 1985, the main residence has been improved with new solar panels, ductless heat pump mini-splits for heating and cooling, and a fully encapsulated basement with smart sump pumps—practical updates that support everyday comfort. Inside, four bedrooms include a tranquil primary suite with a renovated bath featuring a freestanding soaking tub and walk-in closet. A welcoming front office or sitting room joins a light-filled dining room, cozy family room, and an updated kitchen finished with granite countertops, a breakfast bar, induction range, and abundant workspace. Expansive front and back yards, mature trees, and a generous deck extend the living space outdoors. A newly constructed ADU adds a private entrance, full kitchen, bath, and in-unit washer and dryer for flexible living.
- Size:
- 2,588 sq ft
- Contact:
- Kiki Tidwell, Keller Williams Realty Coastal and Lakes & Mountains, 207.630.8129
660 Sprague Road | $995,000

Re/Max Jaret & Cohn
Re/Max Jaret & Cohn
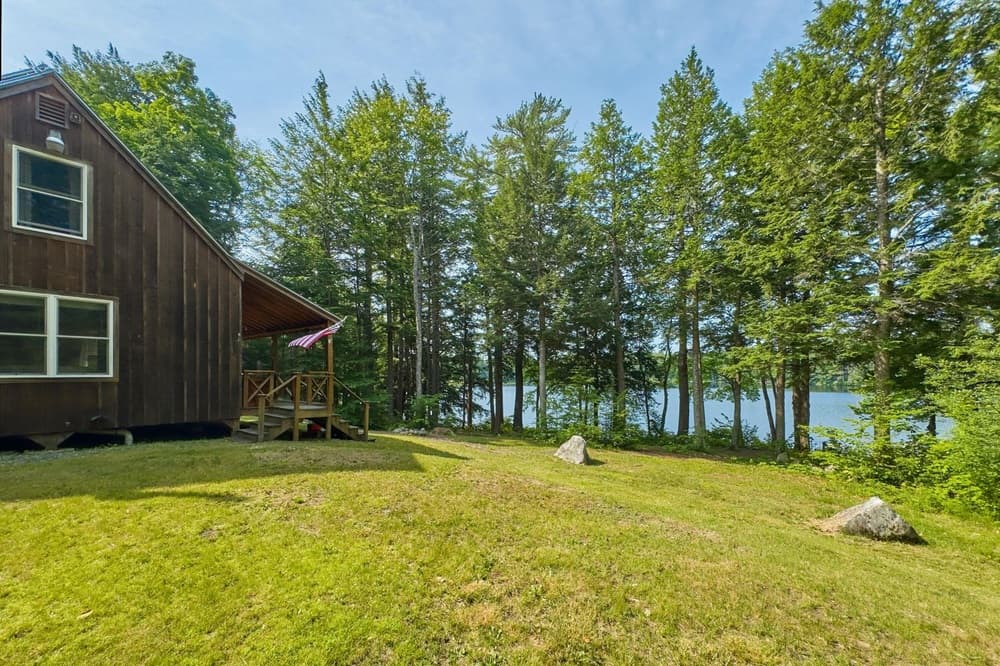
Along the water’s edge in Waldoboro, this private wilderness retreat unfolds across nearly 300 acres of forest, with 860 feet of frontage on peaceful Duckpuddle Pond. Reached by a private, one-mile country lane, the setting feels wonderfully removed, designed for days paced by weather, light, and the quiet of the trees. A sandy beach, natural boat launch, waterfront walkway, and a float invite easy rituals—swimming, boating, fishing, or simply lingering at the shoreline as the pond settles into evening. The charming three-season, off-grid cottage embraces a classic camp sensibility, with warm wood finishes that keep the interiors welcoming and uncomplicated. Here, recreation comes naturally, and privacy is part of the daily experience.
- Price:
- $995,000
- Size:
- 863 sq ft
- Contact:
- Re/Max Jaret & Cohn, Re/Max Jaret & Cohn, 207.338.4220
5 Hamilton Ct | $995,000

Ann Dippold
Ann Dippold
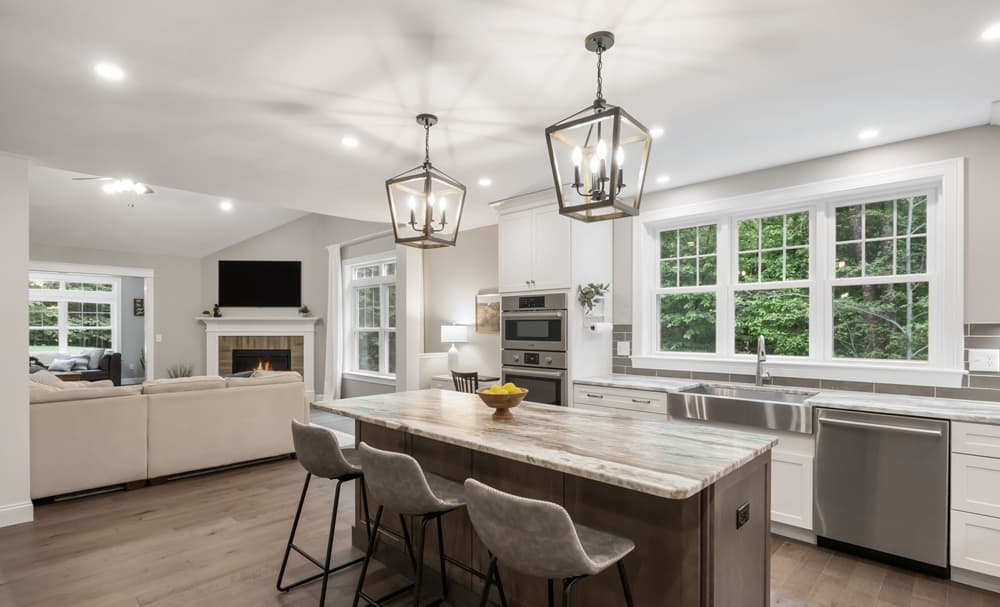
On a coveted cul-de-sac in one of Bow’s most desirable neighborhoods, this four-years-new residence balances sophisticated design with an easy, versatile layout. Soaring ceilings and expansive windows draw in sun throughout the day, highlighting thoughtful elevated finishes and a warm, elegant atmosphere. The main level is arranged for luxurious single-level living, anchored by a custom kitchen and an open-concept living room with a gas fireplace. A serene first-floor primary suite adds comfort with dual vanities and a spacious walk-in shower. Upstairs, two generously sized bedrooms, a full bath, and an open area ideal for a workspace extend the home’s flexibility. The walkout lower level is designed for multi-generational living, with an in-law suite featuring a media room, kitchen, laundry, bedroom, and den. Outside, enjoy nicely landscaped grounds, a composite deck, and a stone patio.
- Price:
- $995,000
- Size:
- 4,655 sq ft
- Contact:
- Ann Dippold, Hometown Property Group, 603.491.7753
All The Charm And None Of The Work | $975,000

Cynthia M. Westover & Katie Beam
Cynthia M. Westover & Katie Beam
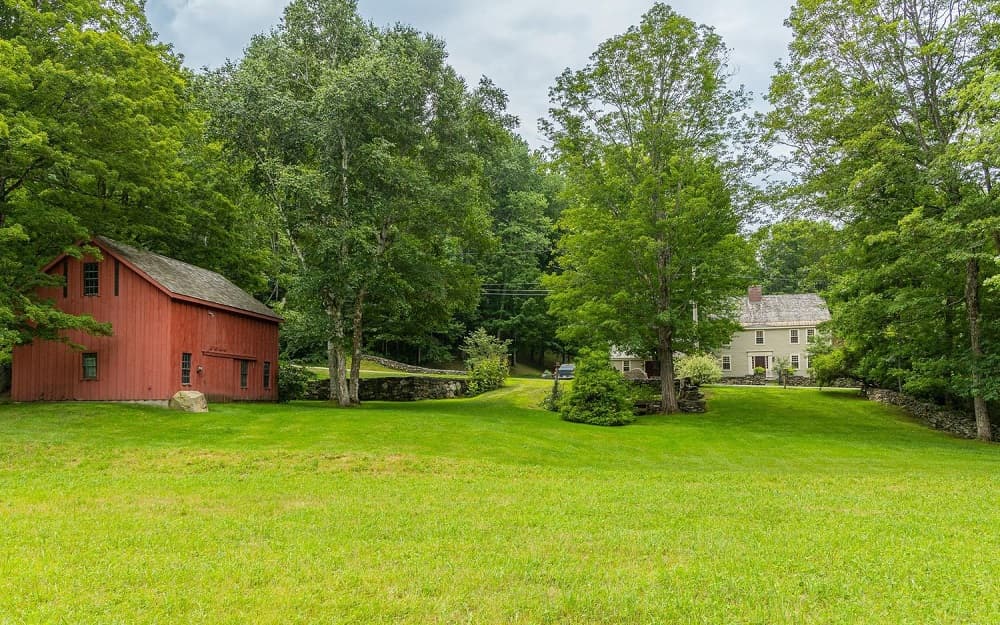
Set on 24 picturesque acres along a quiet, tucked-away road in Alstead, this 1790 farmhouse offers the rare ease of move-in condition with the soul of a true homestead. Stone walls trace the land, joined by a red barn and established plantings that frame the outdoor setting. A pool and outdoor shower anchor warm-weather days, with a patio and tiled sunroom just beyond—complete with double screened doors that keep the connection to the outdoors effortless. Inside, an open-plan kitchen flows into a full dining room for easy cooking and entertaining. When the season turns, retreat to the classic wainscoted living room or settle into the den, each warmed by a working fireplace and filled with light from big windows. Downstairs, a generous full bath features a claw-foot tub, while upstairs rooms feel large and welcoming.
- Price:
- $975,000
- Size:
- 3,092 sq ft
- Contact:
- Cynthia M. Westover & Katie Beam, Galloway Real Estate LLC, 603.313.8808 , 603.313.2785












