
Legacy-caliber settings where the view is a defining feature, not an afterthought. From low-bank Salish Sea frontage in North Saanich and an architecturally significant retreat on Salt Spring Island to Oak Bay’s “King of the Hill” 270° panorama, each home is shaped by its horizon. Rounding out the collection are Langley’s 66.3-acre equestrian estate near Thunderbird Show Park and a full-floor Coal Harbour sub-penthouse with commanding 360° vistas.
10814 Beach Road | $16,000,000

Jason Leslie & Lisa Williams
Jason Leslie & Lisa Williams
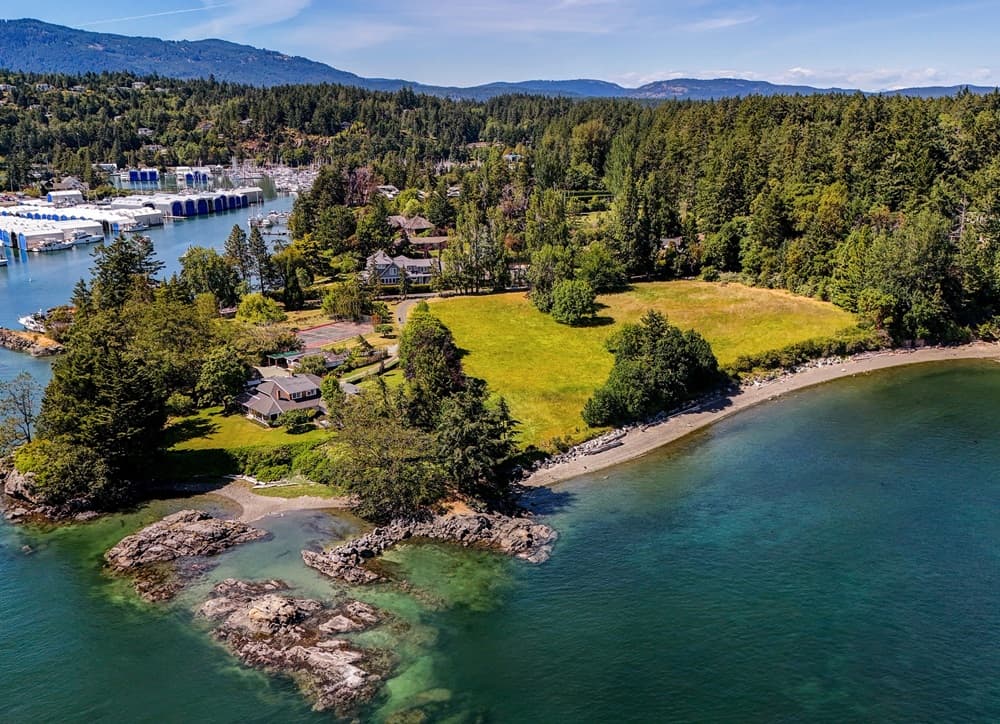
Along the water’s edge at the southern tip of Vancouver Island, where the Saanich Peninsula meets the Salish Sea, this rare holding unfolds across 6.647 private acres with 1,903 feet of low-bank ocean frontage. A sweeping beach, deep-water dock and moorage, and a tennis court anchor days outdoors, while expansive lawns, mature gardens, and a pastoral open field shape a landscape designed for quiet rhythms and large gatherings alike. The elegant four-bedroom main residence and separate two-bedroom cottage are positioned to take in panoramic ocean views and spectacular sunsets from the predominantly south-west facing shoreline. An oversized garage, extensive outdoor living spaces, and beautifully maintained grounds complete the setting. With existing R-2 zoning supporting a ten-lot subdivision plan, the estate balances legacy appeal with the potential to shape an exclusive waterfront community over time.
Size: 7.00 acres
- Price:
- $16,000,000
- Contact:
- Jason Leslie & Lisa Williams, RE/MAX Generation & Sotheby’s International Realty Canada, 250.883.4848 , 250.514.1966
224 Bay Ridge Pl | $8,500,000

Jason Binab
Jason Binab
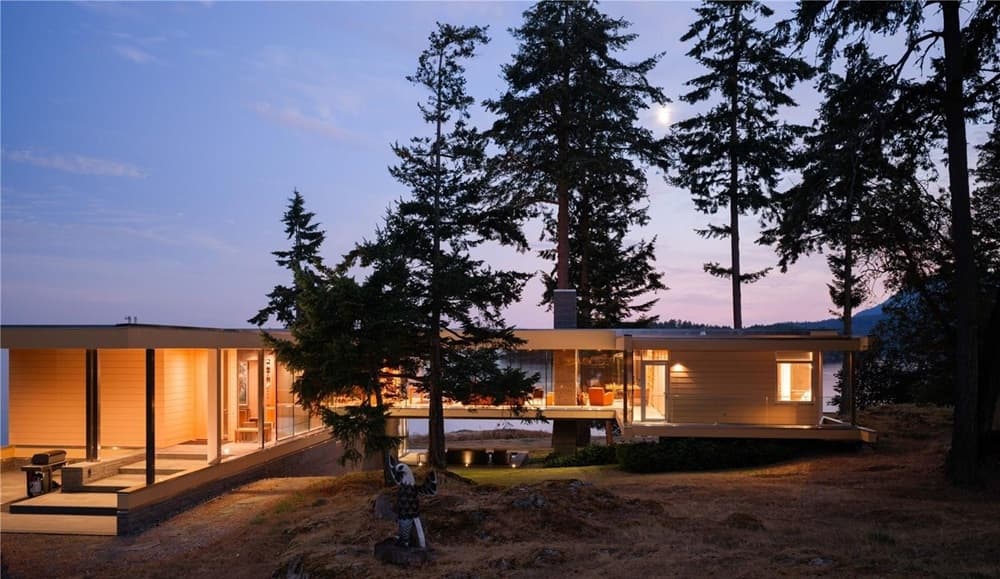
Along the water’s edge on Salt Spring in the Southern Gulf Islands, this architecturally significant “Gulf Islands House” reflects a masterful collaboration between architect Sean Pearson and builder Hans Hazenboom. Inspired by Arthur Erickson’s Smith House II, the residence fuses refined modernism with enduring West Coast craftsmanship, with custom white oak cabinetry lending warmth and continuity throughout. Expansive floor-to-ceiling windows pull in natural light while framing sweeping ocean vistas and the region’s abundant wildlife from virtually every room. Created for both lively gatherings and quiet retreat, the layout includes a dedicated theatre room and beautifully integrated guest accommodations that feel private yet thoughtfully connected to the main home. A four-car garage adds generous flexibility, while waterfront living is elevated by a private boathouse with launching ramp and boat lift, a private deep-water buoy, and direct water access—an everyday invitation to the coast.
- Price:
- $8,500,000
- Size:
- 5,699 sq ft
- Contact:
- Jason Binab, The Agency, 250.589.2466
121 Denison Rd | $8,500,000
Jason Binab
Jason Binab
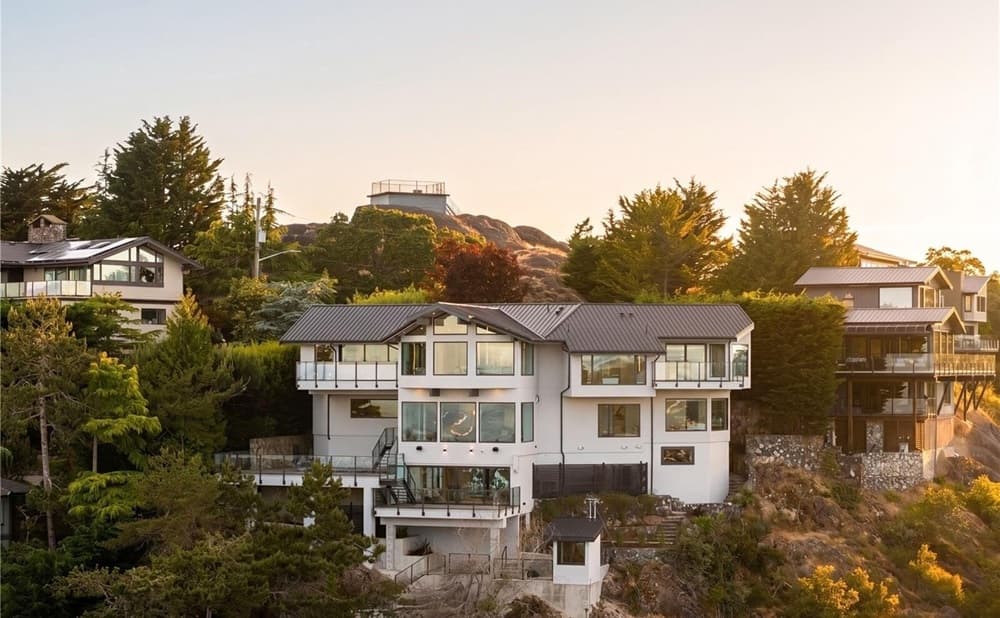
From its elevated setting at the highest point in Oak Bay above McNeil Bay, 121 Denison Rd—aptly nicknamed “King of The Hill”—takes in unobstructed 270° views spanning the Olympic Mountains, Trial Island lighthouse, and Discovery and Trial Islands, with a front-row look at passing cruise ships, freighters, and whale-watching vessels. Set on a quiet, park-like cul-de-sac, the home offers privacy and calm. Originally built in the 1970s and meticulously maintained, it was reimagined by Zebra Design to preserve its irreplaceable height while keeping ocean views in every principal room, even the garage. Thoughtful construction by GT-Mann includes engineered beams for a pillarless design, triple-pane windows, solid core doors, and extensive soundproofing. Expansive decks, gas fireplaces, outdoor cooking areas, Control4 automation, and a concrete pool with spa-like sauna, gym, and yoga space extend daily life toward the horizon.
- Price:
- $8,500,000
- Size:
- 5,055 sq ft
- Contact:
- Jason Binab, The Agency, 250.589.2466
663 Acre Equestrian Estate | $8,400,000

Tamara Baltic
Tamara Baltic
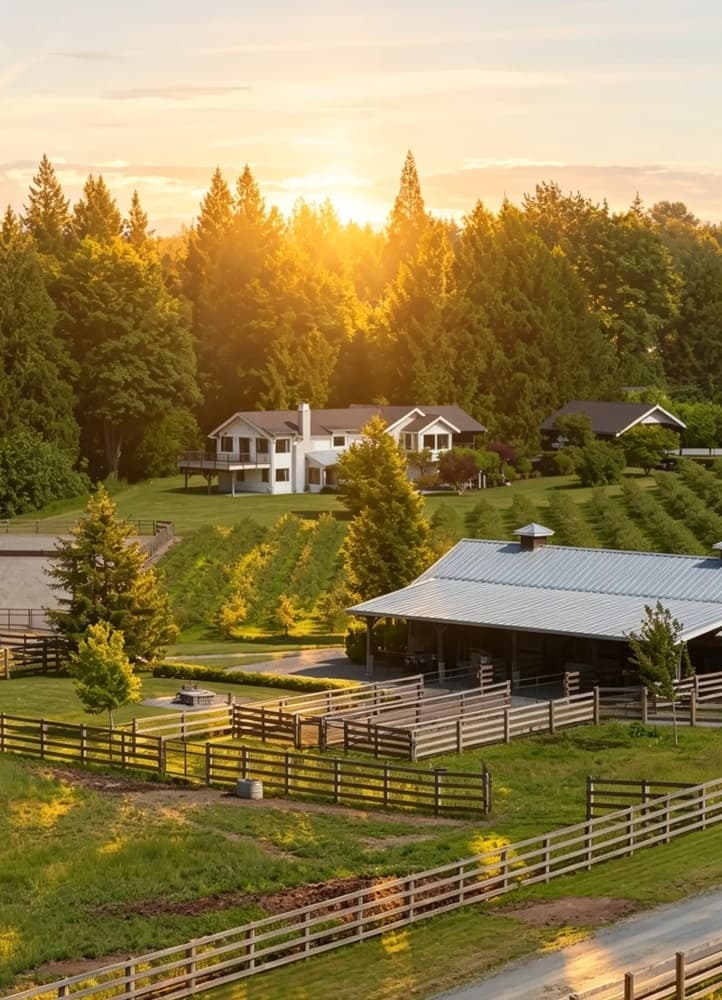
From its elevated acreage in Langley, this 66.3-acre estate pairs panoramic mountain views and sunrise skies with a layout designed for working country life. A patio overlooks the 220×120 outdoor arena, setting an easy rhythm for mornings spent watching training sessions unfold. Two driveways create clear separation between farm operations and the residence, while a guest cottage adds flexibility for extended stays. At the center is a Georgie Award-winning home, thoughtfully crafted with timeless finishes and warm character, with a sense of story carried through every space. Purpose-built for the discerning equestrian, the barn reflects careful planning and quality throughout. Renderings are available for a future 50-stall barn with arena, and plans have been approved by the Township for a new secondary home—leaving room for the next chapter to take shape.
- Price:
- $8,400,000
- Size:
- 3,283 sq ft
- Contact:
- Tamara Baltic, Oakwyn Realty Ltd., 604.551.0455
360° Of Absolute Perfection | $8,100,000

Chantal Vignola And Tyler MacDonald
Chantal Vignola And Tyler MacDonald
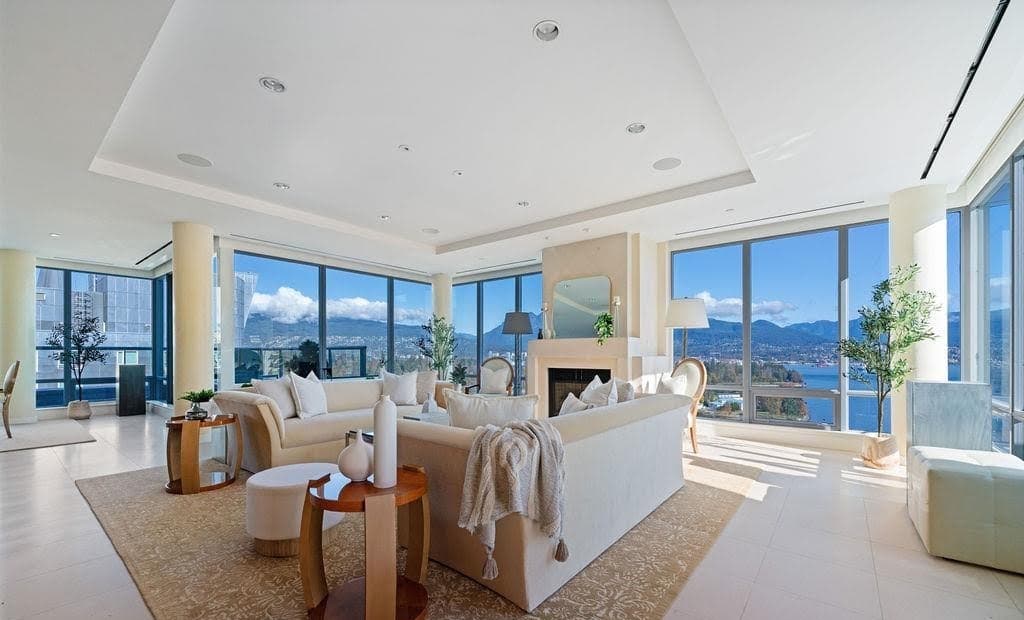
Commanding 360-degree views over Coal Harbour, this full-floor sub-penthouse at the prestigious Casina captures the North Shore Mountains, Stanley Park, Lions Gate Bridge, the city skyline, the marina, and the ocean in a single sweep. Inside, an expansive layout pairs a living room wrapped in floor-to-ceiling windows with a family room and a gourmet kitchen fitted with custom cabinetry. A breathtaking corner office adds a dramatic work-from-home vantage point. Three bedrooms—each with a walk-in closet and a full ensuite bathroom—offer privacy and calm, while three fireplaces bring warmth and rhythm to the spaces. A 2,077-square-foot wrap-around deck extends the home outdoors. Comfort is elevated with A/C, electric blinds, four parking spaces, and ample storage, alongside 24-hour concierge service, a gym, and a pool—just steps from the Seawall.
- Price:
- $8,100,000
- Size:
- 3,979 sq ft
- Contact:
- Chantal Vignola And Tyler MacDonald, Century 21 In Town Realty, 604.417.4457 , 604-340-2538












