
Turnkey luxury shaped by craftsmanship, statement finishes, and rooms designed to gather. Fireplaces become architectural anchors, while detailing ranges from groin vault ceilings and exposed beams to imported paneling and marble surfaces. Outdoors, courtyards, porches, pools, and full entertaining setups extend the living experience into private, landscaped settings. Each property balances seclusion—on generous acreage or within gated communities—with access to everyday conveniences.
14815 Dalea Dr | $3,649,000

David Frayer
David Frayer
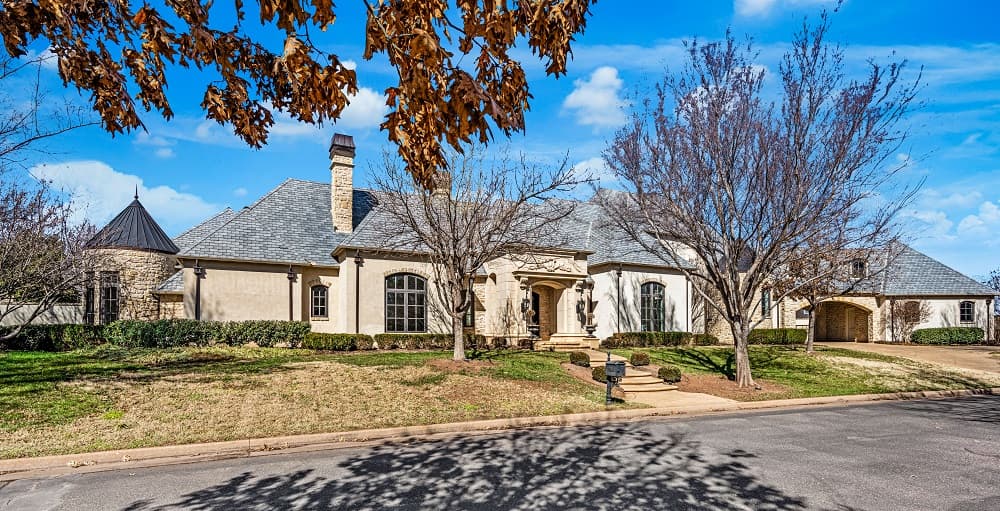
A study in contemporary design, this fully reimagined luxury residence in Oklahoma City’s Gaillardia community has just emerged from an extensive $1.5M+ remodel completed over more than 1.5 years. Walls were opened and living areas reconfigured to shape a bright, expansive floor plan with an open, modern layout. Large new windows bring in abundant natural light, lending an airy ease to everyday living.
- Price:
- $3,649,000
- Size:
- 9,469 sq ft
- Contact:
- David Frayer, Frayer Enterprise, 405.974.8558


Grandeur | $2,999,000

Cecily Verloop
Cecily Verloop
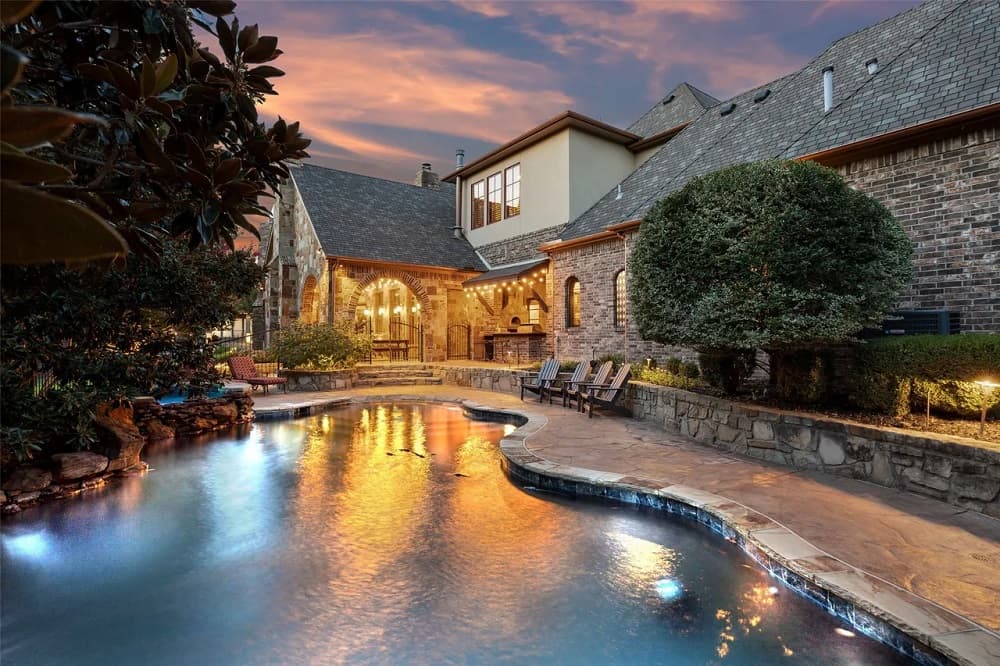
Set on a .94-acre lot in Keller, this custom-built estate is rich in architectural character, from groin vault ceilings to exposed beams and six fireplaces that bring warmth and rhythm throughout the interiors. At its center, a courtyard with a gas fireplace creates an easy indoor-outdoor cadence—ideal for quiet mornings or evenings gathered around the flames. The gourmet kitchen is designed for serious cooking, pairing granite countertops with Thermador appliances, a copper sink, custom cabinetry, and a walk-in pantry that keeps daily life beautifully organized. Six ensuite bedrooms and two powder baths offer flexibility for hosting and privacy alike. The primary suite reads as a true retreat, complete with its own fireplace, a sitting area, a spa bath, a custom closet, and a private space to unwind.
- Price:
- $2,999,000
- Size:
- 7,339 sq ft
- Contact:
- Cecily Verloop, Ebby Halliday, 817.739.1231
Luxury Gated Estate With ResortStyle Amenities | $2,995,000

Shelly Ruggiano
Shelly Ruggiano
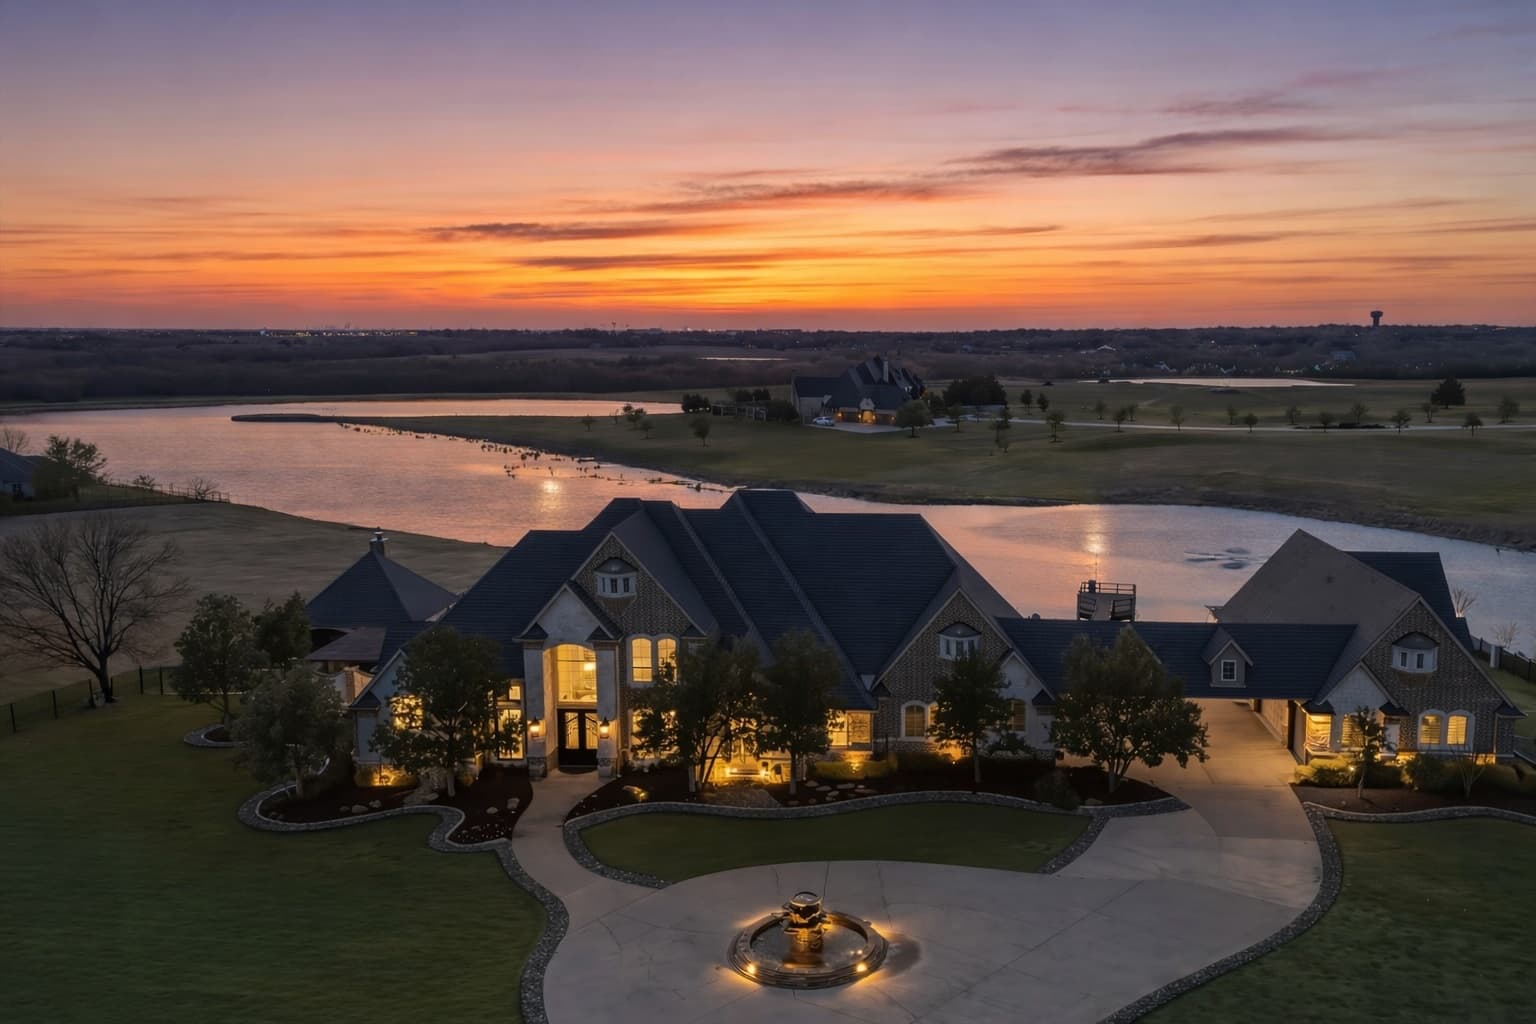
Beyond the gates, this completely updated luxury estate unfolds across more than 2.7 owned acres, set within a vast open-acreage backdrop in the heart of Heath. Refined interiors and expansive living spaces center around a chef’s kitchen with professional-grade appliances, while Total Control by URC home automation, Lutron lighting, and a full HD camera security system bring everyday ease and confidence. Outdoors, resort-style grounds layer experiences: a pool, spa, private hot tub, water features, fire elements, a Wetsound music system, and a fully equipped outdoor kitchen with premium Lynx BBQs, electric smoker, asado hibachi cooktop, wok burner, sink, ice maker, refrigerator, and a 60” Mugnaini commercial-grade pizza oven. Guest quarters add flexibility, and a private dock meets a bass-stocked, managed pond with amazing views—finished with extensive 7-car garage space.
- Price:
- $2,995,000
- Size:
- 6,635 sq ft
- Contact:
- Shelly Ruggiano, Legacy & Co. Real Estate LLC, 512.771.7241
6018 Rose Grove Court | $2,699,000

Cindy O’gorman
Cindy O’gorman
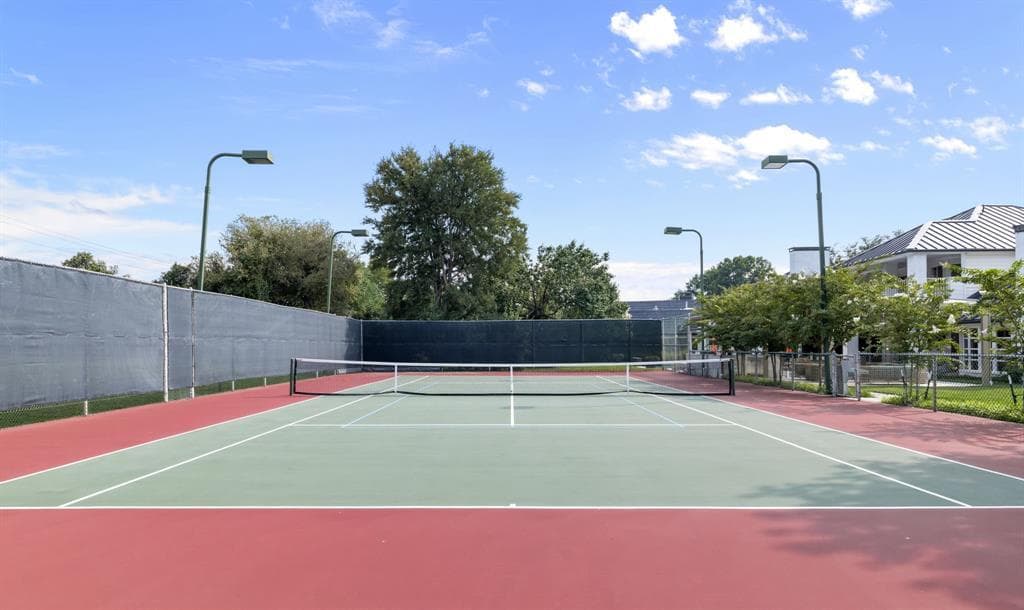
Set on nearly an acre in Dallas, this modern masterpiece is designed for days that move easily between indoors and out. The backyard reads like a private resort, complete with a tennis/pickleball court, a sparkling pool, a firepit, and an outdoor kitchen and bar for laid-back evenings and weekend gatherings. Inside, entertaining feels just as natural: a designer kitchen with marble floors anchors the home, while a built-in bar keeps conversations flowing from room to room. When it’s time to unwind, a tranquil primary suite offers a quieter rhythm to the day. Thoughtfully positioned near top schools, shopping, dining, and the Dallas North Tollway, the setting balances privacy with everyday convenience—so home can feel like a retreat without feeling remote.
- Price:
- $2,699,000
- Size:
- 6,494 sq ft
- Contact:
- Cindy O’gorman, Ebby Halliday, 214.803.8809
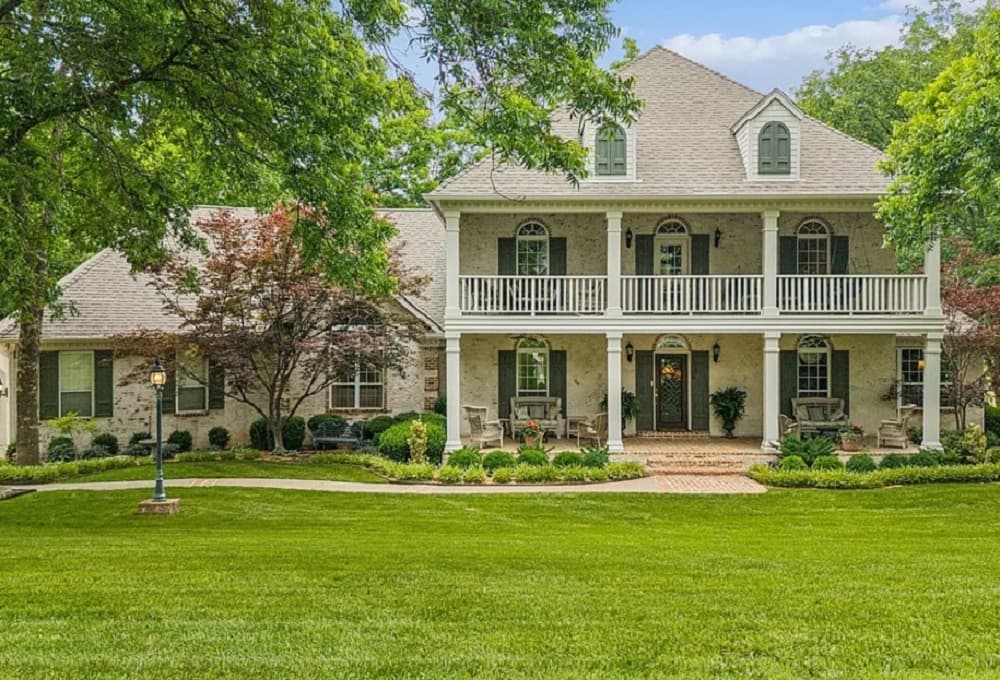
9835 E Shadowlake Drive | $960,000

Libby Gregston
Libby Gregston
Surrounded by approximately four acres of mature woods, open grassy stretches, and impeccably manicured landscaping, this one-of-a-kind estate blends Southern Colonial and French Colonial-inspired architecture in a peaceful country setting near Claremore. Inside, soaring ceilings set the tone, complemented by crown molding throughout, custom wood-trimmed doorframes, and hand-scraped hardwood flooring. Wood-beamed and inlaid ceilings add depth and craftsmanship, while staggered custom cabinetry, custom drapery, and fresh interior paint in many rooms keep the palette polished. Four fireplaces anchor the home’s gathering spaces, which include a living room, hearth room, dedicated office, sunroom, and an upstairs game room with a wet bar. Wraparound windows flood the sunroom with light and views. Six porches—each with coffered ceilings and fans—extend daily living outdoors in every season.
- Price:
- $960,000
- Size:
- 4,345 sq ft
- Contact:
- Libby Gregston, SolidRock Realtors, 918-261-4433












