
Living well is as much about setting as it is about interiors. From a two-level Osage Beach condo with panoramic lake views and optional boat slip to a Branson West residence rooted in Ledgestone Golf & Country Club, outdoor rhythms shape daily life. Cedar Falls and La Vista lean into privacy and entertaining with wooded backdrops, landscaped lots, and layered decks. In Union, walkable convenience pairs with porch time and generous garage space.
Well Maintained And Decorated Home | $349,900


Diane Litton
Diane Litton
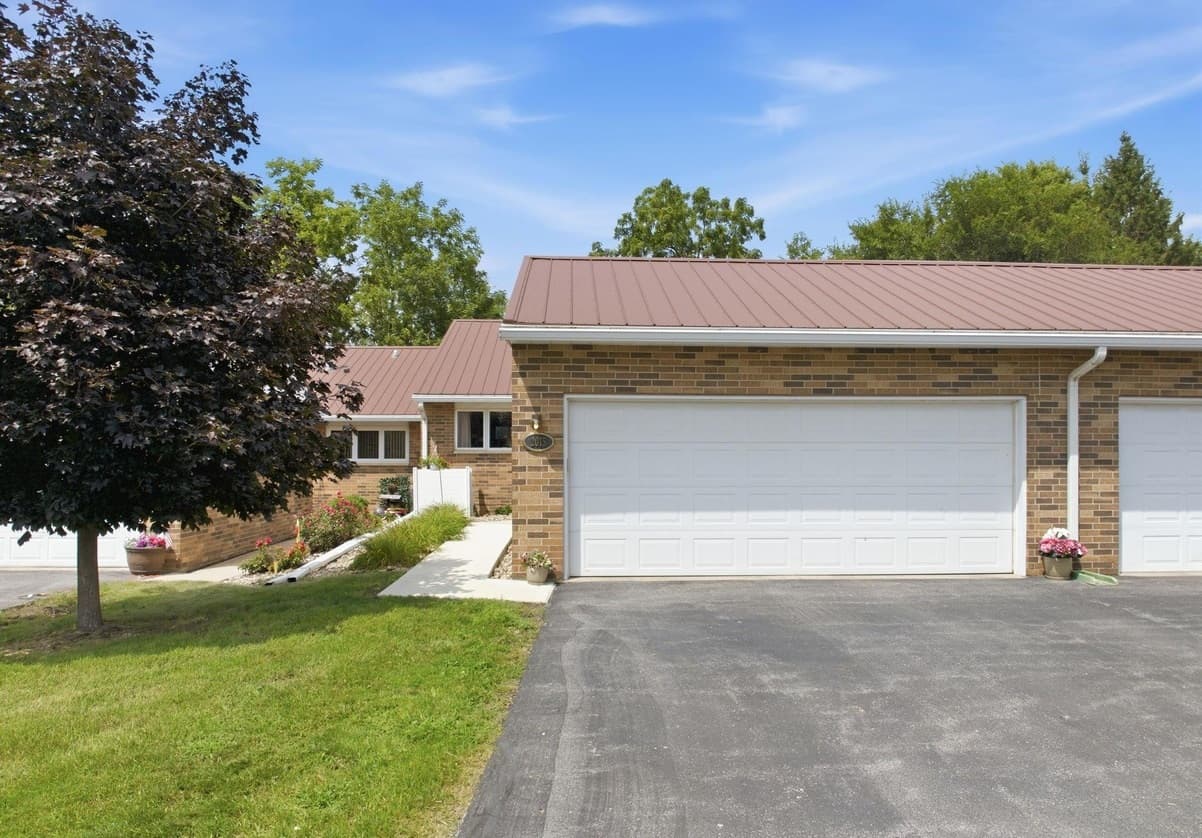
On Minnetonka Drive in Cedar Falls, the experience begins at the front door with an immaculate, well maintained, thoughtfully decorated interior. Real wood floors run the length of the entry and continue through the kitchen, living, and dining combination, tying the main level together with warmth and continuity. The bright, well appointed kitchen centers on a peninsula with a gas stove—positioned so the cook can stay connected to conversation in the great room. Nearby, the dining area flows into a sitting space anchored by a gas fireplace, then on to a sunroom wrapped in double pane windows. Step outside to the deck and take in the wooded backyard, where privacy and nature set the tone. A primary suite and bath, a guest bedroom with its own bath access, main-floor laundry, and a storage-ready garage complete the everyday ease, while the lower level adds a rec room, sewing room, office area, additional bedroom, and full bath for flexible living.
- Price:
- $349,900
- Size:
- 2,372 sq ft
- Contact:
- Diane Litton, Oakridge Real Estate, 319.504.6686
2500 Bay Point Lane | $349,900


Mia J Herring
Mia J Herring
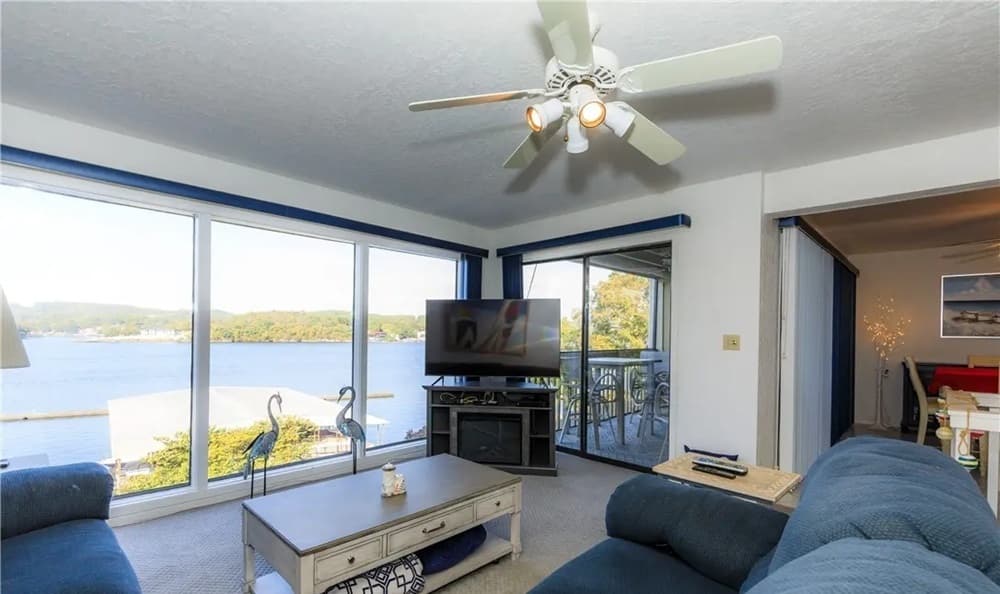
Along the water’s edge at Osage Beach, this charming two-level condo is composed for unhurried days and easy togetherness. Inside, three bedrooms and three full bathrooms create a layout that supports both privacy and connection, whether you’re hosting family and friends or settling in for a quieter weekend. Two inviting decks extend the living experience outdoors—ideal for morning coffee, evening cocktails, and lingering conversations as panoramic lake views shift into unforgettable sunsets. The setting encourages a slower pace, where tranquility and exhilaration can coexist in the same day. For those looking to deepen the lake lifestyle, an additional purchase option is available: another 10×24 boat slip with lift, remote, and dock locker (Dock 2, Slip 2L), plus a 2006 Sea Ray 240 Sundeck. Here, each visit feels like a reset.
- Price:
- $349,900
- Size:
- 1,506 sq ft
- Contact:
- Mia J Herring, Exp Realty, 618-917-6293
Enjoy The Ledgestone Golf | $335,000


La Nora Kay
La Nora Kay
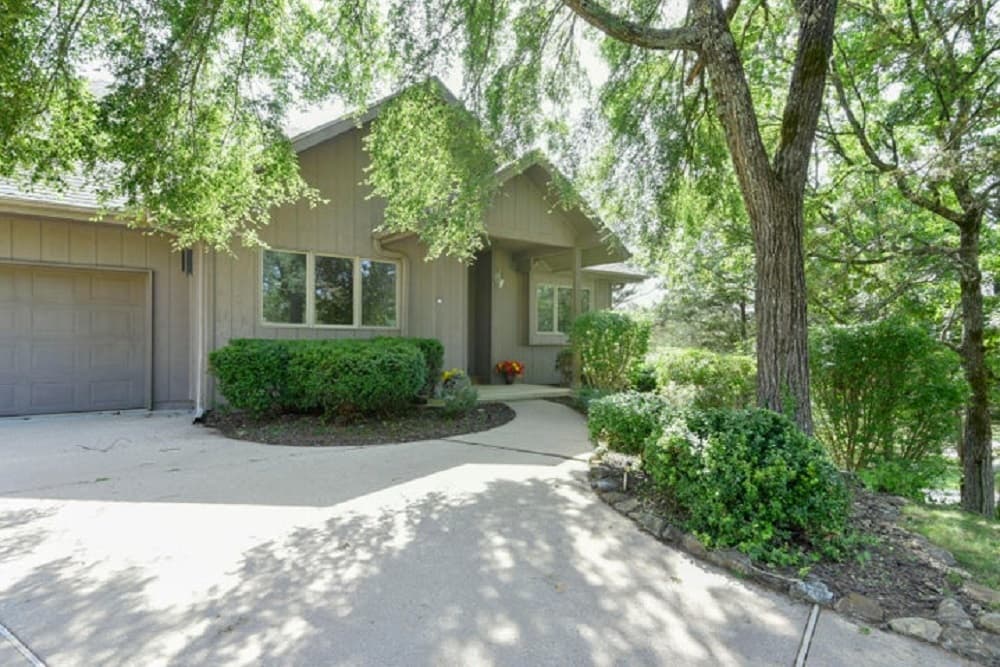
From its elevated setting in Stonebridge Village, this residence invites you into the LedgeStone Golf and Country Club lifestyle, with easy access to Table Rock Lake and nearby services and conveniences. A spacious living room captures tremendous views and abundant natural light, anchored by a cozy wood-burning fireplace. The open-concept plan flows seamlessly from living to kitchen and dining, creating an easy rhythm for entertaining and everyday connection. The large primary suite offers a private bath with soaking tub, double vanity, and walk-in closet, and opens directly to the deck—shared with the living room—for unhurried mornings and calm evenings outdoors. Two guest bedrooms sit off the entry alongside a guest bath. Downstairs, a flexible bonus room and additional bathroom include outside access. A 2-car garage with an extra-large bay rounds out the everyday ease.
- Price:
- $335,000
- Size:
- 2,046 sq ft
- Contact:
- La Nora Kay, Weichert Realtors | The Griffin Company, 417.331.3200
14809 Margo Street | $335,000


Kristin Sterns
Kristin Sterns
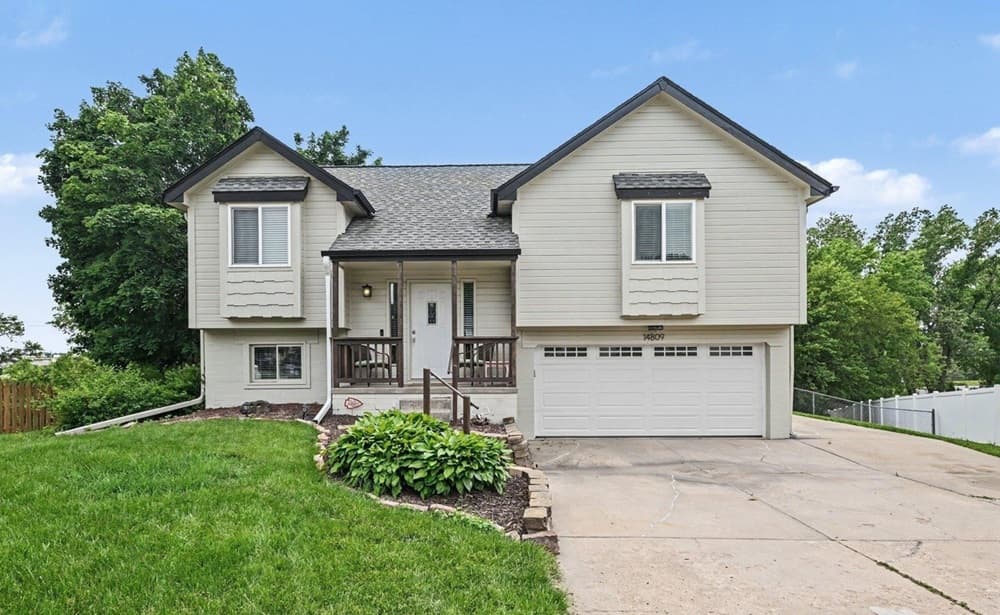
Set on an oversized 0.32+ acre cul-de-sac lot in La Vista, this Magnolia-inspired retreat delivers charm, warmth, and style from the moment you step through the front door. Inside, a beautifully maintained layout offers three bedrooms and two baths, with spacious living areas and an expansive floor plan designed for everyday ease and effortless entertaining. An attached two-car garage adds practical convenience without interrupting the home’s welcoming feel. Outdoors, the meticulously landscaped backyard reads like a private oasis, framed by lush greenery and anchored by a generous double-deck setup—ideal for morning coffee, relaxed gatherings, or quiet evenings outside. With magazine-worthy curb appeal and a setting within the Millard School District, the experience is equal parts comfortable and considered, where daily life naturally extends from indoors to out.
- Price:
- $335,000
- Size:
- 1,018 sq ft
- Contact:
- Kristin Sterns, Coldwell Banker NHS RE, 402-657-7817
Many Updates Move In Ready | $330,000


Janie Schriewer & Associates
Janie Schriewer & Associates
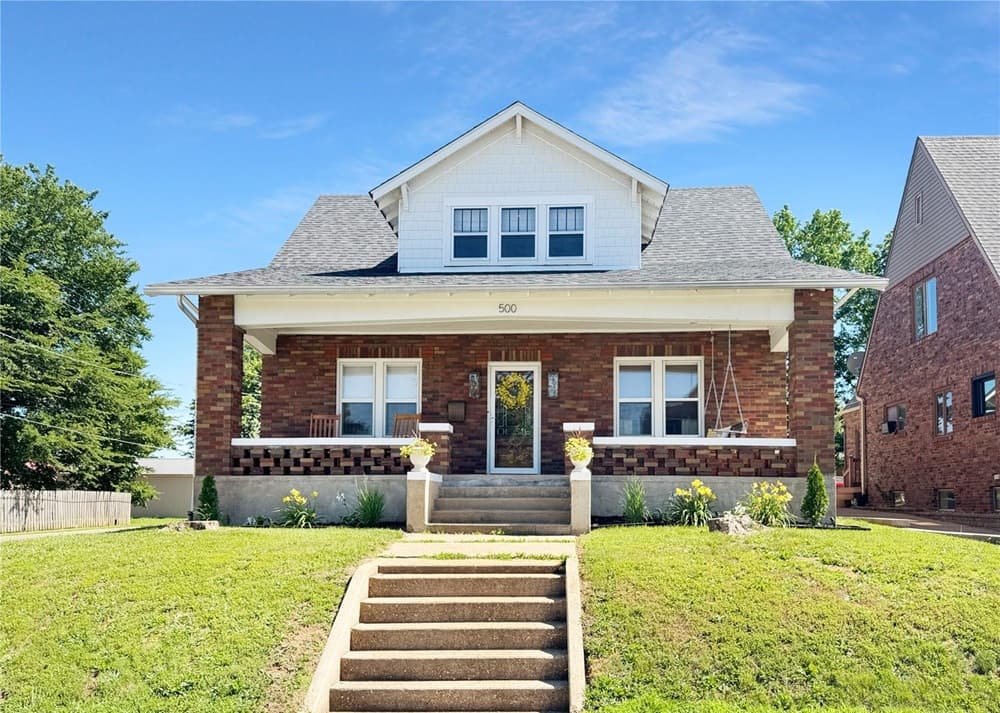
On W End Avenue in Union, this updated 1 1/2-story residence is set up for easy daily living with downtown close by. The main level is bright and welcoming, with a living room featuring wood floors and abundant natural light, plus a dedicated dining room for weeknight dinners or weekend gatherings. In the kitchen, recent updates pair with stainless steel appliances for a clean, functional workspace. Two main-level bedrooms and a hall bath keep everything comfortably within reach, while upstairs you’ll find three additional bedrooms and a full bath—ideal for spreading out. The lower level adds practical laundry and storage. A front porch and an enclosed back porch extend the living space in every season, and a nice yard with an alley behind leads to a large detached 3-car garage.
- Price:
- $330,000
- Size:
- 2,277 sq ft
- Contact:
- Janie Schriewer & Associates, RE/MAX Results, 636-239-3003












